For Sale
$1,480,000
Est. $8,288/mo2968 Ardath Drive, Cambria, CA 93428
bed
5
Bedrooms
bathtub
5
Bathrooms
square_foot
3,128
Sq Ft
About this home
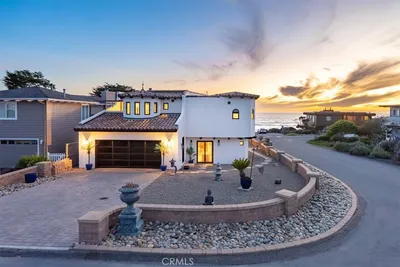
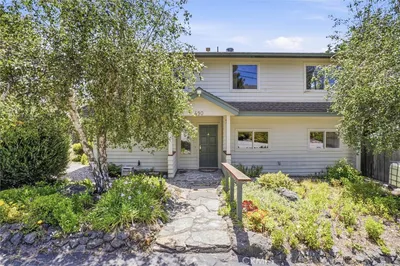
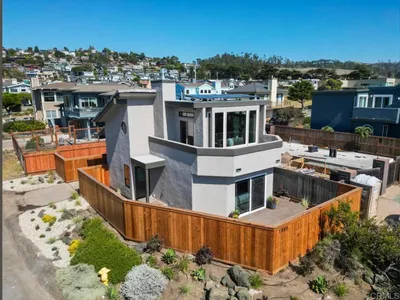
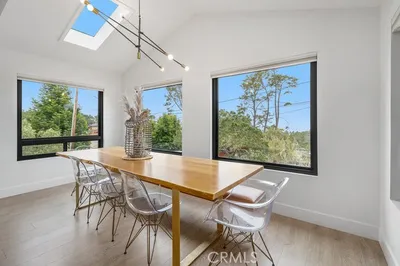
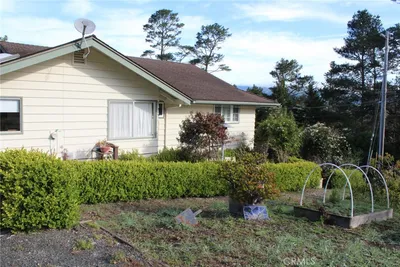
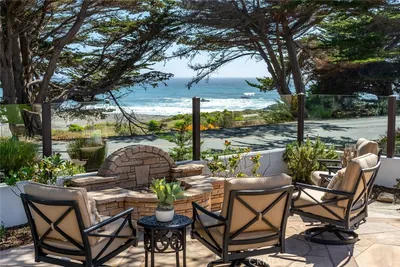
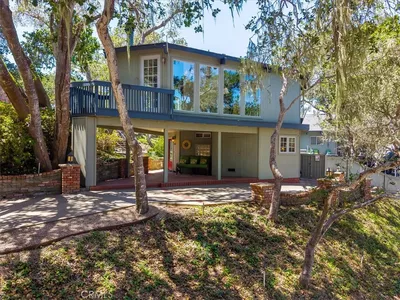
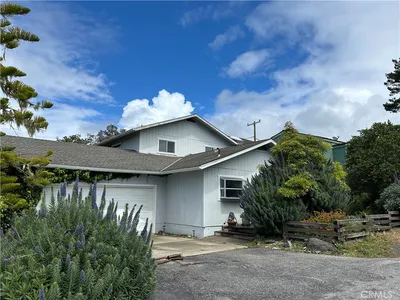
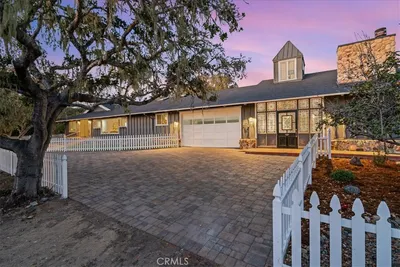
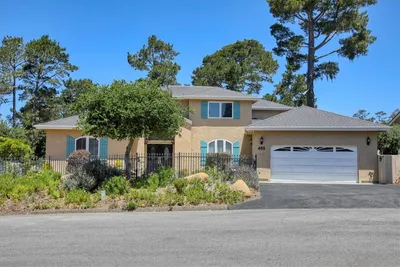
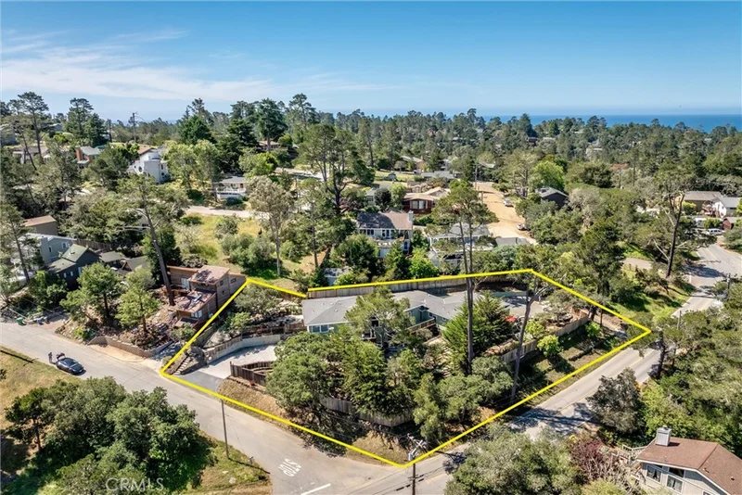
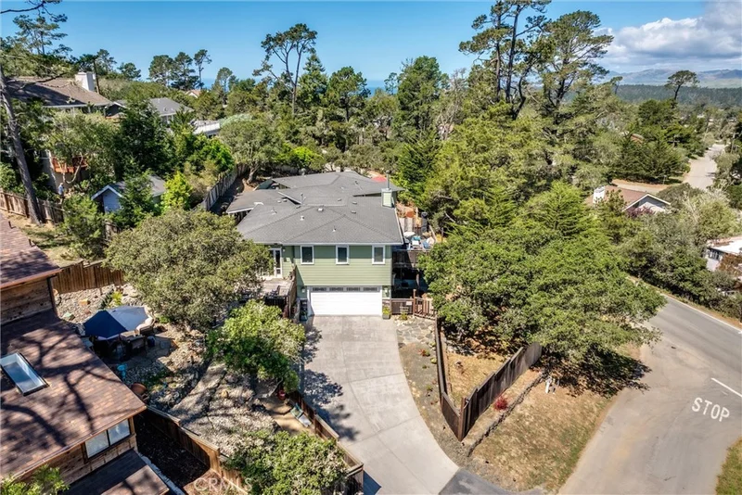
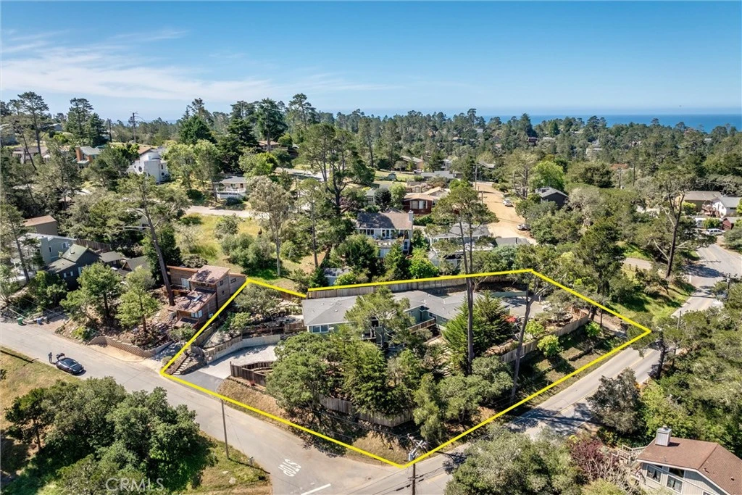
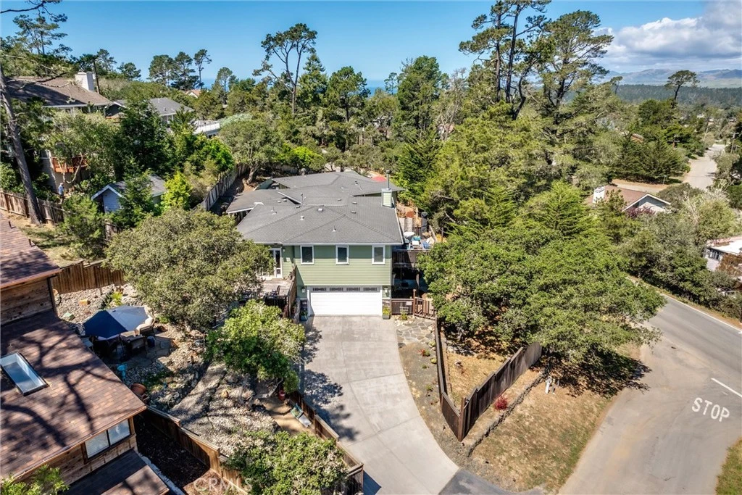
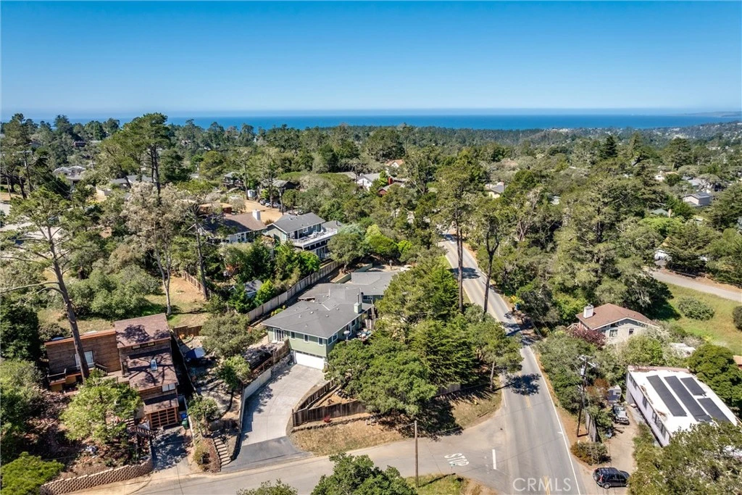
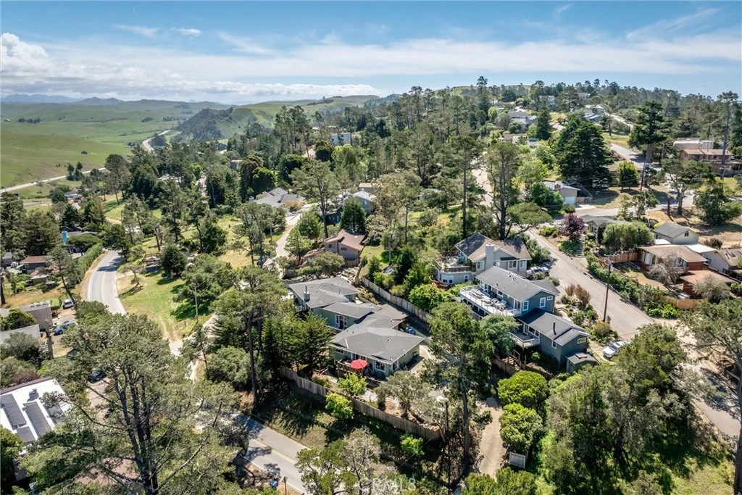
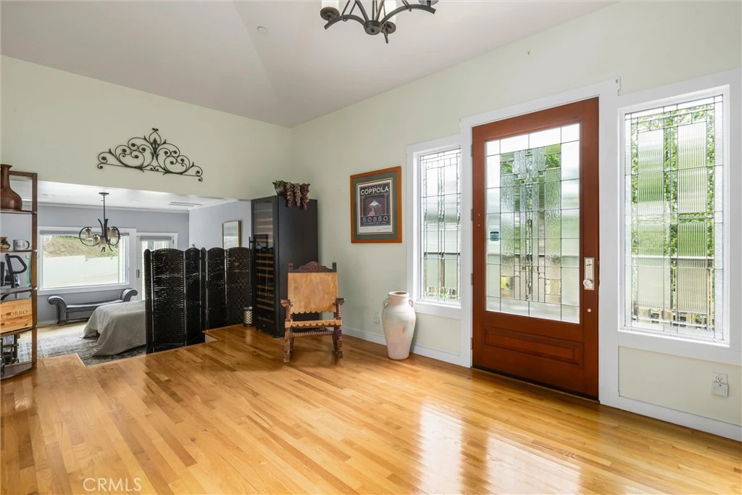
Delightfully unique split-level property in Cambria offering exceptional flexibility for multi-generational living or extended guests. Situated on nearly half an acre with approximately 3,128± sq.ft., this expansive 5 bedroom, 4.5 bathroom home is thoughtfully designed to function much like two homes in one. The original Ardath Drive side living area offers approximately 1,535± sq.ft., while a substantial 1,593± sq.ft. addition completed around 2016 created a separate Spencer Street side living space. The Spencer Street side living area offers 2 bedrooms and 2 bathrooms, plus an additional dining area/den currently utilized as a bedroom/workout room. A former third bedroom on this side has been converted into a kitchenette area complete with cabinetry, counters, sink, and full-size refrigerator, adding even more flexibility for extended living arrangements. This side of the home also features multiple Ipe wood decks, a cozy wood-burning fireplace, and private laundry room. The original Ardath Drive side of the home features 3 bedrooms and 2 bathrooms, along with its own laundry closet, Ipe wood deck, and access to the terraced yards. Separate driveways from both Ardath Drive and Spencer Street provide convenient access and added privacy for each side of the home. A connecting door separates the two living spaces and can be locked open, closed, or removed depending on your needs. Additional highlights include beautiful solid oak flooring, an updated kitchen, grand entry, multiple living areas, wooded views with distant hill vistas, terraced gathering areas with pavers and slate stone, over 3,600 gallons of combined cistern water storage for irrigation, two furnaces, two water heaters, and a massive tandem four-car garage with workshop space and half bath.
Property Facts
bed
Bedrooms
5
bathtub
Bathrooms
5
square_foot
Square Feet
3,128
landscape
Lot Size
20,820 sqft
calendar_month
Year Built
1964
home_work
Property Type
Single Family Residence
timer
Days on Market
59
payments
HOA Fee
N/A
garage
Garage Total
4
fingerprint
MLS #
SC26109216
Interior Details
General Interior
Interior Features
Bedroom On Main Level, Main Level Primary, Multiple Primary Suites
Flooring
Tile, Vinyl, Wood
Fireplace
Wood Burning
Kitchen & Appliances
Appliances
Dishwasher, Gas Range, Refrigerator
Laundry
Inside, Laundry Room
Bed & Bath
Main Level Bedrooms
3
Main Level Bathrooms
2
Parking
Total Parking Spaces
4
Garage Spaces
4
Attached Garage
Yes
Parking Features
Asphalt, Concrete, Driveway, Driveway Up Slope From Street, Garage, Garage Faces Side, Tandem
Exterior & Lot
Building & Construction
Fencing
Wood
Security
Fire Sprinkler System
Roof
Composition
Lot & Grounds
Sewer
Public Sewer
Water Source
Public
Community & HOA
Community Features
Suburban
Mortgage Calculator
Total Monthly
$0
Principal & Interest:
$0Property Tax:
$0Home Insurance:
$0HOA Fees:
$0$
$
%
Nearby Schools
| Rating | School Name |
|---|---|
4 | Cambria Grammar Elementary School |
5 | Santa Lucia Middle Middle School |
N/A | Leffingwell High (Continuation) High School |
2 | Coast Union High High School |
Convenience Score
Market Insights
93428|Cambria
Estimated Value
Calculating...
No change vs. last year
Value history is still building for this area.
Market Temperature
Seller'sBalancedBuyer's
0d30d60d180d
Balanced
Balanced market
30 Days
Avg. time on market
This is a Balanced Market. Homes are selling at a moderate pace.
Flood & Climate Risk
Noise Levels

Ready to Take the Next Step?
Get expert support from a local agent today.
call
(800)-330-9306Available 9AM - 7PM
Similar Homes You Might Like
Based on price, location, and features