Topfind Realty
Renting

Search Rentals

Houses for RentTownhomes for RentCondos for RentView All Rentals →

Renting Resources

Why Rent With UsRenter GuideRent vs Buy Calculator

Renter Articles

How to Negotiate RentUnderstanding Your LeaseMoving Checklist for Renters
Buying

Search Homes

Houses for SaleTownhomes for SaleCondos for SaleView All Homes →

Buying Resources

Why Buy With UsBuyer GuideAffordability CalculatorInvestment CalculatorProperty Tax Calculator

Buyer Articles

Master Your New Home BudgetBeat Moving StressPacking Secrets
Selling

Selling Tools

Home ValuationFind a Seller's Agent

Selling Resources

Why Sell With UsSeller GuideNet Sheet CalcHELOC Calculator

Seller Articles

Strategic PricingDownsizing Tips
Mortgage Rates

Today's Rates

Mortgage RatesRefinance RatesLoan ComparisonHELOC Calculator

Mortgage Resources

Understanding Mortgage RatesFirst-Time Homebuyer GuideWhen to Refinance Your Mortgage
Realtors
Topfind
Houses for RentTownhomes for RentCondos for RentView All Rentals →
Why Rent With UsRenter GuideRent vs Buy Calculator
How to Negotiate RentUnderstanding Your LeaseMoving Checklist for Renters
Houses for SaleTownhomes for SaleCondos for SaleView All Homes →
Why Buy With UsBuyer GuideAffordability CalculatorInvestment CalculatorProperty Tax Calculator
Master Your New Home BudgetBeat Moving StressPacking Secrets
Home ValuationFind a Seller's Agent
Why Sell With UsSeller GuideNet Sheet CalcHELOC Calculator
Strategic PricingDownsizing Tips
Mortgage RatesRefinance RatesLoan ComparisonHELOC Calculator
Understanding Mortgage RatesFirst-Time Homebuyer GuideWhen to Refinance Your Mortgage
groupRealtorsinfoAbout Us
Continue with Google
Sign InSign Up
Topfind Realty
Renting

Search Rentals

Houses for RentTownhomes for RentCondos for RentView All Rentals →

Renting Resources

Why Rent With UsRenter GuideRent vs Buy Calculator

Renter Articles

How to Negotiate RentUnderstanding Your LeaseMoving Checklist for Renters
Buying

Search Homes

Houses for SaleTownhomes for SaleCondos for SaleView All Homes →

Buying Resources

Why Buy With UsBuyer GuideAffordability CalculatorInvestment CalculatorProperty Tax Calculator

Buyer Articles

Master Your New Home BudgetBeat Moving StressPacking Secrets
Selling

Selling Tools

Home ValuationFind a Seller's Agent

Selling Resources

Why Sell With UsSeller GuideNet Sheet CalcHELOC Calculator

Seller Articles

Strategic PricingDownsizing Tips
Mortgage Rates

Today's Rates

Mortgage RatesRefinance RatesLoan ComparisonHELOC Calculator

Mortgage Resources

Understanding Mortgage RatesFirst-Time Homebuyer GuideWhen to Refinance Your Mortgage
Realtors
Topfind
Houses for RentTownhomes for RentCondos for RentView All Rentals →
Why Rent With UsRenter GuideRent vs Buy Calculator
How to Negotiate RentUnderstanding Your LeaseMoving Checklist for Renters
Houses for SaleTownhomes for SaleCondos for SaleView All Homes →
Why Buy With UsBuyer GuideAffordability CalculatorInvestment CalculatorProperty Tax Calculator
Master Your New Home BudgetBeat Moving StressPacking Secrets
Home ValuationFind a Seller's Agent
Why Sell With UsSeller GuideNet Sheet CalcHELOC Calculator
Strategic PricingDownsizing Tips
Mortgage RatesRefinance RatesLoan ComparisonHELOC Calculator
Understanding Mortgage RatesFirst-Time Homebuyer GuideWhen to Refinance Your Mortgage
groupRealtorsinfoAbout Us
Continue with Google
Sign InSign Up
Real Estate/CA/Burbank/724 N Fairview Street (Sold)
3d_rotation3D Tour
Main
SOLD
Interior 1
Interior 2
Interior 3
Interior 4
grid_view Show all photos
SoldClosed on May 29, 2026
$1,916,700
Sold Price

724 N Fairview Street, Burbank, CA 91505

bed
4
Bedrooms
bathtub
3
Bathrooms
square_foot
2,045
Square Feet

About this home

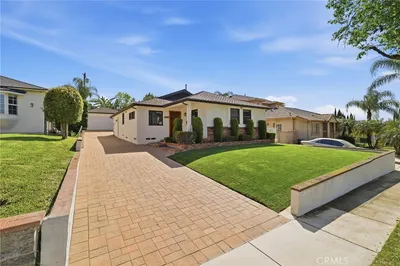
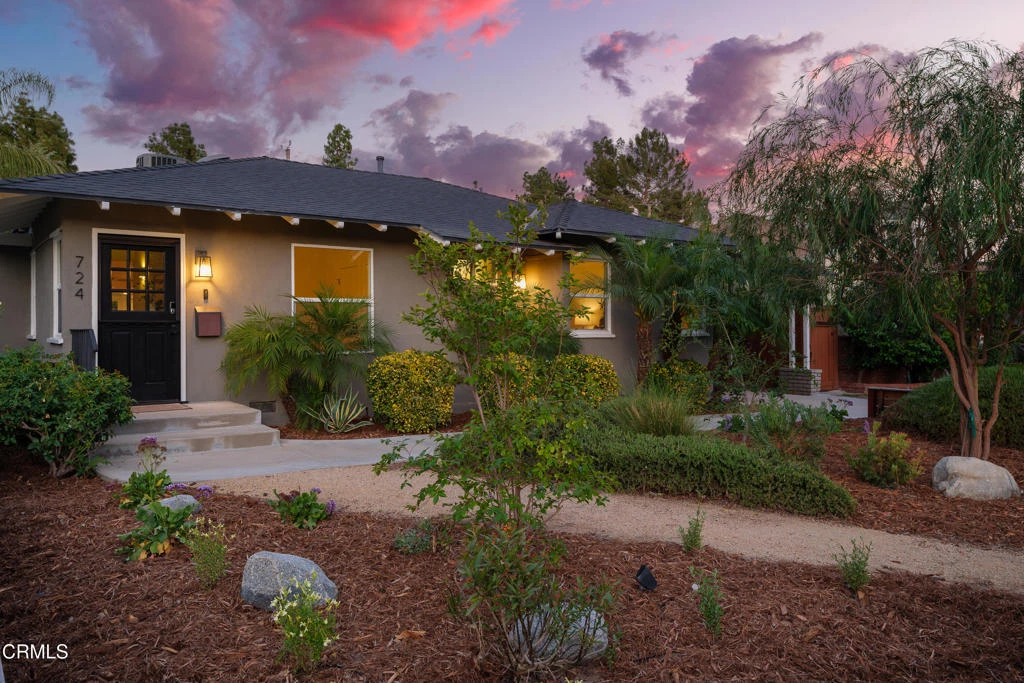
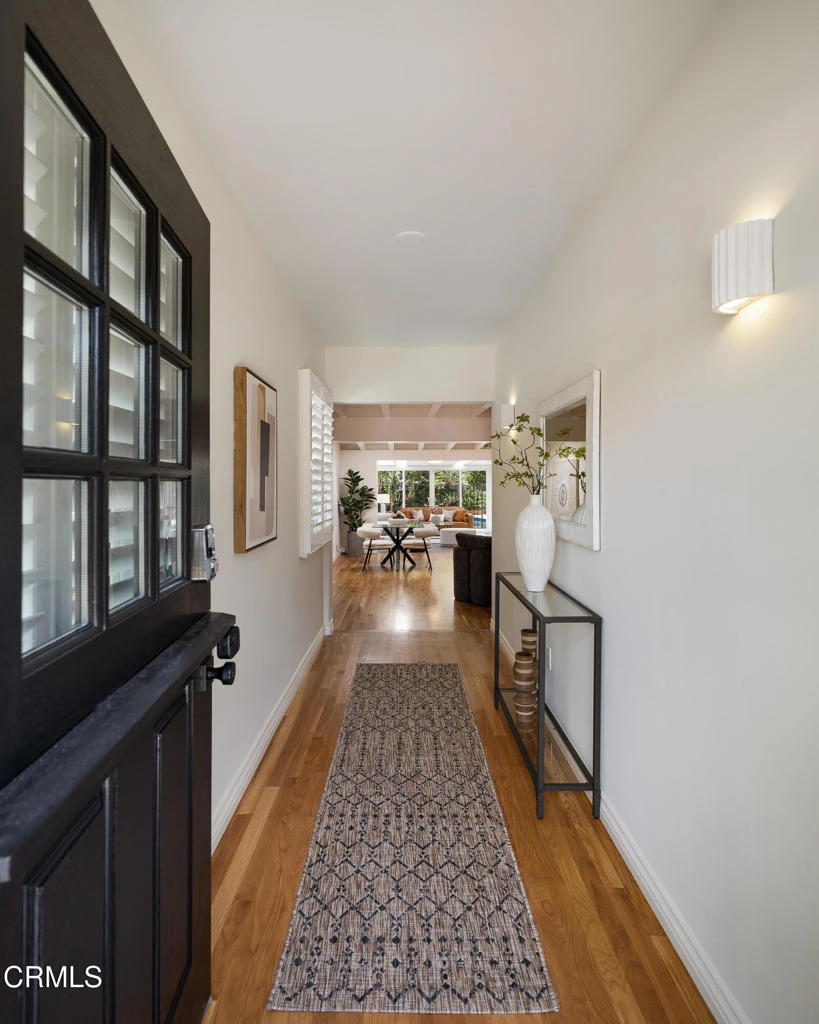
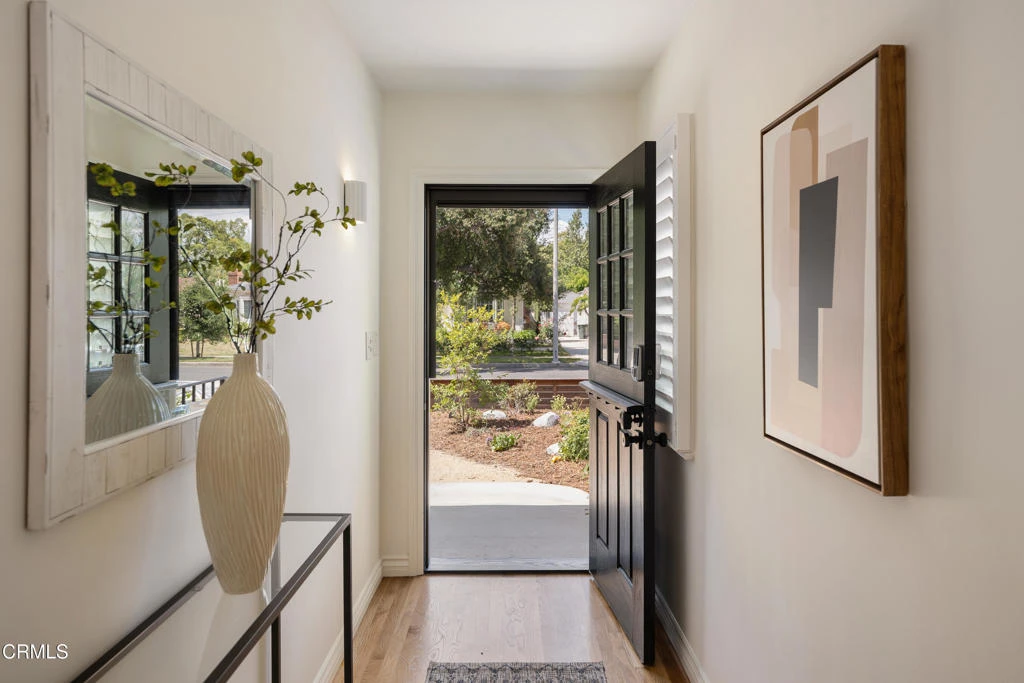
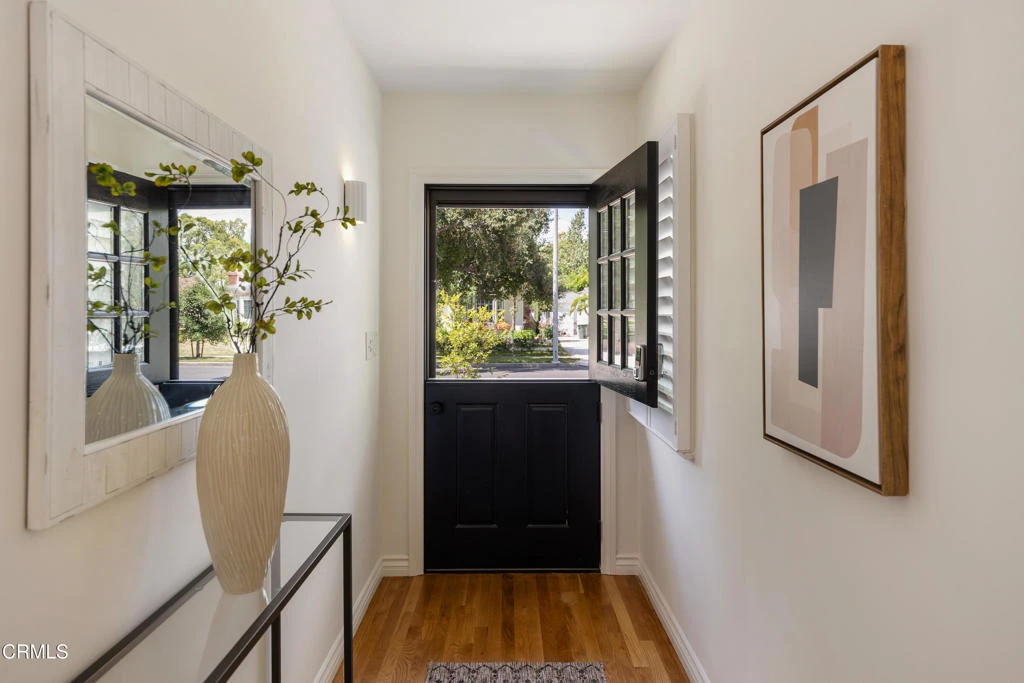
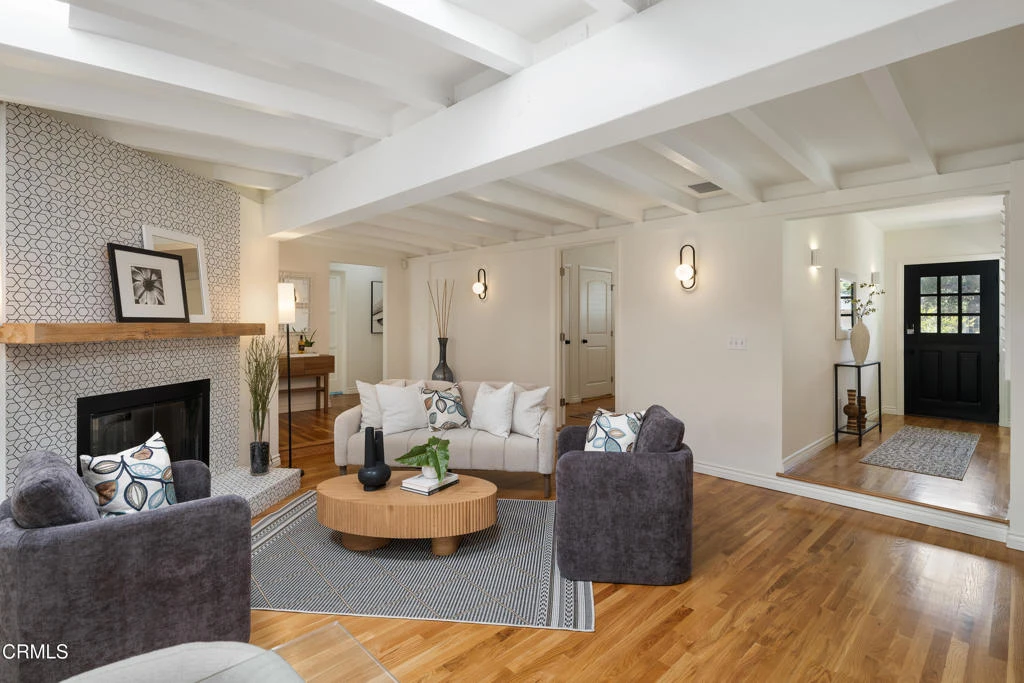
Set on a charming tree-lined street in the heart of Burbank, just moments from the studios, local parks, the Chandler bike path, and the shops and dining along Magnolia Boulevard, this beautifully updated 3-bedroom home offers style, comfort, and versatile living. Entering through a welcoming Dutch door, newly refinished hardwood floors lead into an expansive living space that seamlessly flows into a sun-filled, glass-enclosed family room with skylights. A custom-tiled fireplace with a stylish hearth anchors the main living area, creating a warm and inviting atmosphere. The updated kitchen is thoughtfully designed with tile flooring, stone countertops, a subway tile backsplash, and a stainless steel appliance suite. A standout feature is the custom copper hood above the five-burner range, complemented by abundant cabinetry and recessed lighting. A convenient laundry area with side-by-side front-loading washer and dryer is also located within the kitchen. The primary suite offers a comfortable retreat with wood-louvered shutters and a walk-in closet complete with built-in shelving and drawers. The ensuite bathroom features penny-tile flooring, a single-sink vanity, and a tub and shower combination with custom tile extending to the ceiling. Two additional bedrooms are well-sized and feature crown molding and charming coved ceilings. One includes a walk-in closet with built-ins, while the other offers ample closet space. A centrally located full bathroom serves these bedrooms and includes tile flooring, a stone countertop vanity, a tub and shower combination with subway tile surround, recessed lighting, and clerestory windows for natural light. Just outside the kitchen is a private backyard designed for both relaxation and entertaining. A brick patio and artificial turf area provide space for dining and play, while the gated pool area and a permitted covered patio offer a true outdoor retreat. Adding exceptional value is a fully permitted detached ADU, complete with wood-like flooring, a kitchenette with cabinetry, a refrigerator, and a bathroom featuring a walk-in shower with river rock flooring and tile to the ceiling. Sliding doors open to the pool deck, and a mini-split air-conditioning system ensures year-round comfort. This turnkey property combines classic charm with modern updates in one of Burbank's most desirable locations.

infoProperty Facts

bed

Bedrooms

4

bathtub

Bathrooms

3

square_foot

Square Feet

2,045

landscape

Lot Size

6,750 sqft

calendar_month

Year Built

1938

home_work

Property Type

Single Family Residence

timer

Days on Market

8

payments

HOA Fee

N/A

garage

Garage Total

0

fingerprint

MLS #

P1-26810

chairInterior Details

General Interior

Interior Features

Crown Molding, Quartz Counters, Stone Counters, Recessed Lighting, Primary Suite, Walk In Closets

Flooring

Tile, Wood

Fireplace

Kitchen, Living Room

Kitchen & Appliances

Appliances

Dishwasher, Gas Range, Refrigerator, Range Hood

Laundry

Washer Hookup, Gas Dryer Hookup, Inside, In Kitchen

Climate Control

Cooling

Central Air, Ductless

Heating

Central, Ductless

deckExterior & Lot

Building & Construction

Patio & Porch

Brick, Covered, Stone

Fencing

Wood, Wrought Iron

Foundation

Raised

Nearby Schools

RatingSchool NameGradesDistance
No school data available for this area.

Convenience Score

Topfind Realty

This Home is Sold

Curious what your home is worth? Get a free valuation.

call
(800)-330-9306Available 9AM - 6PM

Similar Homes You Might Like

Based on price, location, and features
1506 N Niagara Street
3D TOUR

$1,329,000

FOR SALE

1506 N Niagara Street, Burbank, CA 91505

3 beds · 2 baths · 1,636 sqft

941 Sherlock Drive

$2,850,000

FOR SALE

941 Sherlock Drive, Burbank, CA 91501

3 beds · 3 baths · 1,896 sqft

1331 N Lamer Street
VIRTUAL TOUR

$1,099,990

FOR SALE

1331 N Lamer Street, Burbank, CA 91506

3 beds · 2 baths · 2,050 sqft

1506 N Niagara
3D TOUR

$1,299,999

FOR SALE

1506 N Niagara, Burbank, CA 91505

3 beds · 2 baths · 1,636 sqft

828 E Fairmount Road
NEW 16 HRS AGO
VIDEO TOUR

$1,995,000

FOR SALE

828 E Fairmount Road, Burbank, CA 91501

5 beds · 4 baths · 2,425 sqft

902 E WALNUT Avenue
3D TOUR

$2,495,000

FOR SALE

902 E WALNUT Avenue, Burbank, CA 91501

4 beds · 4 baths · 2,356 sqft

1506 N Niagara Street
3D TOUR

$1,329,000

FOR SALE

1506 N Niagara Street, Burbank, CA 91505

3 beds · 2 baths · 1,636 sqft

902 E WALNUT Avenue
3D TOUR

$2,495,500

FOR SALE

902 E WALNUT Avenue, Burbank, CA 91501

4 beds · 4 baths · 2,356 sqft

Recently Sold

1321 W Valleyheart Drive
3D TOUR

$2,050,000

SOLD

1321 W Valleyheart Drive, Burbank, CA 91506

3 beds · 3 baths · 2,289 sqft

2533 N Parish Place
VIRTUAL TOUR

$970,000

SOLD

2533 N Parish Place, Burbank, CA 91504

4 beds · 2 baths · 1,899 sqft

414 N Sparks Street
VIRTUAL TOUR

$1,079,000

SOLD

414 N Sparks Street, Burbank, CA 91506

3 beds · 2 baths · 1,767 sqft

810 E Harvard Road
VIRTUAL TOUR

$929,929

SOLD

810 E Harvard Road, Burbank, CA 91501

3 beds · 2 baths · 2,074 sqft

1709 N Buena Vista Street
VIRTUAL TOUR

$668,000

SOLD

1709 N Buena Vista Street, Burbank, CA 91505

3 beds · 3 baths · 1,708 sqft

2844 N Brighton Street
3D TOUR

$1,331,000

SOLD

2844 N Brighton Street, Burbank, CA 91504

3 beds · 2 baths · 1,684 sqft

414 W Spazier Avenue
VIRTUAL TOUR

$849,900

SOLD

414 W Spazier Avenue, Burbank, CA 91506

3 beds · 2 baths · 1,724 sqft

1516 N Pepper Street
VIRTUAL TOUR

$1,160,000

SOLD

1516 N Pepper Street, Burbank, CA 91505

3 beds · 2 baths · 1,720 sqft

Topfind Realty

Company

  • About Us
  • Careers
  • Articles
  • Home Estimate

Explore

  • Renting
  • Buying
  • Selling
  • Realtors

Support

  • Help Center
  • Contact Us
  • Terms & Conditions
  • Privacy Policy

Topfind Realty, DRE # 02240815, is a licensed real estate broker in California. Topfind Realty pledges to support the Fair Housing Act and adhere to Equal Housing Opportunity laws.

Copyright © 2026 Topfind Realty. All Rights Reserved.