Topfind Realty
Renting

Search Rentals

Houses for RentTownhomes for RentCondos for RentView All Rentals →

Renting Resources

Why Rent With UsRenter GuideRent vs Buy Calculator

Renter Articles

How to Negotiate RentUnderstanding Your LeaseMoving Checklist for Renters
Buying

Search Homes

Houses for SaleTownhomes for SaleCondos for SaleView All Homes →

Buying Resources

Why Buy With UsBuyer GuideAffordability CalculatorInvestment CalculatorProperty Tax Calculator

Buyer Articles

Master Your New Home BudgetBeat Moving StressPacking Secrets
Selling

Selling Tools

Home ValuationFind a Seller's Agent

Selling Resources

Why Sell With UsSeller GuideNet Sheet CalcHELOC Calculator

Seller Articles

Strategic PricingDownsizing Tips
Mortgage Rates

Today's Rates

Mortgage RatesRefinance RatesLoan ComparisonHELOC Calculator

Mortgage Resources

Understanding Mortgage RatesFirst-Time Homebuyer GuideWhen to Refinance Your Mortgage
Realtors
Topfind
Houses for RentTownhomes for RentCondos for RentView All Rentals →
Why Rent With UsRenter GuideRent vs Buy Calculator
How to Negotiate RentUnderstanding Your LeaseMoving Checklist for Renters
Houses for SaleTownhomes for SaleCondos for SaleView All Homes →
Why Buy With UsBuyer GuideAffordability CalculatorInvestment CalculatorProperty Tax Calculator
Master Your New Home BudgetBeat Moving StressPacking Secrets
Home ValuationFind a Seller's Agent
Why Sell With UsSeller GuideNet Sheet CalcHELOC Calculator
Strategic PricingDownsizing Tips
Mortgage RatesRefinance RatesLoan ComparisonHELOC Calculator
Understanding Mortgage RatesFirst-Time Homebuyer GuideWhen to Refinance Your Mortgage
groupRealtorsinfoAbout Us
Continue with Google
Sign InSign Up
Topfind Realty
Renting

Search Rentals

Houses for RentTownhomes for RentCondos for RentView All Rentals →

Renting Resources

Why Rent With UsRenter GuideRent vs Buy Calculator

Renter Articles

How to Negotiate RentUnderstanding Your LeaseMoving Checklist for Renters
Buying

Search Homes

Houses for SaleTownhomes for SaleCondos for SaleView All Homes →

Buying Resources

Why Buy With UsBuyer GuideAffordability CalculatorInvestment CalculatorProperty Tax Calculator

Buyer Articles

Master Your New Home BudgetBeat Moving StressPacking Secrets
Selling

Selling Tools

Home ValuationFind a Seller's Agent

Selling Resources

Why Sell With UsSeller GuideNet Sheet CalcHELOC Calculator

Seller Articles

Strategic PricingDownsizing Tips
Mortgage Rates

Today's Rates

Mortgage RatesRefinance RatesLoan ComparisonHELOC Calculator

Mortgage Resources

Understanding Mortgage RatesFirst-Time Homebuyer GuideWhen to Refinance Your Mortgage
Realtors
Topfind
Houses for RentTownhomes for RentCondos for RentView All Rentals →
Why Rent With UsRenter GuideRent vs Buy Calculator
How to Negotiate RentUnderstanding Your LeaseMoving Checklist for Renters
Houses for SaleTownhomes for SaleCondos for SaleView All Homes →
Why Buy With UsBuyer GuideAffordability CalculatorInvestment CalculatorProperty Tax Calculator
Master Your New Home BudgetBeat Moving StressPacking Secrets
Home ValuationFind a Seller's Agent
Why Sell With UsSeller GuideNet Sheet CalcHELOC Calculator
Strategic PricingDownsizing Tips
Mortgage RatesRefinance RatesLoan ComparisonHELOC Calculator
Understanding Mortgage RatesFirst-Time Homebuyer GuideWhen to Refinance Your Mortgage
groupRealtorsinfoAbout Us
Continue with Google
Sign InSign Up
Real Estate/CA/Burbank/220 S Reese Place
3d_rotation3D Tour
Interior
For Sale
$1,575,000
Est. $8,820/mo

220 S Reese Place, Burbank, CA 91506

bed
3
Bedrooms
bathtub
2
Bathrooms
square_foot
1,964
Square Feet

About this home

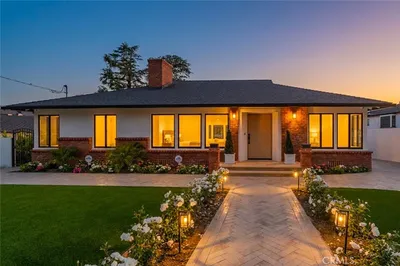
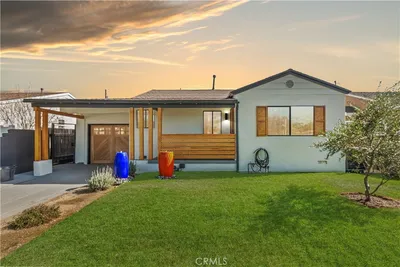
Some homes simply check the boxes. Others invite you to slow down, settle in, and imagine the life you'll build there. Welcome to 220 South Reese Place, a beautifully updated property where timeless charm, thoughtful improvements, and exceptional versatility come together in one of Burbank's most desirable neighborhoods. A classic brick walkway winds through lush landscaping, mature roses, and manicured grounds, creating a warm welcome before you reach the front door. Inside, natural light pours through custom interior shutters, illuminating living spaces highlighted by original hardwood floors and a striking limestone fireplace with wood-burning and gas capabilities. The updated kitchen blends style and function with a new double oven, new cooktop, new dishwasher, abundant cabinetry, and a seamless connection to the dining and living areas, ideal for everyday living and entertaining. Offering 1,964 square feet of living space, the thoughtfully designed floor plan provides spacious, adaptable living with an exceptionally large family room. Every room reflects meticulous care and attention to detail, while the generously sized laundry room offers abundant storage, workspace, and practicality. An impeccably finished, permitted detached studio adds extraordinary versatility. Surrounded by walls of glass that fill the space with natural light, it is ideally suited as a home office, creative studio, fitness room, guest retreat, or additional living space. Just outside, a dedicated outdoor entertaining area with its own fireplace creates the perfect setting for gatherings or quiet evenings at home. The grounds have been lovingly designed for relaxation and entertaining, featuring mature landscaping, wood-tiled pathways, and a fully enclosed privacy wall that creates a tranquil setting while providing an ideal environment for children and pets. A gated driveway, oversized detached two-car garage, and generous off-street parking provide privacy and convenience. Located on a permitted parking street, this home enjoys a renewed sense of community as young professional families continue to make the neighborhood home. Just moments from award-winning Burbank schools, major film studios, parks, Griffith Park trails, Pickwick Ice, the Los Angeles Equestrian Center, and DeBell Golf Club, 220 South Reese Place offers the perfect combination of character, comfort, privacy, and location.

Property Facts

bed

Bedrooms

3

bathtub

Bathrooms

2

square_foot

Square Feet

1,964

landscape

Lot Size

6,729 sqft

calendar_month

Year Built

1946

home_work

Property Type

Single Family Residence

timer

Days on Market

0

payments

HOA Fee

N/A

garage

Garage Total

2

fingerprint

MLS #

BB26156267

Interior Details

General Interior

Interior Features

Breakfast Bar, Built In Features, Breakfast Area, Chair Rail, Ceramic Counters, Crown Molding, Separate Formal Dining Room, Eat In Kitchen, Furnished, Open Floorplan, Recessed Lighting, Storage, Smart Home, Tile Counters, Tandem, Wired For Data, Wired For Sound, Attic, Main Level Primary, Utility Room

Flooring

Tile, Wood

Fireplace

Gas, Gas Starter, Living Room, Outside, Wood Burning

Kitchen & Appliances

Appliances

Six Burner Stove, Built In Range, Convection Oven, Double Oven, Dishwasher, Energy Star Qualified Appliances, Energy Star Qualified Water Heater, Electric Cooktop, Electric Oven, Freezer, Disposal, Gas Water Heater, Ice Maker, Refrigerator, Range Hood, Self Cleaning Oven, Vented Exhaust Fan, Water To Refrigerator, Water Heater, Water Purifier, Dryer

Laundry

Washer Hookup, Electric Dryer Hookup, Inside, Laundry Room

Bed & Bath

Main Level Bedrooms

3

Main Level Bathrooms

2

Climate Control

Cooling

Central Air, Dual, Electric, Energy Star Qualified Equipment, High Efficiency, Whole House Fan, Attic Fan

Heating

Combination, Central, Forced Air, Fireplaces, High Efficiency, Natural Gas, Wood

Parking

Total Parking Spaces

2

Garage Spaces

2

Parking Features

Covered, Direct Access, Door Single, Driveway, Garage Faces Front, Garage

Exterior & Lot

Building & Construction

Patio & Porch

Rear Porch, Brick, Front Porch, Open, Patio, Porch

Fencing

Block, Excellent Condition, Privacy, Stucco Wall, Vinyl

Security

Carbon Monoxide Detectors, Fire Rated Drywall, Smoke Detectors

Construction

Copper Plumbing

Foundation

Raised, Tie Down

Roof

Asphalt, Shingle

Lot & Grounds

Lot Features

Back Yard, Front Yard

Sewer

Public Sewer

Water Source

Public

Community & HOA

Association Info

Community Features

Street Lights, Sidewalks

Mortgage Calculator

Total Monthly

$0

Principal & Interest:
$0
Property Tax:
$0
Home Insurance:
$0
HOA Fees:
$0
$
$
%

Nearby Schools

RatingSchool NameGradesDistance
No school data available for this area.

Convenience Score

Market Insights

91506|Burbank
analytics

Estimated Value

Calculating...
trending_up0%vs. last year
202120222023202420252026

Market Temperature

Seller'sBalancedBuyer's
0d30d60d180d
Balanced

Balanced market

30 Days

Avg. time on market

This is a Balanced Market. Homes are selling at a moderate pace.

flood

Flood & Climate Risk

Flood Risk

Minimal — not in a FEMA flood zone

Low

Wildfire Risk

Moderate — near wildland-urban interface

Moderate

Heat Risk

Low — moderate summer temperatures

Low

Earthquake Risk

Southern California seismic zone

Moderate
volume_up

Noise Levels

TrafficQuiet residential street
AirportMinimal airport noise
CommercialLow commercial activity nearby
streetview

Street View

Open Full Street Viewopen_in_new
Topfind Realty

Ready to Take the Next Step?

Get expert support from a local agent today.

call
(800)-330-9306Available 9AM - 7PM

Similar Homes You Might Like

Based on price, location, and features
1506 N Niagara Street
3D TOUR

$1,329,000

FOR SALE

1506 N Niagara Street, Burbank, CA 91505

3 beds · 2 baths · 1,636 sqft

941 Sherlock Drive

$2,850,000

FOR SALE

941 Sherlock Drive, Burbank, CA 91501

3 beds · 3 baths · 1,896 sqft

1331 N Lamer Street
VIRTUAL TOUR

$1,099,990

FOR SALE

1331 N Lamer Street, Burbank, CA 91506

3 beds · 2 baths · 2,050 sqft

924 Irving Drive
VIDEO TOUR

$1,759,999

FOR SALE

924 Irving Drive, Burbank, CA 91504

4 beds · 3 baths · 2,190 sqft

1902 N Pass Ave

$1,249,999

FOR SALE

1902 N Pass Ave, Burbank, CA 91505

3 beds · 3 baths · 1,609 sqft

1741 N Rose Street
VIRTUAL TOUR

$1,199,991

FOR SALE

1741 N Rose Street, Burbank, CA 91505

4 beds · 3 baths · 1,912 sqft

1506 N Niagara Street
3D TOUR

$1,329,000

FOR SALE

1506 N Niagara Street, Burbank, CA 91505

3 beds · 2 baths · 1,636 sqft

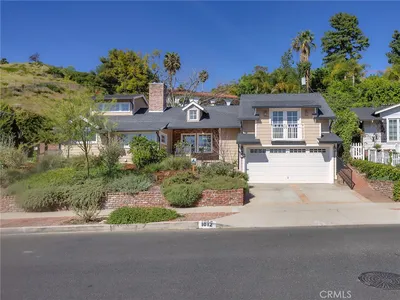
1012 N Sunset Canyon Drive
VIRTUAL TOUR

$1,779,977

FOR SALE

1012 N Sunset Canyon Drive, Burbank, CA 91504

3 beds · 2 baths · 2,316 sqft

Recently Sold

1321 W Valleyheart Drive
3D TOUR

$1,765,000

SOLD

1321 W Valleyheart Drive, Burbank, CA 91506

3 beds · 3 baths · 2,289 sqft

2533 N Parish Place
VIRTUAL TOUR

$970,000

SOLD

2533 N Parish Place, Burbank, CA 91504

4 beds · 2 baths · 1,899 sqft

414 N Sparks Street
VIRTUAL TOUR

$1,079,000

SOLD

414 N Sparks Street, Burbank, CA 91506

3 beds · 2 baths · 1,767 sqft

810 E Harvard Road
VIRTUAL TOUR

$929,929

SOLD

810 E Harvard Road, Burbank, CA 91501

3 beds · 2 baths · 2,074 sqft

1709 N Buena Vista Street
VIRTUAL TOUR

$668,000

SOLD

1709 N Buena Vista Street, Burbank, CA 91505

3 beds · 3 baths · 1,708 sqft

430 Tufts

$1,325,000

SOLD

430 Tufts, Burbank, CA 91504

3 beds · 2 baths · 1,591 sqft

2844 N Brighton Street
3D TOUR

$1,349,900

SOLD

2844 N Brighton Street, Burbank, CA 91504

3 beds · 2 baths · 1,684 sqft

1910 W Oak Street
VIRTUAL TOUR

$949,000

SOLD

1910 W Oak Street, Burbank, CA 91506

2 beds · 3 baths · 1,955 sqft

Topfind Realty

Company

  • About Us
  • Careers
  • Articles
  • Home Estimate

Explore

  • Renting
  • Buying
  • Selling
  • Realtors

Support

  • Help Center
  • Contact Us
  • Terms & Conditions
  • Privacy Policy

Topfind Realty, DRE # 02240815, is a licensed real estate broker in California. Topfind Realty pledges to support the Fair Housing Act and adhere to Equal Housing Opportunity laws.

Copyright © 2026 Topfind Realty. All Rights Reserved.