Topfind Realty
Renting

Search Rentals

Houses for RentTownhomes for RentCondos for RentView All Rentals →

Renting Resources

Why Rent With UsRenter GuideRent vs Buy Calculator

Renter Articles

How to Negotiate RentUnderstanding Your LeaseMoving Checklist for Renters
Buying

Search Homes

Houses for SaleTownhomes for SaleCondos for SaleView All Homes →

Buying Resources

Why Buy With UsBuyer GuideAffordability CalculatorInvestment CalculatorProperty Tax Calculator

Buyer Articles

Master Your New Home BudgetBeat Moving StressPacking Secrets
Selling

Selling Tools

Home ValuationFind a Seller's Agent

Selling Resources

Why Sell With UsSeller GuideNet Sheet CalcHELOC Calculator

Seller Articles

Strategic PricingDownsizing Tips
Mortgage Rates

Today's Rates

Mortgage RatesRefinance RatesLoan ComparisonHELOC Calculator

Mortgage Resources

Understanding Mortgage RatesFirst-Time Homebuyer GuideWhen to Refinance Your Mortgage
Realtors
Topfind
Houses for RentTownhomes for RentCondos for RentView All Rentals →
Why Rent With UsRenter GuideRent vs Buy Calculator
How to Negotiate RentUnderstanding Your LeaseMoving Checklist for Renters
Houses for SaleTownhomes for SaleCondos for SaleView All Homes →
Why Buy With UsBuyer GuideAffordability CalculatorInvestment CalculatorProperty Tax Calculator
Master Your New Home BudgetBeat Moving StressPacking Secrets
Home ValuationFind a Seller's Agent
Why Sell With UsSeller GuideNet Sheet CalcHELOC Calculator
Strategic PricingDownsizing Tips
Mortgage RatesRefinance RatesLoan ComparisonHELOC Calculator
Understanding Mortgage RatesFirst-Time Homebuyer GuideWhen to Refinance Your Mortgage
groupRealtorsinfoAbout Us
Continue with Google
Sign InSign Up
Topfind Realty
Renting

Search Rentals

Houses for RentTownhomes for RentCondos for RentView All Rentals →

Renting Resources

Why Rent With UsRenter GuideRent vs Buy Calculator

Renter Articles

How to Negotiate RentUnderstanding Your LeaseMoving Checklist for Renters
Buying

Search Homes

Houses for SaleTownhomes for SaleCondos for SaleView All Homes →

Buying Resources

Why Buy With UsBuyer GuideAffordability CalculatorInvestment CalculatorProperty Tax Calculator

Buyer Articles

Master Your New Home BudgetBeat Moving StressPacking Secrets
Selling

Selling Tools

Home ValuationFind a Seller's Agent

Selling Resources

Why Sell With UsSeller GuideNet Sheet CalcHELOC Calculator

Seller Articles

Strategic PricingDownsizing Tips
Mortgage Rates

Today's Rates

Mortgage RatesRefinance RatesLoan ComparisonHELOC Calculator

Mortgage Resources

Understanding Mortgage RatesFirst-Time Homebuyer GuideWhen to Refinance Your Mortgage
Realtors
Topfind
Houses for RentTownhomes for RentCondos for RentView All Rentals →
Why Rent With UsRenter GuideRent vs Buy Calculator
How to Negotiate RentUnderstanding Your LeaseMoving Checklist for Renters
Houses for SaleTownhomes for SaleCondos for SaleView All Homes →
Why Buy With UsBuyer GuideAffordability CalculatorInvestment CalculatorProperty Tax Calculator
Master Your New Home BudgetBeat Moving StressPacking Secrets
Home ValuationFind a Seller's Agent
Why Sell With UsSeller GuideNet Sheet CalcHELOC Calculator
Strategic PricingDownsizing Tips
Mortgage RatesRefinance RatesLoan ComparisonHELOC Calculator
Understanding Mortgage RatesFirst-Time Homebuyer GuideWhen to Refinance Your Mortgage
groupRealtorsinfoAbout Us
Continue with Google
Sign InSign Up
Real Estate/CA/Burbank/419 Griffith Park (Sold)
3d_rotation3D Tour
Main
SOLD
Interior 1
Interior 2
Interior 3
Interior 4
grid_view Show all photos
Sold
$2,430,000
Sold Price

419 Griffith Park, Burbank, CA 91506

bed
4
Bedrooms
bathtub
4
Bathrooms
square_foot
2,804
Square Feet

About this home

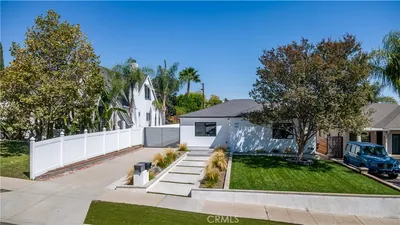
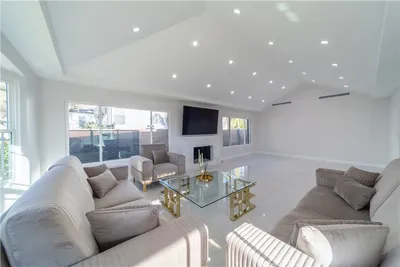
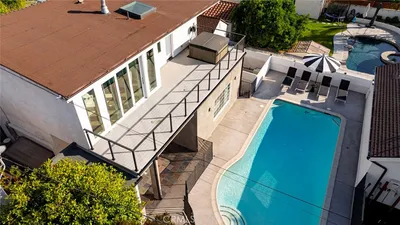
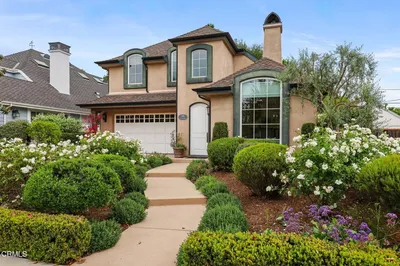
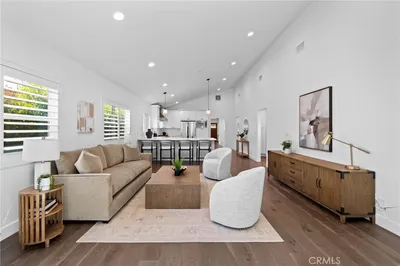
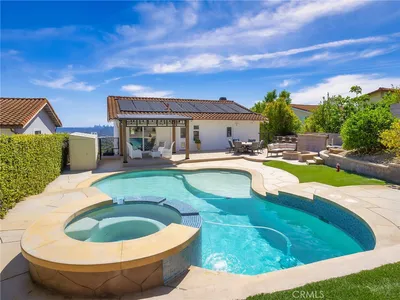
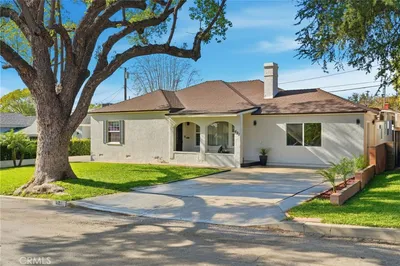
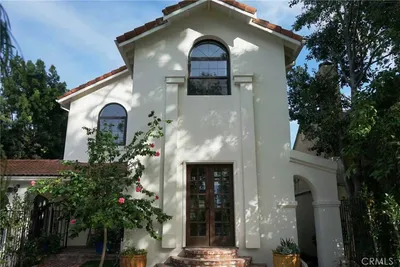
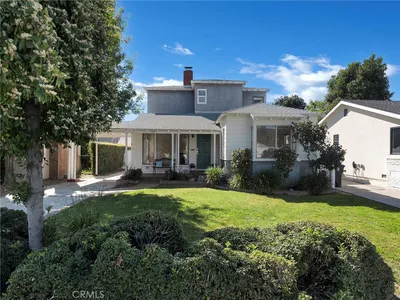
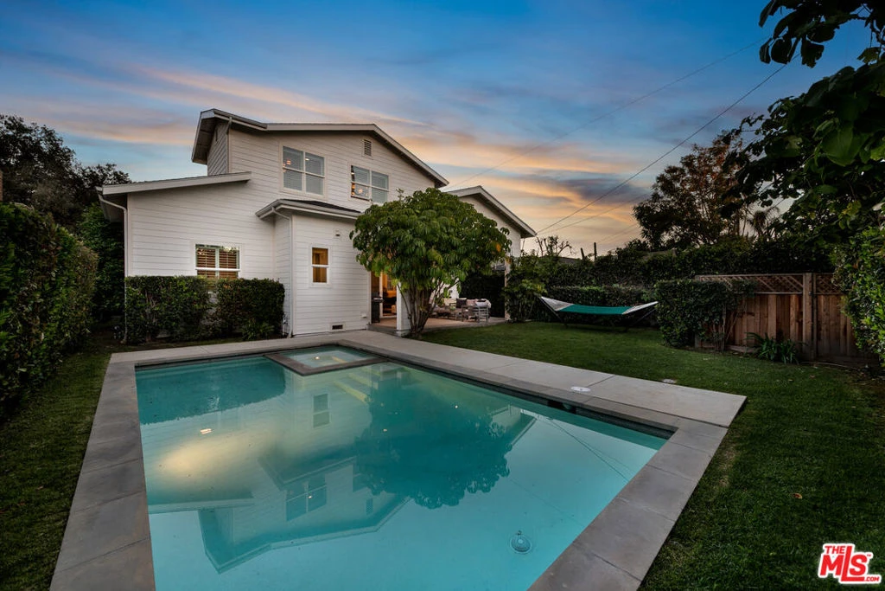
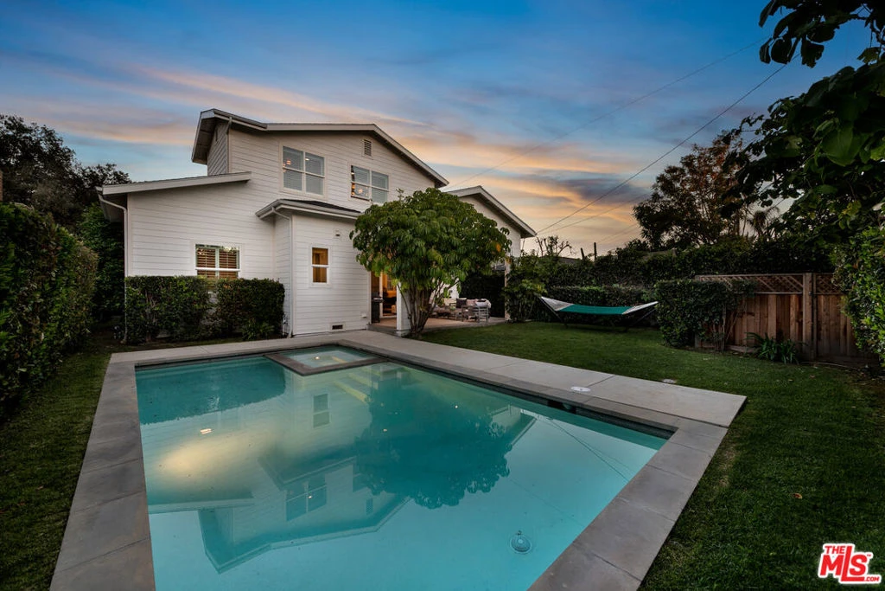
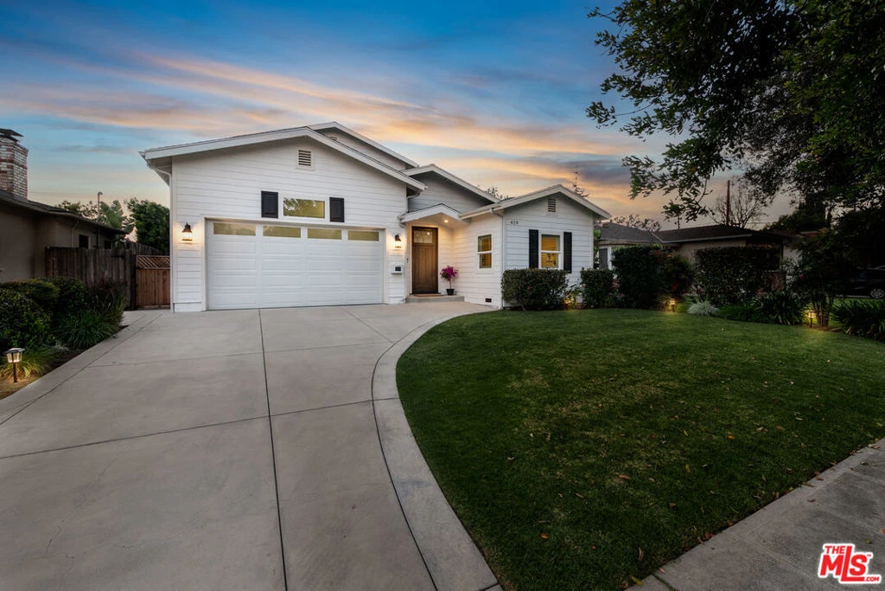
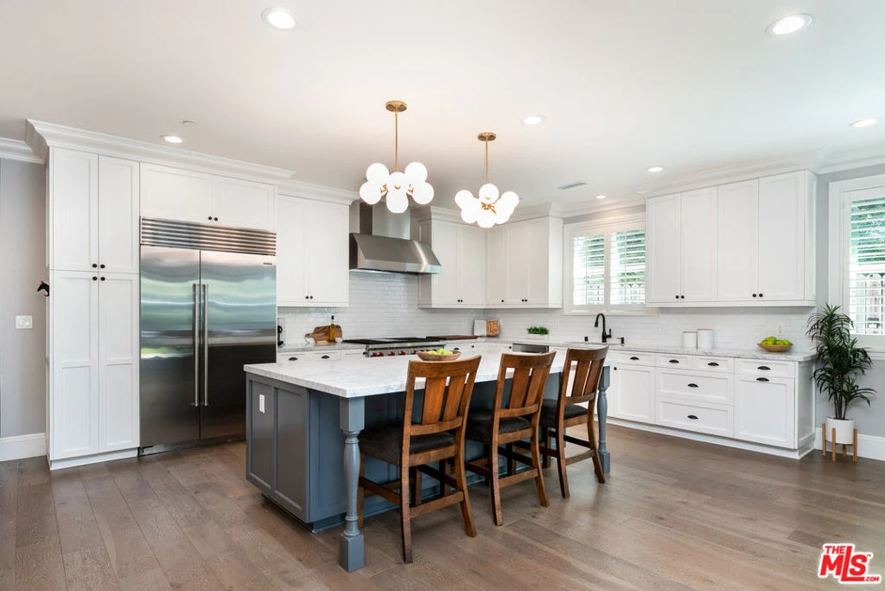
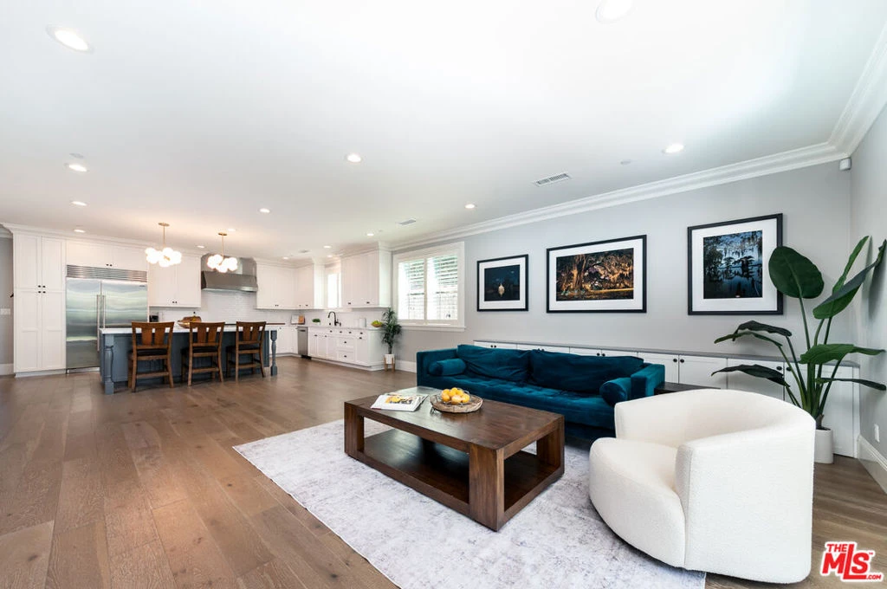
Comfort, luxury and tranquility meet in this bright and spacious pool home located on a beautiful tree-lined street in a desirable area of Burbank. The majority of the home is 2017 new construction followed by thoughtful upgrades to enhance year-round indoor/outdoor SoCal living. As you enter past the professionally landscaped grassy front yard, through the custom door and vaulted entryway, take a moment to soak in just a few of the special details this open airy living space has to offer: formal dining area overlooking your own seedless navel orange tree, spacious living room with an expansive sliding door leading to the peaceful backyard, and a beautiful gourmet kitchen featuring a custom-made massive island with built-in cabinetry, marble countertops, stylish light fixtures, and a walk-in pantry. Top-notch stainless-steel appliances including Sub-Zero fridge, Bosch dishwasher, Wolf 48" 6-burner with griddle gas range with convection oven, vent hood, and drawer microwave. The backyard is truly an entertainer's oasis - private and lushly landscaped with a sparkling pool and spa. A large covered patio with remote shades and built-in heaters lends to year-round relaxing, grilling, and dining al fresco. Home has great flow with an open airy feel enhanced by 9' high ceilings, 8' interior doors, LED recessed lighting, abundance of double pane windows, and white oak engineered hardwood flooring through main area and upgraded carpet in bedrooms. The first level has three bedrooms, two full bathrooms, and laundry room with included LG washer & dryer. The second level has a full bathroom, a bonus room with custom built shelving currently being used as an office. Adjacent is the light-filled primary suite retreat with luxurious spa-like bathroom featuring double sinks & make-up vanity with marble countertops, free-standing soaking tub, oversized multi-head shower with bench, and large walk-in closet with even more built-ins. The direct access garage with high ceilings has a custom built system with deep cabinetry and upgraded Floortec flooring. See virtual tour for more details. This is an ideal location minutes from local favorites, studios, freeways, parks, cafes, and more.

infoProperty Facts

bed

Bedrooms

4

bathtub

Bathrooms

4

square_foot

Square Feet

2,804

landscape

Lot Size

6,746 sqft

calendar_month

Year Built

1938

home_work

Property Type

Single Family Residence

timer

Days on Market

6

payments

HOA Fee

N/A

fingerprint

MLS #

26667357

chairInterior Details

General Interior

Interior Features

Breakfast Bar, Separate Formal Dining Room, High Ceilings, Open Floorplan, Recessed Lighting, Walk In Pantry, Walk In Closets

Flooring

Carpet, Tile

Kitchen & Appliances

Appliances

Convection Oven, Double Oven, Dishwasher, Disposal, Microwave, Range, Refrigerator, Range Hood, Vented Exhaust Fan, Washer

Laundry

Inside, Laundry Room

Climate Control

Cooling

Central Air, Dual

Heating

Central

deckExterior & Lot

Building & Construction

Patio & Porch

Covered

Security

Carbon Monoxide Detectors, Fire Sprinkler System, Smoke Detectors

Roof

Composition, Shingle

Direction Faced

East

Nearby Schools

RatingSchool NameGradesDistance
6
Dolores Huerta Middle
Middle School
6-80.1 mi
N/A
ST FINBAR PARISH SCHOOL
Private School
K-120.5 mi
N/A
INTERNATIONAL SCHOOL OF LOS ANGELES-BURBANK
Private School
K-120.5 mi
7
William McKinley Elementary
Elementary School
K-50.5 mi
8
Walt Disney Elementary
Elementary School
K-50.6 mi

Convenience Score

Topfind Realty

This Home is Sold

Curious what your home is worth? Get a free valuation.

call
(800)-330-9306Available 9AM - 6PM

Similar Homes You Might Like

Based on price, location, and features
1519 N Rose
NEW 11 HRS AGO
OPEN AUG 8, 8PM TO 11PM

$1,599,444

FOR SALE

1519 N Rose, Burbank, CA 91505

3 beds · 3 baths · 2,256 sqft

828 E Fairmount Road
VIDEO TOUR

$1,995,000

FOR SALE

828 E Fairmount Road, Burbank, CA 91501

5 beds · 4 baths · 2,425 sqft

902 E WALNUT Avenue
3D TOUR

$2,495,000

FOR SALE

902 E WALNUT Avenue, Burbank, CA 91501

4 beds · 4 baths · 2,356 sqft

523 E Fairmount
OPEN AUG 8, 9PM TO 11PM

$2,149,000

FOR SALE

523 E Fairmount, Burbank, CA 91501

4 beds · 5 baths · 3,354 sqft

314 S Orchard Drive
OPEN AUG 9, 9PM TO 11PM
3D TOUR

$2,299,000

FOR SALE

314 S Orchard Drive, Burbank, CA 91506

5 beds · 4 baths · 3,008 sqft

827 N Lamer
VIRTUAL TOUR

$1,895,000

FOR SALE

827 N Lamer, Burbank, CA 91506

4 beds · 3 baths · 2,435 sqft

3107 Mesa Verde Drive
OPEN AUG 8, 9PM TO 11PM

$2,091,000

FOR SALE

3107 Mesa Verde Drive, Burbank, CA 91504

5 beds · 3 baths · 2,523 sqft

604 N Sparks
3D TOUR

$1,900,000

FOR SALE

604 N Sparks, Burbank, CA 91506

4 beds · 3 baths · 2,699 sqft

Recently Sold

1321 W Valleyheart Drive
3D TOUR

$2,050,000

SOLD

1321 W Valleyheart Drive, Burbank, CA 91506

3 beds · 3 baths · 2,289 sqft

1426 E Tujunga Avenue
VIRTUAL TOUR

$2,352,500

SOLD

1426 E Tujunga Avenue, Burbank, CA 91501

4 beds · 5 baths · 3,214 sqft

621 Roselli Street

$1,725,000

SOLD

621 Roselli Street, Burbank, CA 91501

3 beds · 3 baths · 2,356 sqft

920 N Ford

$2,000,000

SOLD

920 N Ford, Burbank, CA 91505

4 beds · 4 baths · 2,289 sqft

1524 W Riverside Drive
VIRTUAL TOUR

$1,785,000

SOLD

1524 W Riverside Drive, Burbank, CA 91506

4 beds · 3 baths · 2,300 sqft

345 S Beachwood Drive
VIRTUAL TOUR

$1,575,000

SOLD

345 S Beachwood Drive, Burbank, CA 91506

5 beds · 3 baths · 2,750 sqft

1622 W Oak
VIRTUAL TOUR

$2,589,000

SOLD

1622 W Oak, Burbank, CA 91506

5 beds · 4 baths · 3,085 sqft

837 Brown Drive

$1,800,000

SOLD

837 Brown Drive, Burbank, CA 91504

4 beds · 3 baths · 2,308 sqft

Topfind Realty

Company

  • About Us
  • Careers
  • Articles
  • Home Estimate

Explore

  • Renting
  • Buying
  • Selling
  • Realtors

Support

  • Help Center
  • Contact Us
  • Terms & Conditions
  • Privacy Policy

Topfind Realty, DRE # 02240815, is a licensed real estate broker in California. Topfind Realty pledges to support the Fair Housing Act and adhere to Equal Housing Opportunity laws.

Copyright © 2026 Topfind Realty. All Rights Reserved.