imagesmode View 20 photos
For Sale
$2,249,000
Est. $12,594/mo1222 N Lincoln Street, Burbank, CA 91506
bed
4
Bedrooms
bathtub
5
Bathrooms
square_foot
3,130
Square Feet
About this home
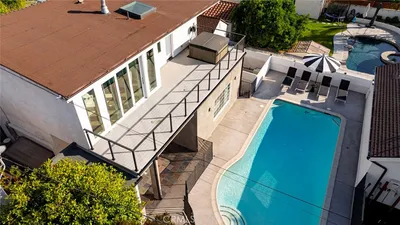
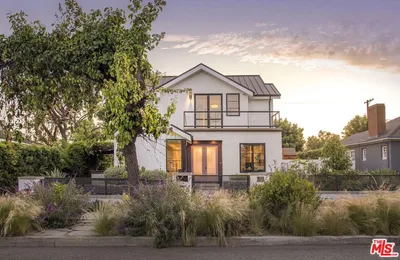
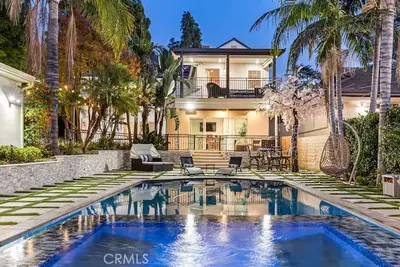
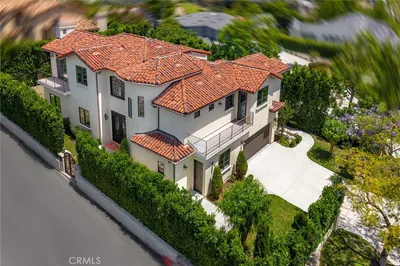
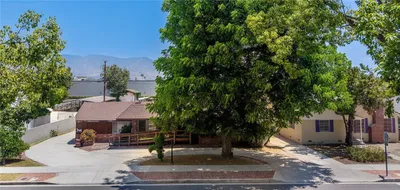
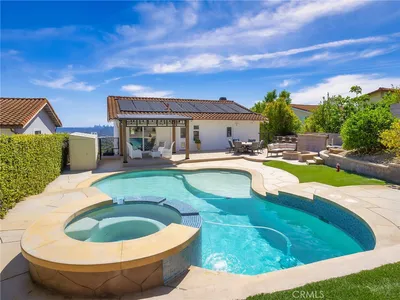
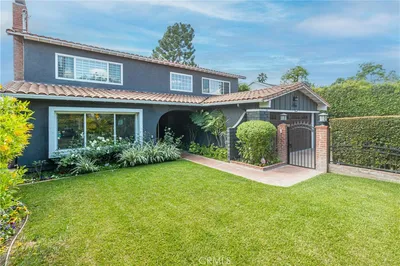
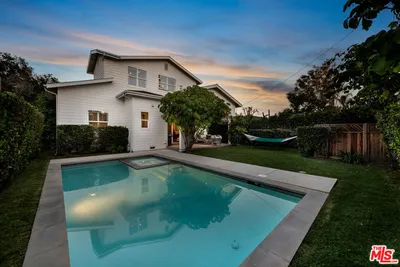
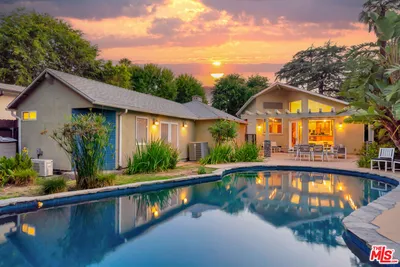
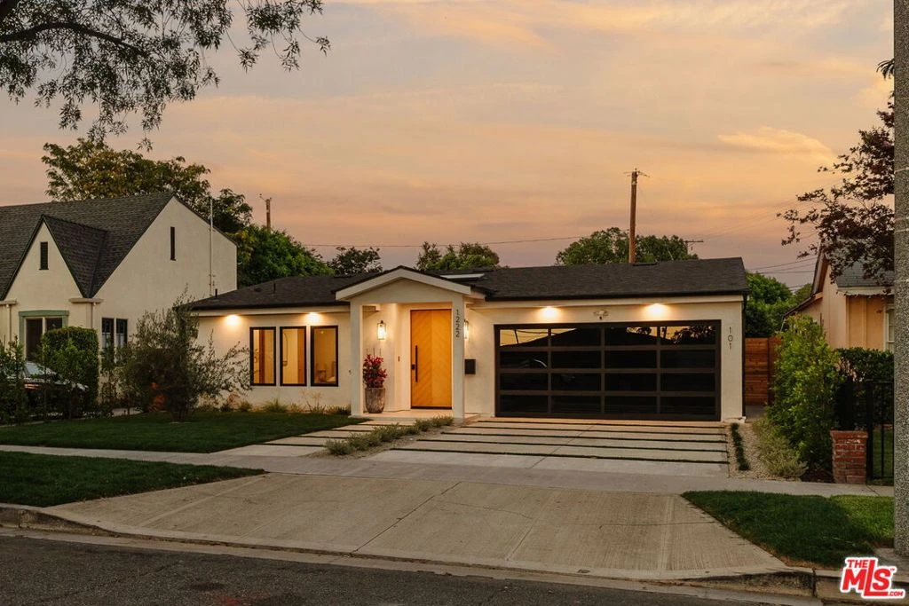
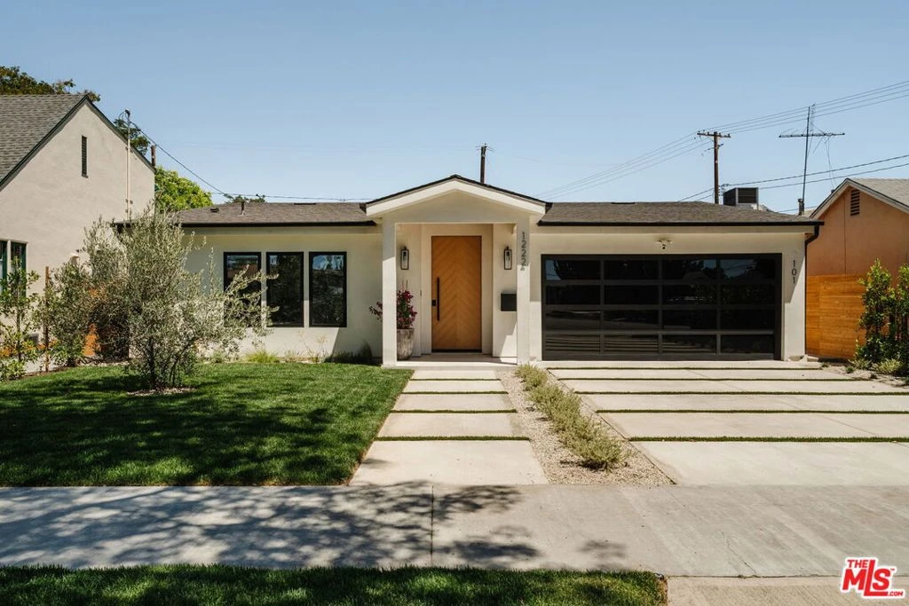
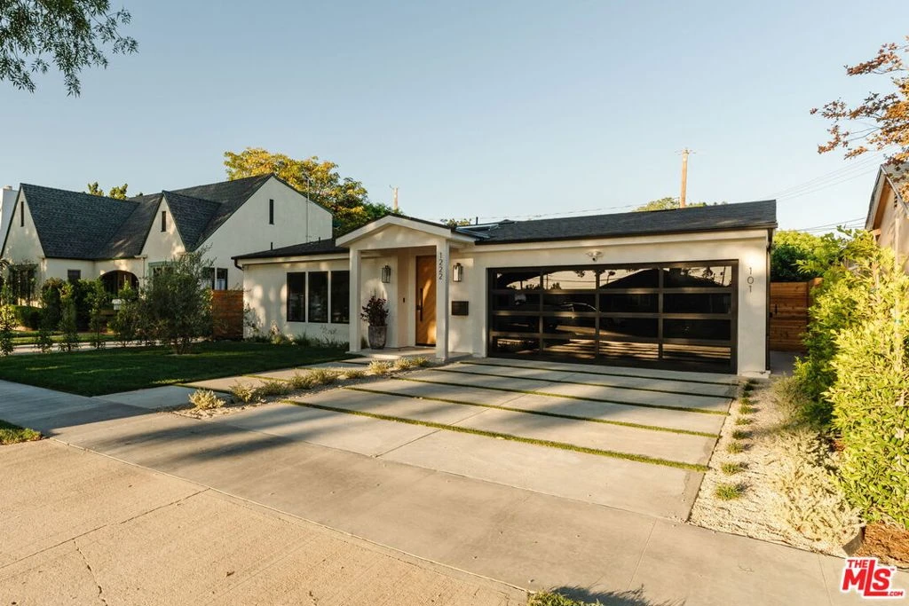
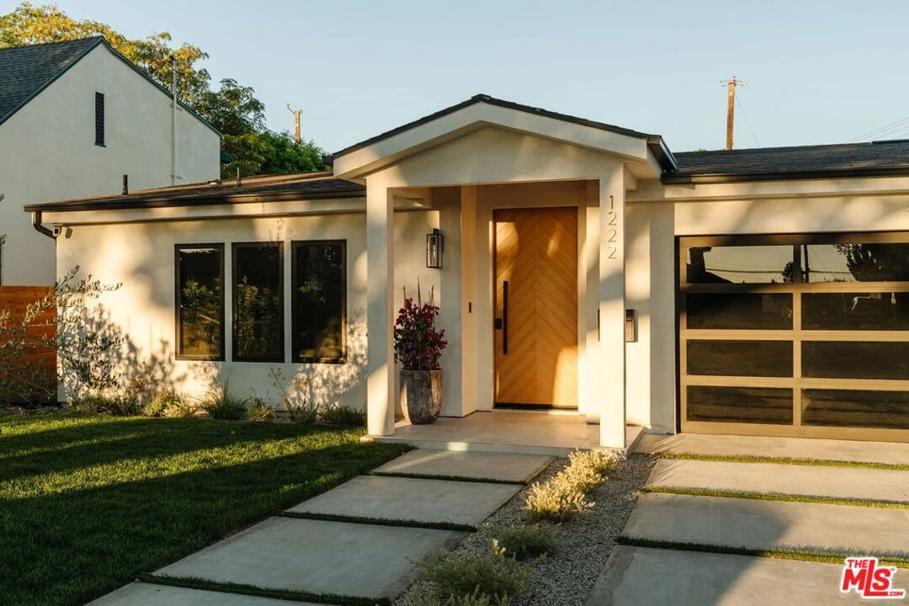
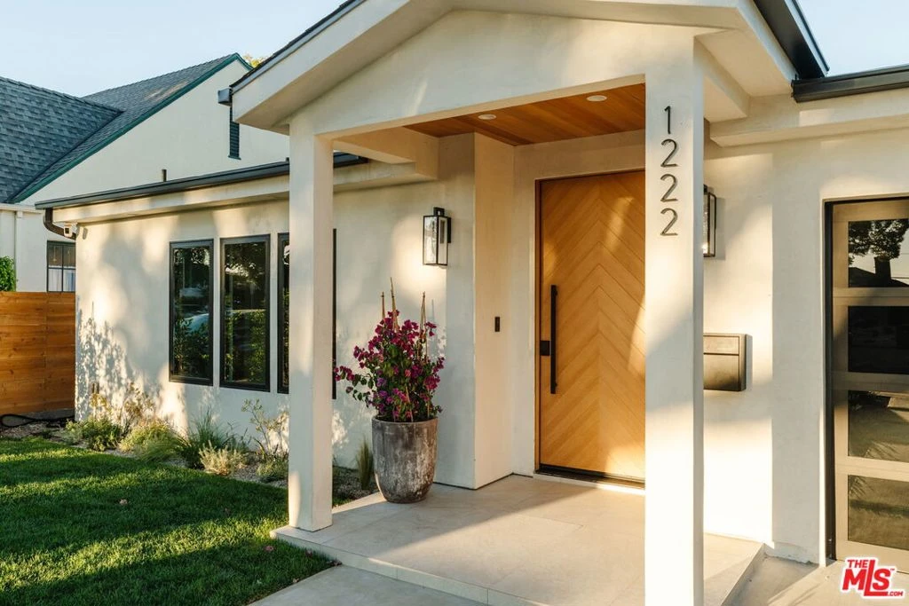
Thoughtfully reimagined with exceptional craftsmanship and timeless design, this turnkey Burbank residence offers luxury living in one of the city's most desirable neighborhoods. Set on a 7,470 sq. ft. lot, the property features 2,730 sq. ft. of living space, including a beautifully appointed 3-bedroom, 3.5-bath main residence and a fully permitted detached 1-bedroom, 1-bath ADU with a separate address, electrical meter, and private street and alley access. The light-filled main home showcases soaring ceilings, wide-plank engineered oak floors, custom oak doors, black Milgard windows, imported designer tile, a dramatic linear fireplace, and expansive sliding glass doors that create seamless indoor-outdoor living. The chef's kitchen is appointed with custom cabinetry, a striking Taj Mahal quartz waterfall island and full-height backsplash, premium Thermador appliances, dual sinks, and a wine refrigerator. The serene primary suite features dual walk-in closets and a spa-inspired bath with a freestanding soaking tub, oversized walk-in shower, and premium Brizo fixtures. Smart-home amenities include whole-home Wi-Fi, integrated audio, Ring security, extensive low-voltage wiring, and EV charging. Outdoor spaces are designed for entertaining, featuring a covered patio with a cedar ceiling, recessed lighting, ceiling fan, built-in speakers, and an outdoor kitchen with a Blaze BBQ, refrigerator, and granite bar seating. The expansive backyard is enhanced by Mediterranean landscaping with olive and fig trees, lavender, ornamental grasses, mature ficus privacy hedges, automatic irrigation, and wood privacy fencing. The backyard utility layout is prewired for future pool equipment. The detached ADU offers a full kitchen, spacious living room and bedroom, side-by-side laundry, sliding door to the backyard, Samsung appliances, owned solar, dedicated networking infrastructure, and independent HVAC and security systems. Ideally located adjacent to the Chandler Bike Path and just minutes from Warner Bros., Disney, The Burbank Studios, the Warner Bros. Ranch redevelopment, and Hollywood Burbank Airport's new terminal project, this rare offering combines luxury, flexibility, and an exceptional Burbank lifestyle on one of the area's widest residential streets.
Property Facts
bed
Bedrooms
4
bathtub
Bathrooms
5
square_foot
Square Feet
3,130
landscape
Lot Size
7,472 sqft
calendar_month
Year Built
1949
home_work
Property Type
Single Family Residence
timer
Days on Market
0
payments
HOA Fee
N/A
garage
Garage Total
2
fingerprint
MLS #
26868157
Interior Details
General Interior
Flooring
Tile, Wood
Fireplace
Decorative, Electric, Living Room
Kitchen & Appliances
Appliances
Dishwasher, Microwave, Refrigerator, Dryer, Washer
Laundry
Inside
Climate Control
Cooling
Central Air
Heating
Central
Parking
Total Parking Spaces
4
Garage Spaces
2
Open Parking Spaces
2
Parking Features
Door Multi, Garage
Exterior & Lot
Building & Construction
Direction Faced
West
Mortgage Calculator
Total Monthly
$0
Principal & Interest:
$0Property Tax:
$0Home Insurance:
$0HOA Fees:
$0$
$
%
Nearby Schools
| Rating | School Name |
|---|---|
8 | Thomas Edison Elementary Elementary School |
N/A | BURBANK EDU-CARE PRESCHOOL & KINDERGARTEN Private School |
N/A | Magnolia Park High School |
1 | Monterey High High School |
8 | Bret Harte Elementary Elementary School |
Convenience Score
Market Insights
91506|Burbank
analytics
Estimated Value
Calculating...
trending_up0%vs. last year
202120222023202420252026
Market Temperature
Seller'sBalancedBuyer's
0d30d60d180d
Balanced
Balanced market
30 Days
Avg. time on market
This is a Balanced Market. Homes are selling at a moderate pace.
flood
Flood & Climate Risk
Flood Risk
Minimal — not in a FEMA flood zone
Wildfire Risk
Moderate — near wildland-urban interface
Heat Risk
Low — moderate summer temperatures
Earthquake Risk
Southern California seismic zone
volume_up
Noise Levels
TrafficQuiet residential street
AirportMinimal airport noise
CommercialLow commercial activity nearby

Ready to Take the Next Step?
Get expert support from a local agent today.
call
(800)-330-9306Available 9AM - 7PM
Similar Homes You Might Like
Based on price, location, and features