imagesmode View 20 photos
For Sale
$1,999,000
Est. $11,194/mo1218 E Tujunga, Burbank, CA 91501
bed
4
Bedrooms
bathtub
4
Bathrooms
square_foot
3,686
Square Feet
About this home
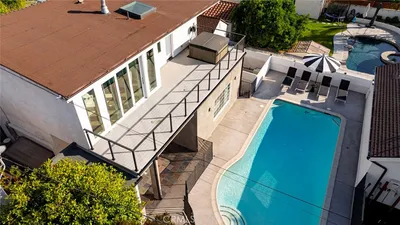
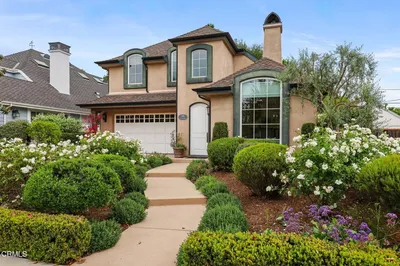
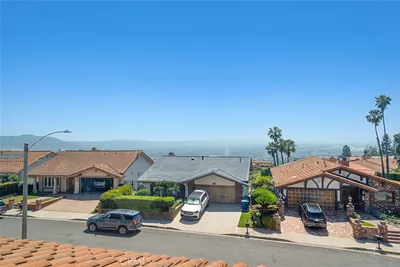
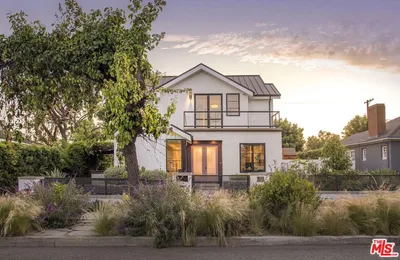
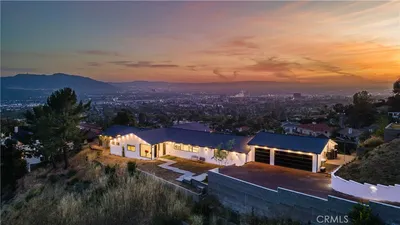
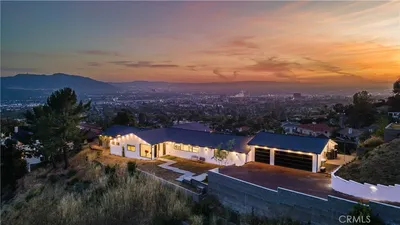
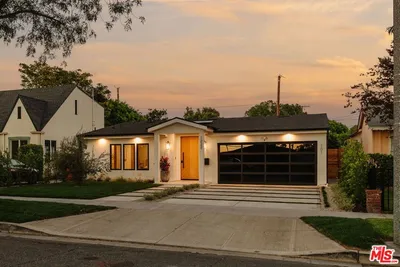
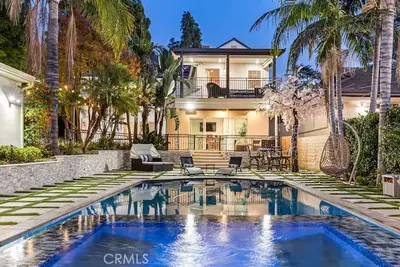
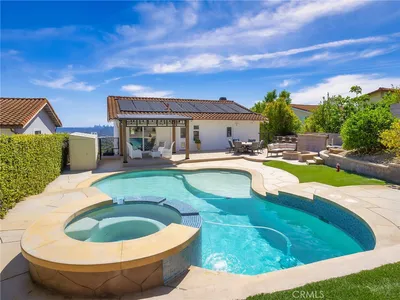
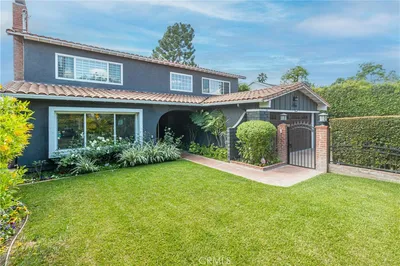
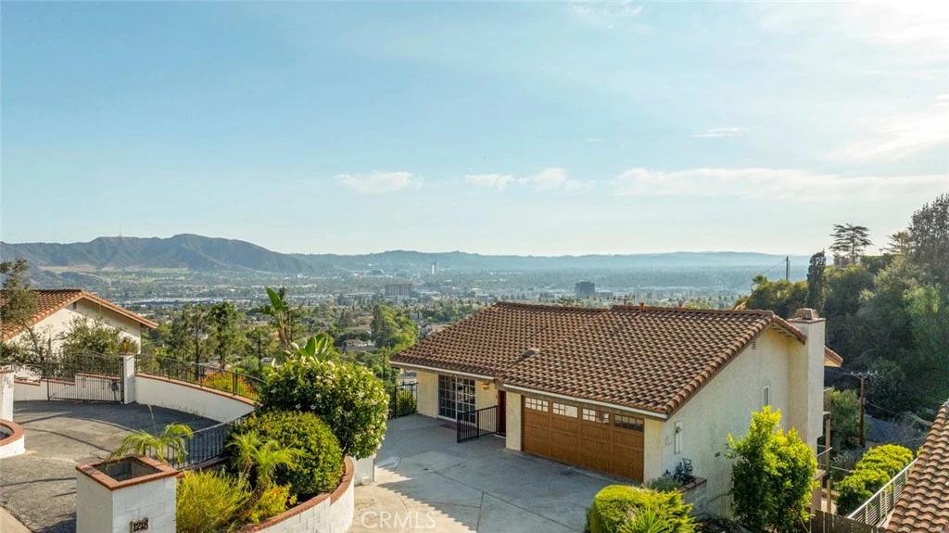
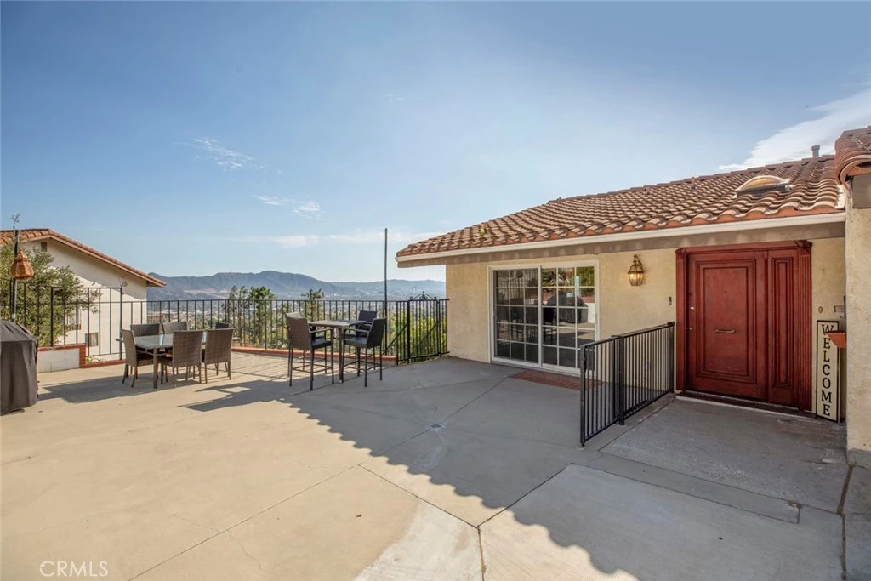
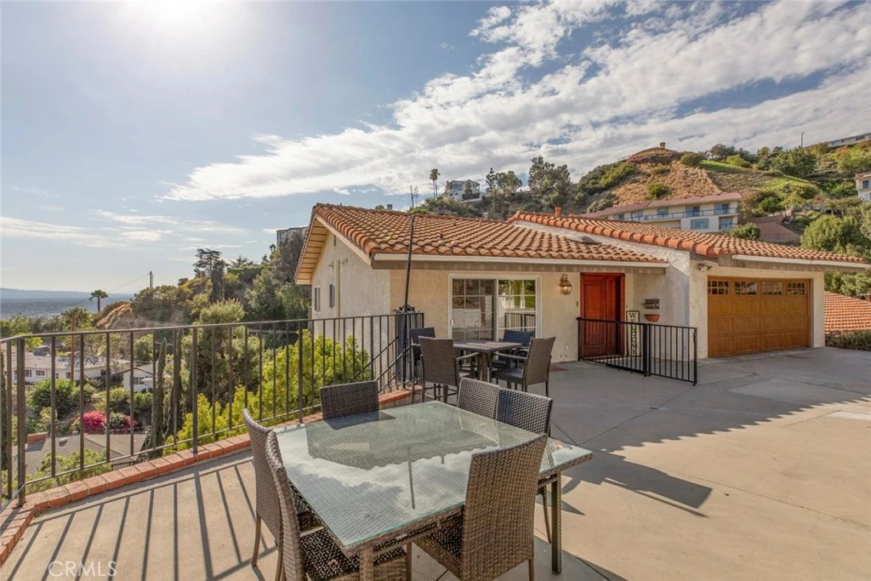
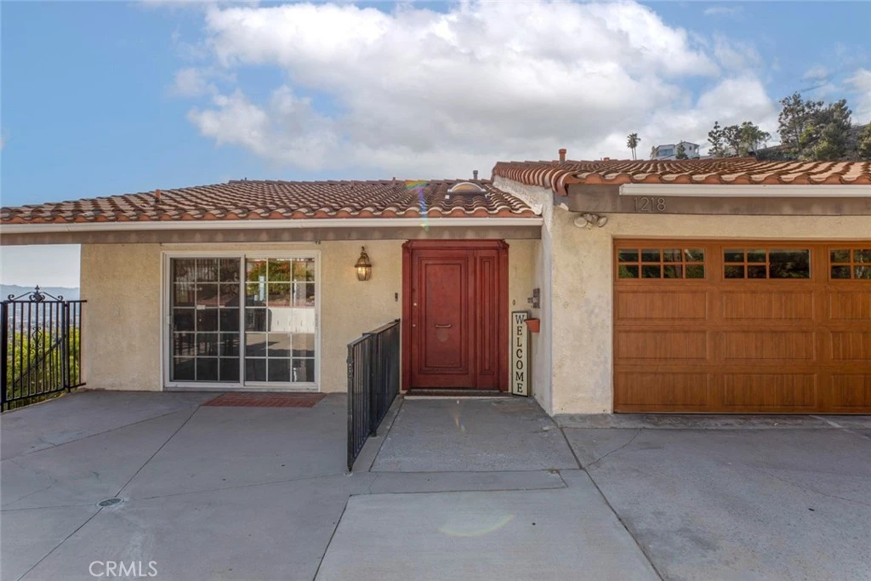
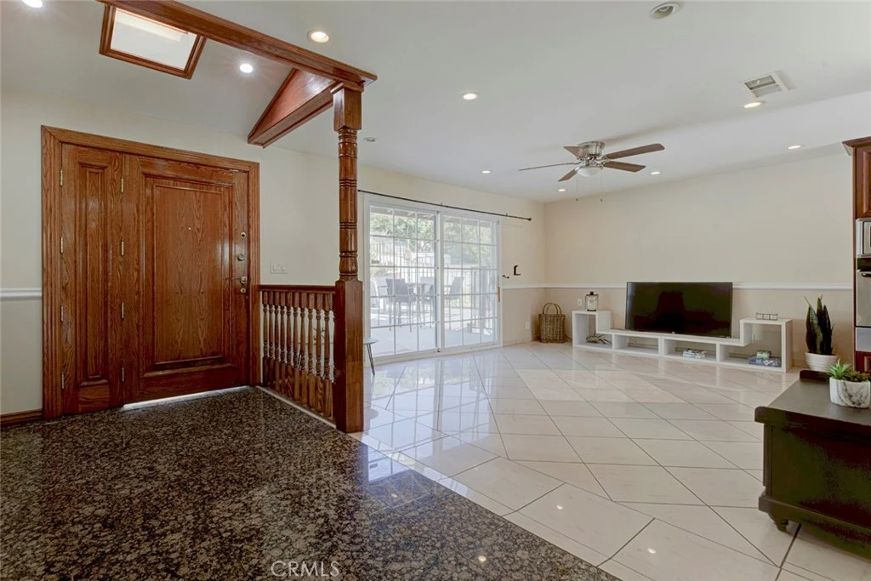
Breathtaking Burbank Hills living with panoramic 360° views! Perched in a coveted hillside setting, this charming and character-filled 3,600+ sq. ft. residence offers 4 bedrooms, 4 bathrooms, a bonus room, family room, and multiple levels designed to showcase spectacular views from nearly every room. The welcoming foyer features a skylight and opens to a cozy sitting area, spacious kitchen with a charming breakfast nook, formal dining room, and expansive living room with fireplace. Walls of windows and sliding glass doors flood the interiors with natural light while framing the surrounding vistas. The second floor consists of four bedrooms which include a spacious primary suite with walk-in closet, vanity area, large en-suite bath, and access to an expansive deck shared across the bedroom level. The lower level offers a versatile family room with wet bar, sitting/dining area, separate bath, and bonus room—ideal for entertaining, guests, a home office, gym, or additional living space. Sliding doors lead to a generous backyard with ample room for gatherings and outdoor enjoyment. A second patio at the front of the home provides another wonderful setting to relax and take in the views. Full of charm, character, and opportunity, this home offers a wonderful canvas for those looking to bring their vision to life. While the interiors await a fresh perspective, the exceptional floor plan, generous square footage, multiple outdoor spaces, and breathtaking hillside setting create endless possibilities to customize and transform the home into something truly personal. Whether you envision a thoughtful refresh or a more expansive reimagining, this is an opportunity to create a home uniquely your own while enjoying the incredible views and sought-after Burbank Hills setting. With exceptional space, versatility, abundant natural light, and tremendous potential, this special property is ready for its next chapter.
Property Facts
bed
Bedrooms
4
bathtub
Bathrooms
4
square_foot
Square Feet
3,686
landscape
Lot Size
10,019 sqft
calendar_month
Year Built
1980
home_work
Property Type
Single Family Residence
timer
Days on Market
0
payments
HOA Fee
N/A
garage
Garage Total
2
fingerprint
MLS #
GD26175146
Interior Details
General Interior
Interior Features
Balcony, In Law Floorplan, Open Floorplan, Recessed Lighting, Bar, All Bedrooms Down, Entrance Foyer, Primary Suite, Walk In Closets
Flooring
Stone, Tile, Vinyl
Fireplace
Living Room
Accessibility
Parking
Kitchen & Appliances
Appliances
Six Burner Stove, Convection Oven, Gas Range, Dryer, Washer
Bed & Bath
Main Level Bedrooms
4
Main Level Bathrooms
3
Climate Control
Cooling
Central Air
Heating
Central
Parking
Total Parking Spaces
2
Garage Spaces
2
Attached Garage
Yes
Parking Features
Door Single, Driveway, Garage
Exterior & Lot
Building & Construction
Patio & Porch
Concrete, Deck
Roof
Spanish Tile
Lot & Grounds
Lot Features
Zero To One Unit Acre
Sewer
Public Sewer
Water Source
Public
Community & HOA
Association Info
Community Features
Hiking, Park
Mortgage Calculator
Total Monthly
$0
Principal & Interest:
$0Property Tax:
$0Home Insurance:
$0HOA Fees:
$0$
$
%
Nearby Schools
| Rating | School Name |
|---|---|
8 | Joaquin Miller Elementary Elementary School |
7 | Ralph Emerson Elementary Elementary School |
N/A | ST ROBERT BELLARMINE ELEMENTARY SCHOOL Private School |
7 | Balboa Elementary Elementary School |
8 | John Muir Middle Middle School |
Convenience Score
Market Insights
91501|Burbank
analytics
Estimated Value
Calculating...
trending_up0%vs. last year
202120222023202420252026
Market Temperature
Seller'sBalancedBuyer's
0d30d60d180d
Balanced
Balanced market
30 Days
Avg. time on market
This is a Balanced Market. Homes are selling at a moderate pace.
flood
Flood & Climate Risk
Flood Risk
Minimal — not in a FEMA flood zone
Wildfire Risk
Moderate — near wildland-urban interface
Heat Risk
Low — moderate summer temperatures
Earthquake Risk
Southern California seismic zone
volume_up
Noise Levels
TrafficQuiet residential street
AirportMinimal airport noise
CommercialLow commercial activity nearby

Ready to Take the Next Step?
Get expert support from a local agent today.
call
(800)-330-9306Available 9AM - 7PM
Similar Homes You Might Like
Based on price, location, and features