Topfind Realty
Renting

Search Rentals

Houses for RentTownhomes for RentCondos for RentView All Rentals →

Renting Resources

Why Rent With UsRenter GuideRent vs Buy Calculator

Renter Articles

How to Negotiate RentUnderstanding Your LeaseMoving Checklist for Renters
Buying

Search Homes

Houses for SaleTownhomes for SaleCondos for SaleView All Homes →

Buying Resources

Why Buy With UsBuyer GuideAffordability CalculatorInvestment CalculatorProperty Tax Calculator

Buyer Articles

Master Your New Home BudgetBeat Moving StressPacking Secrets
Selling

Selling Tools

Home ValuationFind a Seller's Agent

Selling Resources

Why Sell With UsSeller GuideNet Sheet CalcHELOC Calculator

Seller Articles

Strategic PricingDownsizing Tips
Mortgage Rates

Today's Rates

Mortgage RatesRefinance RatesLoan ComparisonHELOC Calculator

Mortgage Resources

Understanding Mortgage RatesFirst-Time Homebuyer GuideWhen to Refinance Your Mortgage
Realtors
Topfind
Houses for RentTownhomes for RentCondos for RentView All Rentals →
Why Rent With UsRenter GuideRent vs Buy Calculator
How to Negotiate RentUnderstanding Your LeaseMoving Checklist for Renters
Houses for SaleTownhomes for SaleCondos for SaleView All Homes →
Why Buy With UsBuyer GuideAffordability CalculatorInvestment CalculatorProperty Tax Calculator
Master Your New Home BudgetBeat Moving StressPacking Secrets
Home ValuationFind a Seller's Agent
Why Sell With UsSeller GuideNet Sheet CalcHELOC Calculator
Strategic PricingDownsizing Tips
Mortgage RatesRefinance RatesLoan ComparisonHELOC Calculator
Understanding Mortgage RatesFirst-Time Homebuyer GuideWhen to Refinance Your Mortgage
groupRealtorsinfoAbout Us
Continue with Google
Sign InSign Up
Topfind Realty
Renting

Search Rentals

Houses for RentTownhomes for RentCondos for RentView All Rentals →

Renting Resources

Why Rent With UsRenter GuideRent vs Buy Calculator

Renter Articles

How to Negotiate RentUnderstanding Your LeaseMoving Checklist for Renters
Buying

Search Homes

Houses for SaleTownhomes for SaleCondos for SaleView All Homes →

Buying Resources

Why Buy With UsBuyer GuideAffordability CalculatorInvestment CalculatorProperty Tax Calculator

Buyer Articles

Master Your New Home BudgetBeat Moving StressPacking Secrets
Selling

Selling Tools

Home ValuationFind a Seller's Agent

Selling Resources

Why Sell With UsSeller GuideNet Sheet CalcHELOC Calculator

Seller Articles

Strategic PricingDownsizing Tips
Mortgage Rates

Today's Rates

Mortgage RatesRefinance RatesLoan ComparisonHELOC Calculator

Mortgage Resources

Understanding Mortgage RatesFirst-Time Homebuyer GuideWhen to Refinance Your Mortgage
Realtors
Topfind
Houses for RentTownhomes for RentCondos for RentView All Rentals →
Why Rent With UsRenter GuideRent vs Buy Calculator
How to Negotiate RentUnderstanding Your LeaseMoving Checklist for Renters
Houses for SaleTownhomes for SaleCondos for SaleView All Homes →
Why Buy With UsBuyer GuideAffordability CalculatorInvestment CalculatorProperty Tax Calculator
Master Your New Home BudgetBeat Moving StressPacking Secrets
Home ValuationFind a Seller's Agent
Why Sell With UsSeller GuideNet Sheet CalcHELOC Calculator
Strategic PricingDownsizing Tips
Mortgage RatesRefinance RatesLoan ComparisonHELOC Calculator
Understanding Mortgage RatesFirst-Time Homebuyer GuideWhen to Refinance Your Mortgage
groupRealtorsinfoAbout Us
Continue with Google
Sign InSign Up
Real Estate/CA/Burbank/231 S Orchard Drive
Main
Interior 1
Interior 2
Interior 3
Interior 4
imagesmode View 20 photos
For Sale
$2,995,000
Est. $16,772/mo

231 S Orchard Drive, Burbank, CA 91506

bed
4
Bedrooms
bathtub
5
Bathrooms
square_foot
3,727
Square Feet

About this home

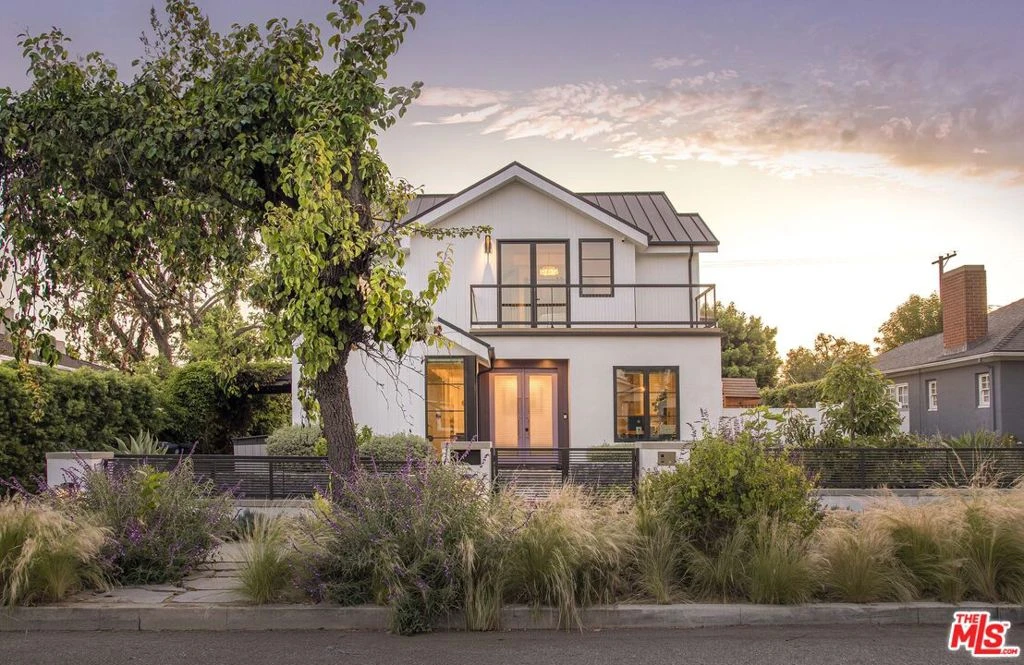
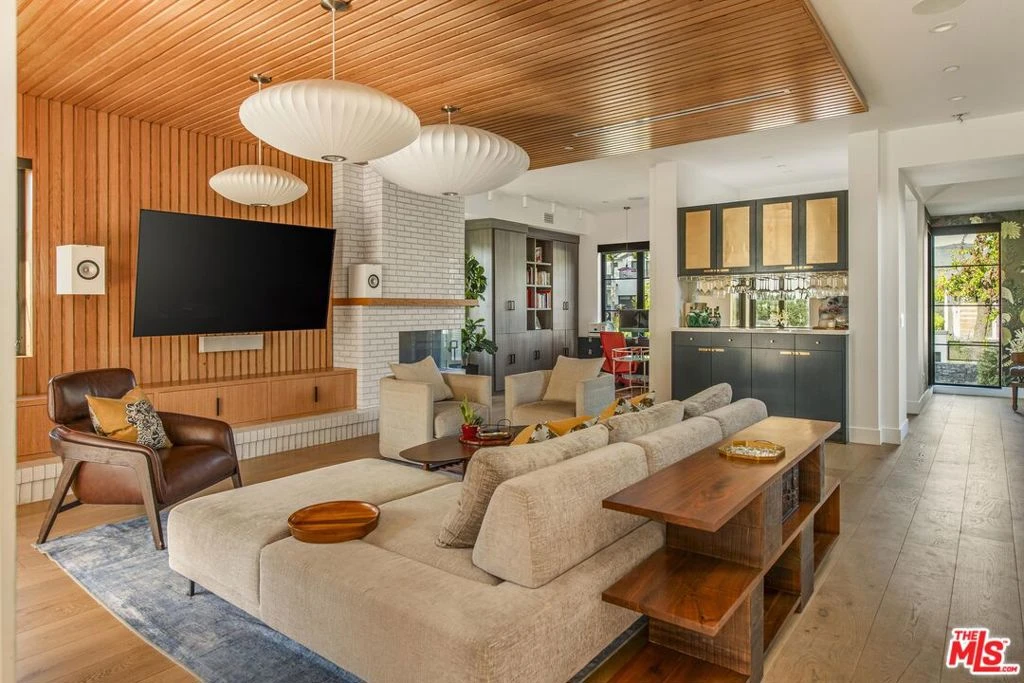
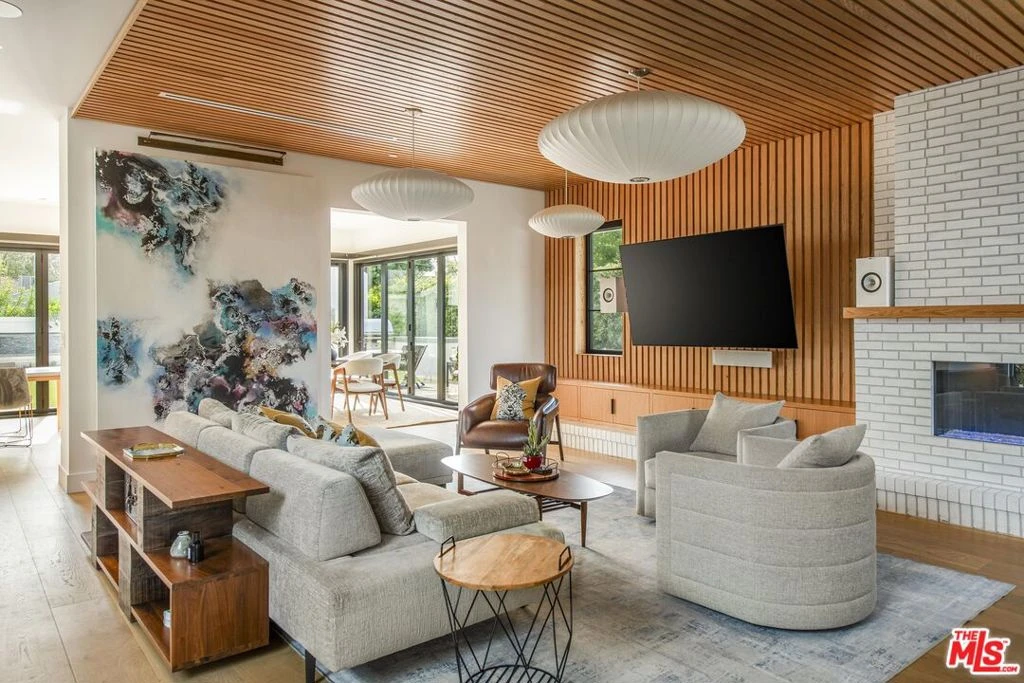
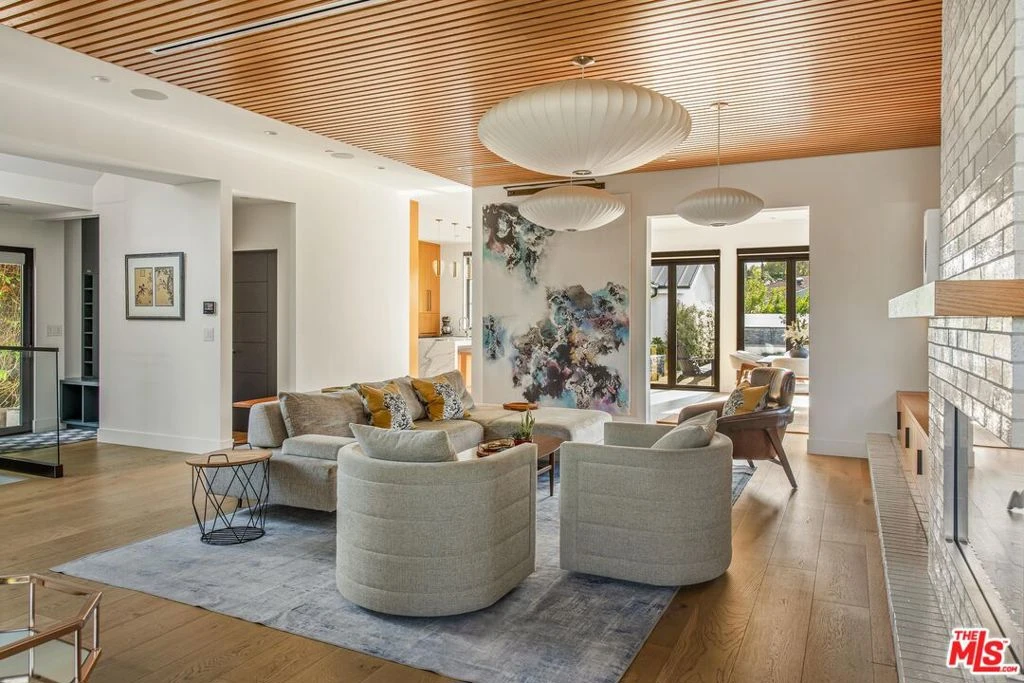
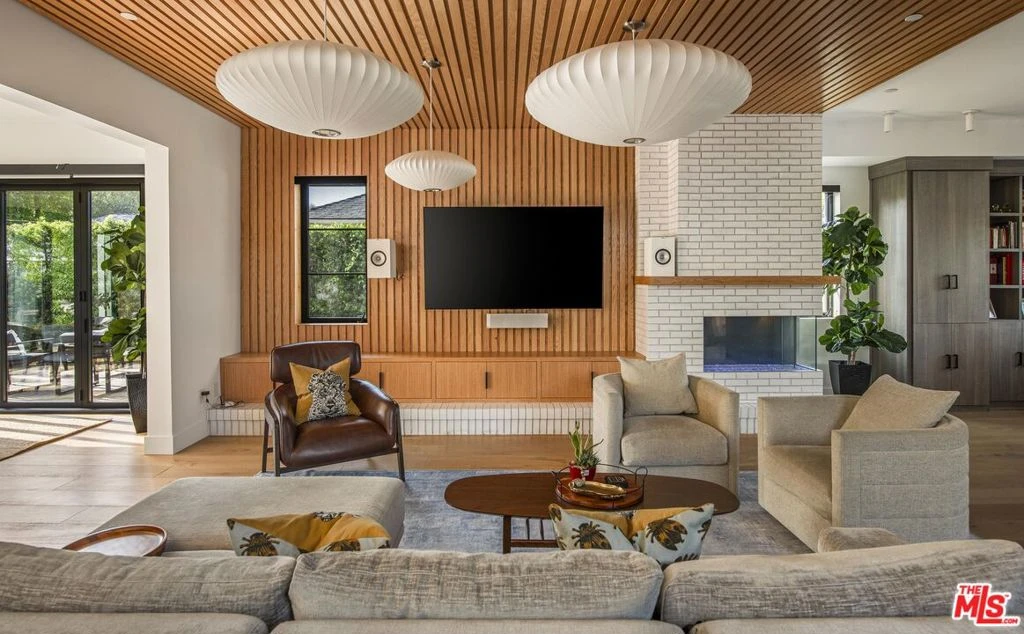
Set on a quiet one-way street in Burbank's highly coveted Rancho Adjacent neighborhood, this exceptional custom-built new construction offers three levels of meticulously curated design, seamlessly blending refined finishes, advanced smart home technology, and effortless indoor-outdoor living. Spanning 3BD/3.5BA, plus a fully finished basement, two-car garage, and a detached 1BD/1BA ADU, the residence is thoughtfully designed for elevated modern living in a premier location. Beyond the gated driveway a sophisticated entry unfolds into an expansive open-concept main level, where light wood flooring, fluted architectural detailing, and designer lighting establish a warm yet contemporary aesthetic. A built-in office nook and a versatile bonus space, wrapped in distinctive floral wallpaper imported from Sweden, offer a stylish setting for work or creative retreat, all flowing into a grand living room anchored by a sleek bar and a gas fireplace adorned with hand-painted tile. The chef's kitchen features Sub-Zero appliances, a Wolf range, Statuario Extra marble countertops with waterfall edge, a walk-in pantry, and extensive custom cabinetry. The adjoining dining area is framed by floor-to-ceiling La Cantina sliding doors, creating a seamless transition to the outdoors and an ideal setting for entertaining. A beautifully appointed powder room off of the living room completes the main level. Upstairs, three ensuite bedrooms provide comfort and privacy, including a stunning primary suite featuring a walk-in closet, custom built-ins, and a private balcony with serene backyard views. The spa-inspired primary bath is outfitted with heated floors, soaking tub, Rubinet fixtures, a smart mirror, and Calacatta Bluette marble surfaces. Just off the primary suite, a secondary bedroom offers a built-in hamper, a solar tube that enhances natural light, and an ensuite bath with a double vanity and shower/tub combination. The final bedroom includes a private balcony and a beautifully appointed ensuite with hand-painted tile and a shower/tub combination. All ensuite bedrooms feature high-end bathroom finishes, including Japanese-style smart toilets. The basement is designed for both wellness and leisure, offering a gym, wall-to-wall floor length mirrors, an environmentally controlled wine room, Finnish sauna, and direct access to the backyard. Outdoors, the private grounds are thoughtfully designed for entertaining and relaxation, complete with an outdoor kitchen, expansive deck, lush landscaping with drip irrigation, multiple lounge areas, and a dedicated play space. Enhancing both versatility and value, the detached ADU (233 S Orchard Dr) features a sleek kitchenette with a charming breakfast nook, bedroom and full bathroom, all ideal for guests or rental income. Additional highlights include a two-car garage with dual EV chargers, fully owned solar system, standing seam metal roof, integrated surround sound on the main level and in the primary suite, two Tesla Powerwalls, whole home AprilAire humidifier, top-of-the-line HVAC system, and a comprehensive water filtration system with UV purification. Ideally located near top rated schools, shopping, dining, parks, the studios, Burbank Airport, St Joseph's Hospital, and energy of downtown Burbank, this residence offers a rare combination of architectural sophistication, modern comfort, and exceptional convenience, welcome!

Property Facts

bed

Bedrooms

4

bathtub

Bathrooms

5

square_foot

Square Feet

3,727

landscape

Lot Size

8,643 sqft

calendar_month

Year Built

2022

home_work

Property Type

Single Family Residence

timer

Days on Market

97

payments

HOA Fee

N/A

fingerprint

MLS #

26768255

Interior Details

General Interior

Interior Features

Open Floorplan, Bar, Walk In Pantry, Walk In Closets

Fireplace

Living Room

Kitchen & Appliances

Appliances

Barbecue, Dishwasher, Microwave, Range, Refrigerator, Dryer, Washer

Laundry

Laundry Room

Climate Control

Cooling

Central Air

Heating

Central

Parking

Total Parking Spaces

2

Parking Features

Door Multi, Driveway, Garage

Exterior & Lot

Building & Construction

Roof

Metal

Mortgage Calculator

Total Monthly

$0

Principal & Interest:
$0
Property Tax:
$0
Home Insurance:
$0
HOA Fees:
$0
$
$
%

Nearby Schools

RatingSchool NameGradesDistance
No school data available for this area.

Convenience Score

Market Insights

91506|Burbank
analytics

Estimated Value

Calculating...
trending_up0%vs. last year
202120222023202420252026

Market Temperature

Seller'sBalancedBuyer's
0d30d60d180d
Balanced

Balanced market

30 Days

Avg. time on market

This is a Balanced Market. Homes are selling at a moderate pace.

flood

Flood & Climate Risk

Flood Risk

Minimal — not in a FEMA flood zone

Low

Wildfire Risk

Moderate — near wildland-urban interface

Moderate

Heat Risk

Low — moderate summer temperatures

Low

Earthquake Risk

Southern California seismic zone

Moderate
volume_up

Noise Levels

TrafficQuiet residential street
AirportMinimal airport noise
CommercialLow commercial activity nearby
streetview

Street View

Open Full Street Viewopen_in_new
Topfind Realty

Ready to Take the Next Step?

Get expert support from a local agent today.

call
(800)-330-9306Available 9AM - 7PM

Similar Homes You Might Like

Based on price, location, and features
314 S Orchard Drive
3D TOUR

$2,299,000

FOR SALE

314 S Orchard Drive, Burbank, CA 91506

5 beds · 4 baths · 3,008 sqft

523 E Fairmount

$2,149,000

FOR SALE

523 E Fairmount, Burbank, CA 91501

4 beds · 5 baths · 3,354 sqft

1001 Via Alta

$4,250,000

FOR SALE

1001 Via Alta, Burbank, CA 91501

4 beds · 5 baths · 3,804 sqft

1617 Thurber

$2,995,000

FOR SALE

1617 Thurber, Burbank, CA 91501

4 beds · 5 baths · 3,235 sqft

3426 Wedgewood Lane

$3,195,000

FOR SALE

3426 Wedgewood Lane, Burbank, CA 91504

5 beds · 6 baths · 4,320 sqft

1248 E Tujunga Avenue

$2,998,000

FOR SALE

1248 E Tujunga Avenue, Burbank, CA 91501

5 beds · 6 baths · 5,067 sqft

531 N Niagara
3D TOUR

$1,475,000

FOR SALE

531 N Niagara, Burbank, CA 91505

7 beds · 4 baths · 3,100 sqft

124 N Naomi

$2,189,000

FOR SALE

124 N Naomi, Burbank, CA 91505

5 beds · 4 baths · 4,500 sqft

Recently Sold

1426 E Tujunga Avenue
VIRTUAL TOUR

$2,352,500

SOLD

1426 E Tujunga Avenue, Burbank, CA 91501

4 beds · 5 baths · 3,214 sqft

515 S Via Montana
3D TOUR

$1,810,000

SOLD

515 S Via Montana, Burbank, CA 91501

5 beds · 5 baths · 4,442 sqft

1622 W Oak
VIRTUAL TOUR

$2,589,000

SOLD

1622 W Oak, Burbank, CA 91506

5 beds · 4 baths · 3,085 sqft

437 S Sparks

$2,299,000

SOLD

437 S Sparks, Burbank, CA 91506

4 beds · 4 baths · 4,118 sqft

3429 Castleman

$2,800,000

SOLD

3429 Castleman, Burbank, CA 91504

5 beds · 4 baths · 3,891 sqft

1258 E Elmwood Avenue

$3,338,000

SOLD

1258 E Elmwood Avenue, Burbank, CA 91501

5 beds · 5 baths · 4,437 sqft

1232 N Lincoln Street

$2,000,012

SOLD

1232 N Lincoln Street, Burbank, CA 91506

4 beds · 4 baths · 3,060 sqft

1406 W Valleyheart

$2,500,000

SOLD

1406 W Valleyheart, Burbank, CA 91506

5 beds · 4 baths · 3,521 sqft

Topfind Realty

Company

  • About Us
  • Careers
  • Articles
  • Home Estimate

Explore

  • Renting
  • Buying
  • Selling
  • Realtors

Support

  • Help Center
  • Contact Us
  • Terms & Conditions
  • Privacy Policy

Topfind Realty, DRE # 02240815, is a licensed real estate broker in California. Topfind Realty pledges to support the Fair Housing Act and adhere to Equal Housing Opportunity laws.

Copyright © 2026 Topfind Realty. All Rights Reserved.