For Sale
$4,100,000
Est. $22,960/mo1001 Via Alta, Burbank, CA 91501
bed
4
Bedrooms
bathtub
5
Bathrooms
square_foot
3,804
Square Feet
About this home
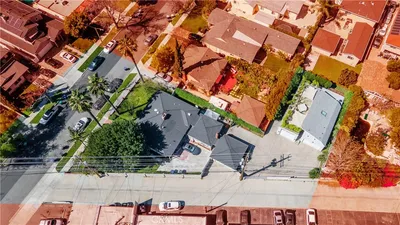
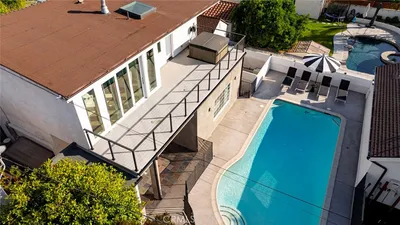
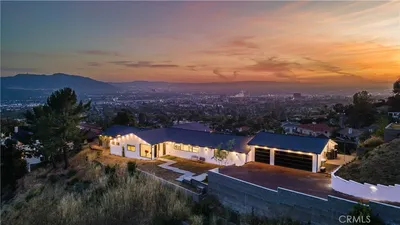
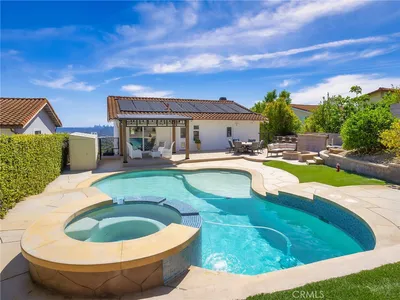

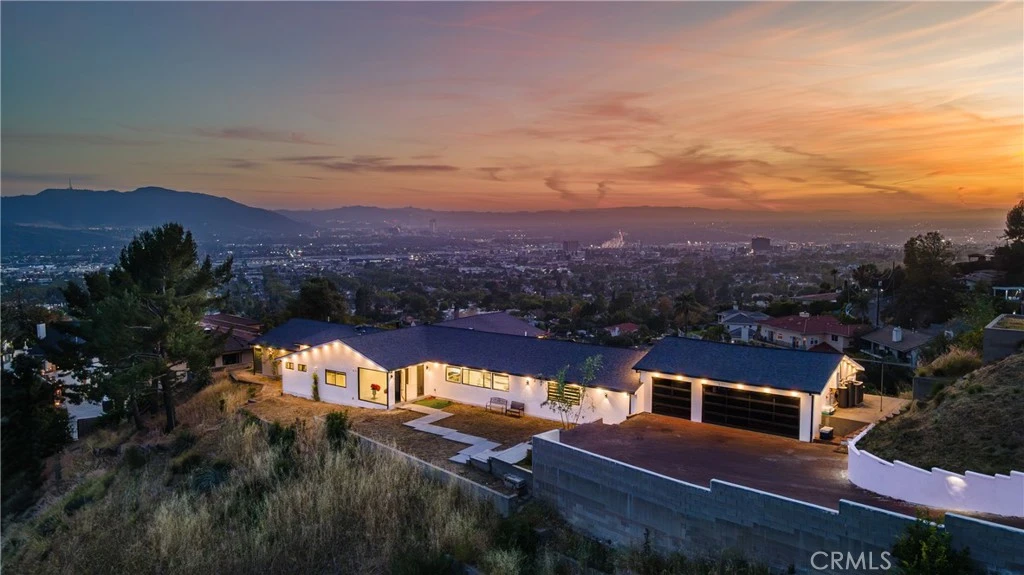
Perched majestically atop a private 1.06-acre hilltop lot in Burbank’s highly coveted Hillside District, 1001 Via Alta represents the absolute pinnacle of privacy, prestige, and elevated modern design. Meticulously remodeled from top to bottom with "new construction" quality, this single-story architectural masterpiece offers 3,804 square feet of ultra-luxury living space, perfectly framed by breathtaking, unobstructed 180-degree views of glittering city lights and dramatic canyon landscapes. The open-concept layout flows seamlessly into a sophisticated step-down family room anchored by a large fireplace and oversized windows. At the heart of the home is a world-class chef’s kitchen featuring dual center islands with dramatic waterfall edges, a dedicated walk-in pantry, and a full suite of professional-grade Thermador appliances, including a six-burner stove, integrated refrigerator, separate freezer, and wine cooler. Massive sliding glass doors retract completely to merge the interior with an expansive entertainer’s patio, equipped with integrated in-ceiling heaters for year-round, comfortable outdoor living. The home features 4 generous bedrooms and 4.5 spa-caliber baths, including a massive primary suite private sanctuary with stunning city vistas, a grand walk-in closet, and a designer master bath equipped with double sinks, a deep soaking tub, and a custom steam shower. Brand-new infrastructure includes a new roof, updated electrical/plumbing, a tankless water heater, a whole-house water softener, and dual central AC systems. A turnkey triumph of luxury and serenity.
Property Facts
bed
Bedrooms
4
bathtub
Bathrooms
5
square_foot
Square Feet
3,804
landscape
Lot Size
46,362 sqft
calendar_month
Year Built
1968
home_work
Property Type
Single Family Residence
timer
Days on Market
0
payments
HOA Fee
N/A
garage
Garage Total
3
fingerprint
MLS #
SR26171453
Interior Details
General Interior
Interior Features
All Bedrooms Down
Fireplace
Living Room
Kitchen & Appliances
Appliances
Six Burner Stove, Double Oven, Dishwasher, Freezer, Microwave, Refrigerator
Laundry
Inside, Laundry Room
Bed & Bath
Main Level Bedrooms
1
Main Level Bathrooms
1
Climate Control
Cooling
Central Air
Heating
Central
Parking
Total Parking Spaces
3
Garage Spaces
3
Attached Garage
Yes
Exterior & Lot
Lot & Grounds
Lot Features
Rectangular Lot
Sewer
Public Sewer
Water Source
Public
Community & HOA
Association Info
Community Features
Valley
Mortgage Calculator
Total Monthly
$0
Principal & Interest:
$0Property Tax:
$0Home Insurance:
$0HOA Fees:
$0$
$
%
Nearby Schools
| Rating | School Name |
|---|---|
7 | Balboa Elementary Elementary School |
8 | Joaquin Miller Elementary Elementary School |
N/A | MONTESSORI ACADEMY Private School |
N/A | SCHOLARS PREPARATORY SCHOOL Private School |
7 | Thomas Jefferson Elementary Elementary School |
Convenience Score
Market Insights
91501|Burbank
analytics
Estimated Value
Calculating...
trending_up0%vs. last year
202120222023202420252026
Market Temperature
Seller'sBalancedBuyer's
0d30d60d180d
Balanced
Balanced market
30 Days
Avg. time on market
This is a Balanced Market. Homes are selling at a moderate pace.
flood
Flood & Climate Risk
Flood Risk
Minimal — not in a FEMA flood zone
Wildfire Risk
Moderate — near wildland-urban interface
Heat Risk
Low — moderate summer temperatures
Earthquake Risk
Southern California seismic zone
volume_up
Noise Levels
TrafficQuiet residential street
AirportMinimal airport noise
CommercialLow commercial activity nearby

Ready to Take the Next Step?
Get expert support from a local agent today.
call
(800)-330-9306Available 9AM - 7PM
Similar Homes You Might Like
Based on price, location, and features