Topfind Realty
Renting

Search Rentals

Houses for RentTownhomes for RentCondos for RentView All Rentals →

Renting Resources

Why Rent With UsRenter GuideRent vs Buy Calculator

Renter Articles

How to Negotiate RentUnderstanding Your LeaseMoving Checklist for RentersAll Renter Articles
Buying

Search Homes

Houses for SaleTownhomes for SaleCondos for SaleView All Homes →

Buying Resources

Why Buy With UsBuyer GuideAffordability CalculatorInvestment CalculatorProperty Tax Calculator

Buyer Articles

Home Inspection TipsFirst-Time Buyer ChecklistPacking Secrets
Selling

Selling Tools

Home ValuationFind a Seller's Agent

Selling Resources

Why Sell With UsSeller GuideNet Sheet CalcHELOC Calculator

Seller Articles

Strategic PricingMaximize Profit When SellingSell While Buying Your Next Home
Mortgage Rates

Today's Rates

Mortgage RatesRefinance RatesLoan ComparisonHELOC Calculator

Mortgage Resources

Understanding Mortgage RatesFirst-Time Homebuyer GuideWhen to Refinance Your Mortgage
Realtors
Topfind
Houses for RentTownhomes for RentCondos for RentView All Rentals →
Why Rent With UsRenter GuideRent vs Buy Calculator
How to Negotiate RentUnderstanding Your LeaseMoving Checklist for Renters
Houses for SaleTownhomes for SaleCondos for SaleView All Homes →
Why Buy With UsBuyer GuideAffordability CalculatorInvestment CalculatorProperty Tax Calculator
Home Inspection TipsFirst-Time Buyer ChecklistPacking Secrets
Home ValuationFind a Seller's Agent
Why Sell With UsSeller GuideNet Sheet CalcHELOC Calculator
Strategic PricingMaximize Profit When SellingSell While Buying Your Next Home
Mortgage RatesRefinance RatesLoan ComparisonHELOC Calculator
Understanding Mortgage RatesFirst-Time Homebuyer GuideWhen to Refinance Your Mortgage
groupRealtorsinfoAbout Us
Continue with Google
Sign InSign Up
Topfind Realty
Renting

Search Rentals

Houses for RentTownhomes for RentCondos for RentView All Rentals →

Renting Resources

Why Rent With UsRenter GuideRent vs Buy Calculator

Renter Articles

How to Negotiate RentUnderstanding Your LeaseMoving Checklist for RentersAll Renter Articles
Buying

Search Homes

Houses for SaleTownhomes for SaleCondos for SaleView All Homes →

Buying Resources

Why Buy With UsBuyer GuideAffordability CalculatorInvestment CalculatorProperty Tax Calculator

Buyer Articles

Home Inspection TipsFirst-Time Buyer ChecklistPacking Secrets
Selling

Selling Tools

Home ValuationFind a Seller's Agent

Selling Resources

Why Sell With UsSeller GuideNet Sheet CalcHELOC Calculator

Seller Articles

Strategic PricingMaximize Profit When SellingSell While Buying Your Next Home
Mortgage Rates

Today's Rates

Mortgage RatesRefinance RatesLoan ComparisonHELOC Calculator

Mortgage Resources

Understanding Mortgage RatesFirst-Time Homebuyer GuideWhen to Refinance Your Mortgage
Realtors
Topfind
Houses for RentTownhomes for RentCondos for RentView All Rentals →
Why Rent With UsRenter GuideRent vs Buy Calculator
How to Negotiate RentUnderstanding Your LeaseMoving Checklist for Renters
Houses for SaleTownhomes for SaleCondos for SaleView All Homes →
Why Buy With UsBuyer GuideAffordability CalculatorInvestment CalculatorProperty Tax Calculator
Home Inspection TipsFirst-Time Buyer ChecklistPacking Secrets
Home ValuationFind a Seller's Agent
Why Sell With UsSeller GuideNet Sheet CalcHELOC Calculator
Strategic PricingMaximize Profit When SellingSell While Buying Your Next Home
Mortgage RatesRefinance RatesLoan ComparisonHELOC Calculator
Understanding Mortgage RatesFirst-Time Homebuyer GuideWhen to Refinance Your Mortgage
groupRealtorsinfoAbout Us
Continue with Google
Sign InSign Up
Real Estate/CA/Brentwood/2705 Hawthorn Place (Sold)
play_circleVideo Tour
Main
SOLD
SoldClosed on June 29, 2026
$900,000
Sold Price

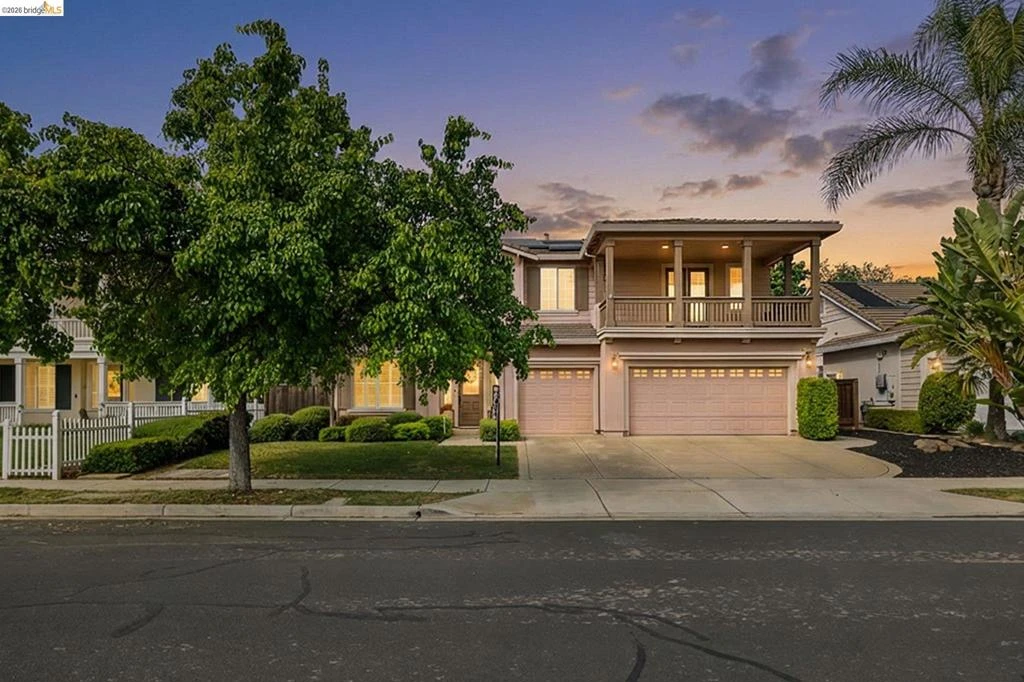
2705 Hawthorn Place, Brentwood, CA 94513-5498

bed
5
Bedrooms
bathtub
3
Bathrooms
square_foot
3,724
Square Feet

About this home

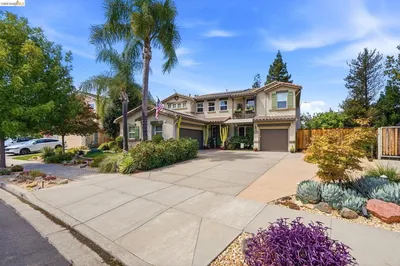
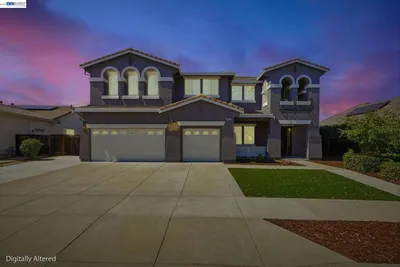
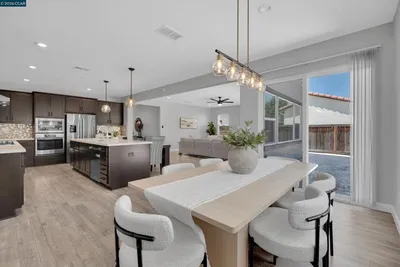
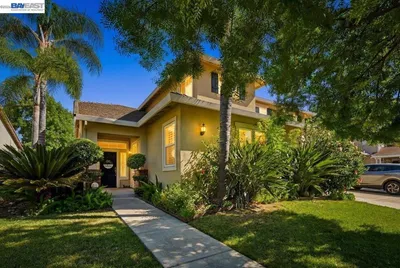
Welcome to 2705 Hawthorn Place, an exceptional residence offering expansive living, refined interior details, and breathtaking views of Mount Diablo. This impressive home combines comfort, elegance, and versatility with generously sized living spaces, beautiful natural light, and an ideal layout for both everyday living and entertaining on a grander scale. From the moment you enter, the home’s scale and warmth make a lasting impression. The formal living and dining areas are beautifully enhanced by stunning crown molding, creating an elegant setting for hosting gatherings, holidays, and special occasions. The spacious family room is equally inviting, featuring a fireplace, abundant windows for natural light, surround-sound wiring, and ample space for a large TV, making it the perfect place to relax or gather with family and friends. The kitchen is thoughtfully designed with both style and function in mind, offering a large island, abundant storage and cabinetry, desk space, bay windows, a gas stove, and generous seating. Whether preparing meals, helping with homework, or entertaining guests, this space serves as the true heart of the home. Luxury vinyl plank flooring adds a fresh, modern touch and enhances the home’s overall upscale feel. Upstairs, the primary suite is a true retreat, complete with its own fireplace and some of the most stunning Mount Diablo views imaginable. With beautiful natural light pouring through numerous windows, the suite feels peaceful, spacious, and elevated. The luxurious en-suite bathroom features dual sinks, a vanity area, a large sunken soaking tub, and a tall standing shower, creating a spa-inspired atmosphere designed for comfort and relaxation. One of the secondary upstairs bedrooms also features its own private balcony, adding charm and additional outdoor enjoyment. A spacious bonus room of approximately 400 square feet offers incredible flexibility and can easily function as a playroom, game room, media room, man cave, or additional lounge space. Step outside to your private backyard retreat featuring a large in-ground solar-heated pool, enclosed patio, expansive grassy play area, electrical solar, and unforgettable sunset views over Mount Diablo. This is a rare opportunity to own a home that offers space, luxury, and truly spectacular indoor-outdoor living.

infoProperty Facts

bed

Bedrooms

5

bathtub

Bathrooms

3

square_foot

Square Feet

3,724

landscape

Lot Size

8,050 sqft

calendar_month

Year Built

2002

home_work

Property Type

Single Family Residence

timer

Days on Market

43

payments

HOA Fee

N/A

garage

Garage Total

3

fingerprint

MLS #

41131074

chairInterior Details

General Interior

Interior Features

Eat In Kitchen

Flooring

Carpet, Laminate, Tile

Fireplace

Family Room, Gas, Primary Bedroom

Kitchen & Appliances

Appliances

Solar Hot Water

Climate Control

Cooling

Central Air

Heating

Natural Gas

deckExterior & Lot

Building & Construction

Construction

Stucco

Nearby Schools

RatingSchool NameGradesDistance
7
Marsh Creek Elementary
Elementary School
K-50.7 mi
5
Freedom High
High School
9-120.8 mi
6
Gehringer Elementary
Elementary School
K-50.9 mi
7
Almond Grove Elementary
Elementary School
K-51.3 mi
4
Laurel Elementary
Elementary School
K-51.4 mi

Convenience Score

Topfind Realty

This Home is Sold

Curious what your home is worth? Get a free valuation.

call
(800)-330-9306Available 9AM - 6PM

Similar Homes You Might Like

Based on price, location, and features
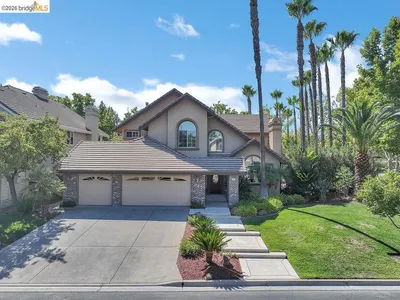
565 Mcintosh Ter
NEW 7 HRS AGO
VIDEO TOUR

$1,349,950

FOR SALE

565 Mcintosh Ter, Brentwood, CA 94513

4 beds · 4 baths · 3,516 sqft

325 San Marino Ln
NEW 9 HRS AGO
OPEN AUG 22, 9PM - 11PM

$999,000

FOR SALE

325 San Marino Ln, Brentwood, CA 94513

5 beds · 3 baths · 3,518 sqft

2633 Spyglass Dr
OPEN AUG 22, 8:15PM - 11PM
3D TOUR

$1,188,888

FOR SALE

2633 Spyglass Dr, Brentwood, CA 94513

5 beds · 3 baths · 3,718 sqft

351 Bloomington Ln
VIRTUAL TOUR

$1,025,000

FOR SALE

351 Bloomington Ln, Brentwood, CA 94513

5 beds · 4 baths · 3,495 sqft

782 Redhaven St
VIRTUAL TOUR

$849,900

FOR SALE

782 Redhaven St, Brentwood, CA 94513

5 beds · 3 baths · 3,109 sqft

427 Trellis Way

$1,213,404

FOR SALE

427 Trellis Way, Brentwood, CA 94513

5 beds · 4 baths · 3,204 sqft

547 Lakeview Dr
OPEN AUG 22, 7:30PM - 11:30PM

$1,038,000

FOR SALE

547 Lakeview Dr, Brentwood, CA 94513

5 beds · 3 baths · 3,292 sqft

540 Lakeview Dr
OPEN AUG 23, 9:30PM - 11:30PM

$1,048,000

FOR SALE

540 Lakeview Dr, Brentwood, CA 94513

5 beds · 3 baths · 3,292 sqft

Recently Sold

2671 Torrey Pines Dr
VIRTUAL TOUR

$890,000

SOLD

2671 Torrey Pines Dr, Brentwood, CA 94513

5 beds · 3 baths · 3,021 sqft

262 W Country Club Drive
3D TOUR

$875,000

SOLD

262 W Country Club Drive, Brentwood, CA 94513

5 beds · 3 baths · 3,128 sqft

988 Country Glen Lane
VIRTUAL TOUR

$989,000

SOLD

988 Country Glen Lane, Brentwood, CA 94513

4 beds · 4 baths · 3,178 sqft

1613 Antica Dr
VIDEO TOUR

$1,250,000

SOLD

1613 Antica Dr, Brentwood, CA 94513

5 beds · 4 baths · 4,013 sqft

588 Big Basin Dr
VIDEO TOUR

$1,165,000

SOLD

588 Big Basin Dr, Brentwood, CA 94513

5 beds · 4 baths · 3,845 sqft

2705 Hawthorn Place
VIDEO TOUR

$900,000

SOLD

2705 Hawthorn Place, Brentwood, CA 94513-5498

5 beds · 3 baths · 3,724 sqft

179 E Country Club Dr

$1,210,000

SOLD

179 E Country Club Dr, Brentwood, CA 94513

5 beds · 3 baths · 3,292 sqft

1148 Breton Dr
VIDEO TOUR

$1,195,000

SOLD

1148 Breton Dr, Brentwood, CA 94513

5 beds · 4 baths · 4,314 sqft

Topfind Realty

Company

  • About Us
  • Careers
  • Articles
  • Home Estimate

Explore

  • Renting
  • Buying
  • Selling
  • Realtors

Support

  • Help Center
  • Contact Us
  • Terms & Conditions
  • Privacy Policy

Topfind Realty, DRE # 02240815, is a licensed real estate broker in California. Topfind Realty pledges to support the Fair Housing Act and adhere to Equal Housing Opportunity laws.

Copyright © 2026 Topfind Realty. All Rights Reserved.