Topfind Realty
Renting

Search Rentals

Houses for RentTownhomes for RentCondos for RentView All Rentals →

Renting Resources

Why Rent With UsRenter GuideRent vs Buy Calculator

Renter Articles

How to Negotiate RentUnderstanding Your LeaseMoving Checklist for Renters
Buying

Search Homes

Houses for SaleTownhomes for SaleCondos for SaleView All Homes →

Buying Resources

Why Buy With UsBuyer GuideAffordability CalculatorInvestment CalculatorProperty Tax Calculator

Buyer Articles

Master Your New Home BudgetBeat Moving StressPacking Secrets
Selling

Selling Tools

Home ValuationFind a Seller's Agent

Selling Resources

Why Sell With UsSeller GuideNet Sheet CalcHELOC Calculator

Seller Articles

Strategic PricingDownsizing Tips
Mortgage Rates

Today's Rates

Mortgage RatesRefinance RatesLoan ComparisonHELOC Calculator

Mortgage Resources

Understanding Mortgage RatesFirst-Time Homebuyer GuideWhen to Refinance Your Mortgage
Realtors
Topfind
Houses for RentTownhomes for RentCondos for RentView All Rentals →
Why Rent With UsRenter GuideRent vs Buy Calculator
How to Negotiate RentUnderstanding Your LeaseMoving Checklist for Renters
Houses for SaleTownhomes for SaleCondos for SaleView All Homes →
Why Buy With UsBuyer GuideAffordability CalculatorInvestment CalculatorProperty Tax Calculator
Master Your New Home BudgetBeat Moving StressPacking Secrets
Home ValuationFind a Seller's Agent
Why Sell With UsSeller GuideNet Sheet CalcHELOC Calculator
Strategic PricingDownsizing Tips
Mortgage RatesRefinance RatesLoan ComparisonHELOC Calculator
Understanding Mortgage RatesFirst-Time Homebuyer GuideWhen to Refinance Your Mortgage
groupRealtorsinfoAbout Us
Continue with Google
Sign InSign Up
Topfind Realty
Renting

Search Rentals

Houses for RentTownhomes for RentCondos for RentView All Rentals →

Renting Resources

Why Rent With UsRenter GuideRent vs Buy Calculator

Renter Articles

How to Negotiate RentUnderstanding Your LeaseMoving Checklist for Renters
Buying

Search Homes

Houses for SaleTownhomes for SaleCondos for SaleView All Homes →

Buying Resources

Why Buy With UsBuyer GuideAffordability CalculatorInvestment CalculatorProperty Tax Calculator

Buyer Articles

Master Your New Home BudgetBeat Moving StressPacking Secrets
Selling

Selling Tools

Home ValuationFind a Seller's Agent

Selling Resources

Why Sell With UsSeller GuideNet Sheet CalcHELOC Calculator

Seller Articles

Strategic PricingDownsizing Tips
Mortgage Rates

Today's Rates

Mortgage RatesRefinance RatesLoan ComparisonHELOC Calculator

Mortgage Resources

Understanding Mortgage RatesFirst-Time Homebuyer GuideWhen to Refinance Your Mortgage
Realtors
Topfind
Houses for RentTownhomes for RentCondos for RentView All Rentals →
Why Rent With UsRenter GuideRent vs Buy Calculator
How to Negotiate RentUnderstanding Your LeaseMoving Checklist for Renters
Houses for SaleTownhomes for SaleCondos for SaleView All Homes →
Why Buy With UsBuyer GuideAffordability CalculatorInvestment CalculatorProperty Tax Calculator
Master Your New Home BudgetBeat Moving StressPacking Secrets
Home ValuationFind a Seller's Agent
Why Sell With UsSeller GuideNet Sheet CalcHELOC Calculator
Strategic PricingDownsizing Tips
Mortgage RatesRefinance RatesLoan ComparisonHELOC Calculator
Understanding Mortgage RatesFirst-Time Homebuyer GuideWhen to Refinance Your Mortgage
groupRealtorsinfoAbout Us
Continue with Google
Sign InSign Up
Real Estate/CA/Brentwood/179 E Country Club Dr (Sold)
Main
SOLD
SoldClosed on July 7, 2026
$1,210,000
Sold Price

179 E Country Club Dr, Brentwood, CA 94513

bed
5
Bedrooms
bathtub
3
Bathrooms
square_foot
3,292
Square Feet

About this home

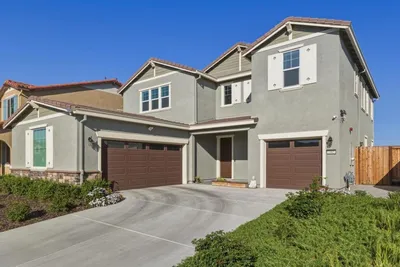
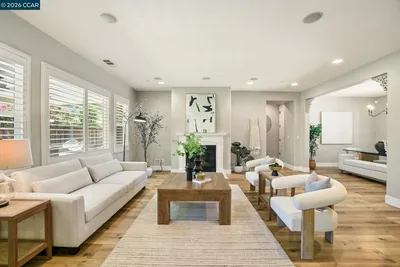
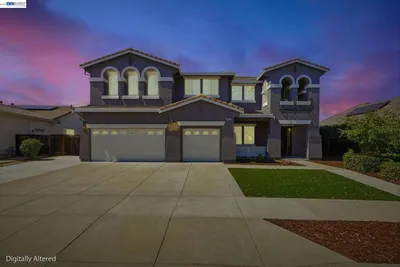
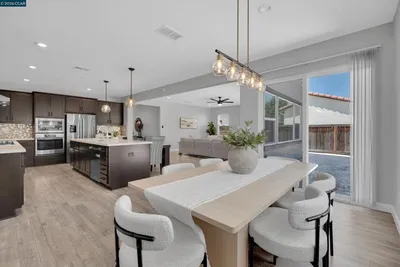
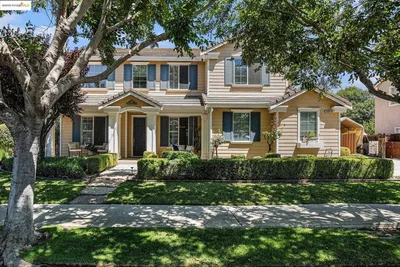
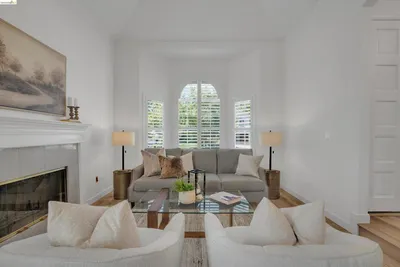
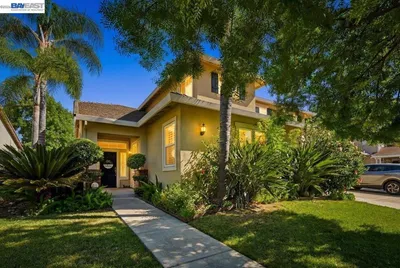
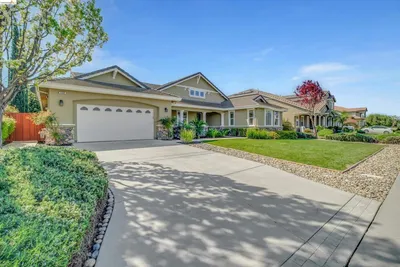
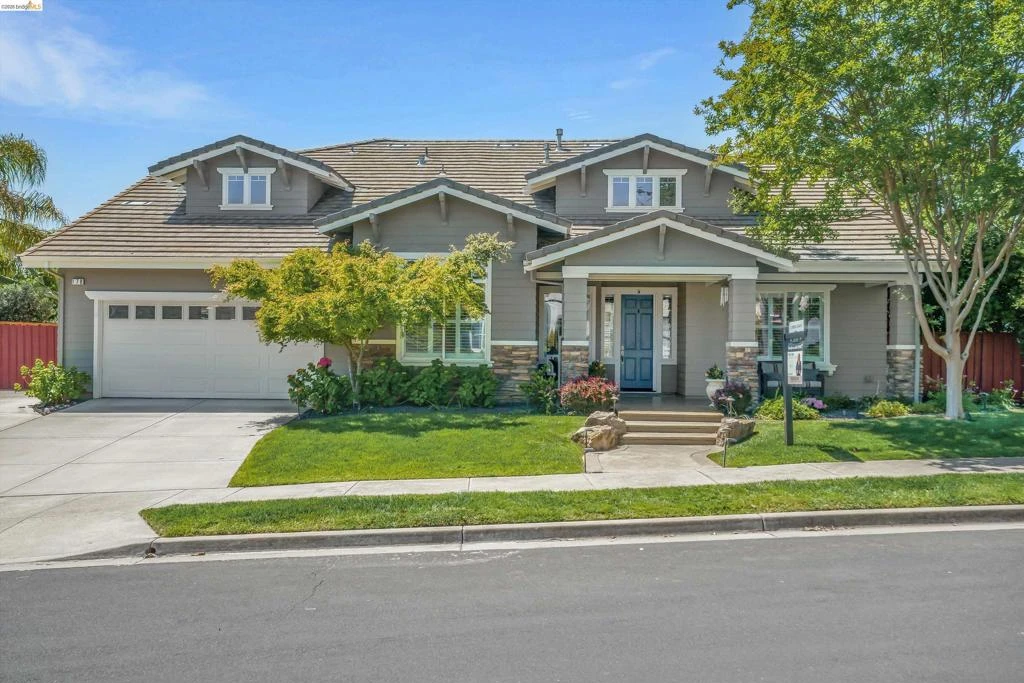
Set on a premium lot in the desirable Shadow Lakes Community, this exceptional residence captures sweeping golf course views framed by the breathtaking backdrop of Mount Diablo. Designed with both elegance and functionality in mind, the home showcases thoughtful upgrades throughout, including crown molding, hardwood flooring, surround sound, and an open-concept layout. The gourmet kitchen features a large island, a Sub-Zero refrigerator, and a reverse osmosis system. The kitchen flows seamlessly into the spacious family room, highlighted by a warm and inviting fireplace creating an ideal setting for both relaxed everyday living and elevated entertaining. The home offers exceptional versatility with a downstairs bedroom and full bathroom, in addition to the primary suite conveniently located on the first floor. The luxurious primary suite includes an ensuite bathroom with a large soaking tub, dual vanities, and a walk-in closet, along with direct access to the backyard. A newer dual-zone HVAC system ensures year-round climate control tailored to each level of the home. The outdoor spaces are equally exceptional, featuring two covered patios along with a plunge pool/in-ground hot tub accented by a cascading waterfall. Side yard access offers added convenience, and a spacious three-car tandem garage provides generous space for parking, storage, and everyday needs. Ideally located near parks, scenic trails, and top-rated schools. A rare opportunity: exceptional design, unforgettable views and a lifestyle to match.

infoProperty Facts

bed

Bedrooms

5

bathtub

Bathrooms

3

square_foot

Square Feet

3,292

landscape

Lot Size

11,678 sqft

calendar_month

Year Built

2001

home_work

Property Type

Single Family Residence

timer

Days on Market

14

payments

HOA Fee

$55/mo

garage

Garage Total

3

fingerprint

MLS #

41133247

chairInterior Details

General Interior

Interior Features

Eat In Kitchen

Flooring

Carpet, Wood

Fireplace

Family Room

Kitchen & Appliances

Appliances

Dryer, Washer

Climate Control

Cooling

Central Air

Heating

Forced Air

deckExterior & Lot

Building & Construction

Patio & Porch

Front Porch

Construction

Wood Siding

Roof

Tile

Nearby Schools

RatingSchool NameGradesDistance
9
Loma Vista Elementary
Elementary School
K-50.8 mi
8
Ron Nunn Elementary
Elementary School
K-50.9 mi
9
Heritage High
High School
9-120.9 mi
8
R. Paul Krey Elementary
Elementary School
K-51.0 mi
9
Adams (J. Douglas) Middle
Middle School
6-81.1 mi

Convenience Score

Topfind Realty

This Home is Sold

Curious what your home is worth? Get a free valuation.

call
(800)-330-9306Available 9AM - 6PM

Similar Homes You Might Like

Based on price, location, and features
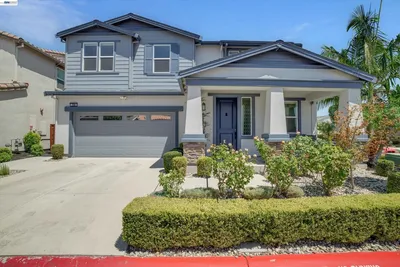
208 Halloran Ct
VIRTUAL TOUR

$799,000

FOR SALE

208 Halloran Ct, Brentwood, CA 94513

5 beds · 3 baths · 2,953 sqft

1905 Water Street

$899,000

FOR SALE

1905 Water Street, Brentwood, CA 94513

4 beds · 3 baths · 3,072 sqft

1390 Springdale Ct.
OPEN AUG 22, 12AM - 2AM
VIDEO TOUR

$910,000

FOR SALE

1390 Springdale Ct., Brentwood, CA 94513-2397

4 beds · 4 baths · 2,962 sqft

2633 Spyglass Dr
OPEN AUG 22, 8:15PM - 11PM
3D TOUR

$1,188,888

FOR SALE

2633 Spyglass Dr, Brentwood, CA 94513

5 beds · 3 baths · 3,718 sqft

351 Bloomington Ln
VIRTUAL TOUR

$1,025,000

FOR SALE

351 Bloomington Ln, Brentwood, CA 94513

5 beds · 4 baths · 3,495 sqft

2986 Atherton Pl
VIRTUAL TOUR

$928,000

FOR SALE

2986 Atherton Pl, Brentwood, CA 94513

5 beds · 4 baths · 2,812 sqft

805 Devonshire Loop
OPEN AUG 23, 8PM - 10PM
VIRTUAL TOUR

$899,900

FOR SALE

805 Devonshire Loop, Brentwood, CA 94513

4 beds · 3 baths · 2,755 sqft

782 Redhaven St
VIRTUAL TOUR

$849,900

FOR SALE

782 Redhaven St, Brentwood, CA 94513

5 beds · 3 baths · 3,109 sqft

Recently Sold

608 Big Basin Dr
VIDEO TOUR

$1,040,000

SOLD

608 Big Basin Dr, Brentwood, CA 94513

4 beds · 3 baths · 2,722 sqft

2671 Torrey Pines Dr
VIRTUAL TOUR

$890,000

SOLD

2671 Torrey Pines Dr, Brentwood, CA 94513

5 beds · 3 baths · 3,021 sqft

262 W Country Club Drive
3D TOUR

$875,000

SOLD

262 W Country Club Drive, Brentwood, CA 94513

5 beds · 3 baths · 3,128 sqft

1830 Castellina Drive
VIRTUAL TOUR

$1,100,000

SOLD

1830 Castellina Drive, Brentwood, CA 94513

4 beds · 3 baths · 2,952 sqft

988 Country Glen Lane
VIRTUAL TOUR

$989,000

SOLD

988 Country Glen Lane, Brentwood, CA 94513

4 beds · 4 baths · 3,178 sqft

588 Big Basin Dr
VIDEO TOUR

$1,165,000

SOLD

588 Big Basin Dr, Brentwood, CA 94513

5 beds · 4 baths · 3,845 sqft

1600 Amber Ln
VIRTUAL TOUR

$950,000

SOLD

1600 Amber Ln, Brentwood, CA 94513

4 beds · 3 baths · 2,787 sqft

1269 Lagoon Ct
VIRTUAL TOUR

$775,000

SOLD

1269 Lagoon Ct, Brentwood, CA 94513

4 beds · 3 baths · 2,639 sqft

Topfind Realty

Company

  • About Us
  • Careers
  • Articles
  • Home Estimate

Explore

  • Renting
  • Buying
  • Selling
  • Realtors

Support

  • Help Center
  • Contact Us
  • Terms & Conditions
  • Privacy Policy

Topfind Realty, DRE # 02240815, is a licensed real estate broker in California. Topfind Realty pledges to support the Fair Housing Act and adhere to Equal Housing Opportunity laws.

Copyright © 2026 Topfind Realty. All Rights Reserved.