Topfind Realty
Renting

Search Rentals

Houses for RentTownhomes for RentCondos for RentView All Rentals →

Renting Resources

Why Rent With UsRenter GuideRent vs Buy Calculator

Renter Articles

How to Negotiate RentUnderstanding Your LeaseMoving Checklist for Renters
Buying

Search Homes

Houses for SaleTownhomes for SaleCondos for SaleView All Homes →

Buying Resources

Why Buy With UsBuyer GuideAffordability CalculatorInvestment CalculatorProperty Tax Calculator

Buyer Articles

Master Your New Home BudgetBeat Moving StressPacking Secrets
Selling

Selling Tools

Home ValuationFind a Seller's Agent

Selling Resources

Why Sell With UsSeller GuideNet Sheet CalcHELOC Calculator

Seller Articles

Strategic PricingDownsizing Tips
Mortgage Rates

Today's Rates

Mortgage RatesRefinance RatesLoan ComparisonHELOC Calculator

Mortgage Resources

Understanding Mortgage RatesFirst-Time Homebuyer GuideWhen to Refinance Your Mortgage
Realtors
Topfind
Houses for RentTownhomes for RentCondos for RentView All Rentals →
Why Rent With UsRenter GuideRent vs Buy Calculator
How to Negotiate RentUnderstanding Your LeaseMoving Checklist for Renters
Houses for SaleTownhomes for SaleCondos for SaleView All Homes →
Why Buy With UsBuyer GuideAffordability CalculatorInvestment CalculatorProperty Tax Calculator
Master Your New Home BudgetBeat Moving StressPacking Secrets
Home ValuationFind a Seller's Agent
Why Sell With UsSeller GuideNet Sheet CalcHELOC Calculator
Strategic PricingDownsizing Tips
Mortgage RatesRefinance RatesLoan ComparisonHELOC Calculator
Understanding Mortgage RatesFirst-Time Homebuyer GuideWhen to Refinance Your Mortgage
groupRealtorsinfoAbout Us
Continue with Google
Sign InSign Up
Topfind Realty
Renting

Search Rentals

Houses for RentTownhomes for RentCondos for RentView All Rentals →

Renting Resources

Why Rent With UsRenter GuideRent vs Buy Calculator

Renter Articles

How to Negotiate RentUnderstanding Your LeaseMoving Checklist for Renters
Buying

Search Homes

Houses for SaleTownhomes for SaleCondos for SaleView All Homes →

Buying Resources

Why Buy With UsBuyer GuideAffordability CalculatorInvestment CalculatorProperty Tax Calculator

Buyer Articles

Master Your New Home BudgetBeat Moving StressPacking Secrets
Selling

Selling Tools

Home ValuationFind a Seller's Agent

Selling Resources

Why Sell With UsSeller GuideNet Sheet CalcHELOC Calculator

Seller Articles

Strategic PricingDownsizing Tips
Mortgage Rates

Today's Rates

Mortgage RatesRefinance RatesLoan ComparisonHELOC Calculator

Mortgage Resources

Understanding Mortgage RatesFirst-Time Homebuyer GuideWhen to Refinance Your Mortgage
Realtors
Topfind
Houses for RentTownhomes for RentCondos for RentView All Rentals →
Why Rent With UsRenter GuideRent vs Buy Calculator
How to Negotiate RentUnderstanding Your LeaseMoving Checklist for Renters
Houses for SaleTownhomes for SaleCondos for SaleView All Homes →
Why Buy With UsBuyer GuideAffordability CalculatorInvestment CalculatorProperty Tax Calculator
Master Your New Home BudgetBeat Moving StressPacking Secrets
Home ValuationFind a Seller's Agent
Why Sell With UsSeller GuideNet Sheet CalcHELOC Calculator
Strategic PricingDownsizing Tips
Mortgage RatesRefinance RatesLoan ComparisonHELOC Calculator
Understanding Mortgage RatesFirst-Time Homebuyer GuideWhen to Refinance Your Mortgage
groupRealtorsinfoAbout Us
Continue with Google
Sign InSign Up
Real Estate/CA/Brentwood/547 Lakeview Dr
Photo 1 of 547 Lakeview Dr
Photo 2 of 547 Lakeview Dr
1 / 20
Main
Interior 1
Interior 2
Interior 3
Interior 4
imagesmode View 20 photos
For Sale
$1,038,000
Est. $5,813/mo

547 Lakeview Dr, Brentwood, CA 94513

bed
5
Bedrooms
bathtub
3
Bathrooms
square_foot
3,292
Sq Ft

About this home

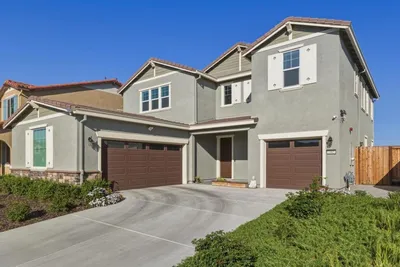
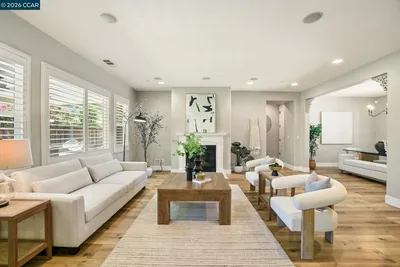
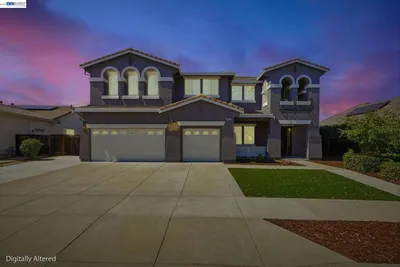
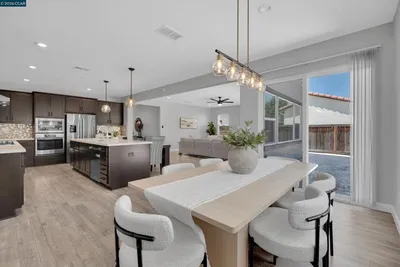
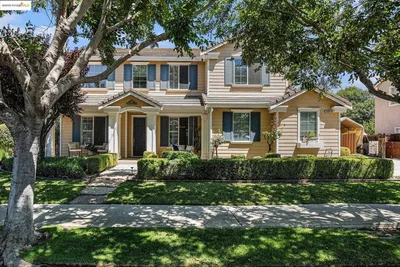
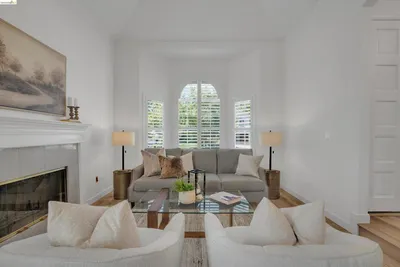
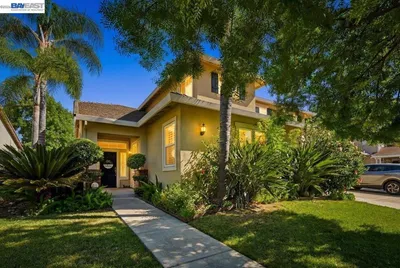
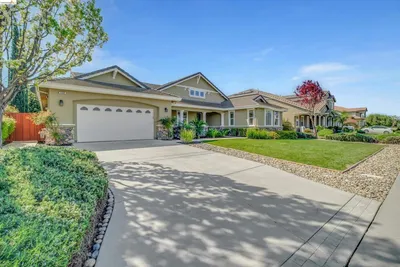
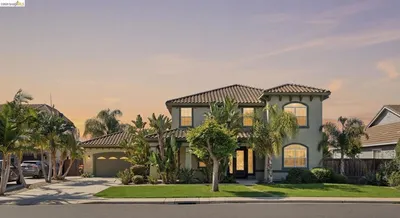
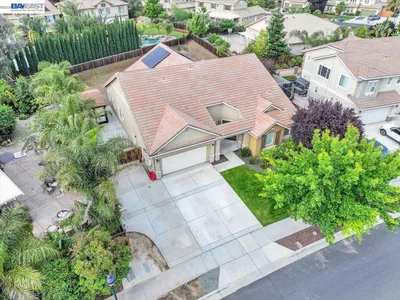
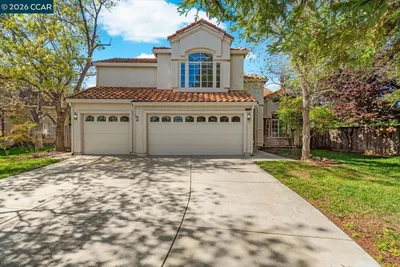
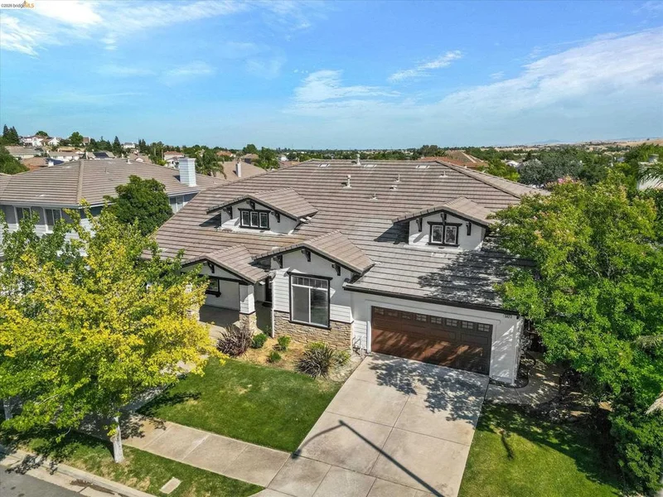
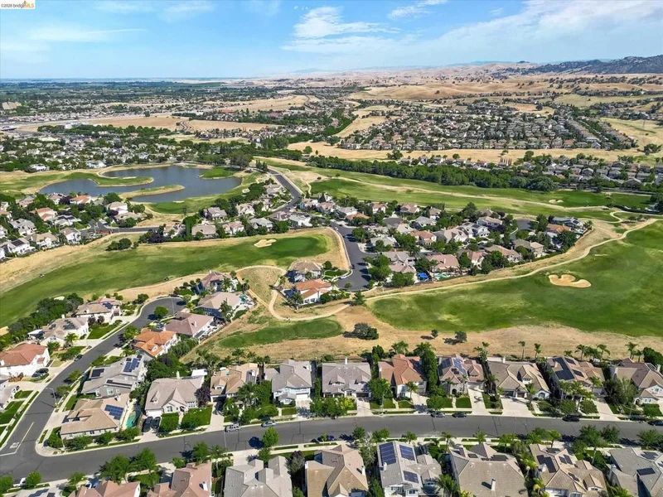
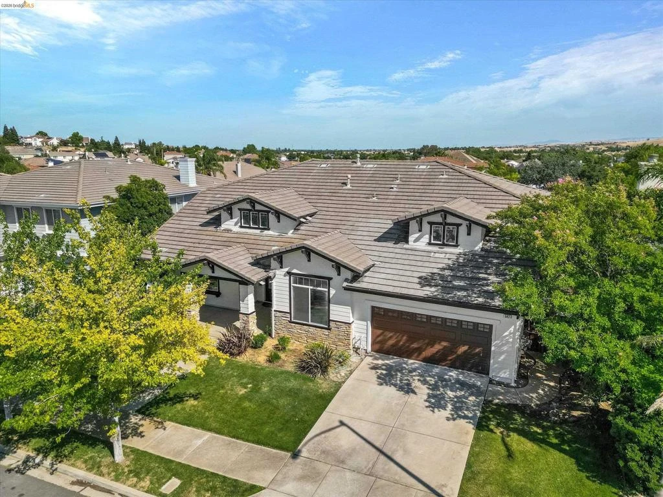
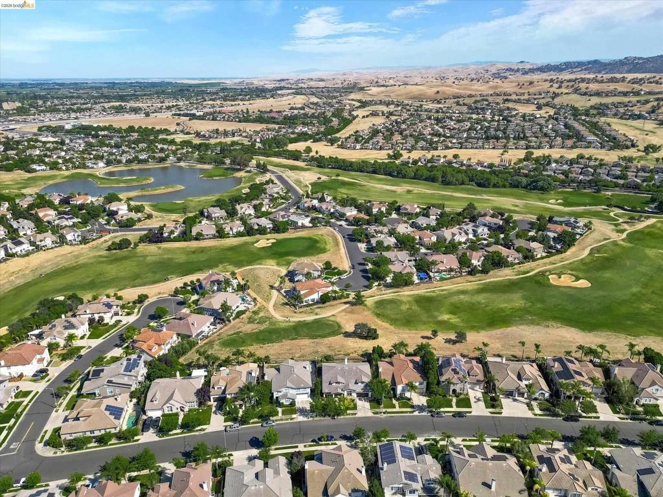
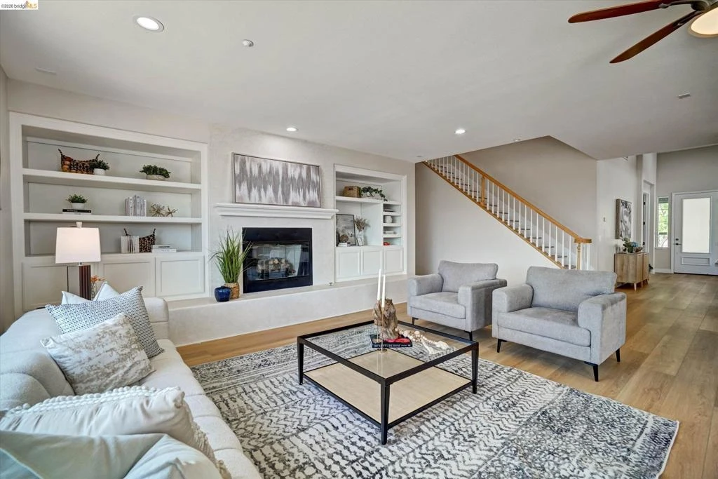
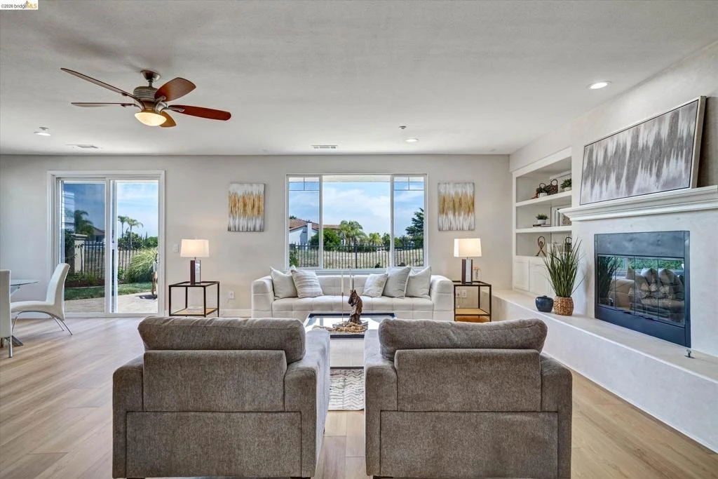
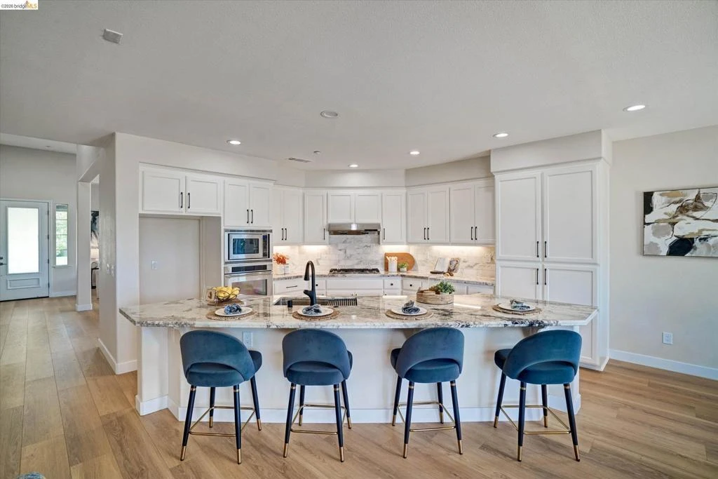
OPEN HOUSE SUNDAY, AUGUST 16, 1:30 - 4:00. This fabulous GOLF COURSE home features a full high-design renovation in the highly desirable Shadow Lakes Community. Every surface has been thoughtfully and beautifully upgraded from the dramatic granite counters, to the lovely engineered wood floors to the 3 fully remodeled bathrooms. The primary bathroom has been dramatically remodeled to feature a much enlarged, glass enclosed shower and a free standing bathtub. This much sought after floor plan features complete downstairs living with 3 bedroom, including the primary suite, and 2 baths. Upstairs has 2 bedroom, a bath and loft. Located on the 9th tee box of Shadow Lake Golf Course, the view sweeps clear to Mt. Diablo. The added designer touches are actually too many to mention here but include new vanities, new exterior and interior paint, lighted mirrors, recessed lighting, new landscaping, new tiles, new fireplace surface, epoxy garage floors...really must see to appreciate the love and care that went into this no- expense spared remodel. OPEN HOUSE SAT and SUN August 8th & 9th 1:30 - 4:00

Property Facts

bed

Bedrooms

5

bathtub

Bathrooms

3

square_foot

Square Feet

3,292

landscape

Lot Size

8,191 sqft

calendar_month

Year Built

2002

home_work

Property Type

Single Family Residence

timer

Days on Market

86

payments

HOA Fee

$55/mo

garage

Garage Total

3

fingerprint

MLS #

41135339

Interior Details

General Interior

Interior Features

Breakfast Bar, Breakfast Area

Flooring

Tile

Fireplace

Family Room

Kitchen & Appliances

Appliances

Gas Water Heater

Climate Control

Cooling

Central Air

Heating

Forced Air

Parking

Total Parking Spaces

3

Garage Spaces

3

Attached Garage

Yes

Parking Features

Garage

Exterior & Lot

Building & Construction

Patio & Porch

Patio

Construction

Stucco

Roof

Tile

Lot & Grounds

Lot Features

Back Yard, Front Yard, Sprinklers In Rear, Sprinklers In Front, Sprinklers Timer, Yard

Community & HOA

Association Info

HOA Fee$55
FrequencyMonthly

Mortgage Calculator

Total Monthly

$0

Principal & Interest:
$0
Property Tax:
$0
Home Insurance:
$0
HOA Fees:
$0
$
$
%

Nearby Schools

RatingSchool NameGradesDistance
9
Heritage High
High School
9-120.7 mi
9
Adams (J. Douglas) Middle
Middle School
6-80.9 mi
8
R. Paul Krey Elementary
Elementary School
K-50.9 mi
8
Ron Nunn Elementary
Elementary School
K-51.0 mi
9
Loma Vista Elementary
Elementary School
K-51.0 mi

Convenience Score

Market Insights

94513|Brentwood

Estimated Value

Calculating...
No change vs. last year
Value history is still building for this area.

Market Temperature

Seller'sBalancedBuyer's
0d30d60d180d
Balanced

Balanced market

30 Days

Avg. time on market

This is a Balanced Market. Homes are selling at a moderate pace.

Flood & Climate Risk

Noise Levels

Location

547 Lakeview Dr

Brentwood, CA 94513

Open in Mapsopen_in_new
Topfind Realty

Ready to Take the Next Step?

Get expert support from a local agent today.

call
(800)-330-9306Available 9AM - 7PM

Similar Homes You Might Like

Based on price, location, and features
208 Halloran Ct
VIRTUAL TOUR

$799,000

FOR SALE

208 Halloran Ct, Brentwood, CA 94513

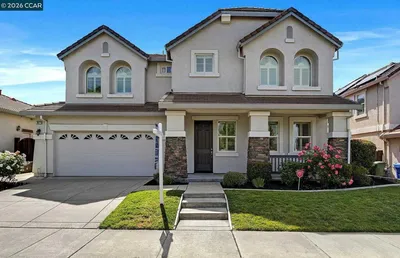
5 beds · 3 baths · 2,953 sqft

1905 Water Street

$899,000

FOR SALE

1905 Water Street, Brentwood, CA 94513

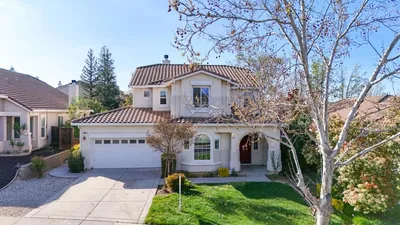
4 beds · 3 baths · 3,072 sqft

1390 Springdale Ct.
OPEN AUG 22, 12AM - 2AM
VIDEO TOUR

$910,000

FOR SALE

1390 Springdale Ct., Brentwood, CA 94513-2397

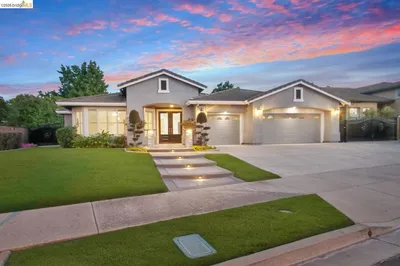
4 beds · 4 baths · 2,962 sqft

2633 Spyglass Dr
OPEN AUG 22, 8:15PM - 11PM
3D TOUR

$1,188,888

FOR SALE

2633 Spyglass Dr, Brentwood, CA 94513

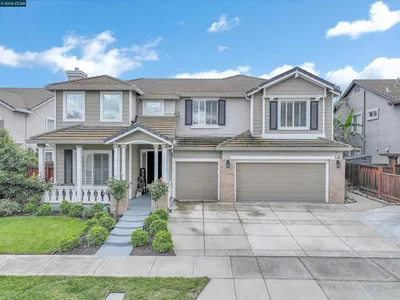
5 beds · 3 baths · 3,718 sqft

351 Bloomington Ln
VIRTUAL TOUR

$1,025,000

FOR SALE

351 Bloomington Ln, Brentwood, CA 94513

5 beds · 4 baths · 3,495 sqft

2986 Atherton Pl
VIRTUAL TOUR

$928,000

FOR SALE

2986 Atherton Pl, Brentwood, CA 94513

5 beds · 4 baths · 2,812 sqft

805 Devonshire Loop
OPEN AUG 23, 8PM - 10PM
VIRTUAL TOUR

$899,900

FOR SALE

805 Devonshire Loop, Brentwood, CA 94513

4 beds · 3 baths · 2,755 sqft

782 Redhaven St
VIRTUAL TOUR

$849,900

FOR SALE

782 Redhaven St, Brentwood, CA 94513

5 beds · 3 baths · 3,109 sqft

Recently Sold

608 Big Basin Dr
VIDEO TOUR

$1,040,000

SOLD

608 Big Basin Dr, Brentwood, CA 94513

4 beds · 3 baths · 2,722 sqft

2671 Torrey Pines Dr
VIRTUAL TOUR

$890,000

SOLD

2671 Torrey Pines Dr, Brentwood, CA 94513

5 beds · 3 baths · 3,021 sqft

262 W Country Club Drive
3D TOUR

$875,000

SOLD

262 W Country Club Drive, Brentwood, CA 94513

5 beds · 3 baths · 3,128 sqft

1830 Castellina Drive
VIRTUAL TOUR

$1,100,000

SOLD

1830 Castellina Drive, Brentwood, CA 94513

4 beds · 3 baths · 2,952 sqft

988 Country Glen Lane
VIRTUAL TOUR

$989,000

SOLD

988 Country Glen Lane, Brentwood, CA 94513

4 beds · 4 baths · 3,178 sqft

588 Big Basin Dr
VIDEO TOUR

$1,165,000

SOLD

588 Big Basin Dr, Brentwood, CA 94513

5 beds · 4 baths · 3,845 sqft

1600 Amber Ln
VIRTUAL TOUR

$950,000

SOLD

1600 Amber Ln, Brentwood, CA 94513

4 beds · 3 baths · 2,787 sqft

1269 Lagoon Ct
VIRTUAL TOUR

$775,000

SOLD

1269 Lagoon Ct, Brentwood, CA 94513

4 beds · 3 baths · 2,639 sqft

$1,038,000
5 bd | 3 ba | 3,292 sqft
Request a tourcall
Topfind Realty

Company

  • About Us
  • Careers
  • Articles
  • Home Estimate

Explore

  • Renting
  • Buying
  • Selling
  • Realtors

Support

  • Help Center
  • Contact Us
  • Terms & Conditions
  • Privacy Policy

Topfind Realty, DRE # 02240815, is a licensed real estate broker in California. Topfind Realty pledges to support the Fair Housing Act and adhere to Equal Housing Opportunity laws.

Copyright © 2026 Topfind Realty. All Rights Reserved.