Topfind Realty
Renting

Search Rentals

Houses for RentTownhomes for RentCondos for RentView All Rentals →

Renting Resources

Why Rent With UsRenter GuideRent vs Buy Calculator

Renter Articles

How to Negotiate RentUnderstanding Your LeaseMoving Checklist for Renters
Buying

Search Homes

Houses for SaleTownhomes for SaleCondos for SaleView All Homes →

Buying Resources

Why Buy With UsBuyer GuideAffordability CalculatorInvestment CalculatorProperty Tax Calculator

Buyer Articles

Master Your New Home BudgetBeat Moving StressPacking Secrets
Selling

Selling Tools

Home ValuationFind a Seller's Agent

Selling Resources

Why Sell With UsSeller GuideNet Sheet CalcHELOC Calculator

Seller Articles

Strategic PricingDownsizing Tips
Mortgage Rates

Today's Rates

Mortgage RatesRefinance RatesLoan ComparisonHELOC Calculator

Mortgage Resources

Understanding Mortgage RatesFirst-Time Homebuyer GuideWhen to Refinance Your Mortgage
Realtors
Topfind
Houses for RentTownhomes for RentCondos for RentView All Rentals →
Why Rent With UsRenter GuideRent vs Buy Calculator
How to Negotiate RentUnderstanding Your LeaseMoving Checklist for Renters
Houses for SaleTownhomes for SaleCondos for SaleView All Homes →
Why Buy With UsBuyer GuideAffordability CalculatorInvestment CalculatorProperty Tax Calculator
Master Your New Home BudgetBeat Moving StressPacking Secrets
Home ValuationFind a Seller's Agent
Why Sell With UsSeller GuideNet Sheet CalcHELOC Calculator
Strategic PricingDownsizing Tips
Mortgage RatesRefinance RatesLoan ComparisonHELOC Calculator
Understanding Mortgage RatesFirst-Time Homebuyer GuideWhen to Refinance Your Mortgage
groupRealtorsinfoAbout Us
Continue with Google
Sign InSign Up
Topfind Realty
Renting

Search Rentals

Houses for RentTownhomes for RentCondos for RentView All Rentals →

Renting Resources

Why Rent With UsRenter GuideRent vs Buy Calculator

Renter Articles

How to Negotiate RentUnderstanding Your LeaseMoving Checklist for Renters
Buying

Search Homes

Houses for SaleTownhomes for SaleCondos for SaleView All Homes →

Buying Resources

Why Buy With UsBuyer GuideAffordability CalculatorInvestment CalculatorProperty Tax Calculator

Buyer Articles

Master Your New Home BudgetBeat Moving StressPacking Secrets
Selling

Selling Tools

Home ValuationFind a Seller's Agent

Selling Resources

Why Sell With UsSeller GuideNet Sheet CalcHELOC Calculator

Seller Articles

Strategic PricingDownsizing Tips
Mortgage Rates

Today's Rates

Mortgage RatesRefinance RatesLoan ComparisonHELOC Calculator

Mortgage Resources

Understanding Mortgage RatesFirst-Time Homebuyer GuideWhen to Refinance Your Mortgage
Realtors
Topfind
Houses for RentTownhomes for RentCondos for RentView All Rentals →
Why Rent With UsRenter GuideRent vs Buy Calculator
How to Negotiate RentUnderstanding Your LeaseMoving Checklist for Renters
Houses for SaleTownhomes for SaleCondos for SaleView All Homes →
Why Buy With UsBuyer GuideAffordability CalculatorInvestment CalculatorProperty Tax Calculator
Master Your New Home BudgetBeat Moving StressPacking Secrets
Home ValuationFind a Seller's Agent
Why Sell With UsSeller GuideNet Sheet CalcHELOC Calculator
Strategic PricingDownsizing Tips
Mortgage RatesRefinance RatesLoan ComparisonHELOC Calculator
Understanding Mortgage RatesFirst-Time Homebuyer GuideWhen to Refinance Your Mortgage
groupRealtorsinfoAbout Us
Continue with Google
Sign InSign Up
Real Estate/CA/Brentwood/351 Bloomington Ln
view_in_arVirtual Tour
Main
Interior 1
Interior 2
Interior 3
Interior 4
imagesmode View 20 photos
For Sale
$1,025,000
Est. $5,740/mo

351 Bloomington Ln, Brentwood, CA 94513

bed
4
Bedrooms
bathtub
4
Bathrooms
square_foot
3,495
Square Feet

About this home

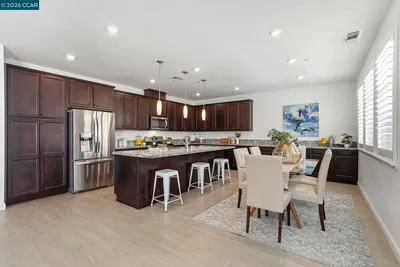
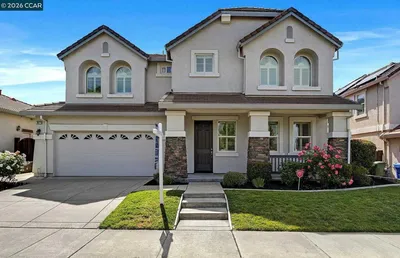
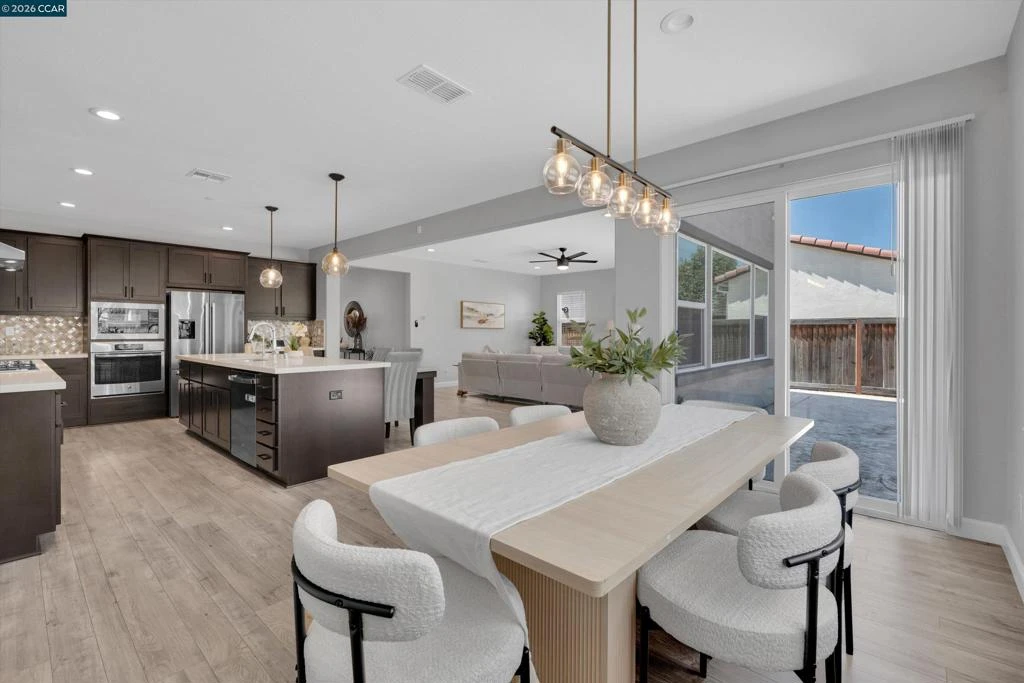
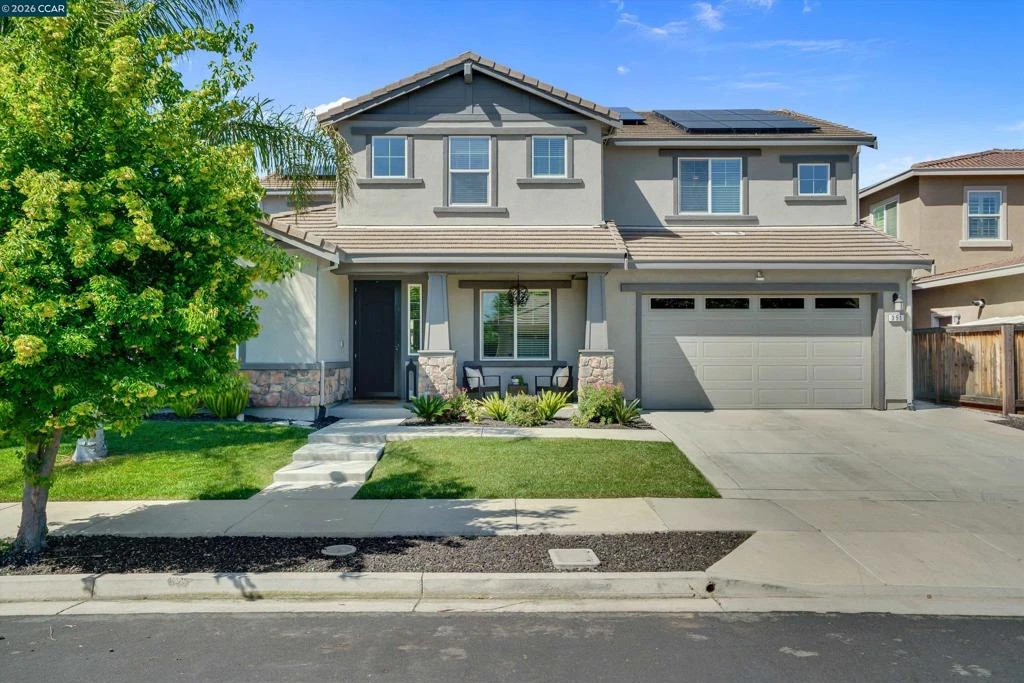
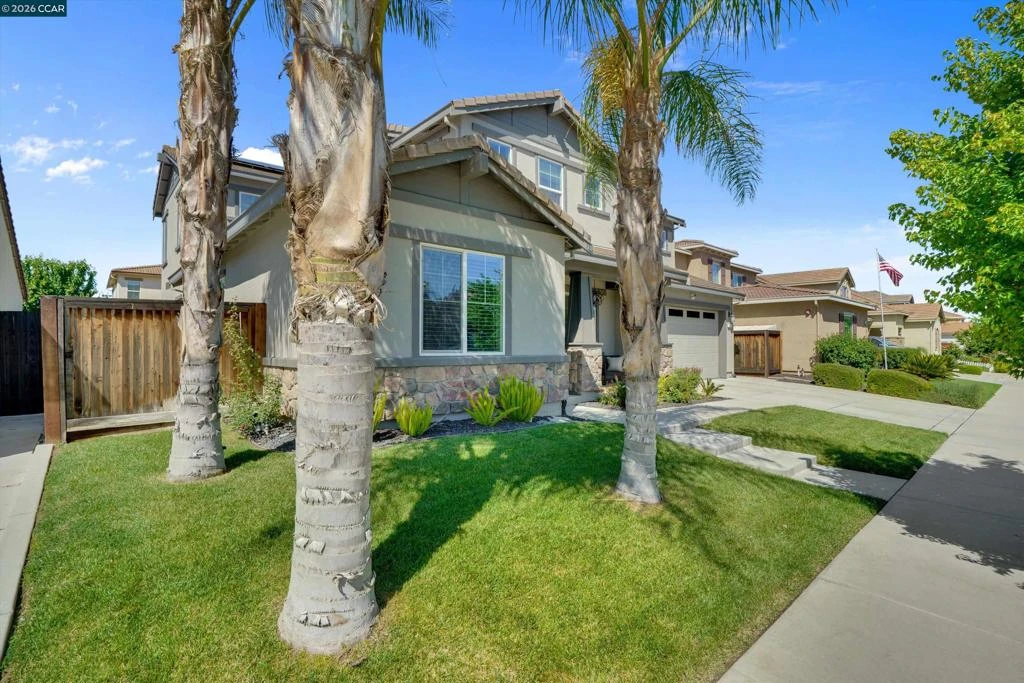
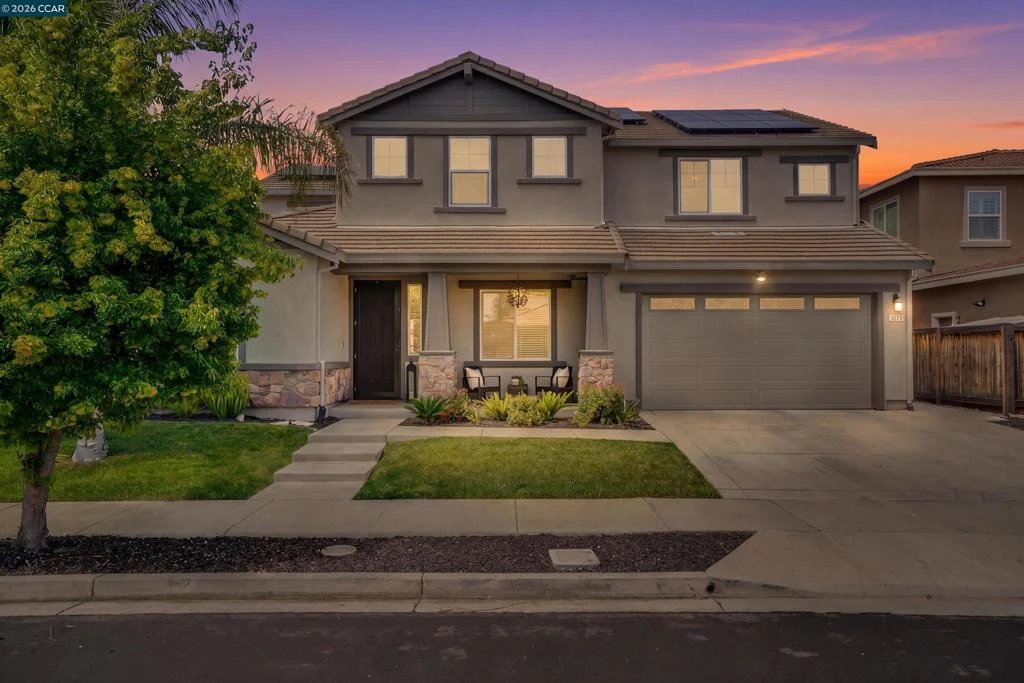
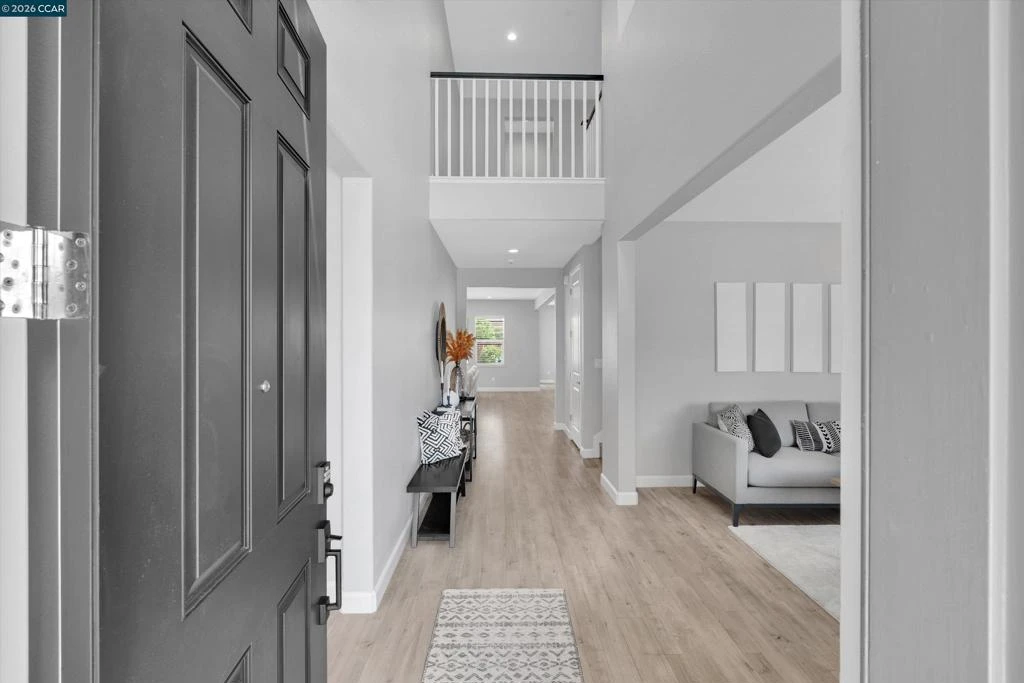
Gorgeous Tri Pointe home offering approximately 3,500 sq. ft. of thoughtfully designed living space, exceptional functionality, and beautiful upgrades throughout. One of the home's most sought-after features is the private generational suite, ideal for multi-generational living, extended family, long-term guests, or a private retreat. Conveniently located on the main level, this spacious suite includes its own full bathroom, walk-in closet, and attached living area, creating a comfortable and independent living space rarely found in today's market. Designed for both everyday living and effortless entertaining, this stunning home offers 4 bedrooms, 3.5 bathrooms, a dedicated office with custom built-ins, and a versatile upstairs loft perfect as a media room, playroom, or additional lounge space. At the heart of the home is the impressive open-concept chef's kitchen, featuring quartz countertops, abundant cabinetry, upgraded finishes, and an oversized island with an extended breakfast bar that seamlessly flows into the spacious family room and main living areas. Elegant wood flooring, designer lighting, ceiling fans, and sophisticated finishes throughout create a warm, inviting, and modern atmosphere. The luxurious primary suite provides a peaceful retreat with generous living space, dual walk-in closets, and a spa-inspired bathroom complete with a soaking tub and separate shower. Enjoy exceptional energy efficiency and long-term savings with a fully paid solar system paired with dual battery backup, providing reliable power and helping support today's high-demand lifestyle, including electric vehicle charging and future outdoor enhancements. Step outside to the low-maintenance backyard, offering endless possibilities to create your dream outdoor oasis with plenty of room for a future pool, outdoor kitchen, garden, entertaining spaces, or custom landscaping. Ideally located near downtown Brentwood, parks, top-rated schools, shopping, dining, walking trails, and convenient commuter routes, this exceptional move-in-ready home combines luxury, flexibility, energy efficiency, and a rare multi-generational living opportunity - showcasing the very best of modern California living.

Property Facts

bed

Bedrooms

4

bathtub

Bathrooms

4

square_foot

Square Feet

3,495

landscape

Lot Size

6,500 sqft

calendar_month

Year Built

2017

home_work

Property Type

Single Family Residence

timer

Days on Market

0

payments

HOA Fee

N/A

garage

Garage Total

3

fingerprint

MLS #

41143696

Interior Details

Kitchen & Appliances

Appliances

Water Softener

Climate Control

Cooling

Central Air, Whole House Fan

Heating

Forced Air

Parking

Total Parking Spaces

3

Garage Spaces

3

Attached Garage

Yes

Parking Features

Garage, Garage Door Opener

Exterior & Lot

Building & Construction

Patio & Porch

Porch

Construction

Stucco

Foundation

Slab

Roof

Tile

Lot & Grounds

Lot Features

Back Yard, Front Yard, Sprinklers Timer

Mortgage Calculator

Total Monthly

$0

Principal & Interest:
$0
Property Tax:
$0
Home Insurance:
$0
HOA Fees:
$0
$
$
%

Nearby Schools

RatingSchool NameGradesDistance
7
Mary Casey Black Elementary
Elementary School
K-50.2 mi
7
Liberty High
High School
9-120.7 mi
3
Independence High
High School
9-120.8 mi
N/A
LOVE FOR LEARNING
Private School
K-120.8 mi
7
Edna Hill Middle
Middle School
6-81.0 mi

Convenience Score

Market Insights

94513|Brentwood
analytics

Estimated Value

Calculating...
trending_up0%vs. last year
202120222023202420252026

Market Temperature

Seller'sBalancedBuyer's
0d30d60d180d
Balanced

Balanced market

30 Days

Avg. time on market

This is a Balanced Market. Homes are selling at a moderate pace.

flood

Flood & Climate Risk

Flood Risk

Minimal — not in a FEMA flood zone

Low

Wildfire Risk

Moderate — near wildland-urban interface

Moderate

Heat Risk

Low — moderate summer temperatures

Low

Earthquake Risk

Southern California seismic zone

Moderate
volume_up

Noise Levels

TrafficQuiet residential street
AirportMinimal airport noise
CommercialLow commercial activity nearby
location_on

Location

351 Bloomington Ln

Brentwood, CA 94513

Open in Mapsopen_in_new
Topfind Realty

Ready to Take the Next Step?

Get expert support from a local agent today.

call
(800)-330-9306Available 9AM - 7PM

Similar Homes You Might Like

Based on price, location, and features

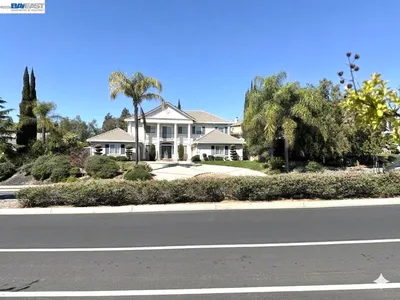
1905 Water Street

$899,000

FOR SALE

1905 Water Street, Brentwood, CA 94513

4 beds · 3 baths · 3,072 sqft

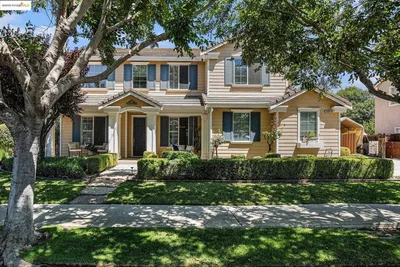
208 Halloran Ct
VIRTUAL TOUR

$849,000

FOR SALE

208 Halloran Ct, Brentwood, CA 94513

5 beds · 3 baths · 2,953 sqft

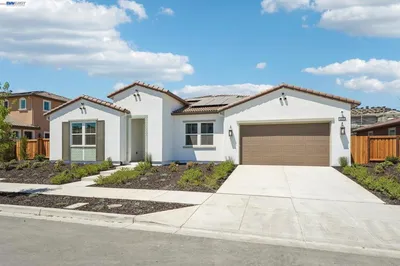
47 E Country Club Dr

$899,000

FOR SALE

47 E Country Club Dr, Brentwood, CA 94513

5 beds · 3 baths · 2,974 sqft

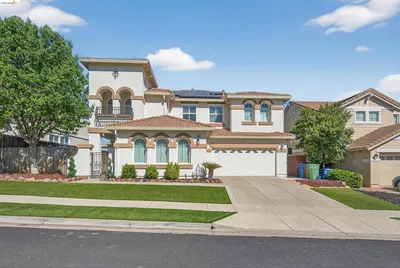
2986 Atherton Pl
VIRTUAL TOUR

$928,000

FOR SALE

2986 Atherton Pl, Brentwood, CA 94513

5 beds · 4 baths · 2,812 sqft

782 Redhaven St
VIRTUAL TOUR

$849,900

FOR SALE

782 Redhaven St, Brentwood, CA 94513

5 beds · 3 baths · 3,109 sqft

427 Trellis Way
NEW 10 HRS AGO

$1,213,404

FOR SALE

427 Trellis Way, Brentwood, CA 94513

5 beds · 4 baths · 3,204 sqft

1344 Panwood Ct
3D TOUR

$888,000

FOR SALE

1344 Panwood Ct, Brentwood, CA 94513

4 beds · 3 baths · 2,808 sqft

2631 Torrey Pines Dr

$959,500

FOR SALE

2631 Torrey Pines Dr, Brentwood, CA 94513-7089

4 beds · 3 baths · 3,417 sqft

Recently Sold

1939 Orfanos Ranch Dr

$790,000

SOLD

1939 Orfanos Ranch Dr, Brentwood, CA 94513

5 beds · 5 baths · 2,843 sqft

2671 Torrey Pines Dr
VIRTUAL TOUR

$890,000

SOLD

2671 Torrey Pines Dr, Brentwood, CA 94513

5 beds · 3 baths · 3,021 sqft

262 W Country Club Drive
3D TOUR

$875,000

SOLD

262 W Country Club Drive, Brentwood, CA 94513

5 beds · 3 baths · 3,128 sqft

1830 Castellina Drive
VIRTUAL TOUR

$1,100,000

SOLD

1830 Castellina Drive, Brentwood, CA 94513

4 beds · 3 baths · 2,952 sqft

988 Country Glen Lane
VIRTUAL TOUR

$989,000

SOLD

988 Country Glen Lane, Brentwood, CA 94513

4 beds · 4 baths · 3,178 sqft

1613 Antica Dr
VIDEO TOUR

$1,250,000

SOLD

1613 Antica Dr, Brentwood, CA 94513

5 beds · 4 baths · 4,013 sqft

588 Big Basin Dr
VIDEO TOUR

$1,165,000

SOLD

588 Big Basin Dr, Brentwood, CA 94513

5 beds · 4 baths · 3,845 sqft

2705 Hawthorn Place
VIDEO TOUR

$900,000

SOLD

2705 Hawthorn Place, Brentwood, CA 94513-5498

5 beds · 3 baths · 3,724 sqft

Topfind Realty

Company

  • About Us
  • Careers
  • Articles
  • Home Estimate

Explore

  • Renting
  • Buying
  • Selling
  • Realtors

Support

  • Help Center
  • Contact Us
  • Terms & Conditions
  • Privacy Policy

Topfind Realty, DRE # 02240815, is a licensed real estate broker in California. Topfind Realty pledges to support the Fair Housing Act and adhere to Equal Housing Opportunity laws.

Copyright © 2026 Topfind Realty. All Rights Reserved.