Topfind Realty
Renting

Search Rentals

Houses for RentTownhomes for RentCondos for RentView All Rentals →

Renting Resources

Why Rent With UsRenter GuideRent vs Buy Calculator

Renter Articles

How to Negotiate RentUnderstanding Your LeaseMoving Checklist for Renters
Buying

Search Homes

Houses for SaleTownhomes for SaleCondos for SaleView All Homes →

Buying Resources

Why Buy With UsBuyer GuideAffordability CalculatorInvestment CalculatorProperty Tax Calculator

Buyer Articles

Master Your New Home BudgetBeat Moving StressPacking Secrets
Selling

Selling Tools

Home ValuationFind a Seller's Agent

Selling Resources

Why Sell With UsSeller GuideNet Sheet CalcHELOC Calculator

Seller Articles

Strategic PricingDownsizing Tips
Mortgage Rates

Today's Rates

Mortgage RatesRefinance RatesLoan ComparisonHELOC Calculator

Mortgage Resources

Understanding Mortgage RatesFirst-Time Homebuyer GuideWhen to Refinance Your Mortgage
Realtors
Topfind
Houses for RentTownhomes for RentCondos for RentView All Rentals →
Why Rent With UsRenter GuideRent vs Buy Calculator
How to Negotiate RentUnderstanding Your LeaseMoving Checklist for Renters
Houses for SaleTownhomes for SaleCondos for SaleView All Homes →
Why Buy With UsBuyer GuideAffordability CalculatorInvestment CalculatorProperty Tax Calculator
Master Your New Home BudgetBeat Moving StressPacking Secrets
Home ValuationFind a Seller's Agent
Why Sell With UsSeller GuideNet Sheet CalcHELOC Calculator
Strategic PricingDownsizing Tips
Mortgage RatesRefinance RatesLoan ComparisonHELOC Calculator
Understanding Mortgage RatesFirst-Time Homebuyer GuideWhen to Refinance Your Mortgage
groupRealtorsinfoAbout Us
Continue with Google
Sign InSign Up
Topfind Realty
Renting

Search Rentals

Houses for RentTownhomes for RentCondos for RentView All Rentals →

Renting Resources

Why Rent With UsRenter GuideRent vs Buy Calculator

Renter Articles

How to Negotiate RentUnderstanding Your LeaseMoving Checklist for Renters
Buying

Search Homes

Houses for SaleTownhomes for SaleCondos for SaleView All Homes →

Buying Resources

Why Buy With UsBuyer GuideAffordability CalculatorInvestment CalculatorProperty Tax Calculator

Buyer Articles

Master Your New Home BudgetBeat Moving StressPacking Secrets
Selling

Selling Tools

Home ValuationFind a Seller's Agent

Selling Resources

Why Sell With UsSeller GuideNet Sheet CalcHELOC Calculator

Seller Articles

Strategic PricingDownsizing Tips
Mortgage Rates

Today's Rates

Mortgage RatesRefinance RatesLoan ComparisonHELOC Calculator

Mortgage Resources

Understanding Mortgage RatesFirst-Time Homebuyer GuideWhen to Refinance Your Mortgage
Realtors
Topfind
Houses for RentTownhomes for RentCondos for RentView All Rentals →
Why Rent With UsRenter GuideRent vs Buy Calculator
How to Negotiate RentUnderstanding Your LeaseMoving Checklist for Renters
Houses for SaleTownhomes for SaleCondos for SaleView All Homes →
Why Buy With UsBuyer GuideAffordability CalculatorInvestment CalculatorProperty Tax Calculator
Master Your New Home BudgetBeat Moving StressPacking Secrets
Home ValuationFind a Seller's Agent
Why Sell With UsSeller GuideNet Sheet CalcHELOC Calculator
Strategic PricingDownsizing Tips
Mortgage RatesRefinance RatesLoan ComparisonHELOC Calculator
Understanding Mortgage RatesFirst-Time Homebuyer GuideWhen to Refinance Your Mortgage
groupRealtorsinfoAbout Us
Continue with Google
Sign InSign Up
Real Estate/CA/Brea/233 Brookshire Place (Sold)
Main
SOLD
Interior 1
Interior 2
Interior 3
Interior 4
grid_view Show all photos
SoldClosed on May 14, 2026
$1,010,000
Sold Price

233 Brookshire Place, Brea, CA 92821

bed
3
Bedrooms
bathtub
2
Bathrooms
square_foot
1,635
Square Feet

About this home

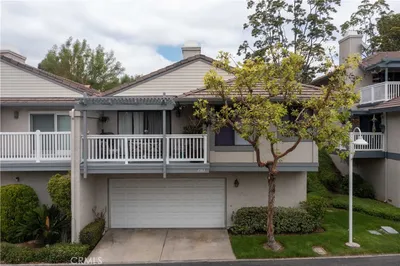
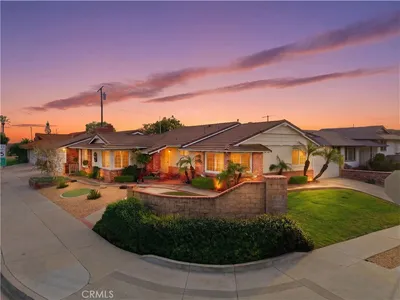
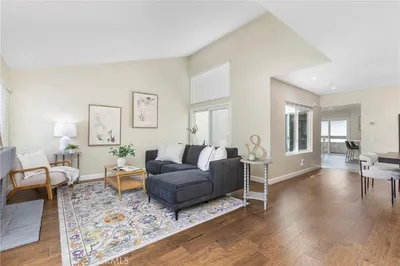
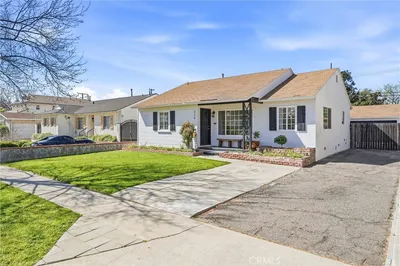
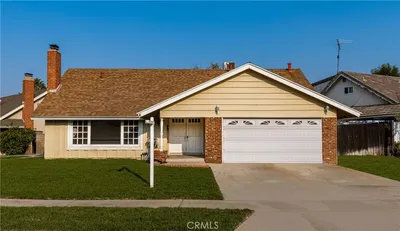
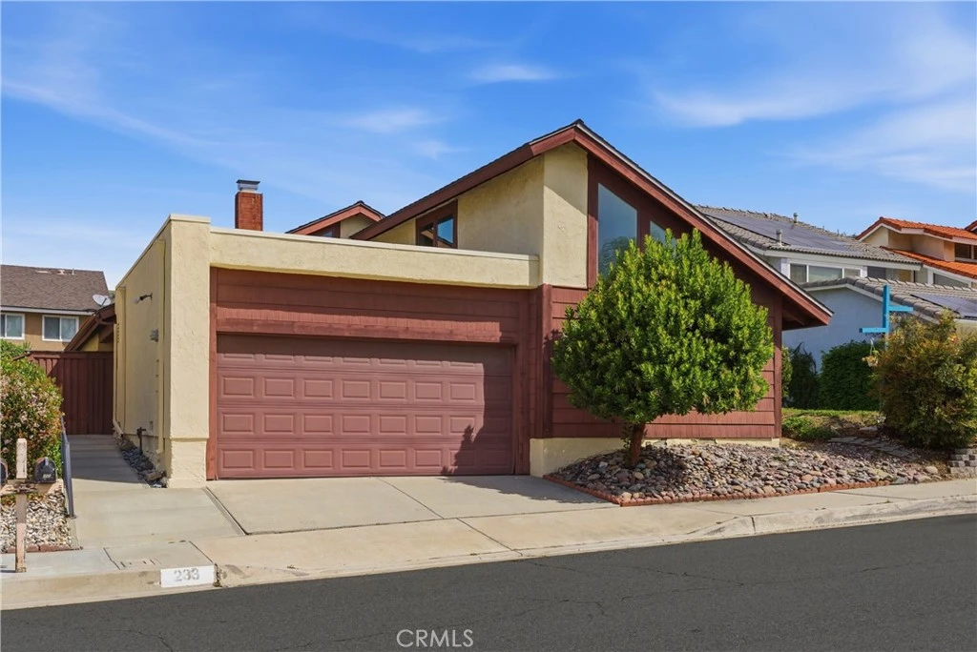
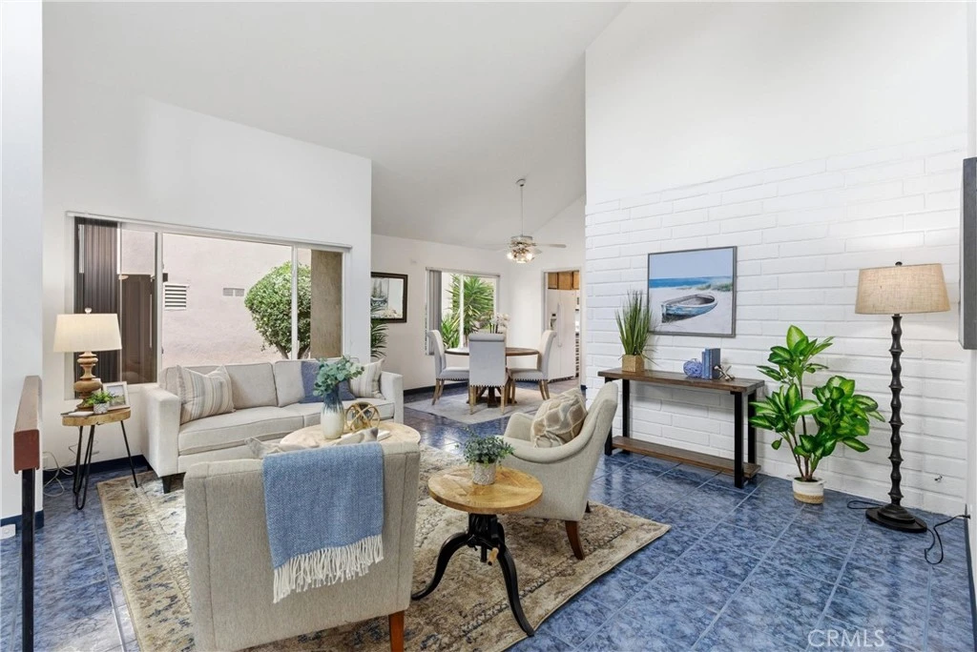
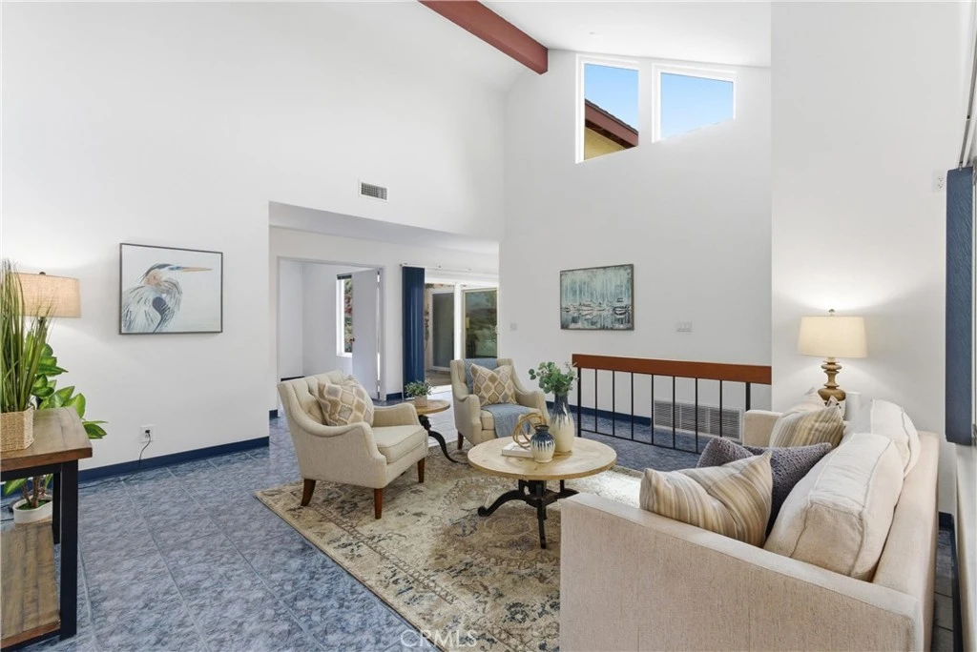
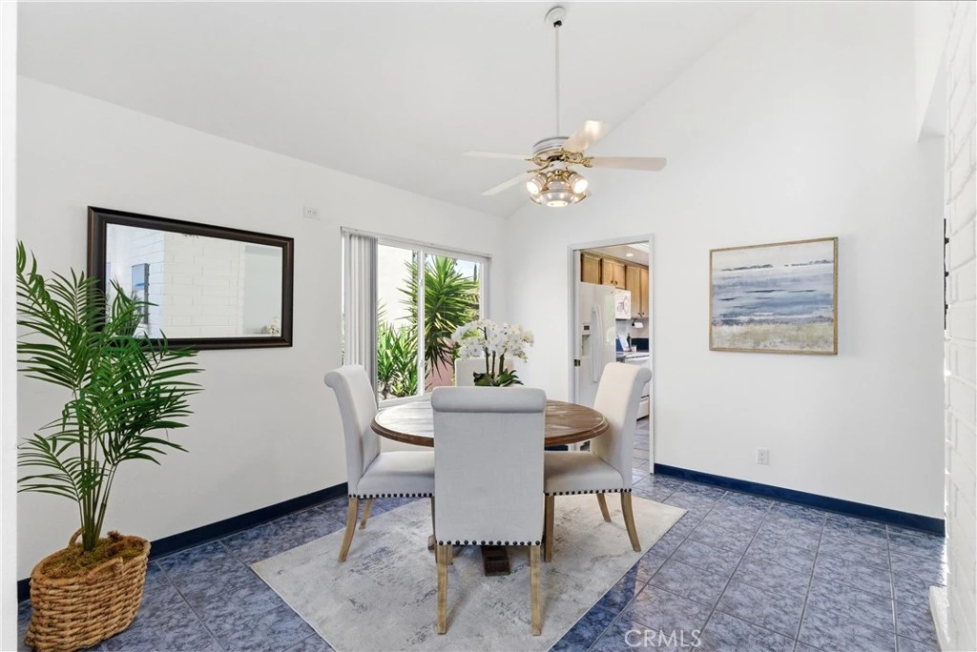
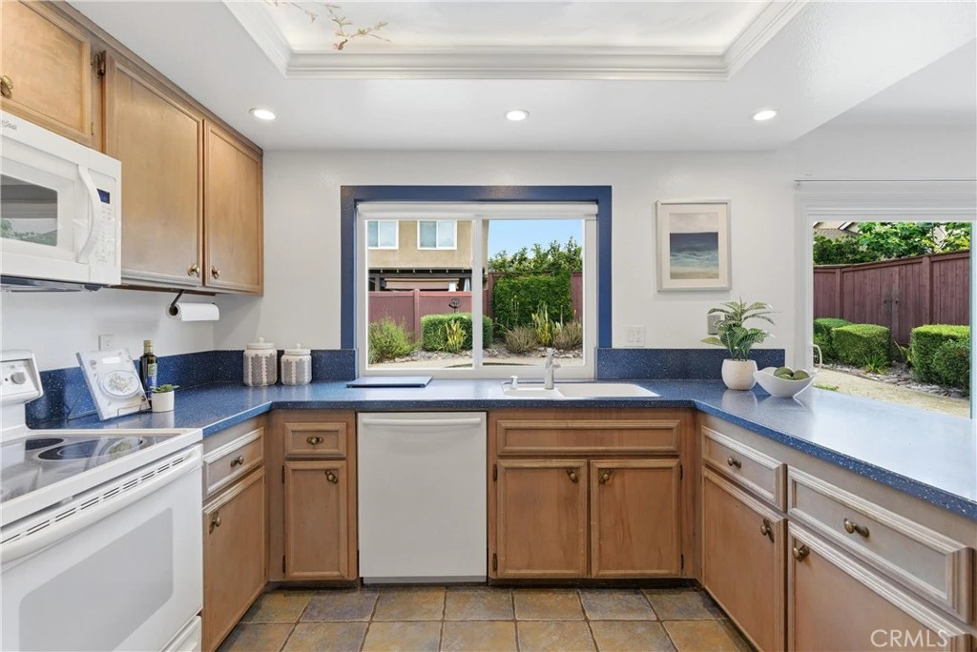
Brea CA 92821 hilltop view single story home with no interior or entry steps, vaulted ceilings, and a cozy atrium courtyard. Dual pane windows replaced in 2016, tile flooring throughout, recessed lighting, ceiling fans, and a whole house fan with automatic attic fan system create comfortable everyday living. The kitchen features oak cabinetry, Corian countertops, a sit up counter, and a lovely backyard view. The backyard and patio were updated in 2018, AC was replaced in 2018, plus rain gutters, a Halo whole house water treatment system, vertical blinds, and a direct access 2 car attached garage. Step inside to a bright, open living room where natural light and vaulted ceilings make the living space larger and inviting. The family room fireplace adds warmth for quiet nights in and flows seamlessly from the kitchen and to the slider leading to the private backyard and take in the hilltop views, and the enjoyment of easy entertaining and low maintenance weekends. The kitchen flows easily to the large dining area, with ample space for family, friends and entertainment. The primary suite offers two separate large closets and direct access to the atrium courtyard, a perfect spot for morning coffee or a peaceful reset at the end of the day. The en suite bath is finished with dual sinks, Corian countertop, dual shower heads, and a no step walk in shower. Two secondary bedrooms include dual closet doors, and the guest bath also features a Corian countertop and a no step walk in shower, ideal for guests and everyday convenience. Location supports an active Brea lifestyle with quick access to dining and shopping at Brea Mall, Brea Marketplace, and downtown Brea. Outdoor time is close, including city parks and The Tracks at Brea, a multi use trail for walking and biking across town. Weekends can include Carbon Canyon Regional Park with its lake, picnic areas, and redwood grove trail. Commuting is simple with convenient access to the 57 freeway and nearby connections. School are within Brea Olinda Unified School District and if golf is your thing, you will appreciate nearby Brea Creek Municipal Golf Course with a driving range. Nearby parks add even more outdoor options. Ready to leave condo living behind or love Brea and want simple, comfortable, low maintenance living? For condo owners, enjoy a true single family home with no HOA dues and a private yard. For downsizers, single story living with no steps and plenty of space, plus a direct access garage.

infoProperty Facts

bed

Bedrooms

3

bathtub

Bathrooms

2

square_foot

Square Feet

1,635

landscape

Lot Size

4,982 sqft

calendar_month

Year Built

1978

home_work

Property Type

Single Family Residence

timer

Days on Market

11

payments

HOA Fee

N/A

garage

Garage Total

2

fingerprint

MLS #

OC26070262

chairInterior Details

General Interior

Interior Features

Breakfast Bar, Ceiling Fans, Separate Formal Dining Room, High Ceilings, Recessed Lighting, Solid Surface Counters, All Bedrooms Down, Bedroom On Main Level, Main Level Primary

Flooring

Tile

Fireplace

Family Room, Gas

Accessibility

Grab Bars, No Stairs, Accessible Approach With Ramp, Accessible Entrance

Kitchen & Appliances

Appliances

Dishwasher, Electric Cooktop, Electric Oven, Free Standing Range, Freezer, Disposal, Gas Water Heater, Ice Maker, Microwave, Refrigerator, Range Hood, Vented Exhaust Fan, Water To Refrigerator, Water Heater, Water Purifier, Dryer, Washer

Laundry

Washer Hookup, Gas Dryer Hookup, In Garage

Bed & Bath

Main Level Master

Yes

Climate Control

Cooling

Central Air, Whole House Fan, Attic Fan

Heating

Central, Forced Air, Natural Gas

deckExterior & Lot

Building & Construction

Patio & Porch

Rear Porch, Concrete, Open, Patio

Fencing

Wood

Security

Carbon Monoxide Detectors, Smoke Detectors

Foundation

Slab

Roof

Composition, Flat, Shingle

Nearby Schools

RatingSchool NameGradesDistance
No school data available for this area.

Convenience Score

Topfind Realty

This Home is Sold

Curious what your home is worth? Get a free valuation.

call
(800)-330-9306Available 9AM - 6PM

Similar Homes You Might Like

Based on price, location, and features

462 Castlegate
NEW 22 HRS AGO
VIDEO TOUR

$1,089,000

FOR SALE

462 Castlegate, Brea, CA 92821

4 beds · 2 baths · 1,765 sqft

171 Mountain Court
3D TOUR

$750,000

FOR SALE

171 Mountain Court, Brea, CA 92821

3 beds · 3 baths · 1,462 sqft

640 W Imperial

$1,050,000

FOR SALE

640 W Imperial, Brea, CA 92821

4 beds · 3 baths · 1,667 sqft

322 Dover
VIDEO TOUR

$1,255,000

FOR SALE

322 Dover, Brea, CA 92821

4 beds · 2 baths · 1,735 sqft

2583 Sandpebble Lane

$840,000

FOR SALE

2583 Sandpebble Lane, Brea, CA 92821

3 beds · 2 baths · 1,578 sqft

2377 Sommerset Dr
3D TOUR

$940,000

FOR SALE

2377 Sommerset Dr, Brea, CA 92821

3 beds · 2 baths · 1,578 sqft

404 Juniper

$1,050,000

FOR SALE

404 Juniper, Brea, CA 92821

3 beds · 2 baths · 1,595 sqft

753 Wagon Wheel

$749,888

FOR SALE

753 Wagon Wheel, Brea, CA 92821

3 beds · 3 baths · 1,401 sqft

Recently Sold

1209 N Puente Street

$995,000

SOLD

1209 N Puente Street, Brea, CA 92821

3 beds · 2 baths · 1,547 sqft

249 Mountain Court
VIRTUAL TOUR

$840,000

SOLD

249 Mountain Court, Brea, CA 92821

3 beds · 3 baths · 1,780 sqft

544 Firethorne Street
VIRTUAL TOUR

$1,240,000

SOLD

544 Firethorne Street, Brea, CA 92821

3 beds · 2 baths · 1,679 sqft

324 Sequoia
VIRTUAL TOUR

$1,060,000

SOLD

324 Sequoia, Brea, CA 92821

3 beds · 2 baths · 1,721 sqft

329 Catalpa
VIRTUAL TOUR

$1,100,000

SOLD

329 Catalpa, Brea, CA 92821

3 beds · 3 baths · 1,506 sqft

557 Hummingbird Drive
VIDEO TOUR

$718,899

SOLD

557 Hummingbird Drive, Brea, CA 92823

4 beds · 3 baths · 1,653 sqft

339 E Alder Street

$1,060,000

SOLD

339 E Alder Street, Brea, CA 92821

4 beds · 3 baths · 1,563 sqft

245 Saint Crispen Avenue
3D TOUR

$845,000

SOLD

245 Saint Crispen Avenue, Brea, CA 92821

4 beds · 2 baths · 1,917 sqft

Topfind Realty

Company

  • About Us
  • Careers
  • Articles
  • Home Estimate

Explore

  • Renting
  • Buying
  • Selling
  • Realtors

Support

  • Help Center
  • Contact Us
  • Terms & Conditions
  • Privacy Policy

Topfind Realty, DRE # 02240815, is a licensed real estate broker in California. Topfind Realty pledges to support the Fair Housing Act and adhere to Equal Housing Opportunity laws.

Copyright © 2026 Topfind Realty. All Rights Reserved.