Topfind Realty
Renting

Search Rentals

Houses for RentTownhomes for RentCondos for RentView All Rentals →

Renting Resources

Why Rent With UsRenter GuideRent vs Buy Calculator

Renter Articles

How to Negotiate RentUnderstanding Your LeaseMoving Checklist for Renters
Buying

Search Homes

Houses for SaleTownhomes for SaleCondos for SaleView All Homes →

Buying Resources

Why Buy With UsBuyer GuideAffordability CalculatorInvestment CalculatorProperty Tax Calculator

Buyer Articles

Master Your New Home BudgetBeat Moving StressPacking Secrets
Selling

Selling Tools

Home ValuationFind a Seller's Agent

Selling Resources

Why Sell With UsSeller GuideNet Sheet CalcHELOC Calculator

Seller Articles

Strategic PricingDownsizing Tips
Mortgage Rates

Today's Rates

Mortgage RatesRefinance RatesLoan ComparisonHELOC Calculator

Mortgage Resources

Understanding Mortgage RatesFirst-Time Homebuyer GuideWhen to Refinance Your Mortgage
Realtors
Topfind
Houses for RentTownhomes for RentCondos for RentView All Rentals →
Why Rent With UsRenter GuideRent vs Buy Calculator
How to Negotiate RentUnderstanding Your LeaseMoving Checklist for Renters
Houses for SaleTownhomes for SaleCondos for SaleView All Homes →
Why Buy With UsBuyer GuideAffordability CalculatorInvestment CalculatorProperty Tax Calculator
Master Your New Home BudgetBeat Moving StressPacking Secrets
Home ValuationFind a Seller's Agent
Why Sell With UsSeller GuideNet Sheet CalcHELOC Calculator
Strategic PricingDownsizing Tips
Mortgage RatesRefinance RatesLoan ComparisonHELOC Calculator
Understanding Mortgage RatesFirst-Time Homebuyer GuideWhen to Refinance Your Mortgage
groupRealtorsinfoAbout Us
Continue with Google
Sign InSign Up
Topfind Realty
Renting

Search Rentals

Houses for RentTownhomes for RentCondos for RentView All Rentals →

Renting Resources

Why Rent With UsRenter GuideRent vs Buy Calculator

Renter Articles

How to Negotiate RentUnderstanding Your LeaseMoving Checklist for Renters
Buying

Search Homes

Houses for SaleTownhomes for SaleCondos for SaleView All Homes →

Buying Resources

Why Buy With UsBuyer GuideAffordability CalculatorInvestment CalculatorProperty Tax Calculator

Buyer Articles

Master Your New Home BudgetBeat Moving StressPacking Secrets
Selling

Selling Tools

Home ValuationFind a Seller's Agent

Selling Resources

Why Sell With UsSeller GuideNet Sheet CalcHELOC Calculator

Seller Articles

Strategic PricingDownsizing Tips
Mortgage Rates

Today's Rates

Mortgage RatesRefinance RatesLoan ComparisonHELOC Calculator

Mortgage Resources

Understanding Mortgage RatesFirst-Time Homebuyer GuideWhen to Refinance Your Mortgage
Realtors
Topfind
Houses for RentTownhomes for RentCondos for RentView All Rentals →
Why Rent With UsRenter GuideRent vs Buy Calculator
How to Negotiate RentUnderstanding Your LeaseMoving Checklist for Renters
Houses for SaleTownhomes for SaleCondos for SaleView All Homes →
Why Buy With UsBuyer GuideAffordability CalculatorInvestment CalculatorProperty Tax Calculator
Master Your New Home BudgetBeat Moving StressPacking Secrets
Home ValuationFind a Seller's Agent
Why Sell With UsSeller GuideNet Sheet CalcHELOC Calculator
Strategic PricingDownsizing Tips
Mortgage RatesRefinance RatesLoan ComparisonHELOC Calculator
Understanding Mortgage RatesFirst-Time Homebuyer GuideWhen to Refinance Your Mortgage
groupRealtorsinfoAbout Us
Continue with Google
Sign InSign Up
Real Estate/CA/Brea/3624 Skylark (Sold)
Main
SOLD
Interior 1
Interior 2
Interior 3
Interior 4
grid_view Show all photos
SoldClosed on June 26, 2026
$1,425,000
Sold Price

3624 Skylark, Brea, CA 92823

bed
5
Bedrooms
bathtub
3
Bathrooms
square_foot
2,830
Square Feet

About this home

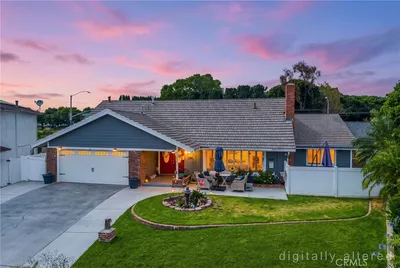
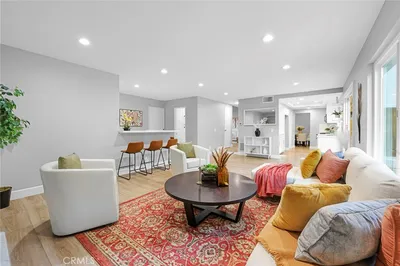
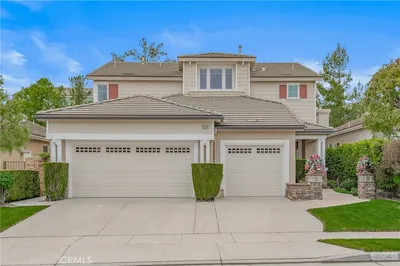
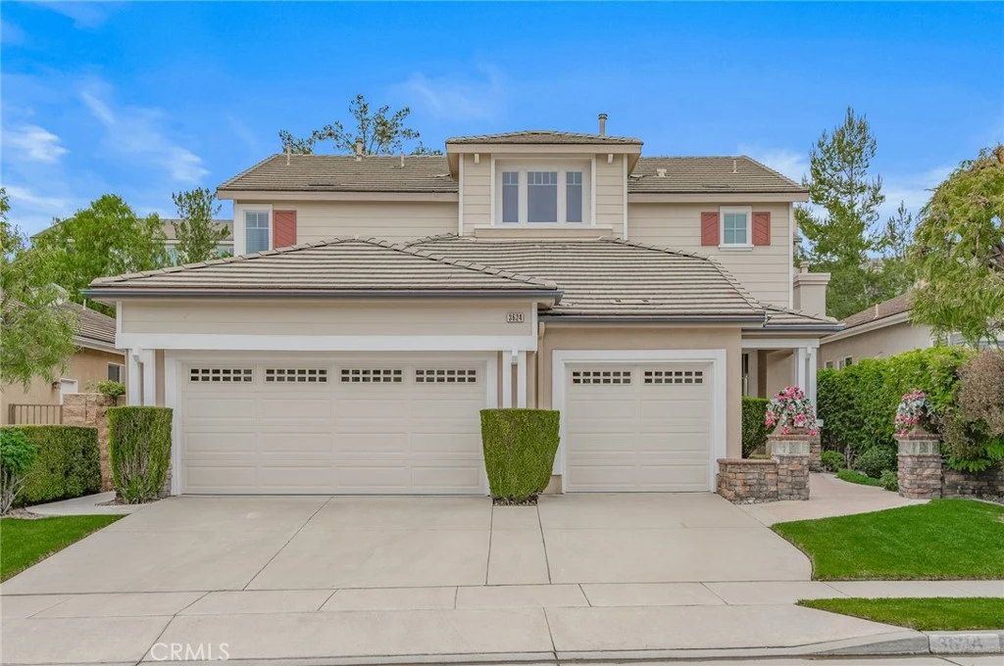
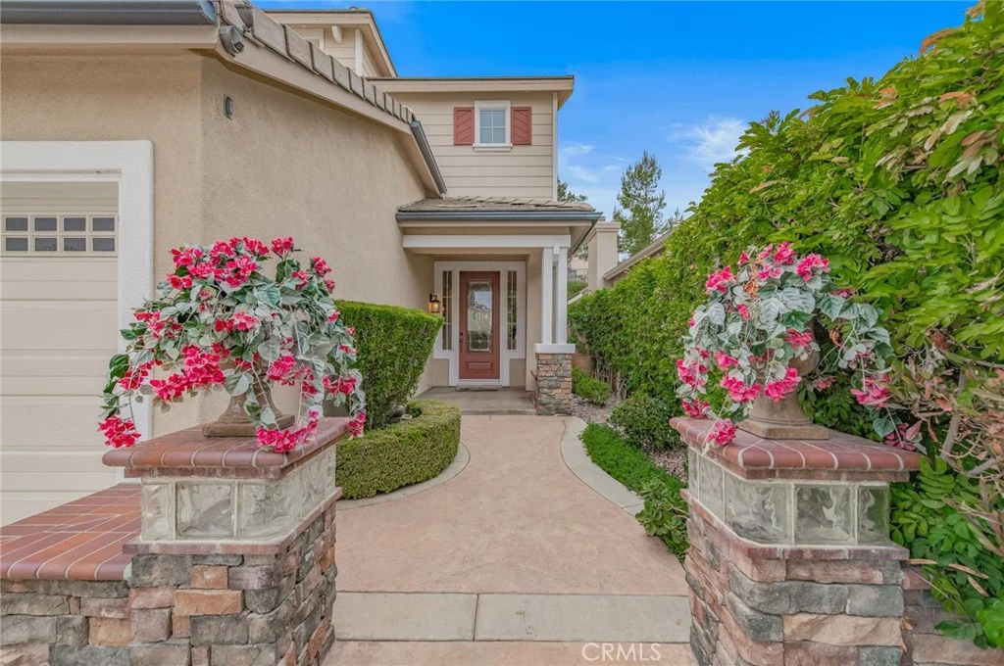
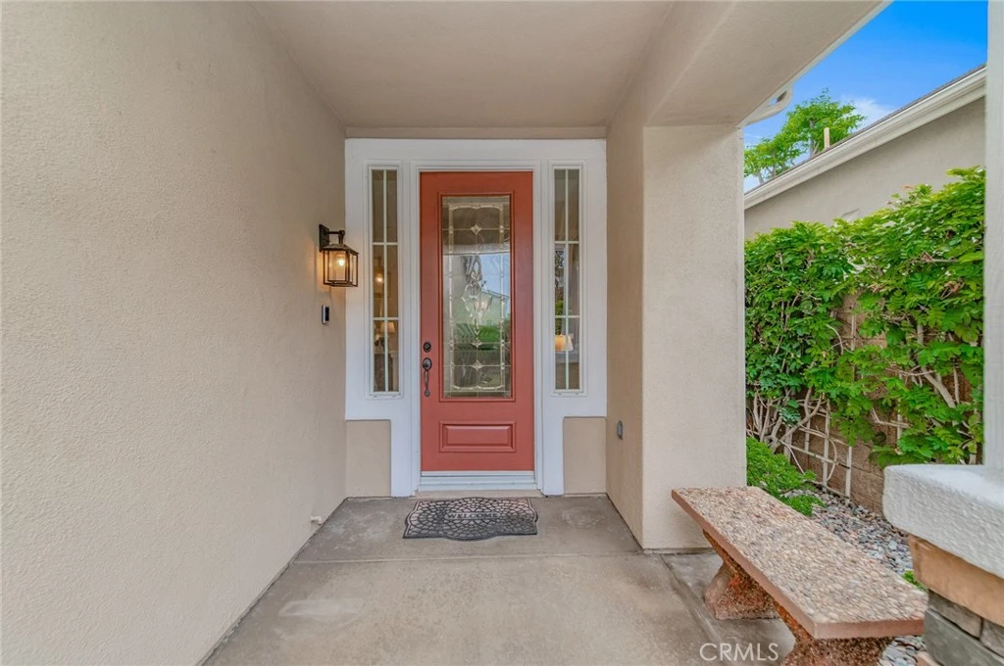
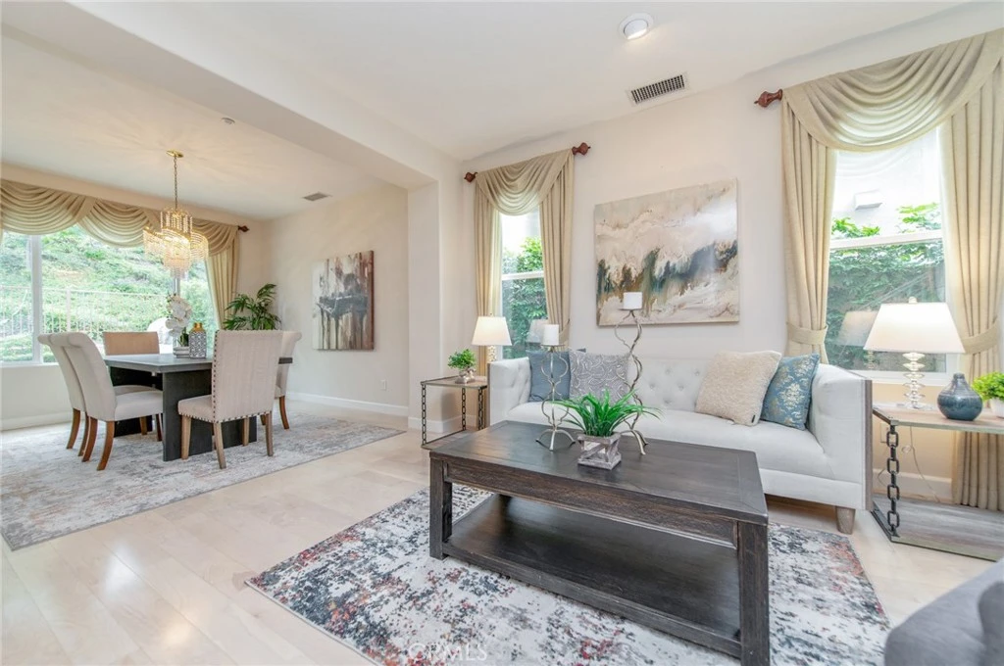
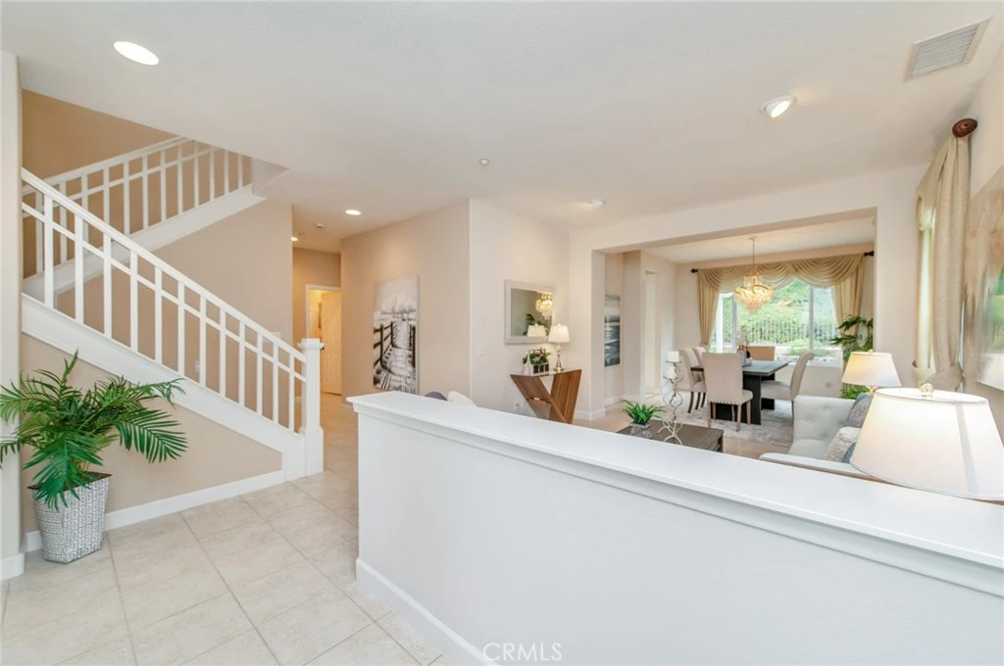
Situated in the highly sought-after Olinda Ranch community of Brea, this beautifully updated residence rests on a quiet cul-de-sac and offers an exceptional living experience. A landscaped walkway with enclosed porch lighting welcomes you to an elegant glass-accented front door. Upon entry, you are greeted by freshly painted, bright and airy living and dining areas, complemented by a large window that frames a serene view of the lush backyard. The spacious kitchen and family room are filled with abundant natural light, creating a warm and inviting atmosphere. The kitchen features a cream-white marble backsplash, Corian countertops, a new suite of cooking appliances, and freshly painted cabinetry with ample storage. Adjacent to the main living area on the first floor, you’ll find a versatile bedroom and a bathroom, ideal for guests or a home office. A bright, high-ceiling stairway leads upstairs to a convenient workstation, a luxurious primary suite with custom window sheer shades, a soaking tub, and a large walk-in closet. Recessed lighting enhances all living spaces throughout the home. For year-round comfort, a recently installed permitted Lennox HVAC system adds both efficiency and peace of mind. The low-maintenance backyard offers an open-lattice patio cover, perfect for relaxing mornings or afternoons. Beyond the backyard fence lies a spacious maintained greenbelt, while lush hedges along both side walls provide added privacy. The garage is equipped with extensive built-in cabinetry for convenient storage and newly painted epoxy garage floor. Low HOA. Olinda Ranch is known for its well-maintained environment and offers access to scenic trails, parks, shopping, and the highly acclaimed award-winning Brea Olinda Unified School District.

infoProperty Facts

bed

Bedrooms

5

bathtub

Bathrooms

3

square_foot

Square Feet

2,830

landscape

Lot Size

4,592 sqft

calendar_month

Year Built

2002

home_work

Property Type

Single Family Residence

timer

Days on Market

18

payments

HOA Fee

$134/mo

garage

Garage Total

3

fingerprint

MLS #

TR26096286

chairInterior Details

General Interior

Interior Features

Separate Formal Dining Room, Solid Surface Counters, Primary Suite, Walk In Closets

Flooring

Carpet, Tile, Wood

Fireplace

Family Room

Kitchen & Appliances

Appliances

Built In Range, Dishwasher, Electric Range, Gas Oven, Refrigerator, Trash Compactor, Dryer, Washer

Bed & Bath

Main Level Master

Yes

Climate Control

Cooling

Central Air

Heating

Central

deckExterior & Lot

Building & Construction

Roof

Tile

Nearby Schools

RatingSchool NameGradesDistance
10
Olinda Elementary
Elementary School
K-60.8 mi
9
Brea Country Hills Elementary
Elementary School
K-61.5 mi
1
Brea Canyon High (Continuation)
High School
9-121.6 mi
9
Brea Olinda High
High School
9-121.7 mi
N/A
THE PAGE SCHOOL
Private School
K-121.8 mi

Convenience Score

Topfind Realty

This Home is Sold

Curious what your home is worth? Get a free valuation.

call
(800)-330-9306Available 9AM - 6PM

Similar Homes You Might Like

Based on price, location, and features
1400 N Puente

$1,625,000

FOR SALE

1400 N Puente, Brea, CA 92821

4 beds · 4 baths · 3,048 sqft

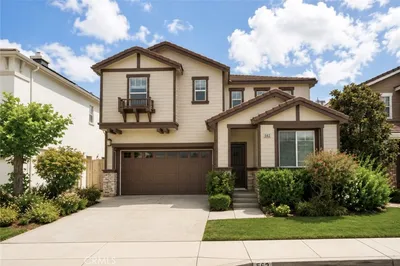
562 Condor Avenue

$1,250,000

FOR SALE

562 Condor Avenue, Brea, CA 92823

4 beds · 3 baths · 2,272 sqft

2286 Crestview Circle
NEW 12 HRS AGO
OPEN AUG 15, 8PM - 11PM

$1,295,000

FOR SALE

2286 Crestview Circle, Brea, CA 92821

4 beds · 3 baths · 2,958 sqft

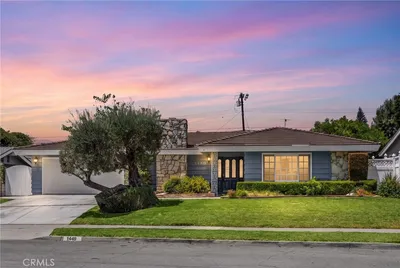
1449 La Canada Drive

$1,000,000

FOR SALE

1449 La Canada Drive, Brea, CA 92821

4 beds · 3 baths · 2,284 sqft

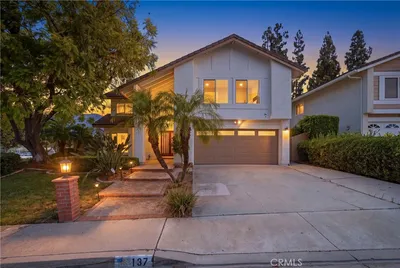
137 S Thistle Road

$1,550,000

FOR SALE

137 S Thistle Road, Brea, CA 92821

4 beds · 4 baths · 2,748 sqft

325 Delphia Avenue

$1,200,000

FOR SALE

325 Delphia Avenue, Brea, CA 92821

5 beds · 4 baths · 2,854 sqft

1652 La Canada

$1,474,900

FOR SALE

1652 La Canada, Brea, CA 92821

4 beds · 3 baths · 3,163 sqft

2226 Shadetree Circle

$1,200,000

FOR SALE

2226 Shadetree Circle, Brea, CA 92821

4 beds · 3 baths · 2,958 sqft

Recently Sold

321 Blossom

$1,275,000

SOLD

321 Blossom, Brea, CA 92821

5 beds · 3 baths · 2,538 sqft

958 Baxter
VIRTUAL TOUR

$1,300,000

SOLD

958 Baxter, Brea, CA 92821

4 beds · 3 baths · 2,493 sqft

2257 Shadetree
VIRTUAL TOUR

$1,330,000

SOLD

2257 Shadetree, Brea, CA 92821

4 beds · 3 baths · 2,466 sqft

536 Silver Canyon Way

$1,460,000

SOLD

536 Silver Canyon Way, Brea, CA 92821

5 beds · 3 baths · 3,025 sqft

1013 Woodcrest
3D TOUR

$1,320,000

SOLD

1013 Woodcrest, Brea, CA 92821

4 beds · 3 baths · 2,529 sqft

1001 W Dorothy Drive
3D TOUR

$1,675,000

SOLD

1001 W Dorothy Drive, Brea, CA 92821

5 beds · 4 baths · 3,274 sqft

320 La Floresta Drive

$1,793,800

SOLD

320 La Floresta Drive, Brea, CA 92823

4 beds · 3 baths · 2,800 sqft

3624 Skylark

$1,425,000

SOLD

3624 Skylark, Brea, CA 92823

5 beds · 3 baths · 2,830 sqft

Topfind Realty

Company

  • About Us
  • Careers
  • Articles
  • Home Estimate

Explore

  • Renting
  • Buying
  • Selling
  • Realtors

Support

  • Help Center
  • Contact Us
  • Terms & Conditions
  • Privacy Policy

Topfind Realty, DRE # 02240815, is a licensed real estate broker in California. Topfind Realty pledges to support the Fair Housing Act and adhere to Equal Housing Opportunity laws.

Copyright © 2026 Topfind Realty. All Rights Reserved.