Topfind Realty
Renting

Search Rentals

Houses for RentTownhomes for RentCondos for RentView All Rentals →

Renting Resources

Why Rent With UsRenter GuideRent vs Buy Calculator

Renter Articles

How to Negotiate RentUnderstanding Your LeaseMoving Checklist for RentersAll Renter Articles
Buying

Search Homes

Houses for SaleTownhomes for SaleCondos for SaleView All Homes →

Buying Resources

Why Buy With UsBuyer GuideAffordability CalculatorInvestment CalculatorProperty Tax Calculator

Buyer Articles

Home Inspection TipsFirst-Time Buyer ChecklistImprove Your Credit Score
Selling

Selling Tools

Home ValuationNet Sheet CalculatorHELOC CalculatorRefinance Calculator

Selling Resources

Why Sell With UsSeller GuideFind a Seller's Agent

Seller Articles

Strategic PricingMaximize Profit When SellingSell While Buying Your Next Home
Mortgage

Today's Rates

Mortgage RatesRefinance Rates

Mortgage Tools

Mortgage CalculatorLoan Comparison

Mortgage Resources

Why Pre-Approval MattersCompare Mortgage OffersFind the Right Loan Program
Realtors
Topfind
Houses for RentTownhomes for RentCondos for RentView All Rentals →
Why Rent With UsRenter GuideRent vs Buy Calculator
How to Negotiate RentUnderstanding Your LeaseMoving Checklist for Renters
Houses for SaleTownhomes for SaleCondos for SaleView All Homes →
Why Buy With UsBuyer GuideAffordability CalculatorInvestment CalculatorProperty Tax Calculator
Home Inspection TipsFirst-Time Buyer ChecklistImprove Your Credit Score
Home ValuationNet Sheet CalculatorHELOC CalculatorRefinance Calculator
Why Sell With UsSeller GuideFind a Seller's Agent
Strategic PricingMaximize Profit When SellingSell While Buying Your Next Home
Mortgage RatesRefinance RatesMortgage CalculatorLoan Comparison
Why Pre-Approval MattersCompare Mortgage OffersFind the Right Loan Program
groupRealtorsinfoAbout Us
Continue with Google
Sign InSign Up
Topfind Realty
Renting

Search Rentals

Houses for RentTownhomes for RentCondos for RentView All Rentals →

Renting Resources

Why Rent With UsRenter GuideRent vs Buy Calculator

Renter Articles

How to Negotiate RentUnderstanding Your LeaseMoving Checklist for RentersAll Renter Articles
Buying

Search Homes

Houses for SaleTownhomes for SaleCondos for SaleView All Homes →

Buying Resources

Why Buy With UsBuyer GuideAffordability CalculatorInvestment CalculatorProperty Tax Calculator

Buyer Articles

Home Inspection TipsFirst-Time Buyer ChecklistImprove Your Credit Score
Selling

Selling Tools

Home ValuationNet Sheet CalculatorHELOC CalculatorRefinance Calculator

Selling Resources

Why Sell With UsSeller GuideFind a Seller's Agent

Seller Articles

Strategic PricingMaximize Profit When SellingSell While Buying Your Next Home
Mortgage

Today's Rates

Mortgage RatesRefinance Rates

Mortgage Tools

Mortgage CalculatorLoan Comparison

Mortgage Resources

Why Pre-Approval MattersCompare Mortgage OffersFind the Right Loan Program
Realtors
Topfind
Houses for RentTownhomes for RentCondos for RentView All Rentals →
Why Rent With UsRenter GuideRent vs Buy Calculator
How to Negotiate RentUnderstanding Your LeaseMoving Checklist for Renters
Houses for SaleTownhomes for SaleCondos for SaleView All Homes →
Why Buy With UsBuyer GuideAffordability CalculatorInvestment CalculatorProperty Tax Calculator
Home Inspection TipsFirst-Time Buyer ChecklistImprove Your Credit Score
Home ValuationNet Sheet CalculatorHELOC CalculatorRefinance Calculator
Why Sell With UsSeller GuideFind a Seller's Agent
Strategic PricingMaximize Profit When SellingSell While Buying Your Next Home
Mortgage RatesRefinance RatesMortgage CalculatorLoan Comparison
Why Pre-Approval MattersCompare Mortgage OffersFind the Right Loan Program
groupRealtorsinfoAbout Us
Continue with Google
Sign InSign Up
Real Estate/CA/Brea/958 Baxter (Sold)
view_in_arVirtual Tour
Main
SOLD
SoldClosed on May 8, 2026
$1,300,000
Sold Price

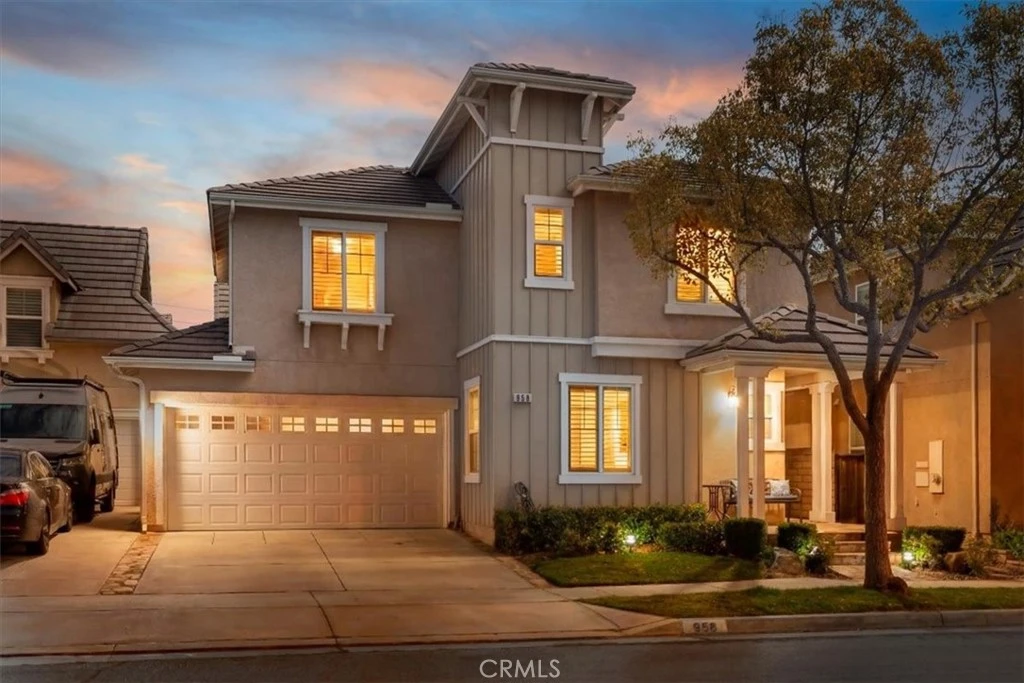
958 Baxter, Brea, CA 92821

bed
4
Bedrooms
bathtub
3
Bathrooms
square_foot
2,493
Square Feet

About this home

Welcome home to this spacious and inviting residence in the sought-after Tomlinson Park community, located within the award-winning Brea Olinda Unified School District. With 4 bedrooms plus a large open loft and a dedicated office or homework nook, this home offers the kind of flexible space today’s families truly need. With approximately 2,493 square feet, there’s room for everyone to spread out, work, play, and grow. The main level features a full bedroom and ¾ bathroom, ideal for guests, multigenerational living, or a private work-from-home setup. At the heart of the home, the kitchen brings everyone together with granite countertops, stainless steel appliances, a center island, and an open connection to the breakfast nook and family room, making everyday life and entertaining feel effortless. Upstairs, the expansive loft creates a natural second living area, while the tech or study nook is perfectly suited for homework, remote work, or creative projects. The primary suite is a comfortable retreat, offering his and her walk-in closets, dual vanities, an oversized soaking tub, and a separate shower. The home is filled with thoughtful upgrades, including crown molding, hardwood flooring, upgraded carpet, marble tile in the primary bath, porcelain tile in the bathrooms, kitchen, and laundry room, plantation shutters, a water softener, and EV charging. A beautifully designed staircase with wrought iron railing adds elegance and connects the spaces seamlessly. Residents enjoy access to a community pool and spa, and the home is just moments from Founder’s Park, featuring tennis courts, basketball courts, picnic areas, and a tot lot. With close proximity to shopping, dining, Brea Mall, and the 57 freeway, this is a home that blends comfort, convenience, and community—an ideal place to build memories for years to come.

infoProperty Facts

bed

Bedrooms

4

bathtub

Bathrooms

3

square_foot

Square Feet

2,493

landscape

Lot Size

3,136 sqft

calendar_month

Year Built

2004

home_work

Property Type

Single Family Residence

timer

Days on Market

9

payments

HOA Fee

$180/mo

garage

Garage Total

2

fingerprint

MLS #

OC26039239

chairInterior Details

General Interior

Interior Features

Built In Features, Ceiling Fans, Crown Molding, Cathedral Ceilings, Granite Counters, High Ceilings, Open Floorplan, Recessed Lighting, Storage, Bedroom On Main Level, Loft

Flooring

Carpet, Wood

Fireplace

Family Room, Gas

Kitchen & Appliances

Laundry

Laundry Room

Bed & Bath

Main Level Master

Yes

Climate Control

Cooling

Central Air

deckExterior & Lot

Building & Construction

Fencing

Block

Security

Carbon Monoxide Detectors, Smoke Detectors

Nearby Schools

RatingSchool NameGradesDistance
10
Mariposa Elementary
Elementary School
K-60.6 mi
9
Brea Junior High
Middle School
7-80.9 mi
7
Ladera Palma Elementary
Elementary School
K-61.1 mi
8
Sonora High
High School
9-121.1 mi
6
Sierra Vista Elementary
Elementary School
K-61.2 mi

Convenience Score

Topfind Realty

This Home is Sold

Curious what your home is worth? Get a free valuation.

call
(800)-330-9306Available 9AM - 6PM

Similar Homes You Might Like

Based on price, location, and features
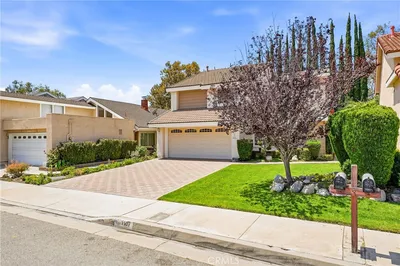
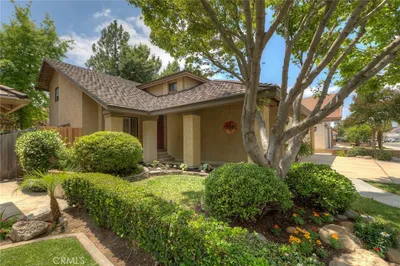
534 Aria
534 Aria photo 2
1 / 20

$1,190,000

FOR SALE

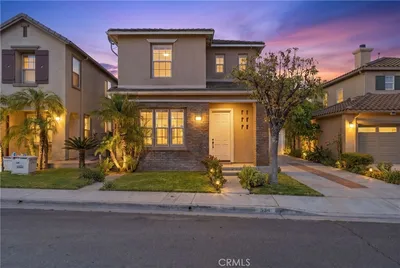
534 Aria, Brea, CA 92821

4 beds · 3 baths · 2,230 sqft

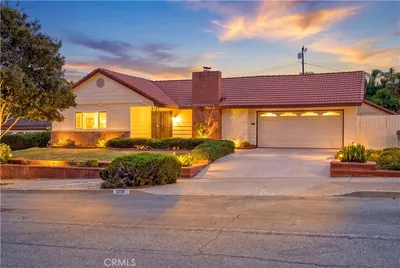
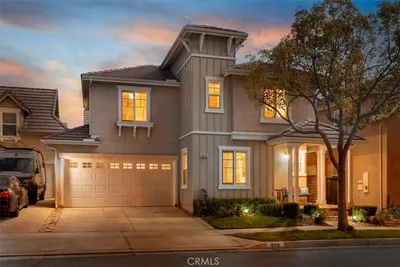
220 Copa De Oro Drive
220 Copa De Oro Drive photo 2
1 / 20

$1,250,000

FOR SALE

220 Copa De Oro Drive, Brea, CA 92823

4 beds · 3 baths · 2,389 sqft

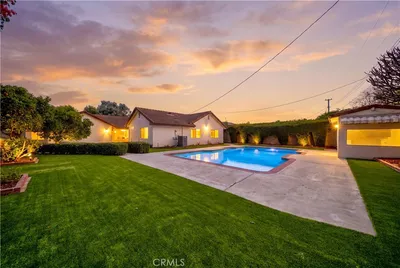
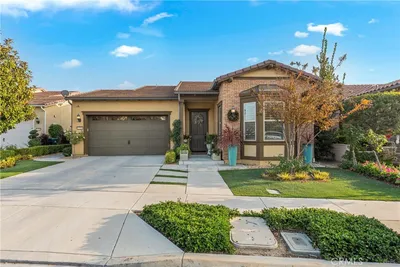
1107 Grand Canyon
1107 Grand Canyon photo 2
1 / 20

$1,050,000

FOR SALE

1107 Grand Canyon, Brea, CA 92821

3 beds · 3 baths · 2,119 sqft

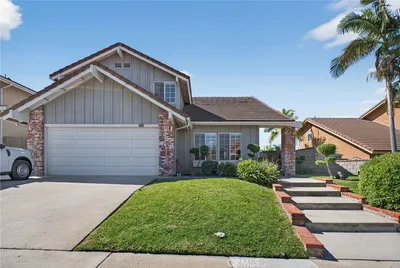
1319 Las Lomas
1319 Las Lomas photo 2
1 / 20
VIDEO TOUR

$1,550,000

FOR SALE

1319 Las Lomas, Brea, CA 92821

4 beds · 3 baths · 2,250 sqft

1300 Rutledge
1300 Rutledge photo 2
1 / 30

$1,400,000

FOR SALE

1300 Rutledge, Brea, CA 92821

3 beds · 3 baths · 2,083 sqft

363 Grove Hill Court
363 Grove Hill Court photo 2
1 / 20

$1,270,000

FOR SALE

363 Grove Hill Court, Brea, CA 92821

3 beds · 3 baths · 2,020 sqft

2748 E Coalinga
2748 E Coalinga photo 2
1 / 20

$1,350,000

FOR SALE

2748 E Coalinga, Brea, CA 92821

3 beds · 3 baths · 2,059 sqft

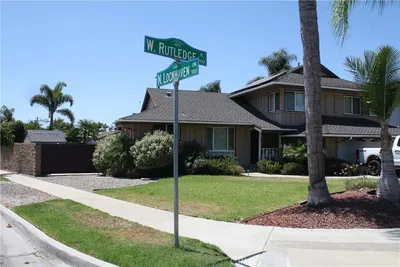
369 HILLHAVEN CIRCLE
369 HILLHAVEN CIRCLE photo 2
1 / 30
OPEN SATURDAY, 8PM - 12AM

$1,499,000

FOR SALE

369 Hillhaven Circle, Brea, CA 92821

4 beds · 3 baths · 2,541 sqft

Recently Sold

321 Blossom

$1,275,000

321 Blossom, Brea, CA 92821

5 beds · 3 baths · 2,538 sqft

2282 Shadetree
3D TOUR

$1,265,000

2282 Shadetree, Brea, CA 92821

3 beds · 3 baths · 2,130 sqft

958 Baxter
VIRTUAL TOUR

$1,300,000

958 Baxter, Brea, CA 92821

4 beds · 3 baths · 2,493 sqft

3730 E Glorietta

$1,650,000

3730 E Glorietta, Brea, CA 92823

3 beds · 2 baths · 2,350 sqft

2418 Rainbow

$1,160,000

2418 Rainbow, Brea, CA 92821

4 beds · 4 baths · 2,166 sqft

136 Donnybrook
3D TOUR

$1,298,000

136 Donnybrook, Brea, CA 92821

4 beds · 3 baths · 2,077 sqft

1011 Delay Street
3D TOUR

$1,165,000

1011 Delay Street, Brea, CA 92821

3 beds · 3 baths · 2,290 sqft

1446 Beechwood Drive
3D TOUR

$1,410,000

1446 Beechwood Drive, Brea, CA 92821

3 beds · 4 baths · 2,211 sqft

Topfind Realty

Company

  • About Us
  • Careers
  • Articles
  • Home Estimate

Explore

  • Renting
  • Buying
  • Selling
  • Realtors

Support

  • Help Center
  • Contact Us
  • Terms & Conditions
  • Privacy Policy

Tools

  • Mortgage Calculator
  • Affordability Calculator
  • Rent vs Buy Calculator
  • Refinance Calculator

Topfind Realty, DRE # 02240815, is a licensed real estate broker in California. Topfind Realty pledges to support the Fair Housing Act and adhere to Equal Housing Opportunity laws.

Copyright © 2026 Topfind Realty. All Rights Reserved.