Topfind Realty
Renting

Search Rentals

Houses for RentTownhomes for RentCondos for RentView All Rentals →

Renting Resources

Why Rent With UsRenter GuideRent vs Buy Calculator

Renter Articles

How to Negotiate RentUnderstanding Your LeaseMoving Checklist for Renters
Buying

Search Homes

Houses for SaleTownhomes for SaleCondos for SaleView All Homes →

Buying Resources

Why Buy With UsBuyer GuideAffordability CalculatorInvestment CalculatorProperty Tax Calculator

Buyer Articles

Master Your New Home BudgetBeat Moving StressPacking Secrets
Selling

Selling Tools

Home ValuationFind a Seller's Agent

Selling Resources

Why Sell With UsSeller GuideNet Sheet CalcHELOC Calculator

Seller Articles

Strategic PricingDownsizing Tips
Mortgage Rates

Today's Rates

Mortgage RatesRefinance RatesLoan ComparisonHELOC Calculator

Mortgage Resources

Understanding Mortgage RatesFirst-Time Homebuyer GuideWhen to Refinance Your Mortgage
Realtors
Topfind
Houses for RentTownhomes for RentCondos for RentView All Rentals →
Why Rent With UsRenter GuideRent vs Buy Calculator
How to Negotiate RentUnderstanding Your LeaseMoving Checklist for Renters
Houses for SaleTownhomes for SaleCondos for SaleView All Homes →
Why Buy With UsBuyer GuideAffordability CalculatorInvestment CalculatorProperty Tax Calculator
Master Your New Home BudgetBeat Moving StressPacking Secrets
Home ValuationFind a Seller's Agent
Why Sell With UsSeller GuideNet Sheet CalcHELOC Calculator
Strategic PricingDownsizing Tips
Mortgage RatesRefinance RatesLoan ComparisonHELOC Calculator
Understanding Mortgage RatesFirst-Time Homebuyer GuideWhen to Refinance Your Mortgage
groupRealtorsinfoAbout Us
Continue with Google
Sign InSign Up
Topfind Realty
Renting

Search Rentals

Houses for RentTownhomes for RentCondos for RentView All Rentals →

Renting Resources

Why Rent With UsRenter GuideRent vs Buy Calculator

Renter Articles

How to Negotiate RentUnderstanding Your LeaseMoving Checklist for Renters
Buying

Search Homes

Houses for SaleTownhomes for SaleCondos for SaleView All Homes →

Buying Resources

Why Buy With UsBuyer GuideAffordability CalculatorInvestment CalculatorProperty Tax Calculator

Buyer Articles

Master Your New Home BudgetBeat Moving StressPacking Secrets
Selling

Selling Tools

Home ValuationFind a Seller's Agent

Selling Resources

Why Sell With UsSeller GuideNet Sheet CalcHELOC Calculator

Seller Articles

Strategic PricingDownsizing Tips
Mortgage Rates

Today's Rates

Mortgage RatesRefinance RatesLoan ComparisonHELOC Calculator

Mortgage Resources

Understanding Mortgage RatesFirst-Time Homebuyer GuideWhen to Refinance Your Mortgage
Realtors
Topfind
Houses for RentTownhomes for RentCondos for RentView All Rentals →
Why Rent With UsRenter GuideRent vs Buy Calculator
How to Negotiate RentUnderstanding Your LeaseMoving Checklist for Renters
Houses for SaleTownhomes for SaleCondos for SaleView All Homes →
Why Buy With UsBuyer GuideAffordability CalculatorInvestment CalculatorProperty Tax Calculator
Master Your New Home BudgetBeat Moving StressPacking Secrets
Home ValuationFind a Seller's Agent
Why Sell With UsSeller GuideNet Sheet CalcHELOC Calculator
Strategic PricingDownsizing Tips
Mortgage RatesRefinance RatesLoan ComparisonHELOC Calculator
Understanding Mortgage RatesFirst-Time Homebuyer GuideWhen to Refinance Your Mortgage
groupRealtorsinfoAbout Us
Continue with Google
Sign InSign Up
Real Estate/CA/Brea/137 S Thistle Road
Interior
For Sale
$1,550,000
Est. $8,680/mo

137 S Thistle Road, Brea, CA 92821

bed
4
Bedrooms
bathtub
3
Bathrooms
square_foot
2,748
Square Feet

About this home

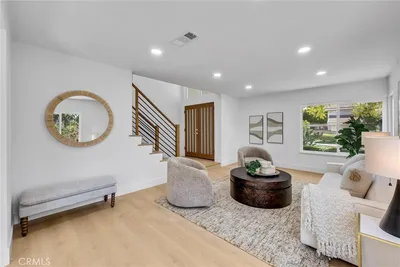
Nestled in the prestigious County Hills Estates, 137 S Thistle Drive offers the perfect mix of high-end updates and comfortable Southern California living. This beautifully remodeled 2,748-square-foot home is designed for both easy everyday life and effortless entertaining, making it a standout property in North Orange County. From the moment you pull up, you will love the clean curb appeal and the welcoming vibe of this highly sought-after neighborhood. Inside, you will find a bright, open floor plan with stylish new flooring and modern recessed lighting throughout. The heart of the home is the stunning chef’s kitchen, complete with a huge waterfall island, top-tier appliances, and plenty of custom cabinets for all your storage needs. With five spacious bedrooms and 3.5 updated bathrooms, the layout is incredibly flexible—ideal for a growing family, multi-generational living, or a dedicated home office setup. The primary suite feels like a private retreat at the end of a long day, featuring a spa-like soaking tub, a frameless glass shower, and double vanities. The County Hills Estates neighborhood is known for its quiet, beautifully kept streets and friendly atmosphere where neighbors truly look out for one another. Families will appreciate access to the top-rated Brea Olinda Unified School District, known for its excellent academic and athletic programs. Plus, the location is absolutely unbeatable. You are just minutes from great shopping at the Brea Mall, excellent restaurants, and entertainment in Downtown Brea, as well as scenic outdoor trails at Carbon Canyon Regional Park. Even better, this central location places you within a short drive of world-class Orange County originals like Disneyland Resort and Knott's Berry Farm, offering endless weekend fun and entertainment for all ages. Commuting is also a breeze, with quick access to the 57, 91, and 60 freeways connecting you to Los Angeles, Riverside, and the rest of Orange County. This move-in-ready home is a fantastic opportunity to join one of Brea’s most sought-after communities. For buyers looking for the perfect blend of local community charm, top-tier schools, premium modern interior design, and effortless access to Southern California's finest entertainment destinations, this exceptional property truly checks every single box. Welcome home to luxury, convenience, and the very best of Orange County living.

Property Facts

bed

Bedrooms

4

bathtub

Bathrooms

3

square_foot

Square Feet

2,748

landscape

Lot Size

8,260 sqft

calendar_month

Year Built

1979

home_work

Property Type

Single Family Residence

timer

Days on Market

0

payments

HOA Fee

$220/mo

garage

Garage Total

2

fingerprint

MLS #

OC26156045

Interior Details

General Interior

Interior Features

Breakfast Bar, Built In Features, Ceramic Counters, Separate Formal Dining Room, Quartz Counters, Recessed Lighting, Unfurnished, Bar, All Bedrooms Up, Primary Suite

Flooring

Laminate, Tile, Wood

Fireplace

Family Room, Gas

Kitchen & Appliances

Appliances

Six Burner Stove, Dishwasher, Disposal, Gas Range, Range Hood, Vented Exhaust Fan, Water To Refrigerator

Laundry

Washer Hookup, Gas Dryer Hookup, Inside, Laundry Room

Bed & Bath

Main Level Bathrooms

1

Climate Control

Cooling

Central Air, Electric

Heating

Central, Natural Gas

Parking

Total Parking Spaces

4

Garage Spaces

2

Open Parking Spaces

2

Attached Garage

Yes

Parking Features

Concrete, Direct Access, Door Single, Driveway, Garage Faces Front, Garage, Garage Door Opener, Paved

Exterior & Lot

Building & Construction

Patio & Porch

Concrete, Front Porch, Patio, Porch

Fencing

Wood

Security

Carbon Monoxide Detectors, Smoke Detectors

Construction

Frame, Stucco

Foundation

Slab

Roof

Concrete, Tile

Direction Faced

East

Lot & Grounds

Lot Features

Back Yard, Corner Lot, Corners Marked, Front Yard, Sprinklers In Rear, Sprinklers In Front, Lawn, Landscaped, Near Park, Near Public Transit, Paved, Secluded, Sprinkler System, Walkstreet, Yard

Pool Features

Association

Spa Features

Association, Heated, In Ground

Sewer

Public Sewer, Sewer Tap Paid

Water Source

Public

Community & HOA

Association Info

HOA Fee$220
FrequencyMonthly

HOA Amenities

Maintenance Grounds, Picnic Area, Playground, Pickleball, Pool, Spa Hot Tub, Tennis Courts

Community Features

Curbs, Gutters, Storm Drains, Street Lights, Suburban, Sidewalks, Park

Mortgage Calculator

Total Monthly

$0

Principal & Interest:
$0
Property Tax:
$0
Home Insurance:
$0
HOA Fees:
$0
$
$
%

Nearby Schools

RatingSchool NameGradesDistance
No school data available for this area.

Convenience Score

Market Insights

92821|Brea
analytics

Estimated Value

Calculating...
trending_up0%vs. last year
202120222023202420252026

Market Temperature

Seller'sBalancedBuyer's
0d30d60d180d
Balanced

Balanced market

30 Days

Avg. time on market

This is a Balanced Market. Homes are selling at a moderate pace.

flood

Flood & Climate Risk

Flood Risk

Minimal — not in a FEMA flood zone

Low

Wildfire Risk

Moderate — near wildland-urban interface

Moderate

Heat Risk

Low — moderate summer temperatures

Low

Earthquake Risk

Southern California seismic zone

Moderate
volume_up

Noise Levels

TrafficQuiet residential street
AirportMinimal airport noise
CommercialLow commercial activity nearby
streetview

Street View

Open Full Street Viewopen_in_new
Topfind Realty

Ready to Take the Next Step?

Get expert support from a local agent today.

call
(800)-330-9306Available 9AM - 7PM

Similar Homes You Might Like

Based on price, location, and features
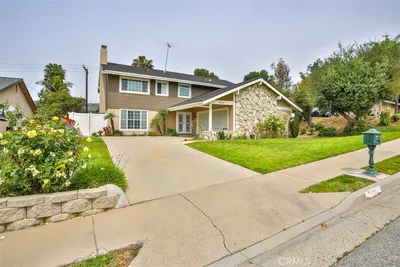
1400 N Puente

$2,080,000

FOR SALE

1400 N Puente, Brea, CA 92821

4 beds · 4 baths · 3,048 sqft

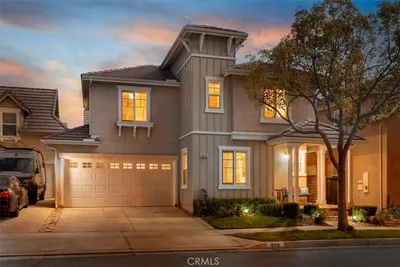
137 S Thistle
VIRTUAL TOUR

$1,645,000

FOR SALE

137 S Thistle, Brea, CA 92821

5 beds · 4 baths · 2,748 sqft

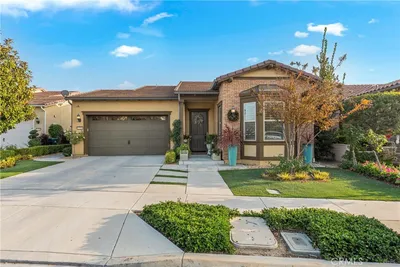
2976 E Coalinga Drive
VIRTUAL TOUR

$1,250,000

FOR SALE

2976 E Coalinga Drive, Brea, CA 92821

4 beds · 3 baths · 2,262 sqft

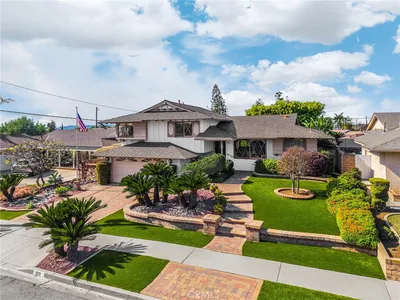
109 Cinnamon Ridge
VIDEO TOUR

$1,350,000

FOR SALE

109 Cinnamon Ridge, Brea, CA 92821

4 beds · 3 baths · 2,327 sqft

2976 E Coalinga Dr.

$1,419,000

FOR SALE

2976 E Coalinga Dr., Brea, CA 92821

4 beds · 3 baths · 2,262 sqft

198 Sunflower

$1,495,000

FOR SALE

198 Sunflower, Brea, CA 92821

4 beds · 3 baths · 2,251 sqft

2829 Alamitos Rd
VIDEO TOUR

$1,990,000

FOR SALE

2829 Alamitos Rd, Brea, CA 92821

4 beds · 4 baths · 2,939 sqft

1204 Birchcrest Avenue

$1,325,000

FOR SALE

1204 Birchcrest Avenue, Brea, CA 92821

4 beds · 3 baths · 2,752 sqft

Recently Sold

321 Blossom

$1,300,000

SOLD

321 Blossom, Brea, CA 92821

5 beds · 3 baths · 2,538 sqft

1200 Northwood Avenue

$699,900

SOLD

1200 Northwood Avenue, Brea, CA 92821

3 beds · 3 baths · 2,330 sqft

958 Baxter
VIRTUAL TOUR

$1,279,000

SOLD

958 Baxter, Brea, CA 92821

4 beds · 3 baths · 2,493 sqft

3730 E Glorietta

$1,650,000

SOLD

3730 E Glorietta, Brea, CA 92823

3 beds · 2 baths · 2,350 sqft

978 Baxter
3D TOUR

$799,000

SOLD

978 Baxter, Brea, CA 92821

4 beds · 3 baths · 2,461 sqft

1663 Holly Street

$650,000

SOLD

1663 Holly Street, Brea, CA 92821

4 beds · 3 baths · 2,235 sqft

1011 Delay Street
3D TOUR

$1,198,000

SOLD

1011 Delay Street, Brea, CA 92821

3 beds · 3 baths · 2,290 sqft

1446 Beechwood Drive
3D TOUR

$1,450,000

SOLD

1446 Beechwood Drive, Brea, CA 92821

3 beds · 4 baths · 2,211 sqft

Topfind Realty

Company

  • About Us
  • Careers
  • Articles
  • Home Estimate

Explore

  • Renting
  • Buying
  • Selling
  • Realtors

Support

  • Help Center
  • Contact Us
  • Terms & Conditions
  • Privacy Policy

Topfind Realty, DRE # 02240815, is a licensed real estate broker in California. Topfind Realty pledges to support the Fair Housing Act and adhere to Equal Housing Opportunity laws.

Copyright © 2026 Topfind Realty. All Rights Reserved.