Topfind Realty
Renting

Search Rentals

Houses for RentTownhomes for RentCondos for RentView All Rentals →

Renting Resources

Why Rent With UsRenter GuideRent vs Buy Calculator

Renter Articles

How to Negotiate RentUnderstanding Your LeaseMoving Checklist for Renters
Buying

Search Homes

Houses for SaleTownhomes for SaleCondos for SaleView All Homes →

Buying Resources

Why Buy With UsBuyer GuideAffordability CalculatorInvestment CalculatorProperty Tax Calculator

Buyer Articles

Master Your New Home BudgetBeat Moving StressPacking Secrets
Selling

Selling Tools

Home ValuationFind a Seller's Agent

Selling Resources

Why Sell With UsSeller GuideNet Sheet CalcHELOC Calculator

Seller Articles

Strategic PricingDownsizing Tips
Mortgage Rates

Today's Rates

Mortgage RatesRefinance RatesLoan ComparisonHELOC Calculator

Mortgage Resources

Understanding Mortgage RatesFirst-Time Homebuyer GuideWhen to Refinance Your Mortgage
Realtors
Topfind
Houses for RentTownhomes for RentCondos for RentView All Rentals →
Why Rent With UsRenter GuideRent vs Buy Calculator
How to Negotiate RentUnderstanding Your LeaseMoving Checklist for Renters
Houses for SaleTownhomes for SaleCondos for SaleView All Homes →
Why Buy With UsBuyer GuideAffordability CalculatorInvestment CalculatorProperty Tax Calculator
Master Your New Home BudgetBeat Moving StressPacking Secrets
Home ValuationFind a Seller's Agent
Why Sell With UsSeller GuideNet Sheet CalcHELOC Calculator
Strategic PricingDownsizing Tips
Mortgage RatesRefinance RatesLoan ComparisonHELOC Calculator
Understanding Mortgage RatesFirst-Time Homebuyer GuideWhen to Refinance Your Mortgage
groupRealtorsinfoAbout Us
Continue with Google
Sign InSign Up
Topfind Realty
Renting

Search Rentals

Houses for RentTownhomes for RentCondos for RentView All Rentals →

Renting Resources

Why Rent With UsRenter GuideRent vs Buy Calculator

Renter Articles

How to Negotiate RentUnderstanding Your LeaseMoving Checklist for Renters
Buying

Search Homes

Houses for SaleTownhomes for SaleCondos for SaleView All Homes →

Buying Resources

Why Buy With UsBuyer GuideAffordability CalculatorInvestment CalculatorProperty Tax Calculator

Buyer Articles

Master Your New Home BudgetBeat Moving StressPacking Secrets
Selling

Selling Tools

Home ValuationFind a Seller's Agent

Selling Resources

Why Sell With UsSeller GuideNet Sheet CalcHELOC Calculator

Seller Articles

Strategic PricingDownsizing Tips
Mortgage Rates

Today's Rates

Mortgage RatesRefinance RatesLoan ComparisonHELOC Calculator

Mortgage Resources

Understanding Mortgage RatesFirst-Time Homebuyer GuideWhen to Refinance Your Mortgage
Realtors
Topfind
Houses for RentTownhomes for RentCondos for RentView All Rentals →
Why Rent With UsRenter GuideRent vs Buy Calculator
How to Negotiate RentUnderstanding Your LeaseMoving Checklist for Renters
Houses for SaleTownhomes for SaleCondos for SaleView All Homes →
Why Buy With UsBuyer GuideAffordability CalculatorInvestment CalculatorProperty Tax Calculator
Master Your New Home BudgetBeat Moving StressPacking Secrets
Home ValuationFind a Seller's Agent
Why Sell With UsSeller GuideNet Sheet CalcHELOC Calculator
Strategic PricingDownsizing Tips
Mortgage RatesRefinance RatesLoan ComparisonHELOC Calculator
Understanding Mortgage RatesFirst-Time Homebuyer GuideWhen to Refinance Your Mortgage
groupRealtorsinfoAbout Us
Continue with Google
Sign InSign Up
Real Estate/CA/Brea/1375 Beechwood Drive
Photo 1 of 1375 Beechwood Drive
Photo 2 of 1375 Beechwood Drive
1 / 20
Main
Interior 1
Interior 2
Interior 3
Interior 4
imagesmode View 20 photos
For Sale
$1,325,000
Est. $7,420/mo

1375 Beechwood Drive, Brea, CA 92821

bed
3
Bedrooms
bathtub
3
Bathrooms
square_foot
2,600
Sq Ft

About this home

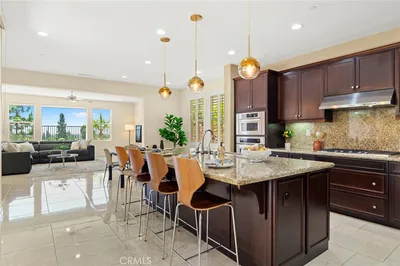
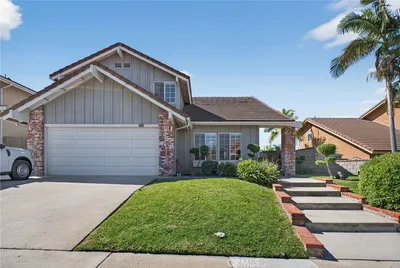
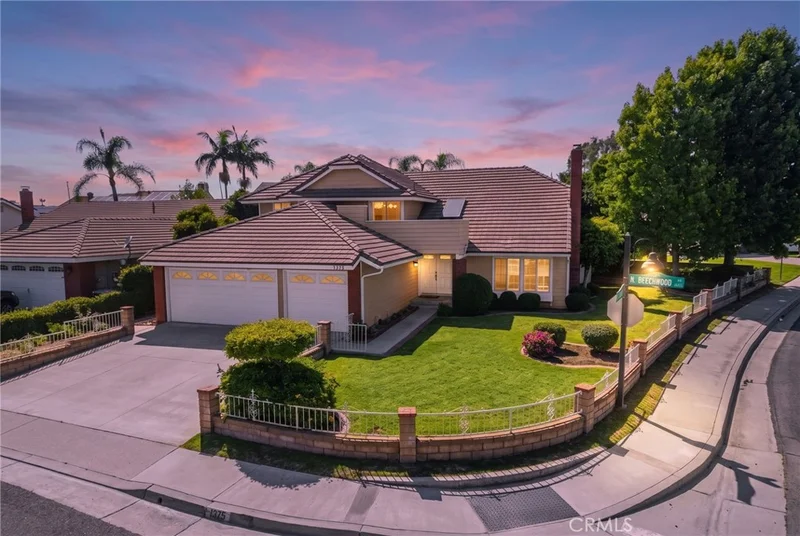
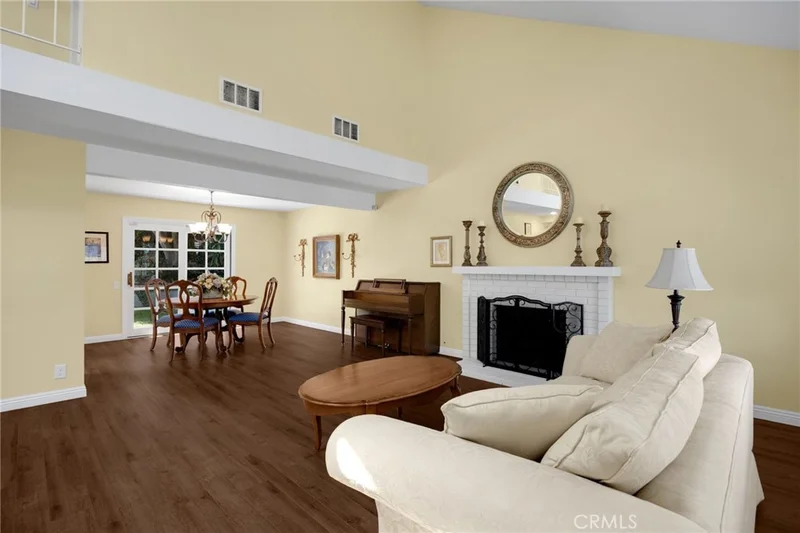
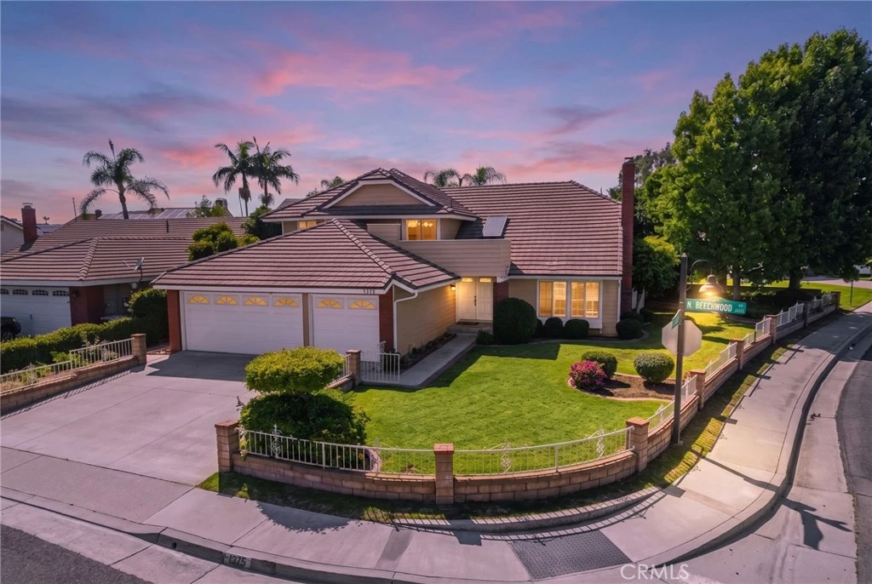
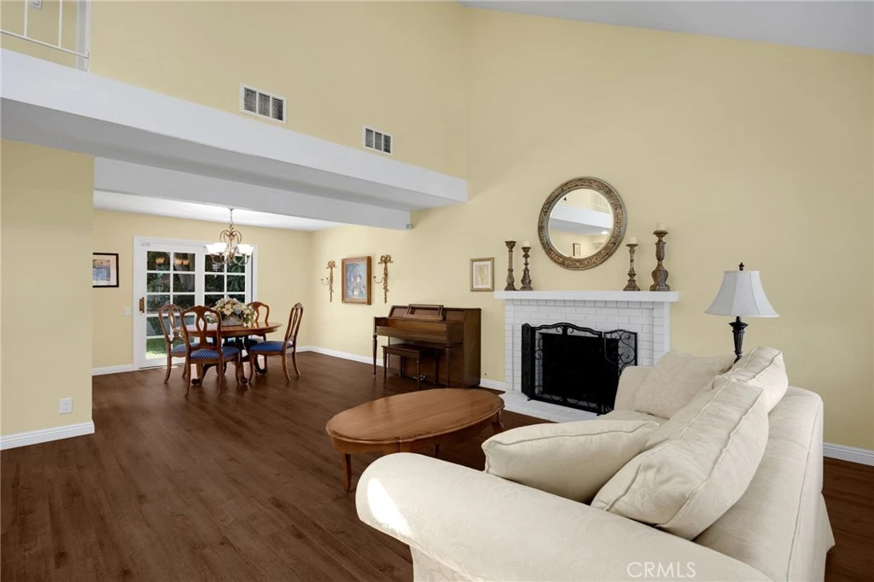
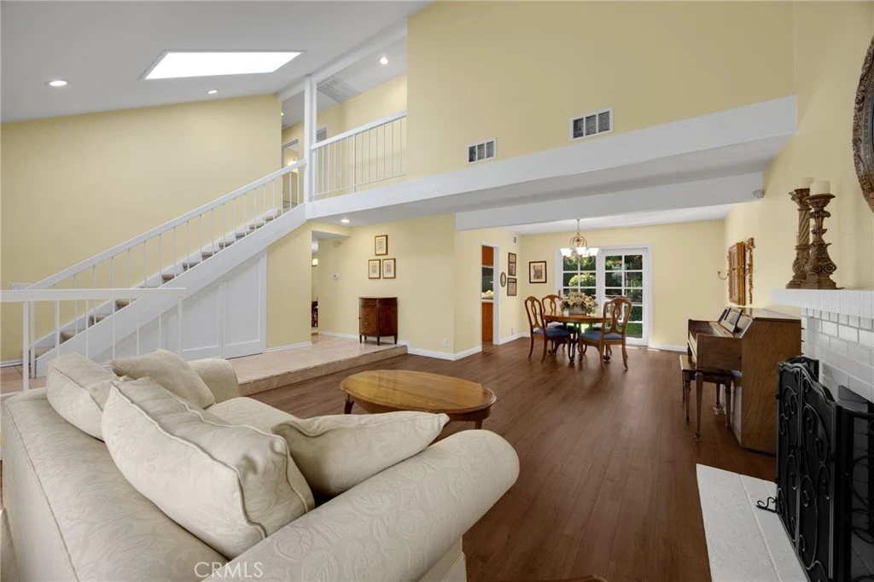
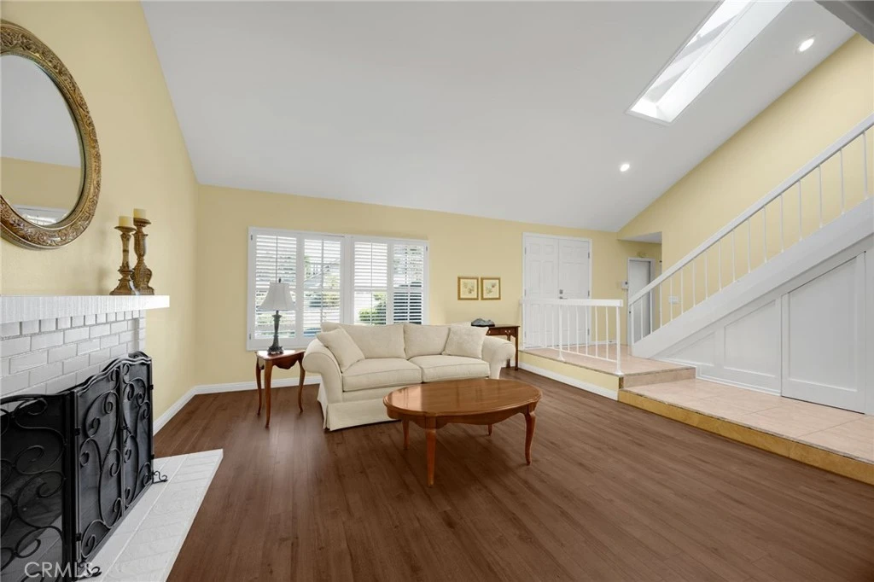
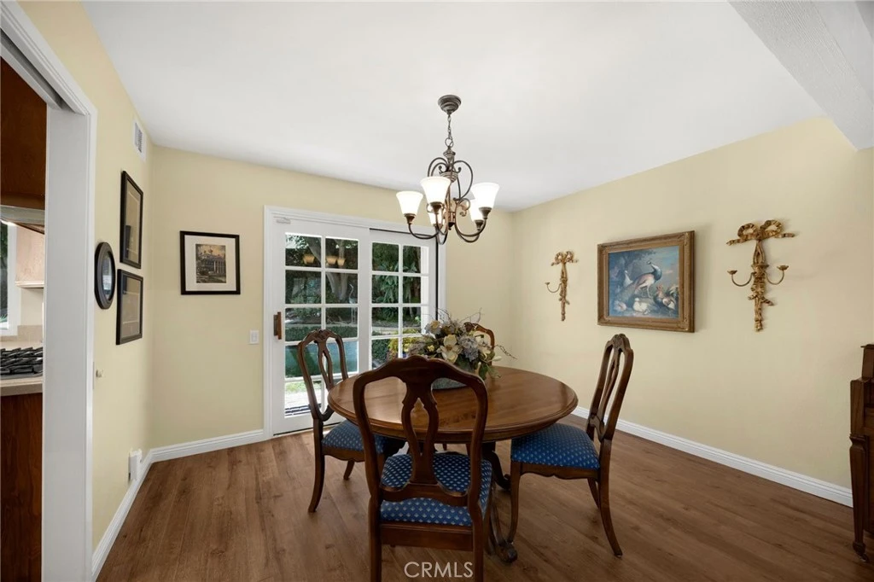
Welcome to this beautiful two-story home located in the sought-after North Hills community of Brea. Spanning 2,600 square feet, this property features three bedrooms plus an flexible bonus room, three bathrooms, and an attached three-car garage. Step through the front door into the formal living room, where dramatic vaulted ceilings and a cozy fireplace create an immediate sense of warmth and volume. Moving past the entry, you find the elegant formal dining room, which seamlessly connects the indoor living spaces to the outdoors through classic French doors. Just steps away sits the heart of the home: a functional kitchen equipped with ample cabinetry, modern stainless steel appliances, and a large window over the sink that floods the space with natural light. Directly adjacent is a casual dining area, perfect for morning coffee and quick family meals. This space flows effortlessly into the expansive family room, a generous gathering area anchored by handsome built-in cabinetry. Completing the main floor are practical conveniences, including a dedicated laundry space and a three-quarter bathroom, ideal for guests. Heading upstairs, the second floor separates the public rooms from the private quarters. Two bright guest bedrooms share a full hallway bathroom. Down the hall, the primary bedroom suite serves as a peaceful retreat, boasting high vaulted ceilings, oversized windows, two separate closets, and an en-suite bathroom complete with dual sinks and a shower/tub combination. Attached directly to the primary suite is a versatile extra room, ready to serve as a home office, gym, nursery, or creative studio. Downstairs family room could be converted into a fourth bedroom. Outside, the backyard transforms into a private oasis. A covered patio offers shade for outdoor dining, overlooking a sparkling pool and spa, a lush grassy area, and manicured landscaping framed by mature trees. Living in the North Hills community grants access to premium amenities, including tennis and pickleball courts, a fun playground, a community clubhouse, and a neighborhood pool. Beyond the neighborhood, you are just minutes away from award-winning schools, exceptional restaurants, and diverse shopping options.

Property Facts

bed

Bedrooms

3

bathtub

Bathrooms

3

square_foot

Square Feet

2,600

landscape

Lot Size

7,000 sqft

calendar_month

Year Built

1980

home_work

Property Type

Single Family Residence

timer

Days on Market

56

payments

HOA Fee

$180/mo

garage

Garage Total

3

fingerprint

MLS #

PW26131104

Interior Details

General Interior

Interior Features

All Bedrooms Up

Fireplace

Living Room

Kitchen & Appliances

Laundry

Inside

Bed & Bath

Main Level Bathrooms

1

Climate Control

Cooling

Central Air

Heating

Forced Air

Parking

Total Parking Spaces

3

Garage Spaces

3

Attached Garage

Yes

Parking Features

Driveway, Garage

Exterior & Lot

Lot & Grounds

Lot Features

Back Yard, Front Yard

Pool Features

Association

Sewer

Public Sewer

Water Source

Public

Community & HOA

Association Info

HOA Fee$180
FrequencyMonthly

HOA Amenities

Clubhouse, Playground, Pickleball, Pool, Tennis Courts

Community Features

Curbs, Street Lights, Suburban, Sidewalks

Mortgage Calculator

Total Monthly

$0

Principal & Interest:
$0
Property Tax:
$0
Home Insurance:
$0
HOA Fees:
$0
$
$
%

Nearby Schools

RatingSchool NameGradesDistance
10
Mariposa Elementary
Elementary School
K-60.8 mi
7
Ladera Palma Elementary
Elementary School
K-60.8 mi
6
Sierra Vista Elementary
Elementary School
K-61.1 mi
9
Brea Junior High
Middle School
7-81.3 mi
8
Sonora High
High School
9-121.3 mi

Convenience Score

Market Insights

92821|Brea
analytics

Estimated Value

Calculating...
trending_up0%vs. last year
Value history is still building for this area.

Market Temperature

Seller'sBalancedBuyer's
0d30d60d180d
Balanced

Balanced market

30 Days

Avg. time on market

This is a Balanced Market. Homes are selling at a moderate pace.

flood

Flood & Climate Risk

Flood Risk

Minimal — not in a FEMA flood zone

Low

Wildfire Risk

Moderate — near wildland-urban interface

Moderate

Heat Risk

Low — moderate summer temperatures

Low

Earthquake Risk

Southern California seismic zone

Moderate
volume_up

Noise Levels

TrafficQuiet residential street
AirportMinimal airport noise
CommercialLow commercial activity nearby
location_on

Location

1375 Beechwood Drive

Brea, CA 92821

Open in Mapsopen_in_new
Topfind Realty

Ready to Take the Next Step?

Get expert support from a local agent today.

call
(800)-330-9306Available 9AM - 7PM

Similar Homes You Might Like

Based on price, location, and features
1400 N Puente

$1,625,000

FOR SALE

1400 N Puente, Brea, CA 92821

4 beds · 4 baths · 3,048 sqft

1319 Las Lomas
VIDEO TOUR

$1,550,000

FOR SALE

1319 Las Lomas, Brea, CA 92821

4 beds · 3 baths · 2,250 sqft

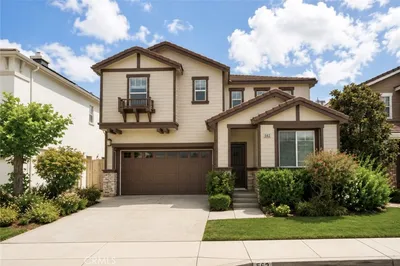
562 Condor Avenue

$1,250,000

FOR SALE

562 Condor Avenue, Brea, CA 92823

4 beds · 3 baths · 2,272 sqft

2286 Crestview Circle
NEW 12 HRS AGO
OPEN AUG 15, 8PM - 11PM

$1,295,000

FOR SALE

2286 Crestview Circle, Brea, CA 92821

4 beds · 3 baths · 2,958 sqft

1449 La Canada Drive

$1,000,000

FOR SALE

1449 La Canada Drive, Brea, CA 92821

4 beds · 3 baths · 2,284 sqft

2976 E Coalinga Drive
VIRTUAL TOUR

$1,250,000

FOR SALE

2976 E Coalinga Drive, Brea, CA 92821

4 beds · 3 baths · 2,262 sqft

1300 Rutledge

$1,400,000

FOR SALE

1300 Rutledge, Brea, CA 92821

3 beds · 3 baths · 2,083 sqft

534 Aria

$1,255,000

FOR SALE

534 Aria, Brea, CA 92821

4 beds · 3 baths · 2,230 sqft

Recently Sold

2282 Shadetree
3D TOUR

$1,265,000

SOLD

2282 Shadetree, Brea, CA 92821

3 beds · 3 baths · 2,130 sqft

958 Baxter
VIRTUAL TOUR

$1,300,000

SOLD

958 Baxter, Brea, CA 92821

4 beds · 3 baths · 2,493 sqft

3730 E Glorietta

$1,650,000

SOLD

3730 E Glorietta, Brea, CA 92823

3 beds · 2 baths · 2,350 sqft

2418 Rainbow

$1,160,000

SOLD

2418 Rainbow, Brea, CA 92821

4 beds · 4 baths · 2,166 sqft

1011 Delay Street
3D TOUR

$1,165,000

SOLD

1011 Delay Street, Brea, CA 92821

3 beds · 3 baths · 2,290 sqft

1446 Beechwood Drive
3D TOUR

$1,410,000

SOLD

1446 Beechwood Drive, Brea, CA 92821

3 beds · 4 baths · 2,211 sqft

2257 Shadetree
VIRTUAL TOUR

$1,330,000

SOLD

2257 Shadetree, Brea, CA 92821

4 beds · 3 baths · 2,466 sqft

3112 E Piru Lane
VIRTUAL TOUR

$1,250,000

SOLD

3112 E Piru Lane, Brea, CA 92821

4 beds · 3 baths · 2,198 sqft

$1,325,000
3 bd | 3 ba | 2,600 sqft
Request a tourcall
Topfind Realty

Company

  • About Us
  • Careers
  • Articles
  • Home Estimate

Explore

  • Renting
  • Buying
  • Selling
  • Realtors

Support

  • Help Center
  • Contact Us
  • Terms & Conditions
  • Privacy Policy

Topfind Realty, DRE # 02240815, is a licensed real estate broker in California. Topfind Realty pledges to support the Fair Housing Act and adhere to Equal Housing Opportunity laws.

Copyright © 2026 Topfind Realty. All Rights Reserved.