Topfind Realty
Renting

Search Rentals

Houses for RentTownhomes for RentCondos for RentView All Rentals →

Renting Resources

Why Rent With UsRenter GuideRent vs Buy Calculator

Renter Articles

How to Negotiate RentUnderstanding Your LeaseMoving Checklist for Renters
Buying

Search Homes

Houses for SaleTownhomes for SaleCondos for SaleView All Homes →

Buying Resources

Why Buy With UsBuyer GuideAffordability CalculatorInvestment CalculatorProperty Tax Calculator

Buyer Articles

Master Your New Home BudgetBeat Moving StressPacking Secrets
Selling

Selling Tools

Home ValuationFind a Seller's Agent

Selling Resources

Why Sell With UsSeller GuideNet Sheet CalcHELOC Calculator

Seller Articles

Strategic PricingDownsizing Tips
Mortgage Rates

Today's Rates

Mortgage RatesRefinance RatesLoan ComparisonHELOC Calculator

Mortgage Resources

Understanding Mortgage RatesFirst-Time Homebuyer GuideWhen to Refinance Your Mortgage
Realtors
Topfind
Houses for RentTownhomes for RentCondos for RentView All Rentals →
Why Rent With UsRenter GuideRent vs Buy Calculator
How to Negotiate RentUnderstanding Your LeaseMoving Checklist for Renters
Houses for SaleTownhomes for SaleCondos for SaleView All Homes →
Why Buy With UsBuyer GuideAffordability CalculatorInvestment CalculatorProperty Tax Calculator
Master Your New Home BudgetBeat Moving StressPacking Secrets
Home ValuationFind a Seller's Agent
Why Sell With UsSeller GuideNet Sheet CalcHELOC Calculator
Strategic PricingDownsizing Tips
Mortgage RatesRefinance RatesLoan ComparisonHELOC Calculator
Understanding Mortgage RatesFirst-Time Homebuyer GuideWhen to Refinance Your Mortgage
groupRealtorsinfoAbout Us
Continue with Google
Sign InSign Up
Topfind Realty
Renting

Search Rentals

Houses for RentTownhomes for RentCondos for RentView All Rentals →

Renting Resources

Why Rent With UsRenter GuideRent vs Buy Calculator

Renter Articles

How to Negotiate RentUnderstanding Your LeaseMoving Checklist for Renters
Buying

Search Homes

Houses for SaleTownhomes for SaleCondos for SaleView All Homes →

Buying Resources

Why Buy With UsBuyer GuideAffordability CalculatorInvestment CalculatorProperty Tax Calculator

Buyer Articles

Master Your New Home BudgetBeat Moving StressPacking Secrets
Selling

Selling Tools

Home ValuationFind a Seller's Agent

Selling Resources

Why Sell With UsSeller GuideNet Sheet CalcHELOC Calculator

Seller Articles

Strategic PricingDownsizing Tips
Mortgage Rates

Today's Rates

Mortgage RatesRefinance RatesLoan ComparisonHELOC Calculator

Mortgage Resources

Understanding Mortgage RatesFirst-Time Homebuyer GuideWhen to Refinance Your Mortgage
Realtors
Topfind
Houses for RentTownhomes for RentCondos for RentView All Rentals →
Why Rent With UsRenter GuideRent vs Buy Calculator
How to Negotiate RentUnderstanding Your LeaseMoving Checklist for Renters
Houses for SaleTownhomes for SaleCondos for SaleView All Homes →
Why Buy With UsBuyer GuideAffordability CalculatorInvestment CalculatorProperty Tax Calculator
Master Your New Home BudgetBeat Moving StressPacking Secrets
Home ValuationFind a Seller's Agent
Why Sell With UsSeller GuideNet Sheet CalcHELOC Calculator
Strategic PricingDownsizing Tips
Mortgage RatesRefinance RatesLoan ComparisonHELOC Calculator
Understanding Mortgage RatesFirst-Time Homebuyer GuideWhen to Refinance Your Mortgage
groupRealtorsinfoAbout Us
Continue with Google
Sign InSign Up
Real Estate/CA/Bonsall/4437 Via De Los Cepillos (Sold)
view_in_arVirtual Tour
Main
SOLD
SoldClosed on January 13, 2025
$1,820,000
Sold Price

4437 Via De Los Cepillos, Bonsall, CA 92003

bed
5
Bedrooms
bathtub
5
Bathrooms
square_foot
4,055
Square Feet

About this home

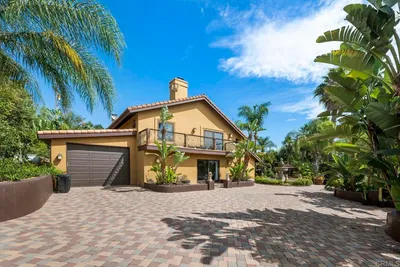
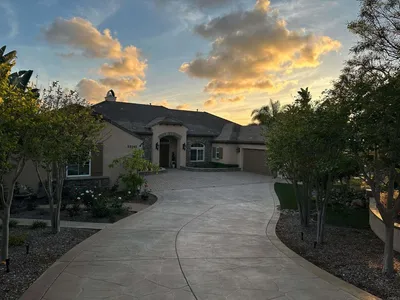
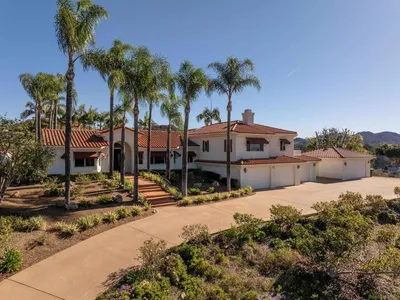
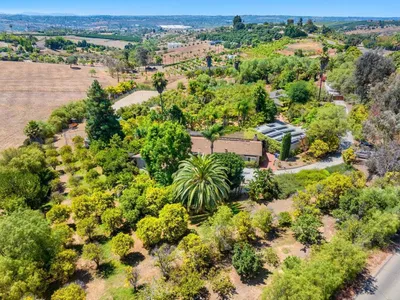
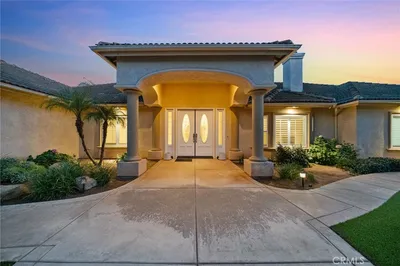
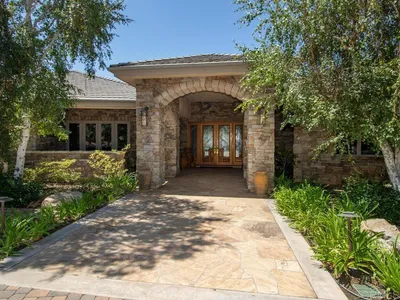
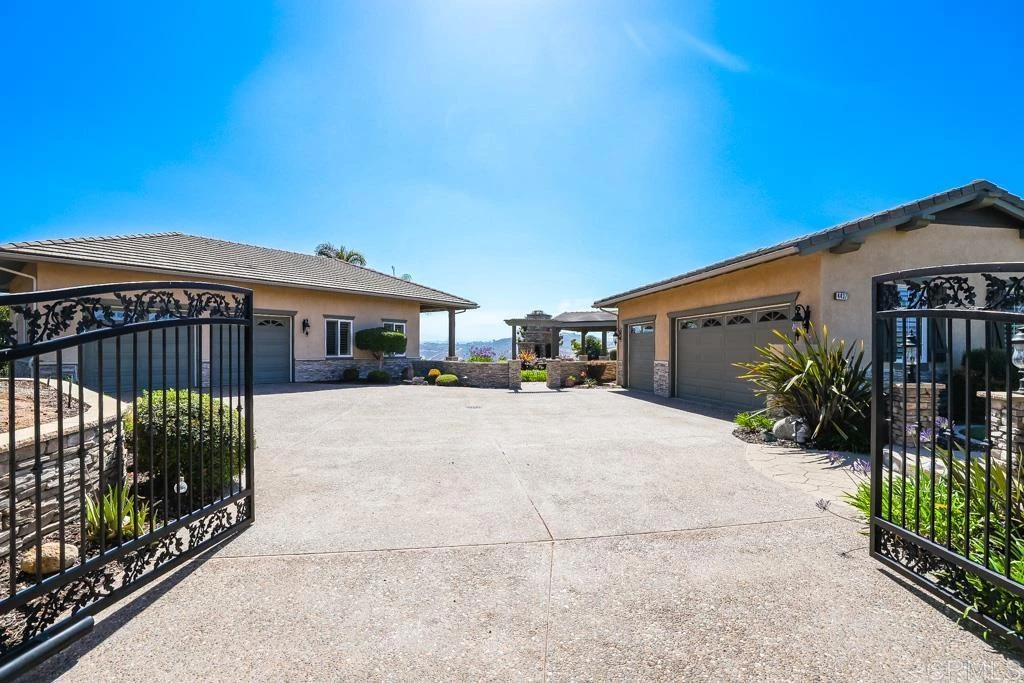
Photos cannot capture the views from this home! You must see to appreciate the 300-degree views! Nestled atop a magical hilltop, this stunning ranch-style estate sprawls across nearly 3 acres, offering panoramic views of the surrounding hills and the valley from every side of the property. With lush avocado groves, manicured gardens, and a spacious guest house/detached garage (no kitchen), this retreat embodies luxurious living and natural beauty. The main house showcases exceptional craftsmanship and high-end finishes. An open floor plan leads you seamlessly through the expansive living spaces, featuring a large state-of-the-art kitchen equipped with stainless steel appliances, a commercial-grade refrigerator, soft-close Dynasty cabinets, and tinted-white drawers. The kitchen connects to a formal dining room, a cozy breakfast nook, a wet bar, and an inviting family room – ideal for hosting gatherings or enjoying quiet evenings. Recently refreshed with designer Swiss Coffee paint throughout, the home exudes warmth and sophistication. A private hallway guides you to four spacious bedrooms, offering ample closet space and ensuite bathrooms. Two of these bedrooms share a Jack and Jill bathroom, while the primary suite features direct access to the backyard, breathtaking sunrise views, a dual-entry walk-in closet, and a luxurious main bathroom. Outside, the estate is designed for relaxation and recreation. Wander through the serene gardens, relax in shaded sitting areas, or enjoy fruit trees and a built-in BBQ entertainment area. The property also boasts a grand pavilion with a custom fireplace, making it the perfect spot for evenings under the stars. Children and pets will revel in the expansive gated yard, and the attached three-car garage provides ample storage. An additional high-ceiling two-car garage with a workshop is connected to the guest house, offering extra flexibility for hobbies or projects. With a solar system, water treatment system, built-in vacuum, and extensive landscaping, this property is both luxurious and self-sustaining. Located within easy reach of Orange County, Temecula, and San Diego – and near top golf courses – this tranquil retreat offers a rare combination of seclusion and convenience. A must-see property where quality, comfort, and scenic beauty converge.

infoProperty Facts

bed

Bedrooms

5

bathtub

Bathrooms

5

square_foot

Square Feet

4,055

landscape

Lot Size

119,354.4 sqft

calendar_month

Year Built

2004

home_work

Property Type

Single Family Residence

timer

Days on Market

34

payments

HOA Fee

N/A

garage

Garage Total

5

fingerprint

MLS #

NDP2409800

chairInterior Details

General Interior

Interior Features

Separate Formal Dining Room, Eat In Kitchen, Country Kitchen, All Bedrooms Down, Bedroom On Main Level, Jack And Jill Bath, Main Level Primary, Primary Suite, Walk In Closets

Flooring

Carpet, Wood

Fireplace

Family Room, Living Room, Primary Bedroom, Outside

Kitchen & Appliances

Laundry

Laundry Room

Bed & Bath

Main Level Master

Yes

Climate Control

Cooling

Central Air

Heating

Forced Air

deckExterior & Lot

Building & Construction

Foundation

Concrete Perimeter

Roof

Flat Tile

Direction Faced

West

Nearby Schools

RatingSchool NameGradesDistance
7
Bonsall Elementary
Elementary School
K-51.4 mi
9
Mission Vista High
High School
9-122.0 mi
6
Mission Meadows Elementary
Elementary School
K-52.4 mi
9
Bonsall West Elementary
Elementary School
P-63.2 mi
6
Del Rio STEM Academy
Elementary School
K-53.5 mi

Convenience Score

Topfind Realty

This Home is Sold

Curious what your home is worth? Get a free valuation.

call
(800)-330-9306Available 9AM - 6PM

Similar Homes You Might Like

Based on price, location, and features

7017 Via Mariposa Sur
VIRTUAL TOUR

$3,975,000

FOR SALE

7017 Via Mariposa Sur, Bonsall, CA 92003

4 beds · 4 baths · 4,100 sqft

31899 Calle de Talar
VIRTUAL TOUR

$1,859,000

FOR SALE

31899 Calle de Talar, Bonsall, CA 92003

4 beds · 4 baths · 4,000 sqft

5762 Rancho Del Caballo
3D TOUR

$1,519,000

FOR SALE

5762 Rancho Del Caballo, Bonsall, CA 92003

5 beds · 4 baths · 3,846 sqft

31899 Calle De Talar
VIRTUAL TOUR

$1,859,000

FOR SALE

31899 Calle De Talar, Bonsall, CA 92003

4 beds · 4 baths · 4,000 sqft

4236 Valle Del Sol
3D TOUR

$1,900,000

FOR SALE

4236 Valle Del Sol, Bonsall, CA 92003

4 beds · 4 baths · 3,363 sqft

31402 Lake Vista Circle

$2,500,000

FOR SALE

31402 Lake Vista Circle, Bonsall, CA 92003

4 beds · 5 baths · 4,583 sqft

1210 Clos Duval
VIRTUAL TOUR

$2,099,000

FOR SALE

1210 Clos Duval, Bonsall, CA 92003

4 beds · 5 baths · 4,843 sqft

0 Lilac Rd
VIRTUAL TOUR

$1,425,000

FOR SALE

0 Lilac Rd, Bonsall, CA 92003

beds · 0 baths · sqft

Recently Sold

4056 Valle del Sol
VIRTUAL TOUR

$1,400,000

SOLD

4056 Valle del Sol, Bonsall, CA 92003

6 beds · 4 baths · 4,689 sqft

30243 Au Bon Climat Ct
VIRTUAL TOUR

$2,125,000

SOLD

30243 Au Bon Climat Ct, Bonsall, CA 92003

4 beds · 5 baths · 4,400 sqft

30343 Calle La Reina
VIRTUAL TOUR

$1,600,000

SOLD

30343 Calle La Reina, Bonsall, CA 92003

4 beds · 4 baths · 3,715 sqft

5808 Lake Vista Dr.
VIRTUAL TOUR

$2,499,888

SOLD

5808 Lake Vista Dr., Bonsall, CA 92003

4 beds · 5 baths · 4,008 sqft

31619 21 Via Puerta Del Sol
VIRTUAL TOUR

$1,925,000

SOLD

31619 21 Via Puerta Del Sol, Bonsall, CA 92003

5 beds · 4 baths · 3,612 sqft

6731 Via De La Reina

$1,720,000

SOLD

6731 Via De La Reina, Bonsall, CA 92003

4 beds · 4 baths · 4,140 sqft

3995 Via Monte Alegre
3D TOUR

$1,550,000

SOLD

3995 Via Monte Alegre, Bonsall, CA 92003

4 beds · 4 baths · 3,728 sqft

6095 Lake Vista Drive
VIRTUAL TOUR

$2,225,000

SOLD

6095 Lake Vista Drive, Bonsall, CA 92003

4 beds · 6 baths · 4,589 sqft

Topfind Realty

Company

  • About Us
  • Careers
  • Articles
  • Home Estimate

Explore

  • Renting
  • Buying
  • Selling
  • Realtors

Support

  • Help Center
  • Contact Us
  • Terms & Conditions
  • Privacy Policy

Topfind Realty, DRE # 02240815, is a licensed real estate broker in California. Topfind Realty pledges to support the Fair Housing Act and adhere to Equal Housing Opportunity laws.

Copyright © 2026 Topfind Realty. All Rights Reserved.