For Sale
$2,100,000
Est. $11,760/mo31481 Lake Vista Circle, Bonsall, CA 92003
bed
4
Bedrooms
bathtub
6
Bathrooms
square_foot
5,142
Square Feet
About this home
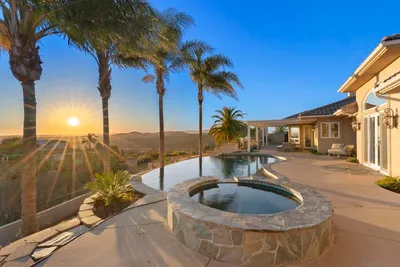
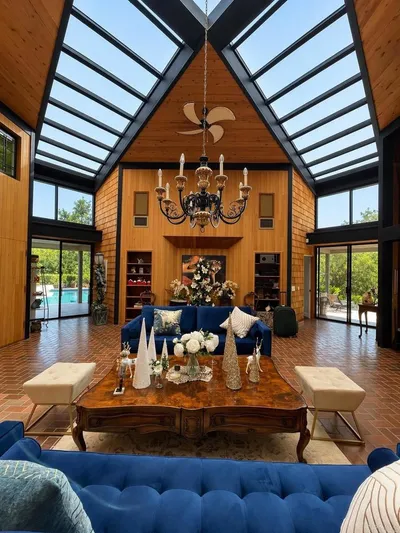
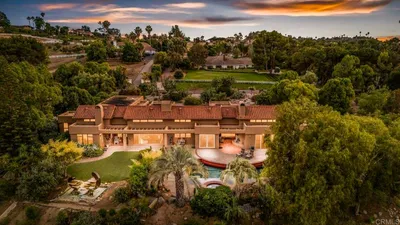
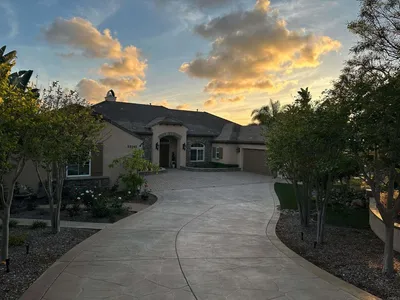
First time ever on the market! Nestled within the prestigious Lake Vista Estates gated community in Bonsall, this custom single-story estate offers an incredible opportunity to own a one-of-a-kind property on 2 private acres. Boasting 5,142 square feet, the home features 4 bedrooms, 6 bathrooms, a spacious 4-car garage, large pool, private tennis court, 3 fireplaces, and breathtaking sunset views. One of the four bedrooms offers the flexibility to serve as a private home office, library, or guest suite. Designed for both everyday living and grand entertaining, the expansive floor plan includes a large open kitchen and family room, complemented by elegant formal living and dining rooms. Built in 1993, this original-owner home has been lovingly cared for and is exceptionally clean, offering the perfect canvas for a buyer to update and create their dream estate. Enjoy the privacy, space, and tranquility of Lake Vista Estates, one of Bonsall's premier gated communities, known for its refreshing coastal breezes, mild year-round climate, and scenic rolling hills. With very low HOA dues, this exceptional property offers the best of luxury country living while remaining just minutes from golf, dining, shopping, and Interstate 15. A rare opportunity to own a home that has never before been offered for sale.
Property Facts
bed
Bedrooms
4
bathtub
Bathrooms
6
square_foot
Square Feet
5,142
landscape
Lot Size
87,120 sqft
calendar_month
Year Built
1993
home_work
Property Type
Single Family Residence
timer
Days on Market
0
payments
HOA Fee
$193/mo
garage
Garage Total
4
fingerprint
MLS #
NDP2606841
Interior Details
General Interior
Interior Features
Beamed Ceilings, Wet Bar, Breakfast Area, Ceiling Fans, Central Vacuum, Separate Formal Dining Room, Granite Counters, High Ceilings, Country Kitchen, Open Floorplan, Pantry, Tile Counters, Bar, All Bedrooms Down, Bedroom On Main Level, Entrance Foyer, Main Level Primary, Primary Suite, Walk In Pantry, Walk In Closets
Flooring
Carpet, Laminate, Tile
Fireplace
Family Room, Great Room, Living Room, Primary Bedroom
Accessibility
No Stairs, Accessible Doors, Accessible Hallways
Kitchen & Appliances
Appliances
Built In Range, Dishwasher, Electric Cooktop, Electric Oven, Electric Range, Disposal, Gas Water Heater, Hot Water Circulator, Microwave, Refrigerator, Range Hood, Trash Compactor, Water To Refrigerator, Water Heater, Warming Drawer, Dryer, Washer
Laundry
Inside, Laundry Room, Propane Dryer Hookup
Bed & Bath
Main Level Bedrooms
4
Main Level Bathrooms
6
Climate Control
Cooling
Central Air, Dual
Heating
Central, Forced Air, Propane
Parking
Total Parking Spaces
14
Garage Spaces
4
Open Parking Spaces
10
Attached Garage
Yes
Parking Features
Circular Driveway, Controlled Entrance, Concrete, Door Multi, Direct Access, Driveway, Garage, Garage Door Opener, Gated, Private, Pull Through, Garage Faces Side
Exterior & Lot
Building & Construction
Patio & Porch
Covered, Front Porch, Open, Patio
Fencing
Chain Link, Wrought Iron
Security
Security System, Carbon Monoxide Detectors, Gated Community, Smoke Detectors
Construction
Copper Plumbing
Foundation
Concrete Perimeter
Roof
Tile
Lot & Grounds
Lot Features
Back Yard, Cul De Sac, Front Yard, Sprinklers In Rear, Sprinklers In Front, Lawn, Lot Over40000 Sqft, Landscaped, Sprinkler System, Walkstreet
Pool Features
Gunite, In Ground, Private
Spa Features
Gunite, In Ground, Private
Sewer
Public Sewer
Community & HOA
Association Info
HOA Fee$193
FrequencyMonthly
HOA Amenities
Controlled Access, Trash
Community Features
Curbs, Gated
Mortgage Calculator
Total Monthly
$0
Principal & Interest:
$0Property Tax:
$0Home Insurance:
$0HOA Fees:
$0$
$
%
Nearby Schools
| Rating | School Name | ||
|---|---|---|---|
| No school data available for this area. | |||
Convenience Score
Market Insights
92003|Bonsall
analytics
Estimated Value
Calculating...
trending_up0%vs. last year
202120222023202420252026
Market Temperature
Seller'sBalancedBuyer's
0d30d60d180d
Balanced
Balanced market
30 Days
Avg. time on market
This is a Balanced Market. Homes are selling at a moderate pace.
flood
Flood & Climate Risk
Flood Risk
Minimal — not in a FEMA flood zone
Wildfire Risk
Moderate — near wildland-urban interface
Heat Risk
Low — moderate summer temperatures
Earthquake Risk
Southern California seismic zone
volume_up
Noise Levels
TrafficQuiet residential street
AirportMinimal airport noise
CommercialLow commercial activity nearby
streetview
Open Full Street Viewopen_in_newStreet View

Ready to Take the Next Step?
Get expert support from a local agent today.
call
(800)-330-9306Available 9AM - 7PM
Similar Homes You Might Like
Based on price, location, and features