1 / 71
OPEN SUNDAY, 8PM - 10PM
VIRTUAL TOUR
$1,998,000FOR SALE
4 beds · 6 baths · 5,412 sqft

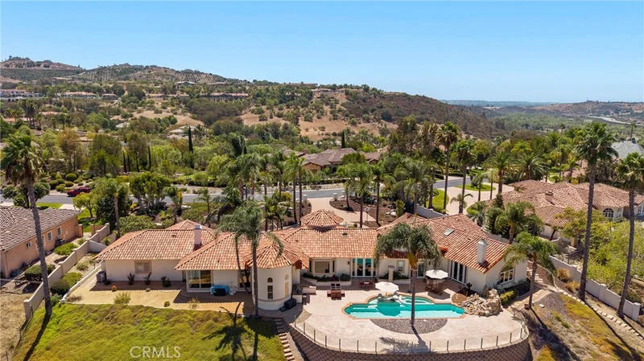
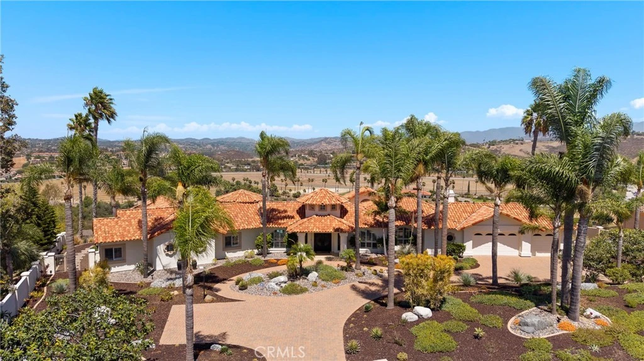
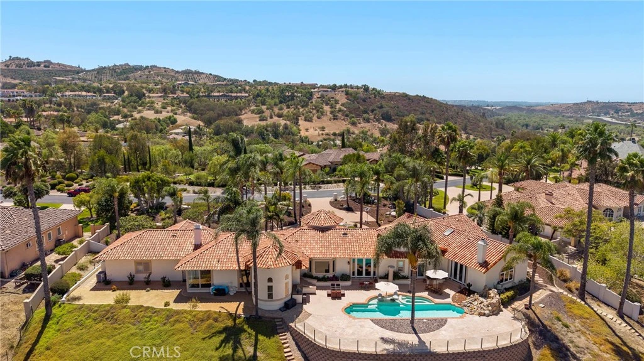
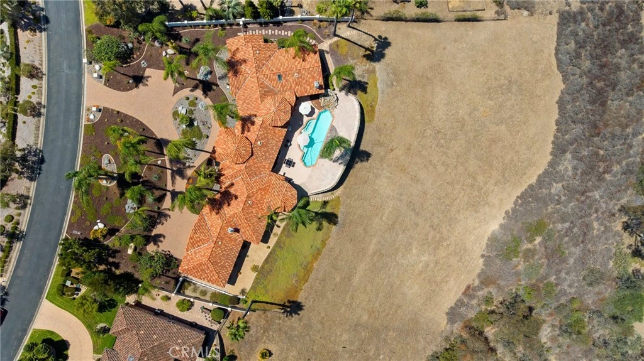
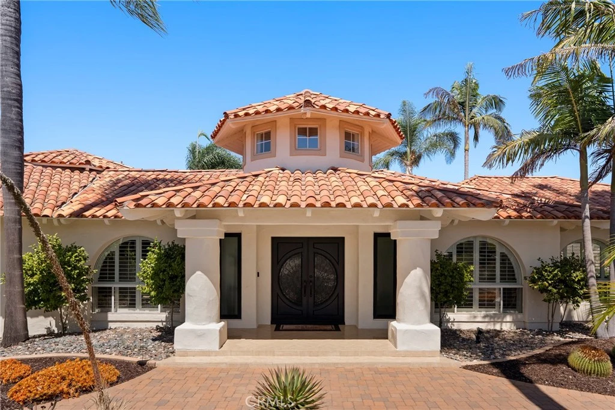
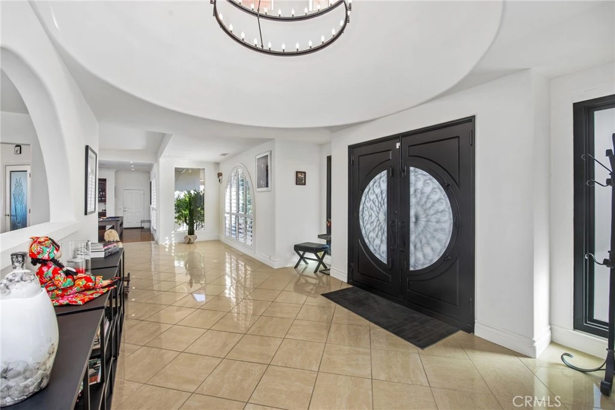
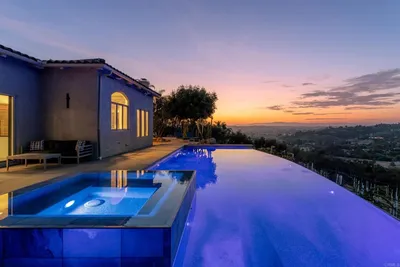
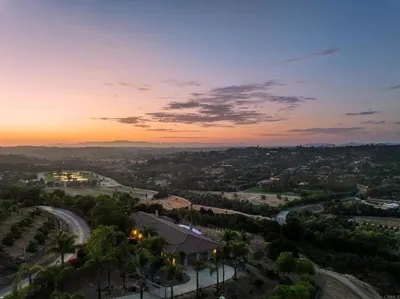
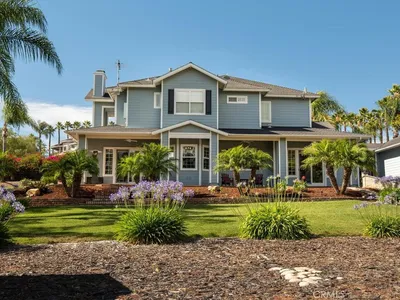
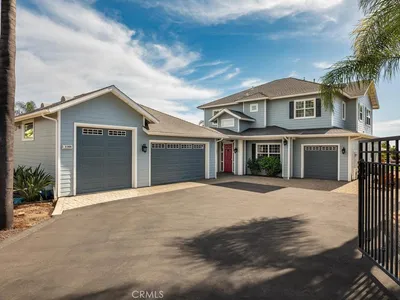
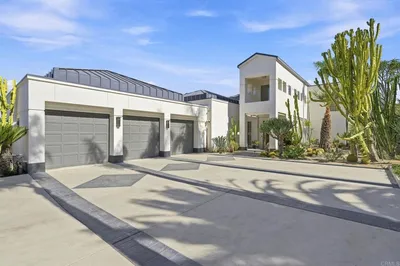
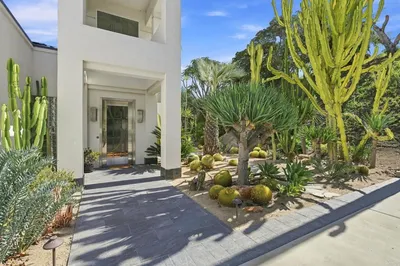
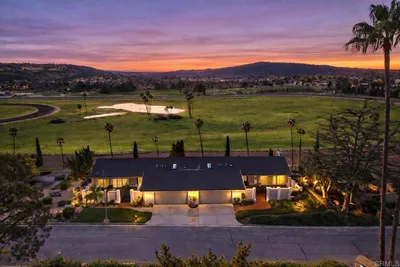
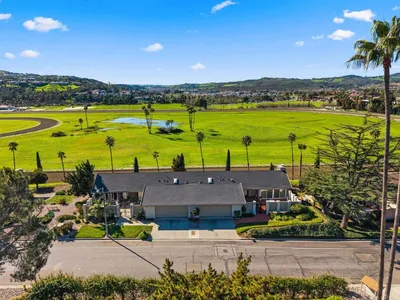
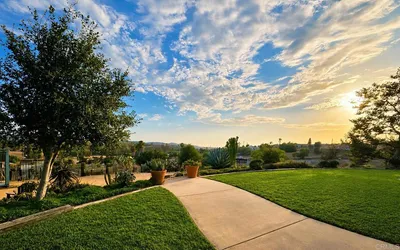
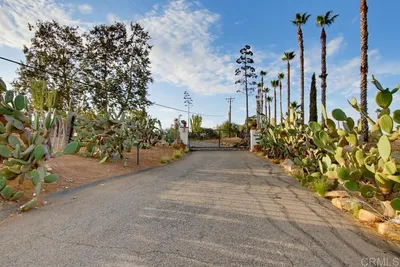
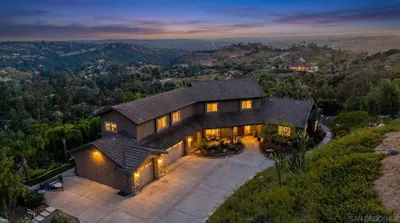
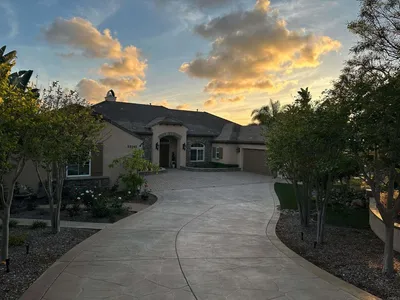
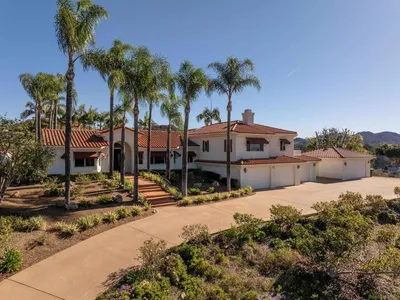
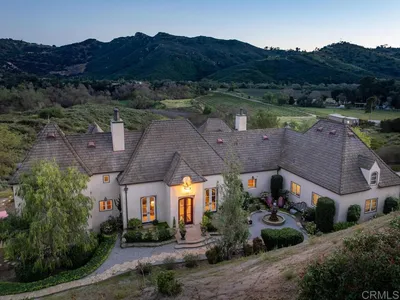
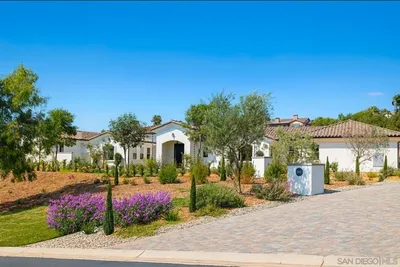
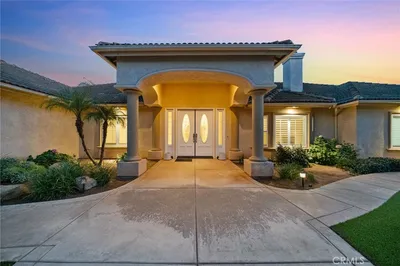
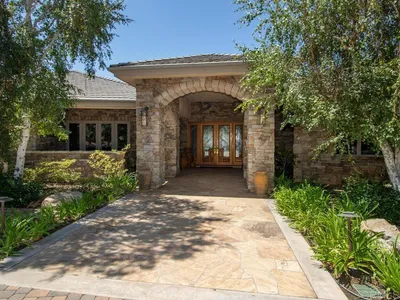
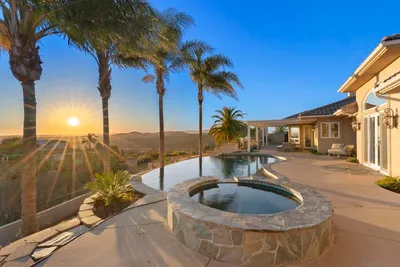
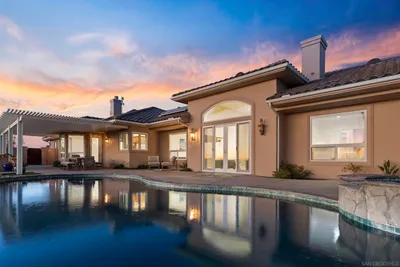
**Breathtaking Valley Views** Discover this custom home offering privacy, sophisticated finishes, and incredible indoor-outdoor living. Nearly every room captures panoramic views across the San Luis Rey Valley and San Luis Rey Downs Training Center. Inside, European White Oak flooring, soaring ceilings, exposed beams, and beautiful architectural details set the tone. The chef's kitchen features a massive center island, custom cabinetry, walk-in pantry, Miele induction range, Sub-Zero refrigerator and Sub-Zero refrigerator drawers, plus an adjacent eat-in dining area. A separate formal dining room provides an elegant space for entertaining. The oversized family room is a true focal point, with tall ceilings, fireplace, built-ins, walls of windows, and spectacular valley views. A unique turret-style private office/study above the main living spaces, creating an inspiring work-from-home retreat with incredible elevated views. The flexible floor plan lives like a single story and offers 4 spacious ensuite bedrooms. The primary suite features backyard access, dual walk-in closets, an imported Italian marble fireplace, heated bathroom floors, soaking tub, and steam shower. Thoughtful updates include updated AC, two instant hot water heaters, and a Tesla EV charger. The back yard is ideal for entertaining or relaxing and enjoying the sunset. Boasting a recently resurfaced pool with stone waterfall, glass fencing, expansive private deck, built-in BBQ, rose garden, and breathtaking sunset views. Located in Bonsall, one of North County San Diego's hidden gems, Lake Vista Estates is a gated community that is close to highly rated Bonsall schools, wineries, golf courses, hiking trails, restaurants, shopping, and coastal beaches. Convenient to Fallbrook, Vista, Oceanside, Temecula Wine Country, and Interstate 15 for easy commuting. A rare opportunity to enjoy exceptional views, high-end finishes, privacy, and the relaxed Bonsall lifestyle in one of North San Diego County's most desirable settings.
Bedrooms
3
Bathrooms
5
Square Feet
4,583
Lot Size
101,495 sqft
Year Built
1990
Property Type
Single Family Residence
Days on Market
0
HOA Fee
$198/mo
Garage Total
3
MLS #
ND26186936
Interior Features
Ceiling Fans, Granite Counters, High Ceilings, Pantry, All Bedrooms Down, Bedroom On Main Level, Entrance Foyer, Instant Hot Water, Main Level Primary, Primary Suite, Walk In Pantry, Walk In Closets
Flooring
Tile, Wood
Fireplace
Family Room
Appliances
Electric Cooktop, Freezer, Microwave
Laundry
Inside, Laundry Room
Main Level Bedrooms
3
Main Level Bathrooms
5
Cooling
Central Air
Total Parking Spaces
3
Garage Spaces
3
Attached Garage
Yes
Security
Closed Circuit Cameras, Carbon Monoxide Detectors, Gated Community
Lot Features
Two To Five Units Acre
Pool Features
In Ground, Private
Sewer
Public Sewer
Water Source
Public
Controlled Access, Management
Valley, Gated

$0
| Rating | School Name |
|---|---|
7 | Bonsall Elementary Elementary School |
5 | Bonsall High High School |
7 | Norman L. Sullivan Middle Middle School |
9 | Mission Vista High High School |
6 | Mission Meadows Elementary Elementary School |
Balanced market
Avg. time on market
This is a Balanced Market. Homes are selling at a moderate pace.

Get expert support from a local agent today.
Based on price, location, and features