Topfind Realty
Renting

Search Rentals

Houses for RentTownhomes for RentCondos for RentView All Rentals →

Renting Resources

Why Rent With UsRenter GuideRent vs Buy Calculator

Renter Articles

How to Negotiate RentUnderstanding Your LeaseMoving Checklist for Renters
Buying

Search Homes

Houses for SaleTownhomes for SaleCondos for SaleView All Homes →

Buying Resources

Why Buy With UsBuyer GuideAffordability CalculatorInvestment CalculatorProperty Tax Calculator

Buyer Articles

Master Your New Home BudgetBeat Moving StressPacking Secrets
Selling

Selling Tools

Home ValuationFind a Seller's Agent

Selling Resources

Why Sell With UsSeller GuideNet Sheet CalcHELOC Calculator

Seller Articles

Strategic PricingDownsizing Tips
Mortgage Rates

Today's Rates

Mortgage RatesRefinance RatesLoan ComparisonHELOC Calculator

Mortgage Resources

Understanding Mortgage RatesFirst-Time Homebuyer GuideWhen to Refinance Your Mortgage
Realtors
Topfind
Houses for RentTownhomes for RentCondos for RentView All Rentals →
Why Rent With UsRenter GuideRent vs Buy Calculator
How to Negotiate RentUnderstanding Your LeaseMoving Checklist for Renters
Houses for SaleTownhomes for SaleCondos for SaleView All Homes →
Why Buy With UsBuyer GuideAffordability CalculatorInvestment CalculatorProperty Tax Calculator
Master Your New Home BudgetBeat Moving StressPacking Secrets
Home ValuationFind a Seller's Agent
Why Sell With UsSeller GuideNet Sheet CalcHELOC Calculator
Strategic PricingDownsizing Tips
Mortgage RatesRefinance RatesLoan ComparisonHELOC Calculator
Understanding Mortgage RatesFirst-Time Homebuyer GuideWhen to Refinance Your Mortgage
groupRealtorsinfoAbout Us
Continue with Google
Sign InSign Up
Topfind Realty
Renting

Search Rentals

Houses for RentTownhomes for RentCondos for RentView All Rentals →

Renting Resources

Why Rent With UsRenter GuideRent vs Buy Calculator

Renter Articles

How to Negotiate RentUnderstanding Your LeaseMoving Checklist for Renters
Buying

Search Homes

Houses for SaleTownhomes for SaleCondos for SaleView All Homes →

Buying Resources

Why Buy With UsBuyer GuideAffordability CalculatorInvestment CalculatorProperty Tax Calculator

Buyer Articles

Master Your New Home BudgetBeat Moving StressPacking Secrets
Selling

Selling Tools

Home ValuationFind a Seller's Agent

Selling Resources

Why Sell With UsSeller GuideNet Sheet CalcHELOC Calculator

Seller Articles

Strategic PricingDownsizing Tips
Mortgage Rates

Today's Rates

Mortgage RatesRefinance RatesLoan ComparisonHELOC Calculator

Mortgage Resources

Understanding Mortgage RatesFirst-Time Homebuyer GuideWhen to Refinance Your Mortgage
Realtors
Topfind
Houses for RentTownhomes for RentCondos for RentView All Rentals →
Why Rent With UsRenter GuideRent vs Buy Calculator
How to Negotiate RentUnderstanding Your LeaseMoving Checklist for Renters
Houses for SaleTownhomes for SaleCondos for SaleView All Homes →
Why Buy With UsBuyer GuideAffordability CalculatorInvestment CalculatorProperty Tax Calculator
Master Your New Home BudgetBeat Moving StressPacking Secrets
Home ValuationFind a Seller's Agent
Why Sell With UsSeller GuideNet Sheet CalcHELOC Calculator
Strategic PricingDownsizing Tips
Mortgage RatesRefinance RatesLoan ComparisonHELOC Calculator
Understanding Mortgage RatesFirst-Time Homebuyer GuideWhen to Refinance Your Mortgage
groupRealtorsinfoAbout Us
Continue with Google
Sign InSign Up
Real Estate/CA/Beverly Hills/317 S Wetherly Drive
Main
Interior 1
Interior 2
Interior 3
Interior 4
imagesmode View 20 photos
For Sale
$6,995,000
Est. $39,172/mo

317 S Wetherly Drive, Beverly Hills, CA 90211

bed
5
Bedrooms
bathtub
7
Bathrooms
square_foot
5,878
Square Feet

About this home

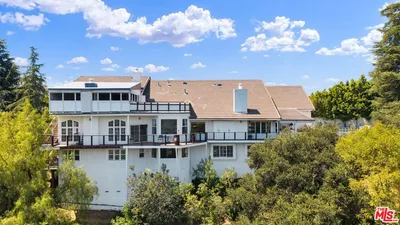
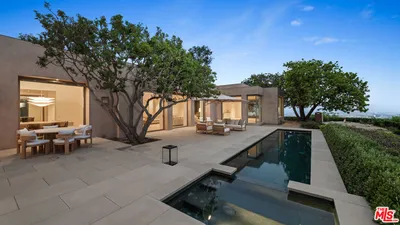

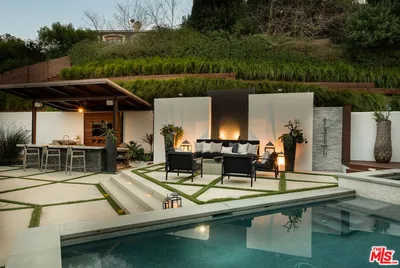
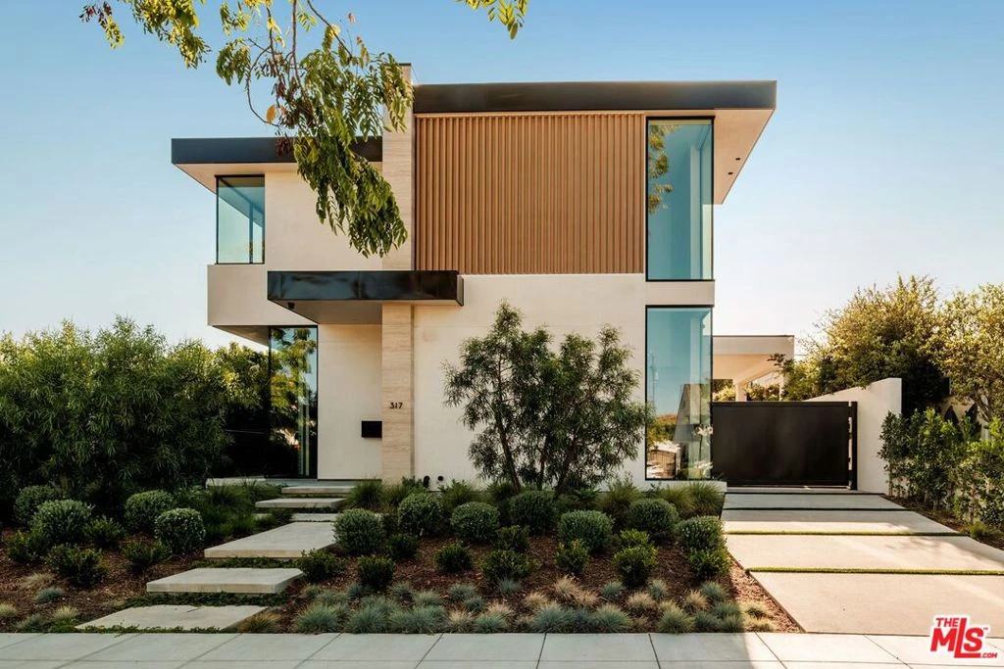
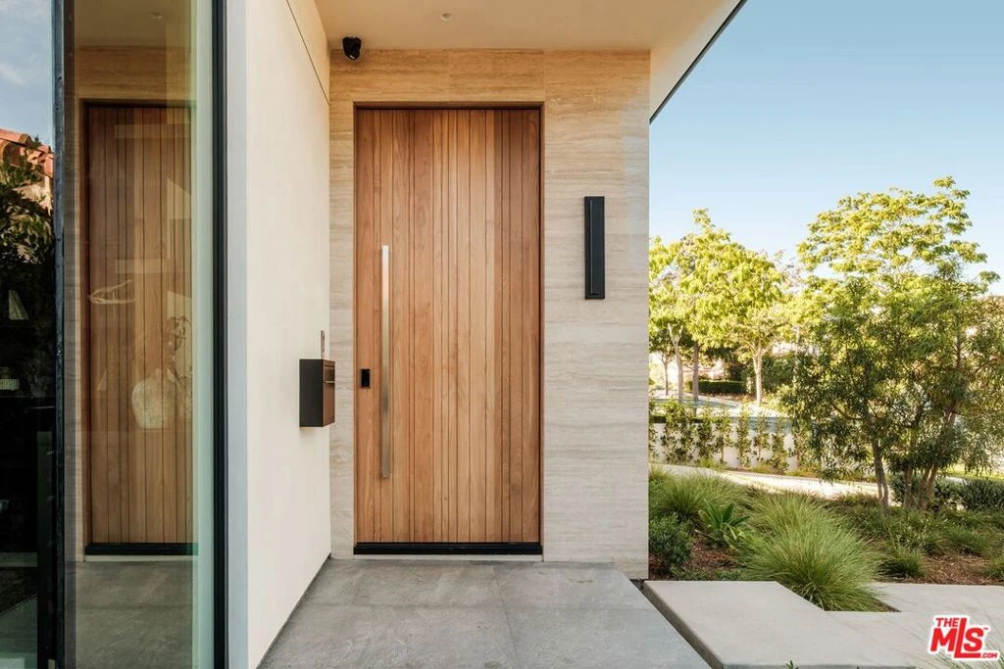
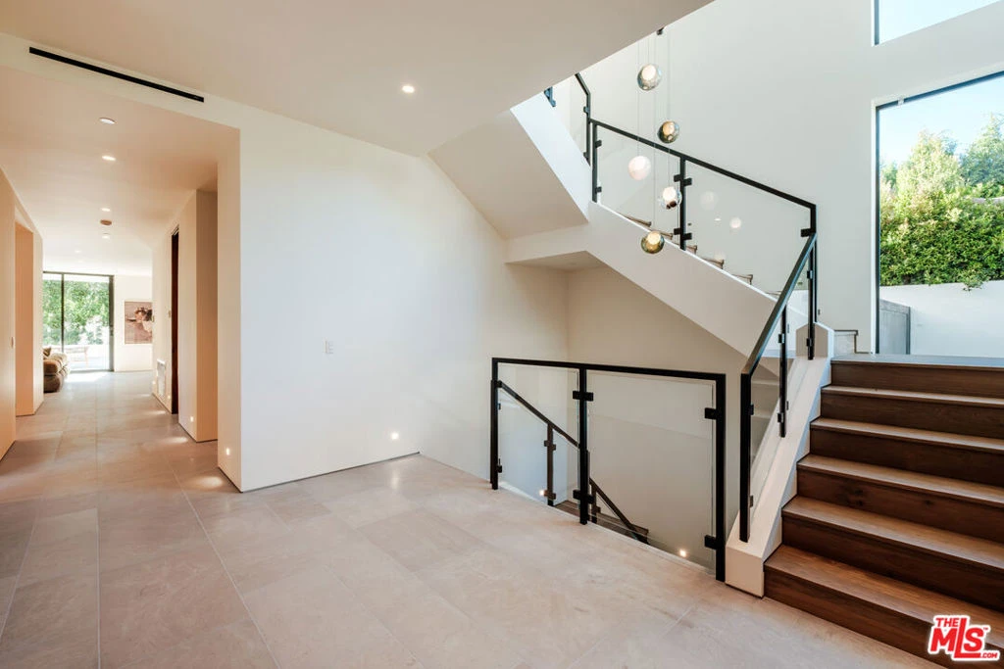
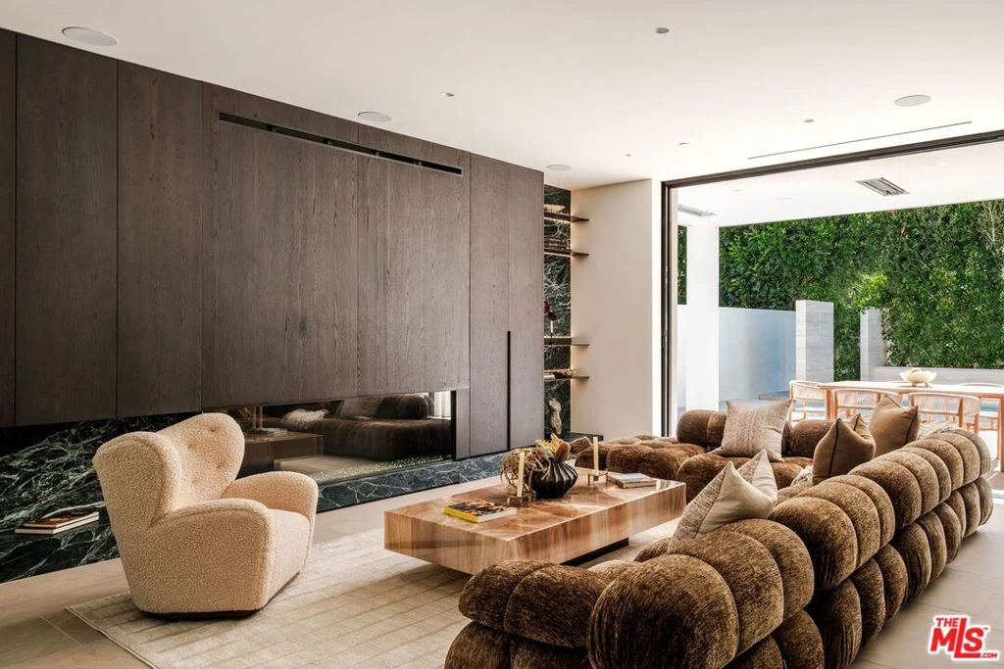
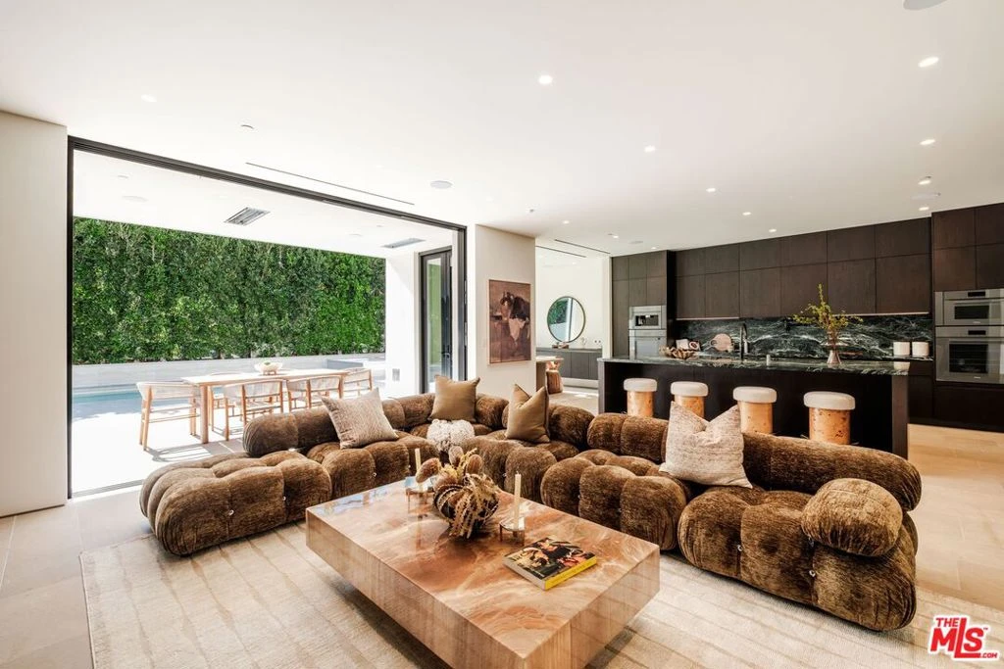
Exceptional new construction in Beverly Hills, this sophisticated contemporary residence envisioned by Harrison Design offers approximately 5,878 square feet of picture-perfect living space. Warm, organic materials and exceptional craftsmanship distinguish the home from the typical new build, pairing natural limestone, European oak, solid walnut, travertine stone, and custom millwork with clean architectural lines and seamless indoor-outdoor living. A dramatic entry introduces soaring glass, a floating staircase, statement Bocci lighting, and 9-foot solid walnut doors. Natural limestone floors extend through the main living spaces and continue outdoors, while expansive Fleetwood pocket doors open the home to the backyard. The living room centers around a screenless glass fireplace framed by custom millwork and connects to the chef's kitchen featuring custom dark wood cabinetry, Alpi Verde marble countertops and backsplash, an oversized center island, full Miele appliance package, and adjoining butler's pantry with additional dishwasher and wine fridge. Formal dining, a beautifully appointed home office, integrated architectural lighting, and extensive custom cabinetry complete the main level. Upstairs, the primary suite feels like a private retreat with a large terrace, dual custom closets, and a spa-inspired bathroom clad in silver travertine with a sculptural pedestal tub, steam shower, Graff fixtures, and TOTO Neorest. The lower level adds another dimension to the home with a dedicated movie theater featuring laser projection and surround sound, a custom Ceppo marble bar, massive wine cellar, and flexible entertaining space. Designed around the Beverly Hills indoor-outdoor lifestyle, the private backyard is surrounded by mature hedging and features a saltwater pool and spa, expansive limestone patios, and covered outdoor dining with built-in heaters. Control4 smart-home automation, DMF WarmDim lighting, multi-zone HVAC with independent bedroom systems, integrated audio, dual upstairs laundry, extensive bespoke cabinetry, travertine exterior accents, smooth stucco, black metal fascia, and Japanese wood-slat detailing complete the residence. 317 S. Wetherly Drive represents a rare opportunity to own a newly built custom luxury home in Beverly Hills that combines contemporary architecture, sophisticated interior design, smart-home technology, privacy, and true indoor-outdoor living.

Property Facts

bed

Bedrooms

5

bathtub

Bathrooms

7

square_foot

Square Feet

5,878

landscape

Lot Size

6,372 sqft

calendar_month

Year Built

2026

home_work

Property Type

Single Family Residence

timer

Days on Market

0

payments

HOA Fee

N/A

fingerprint

MLS #

26869375

Interior Details

General Interior

Interior Features

Dressing Area, Walk In Pantry, Wine Cellar, Walk In Closets

Flooring

Wood

Fireplace

Living Room

Kitchen & Appliances

Appliances

Dishwasher, Disposal, Microwave, Refrigerator, Dryer, Washer

Laundry

Laundry Room, Upper Level

Climate Control

Cooling

Central Air

Heating

Central

Parking

Total Parking Spaces

4

Parking Features

Controlled Entrance, Covered, Carport, Driveway, Electric Gate, Guest, Gated, Private

Exterior & Lot

Lot & Grounds

Pool Features

In Ground, Private

Spa Features

Heated, In Ground, Private

Mortgage Calculator

Total Monthly

$0

Principal & Interest:
$0
Property Tax:
$0
Home Insurance:
$0
HOA Fees:
$0
$
$
%

Nearby Schools

RatingSchool NameGradesDistance
N/A
HARKHAM-GAON ACADEMY
Private School
K-120.2 mi
N/A
HARKHAM-GAON ACADEMY
Private School
K-120.2 mi
N/A
HARKHAM HILLEL HEBREW ACADEMY
Private School
K-120.2 mi
9
Beverly Vista Middle
Middle School
6-80.4 mi
N/A
BAIS YAAKOV MACHON
Private School
K-120.4 mi

Convenience Score

Market Insights

90211|Beverly Hills
analytics

Estimated Value

Calculating...
trending_up0%vs. last year
202120222023202420252026

Market Temperature

Seller'sBalancedBuyer's
0d30d60d180d
Balanced

Balanced market

30 Days

Avg. time on market

This is a Balanced Market. Homes are selling at a moderate pace.

flood

Flood & Climate Risk

Flood Risk

Minimal — not in a FEMA flood zone

Low

Wildfire Risk

Moderate — near wildland-urban interface

Moderate

Heat Risk

Low — moderate summer temperatures

Low

Earthquake Risk

Southern California seismic zone

Moderate
volume_up

Noise Levels

TrafficQuiet residential street
AirportMinimal airport noise
CommercialLow commercial activity nearby
location_on

Location

317 S Wetherly Drive

Beverly Hills, CA 90211

Open in Mapsopen_in_new
Topfind Realty

Ready to Take the Next Step?

Get expert support from a local agent today.

call
(800)-330-9306Available 9AM - 7PM

Similar Homes You Might Like

Based on price, location, and features
9459 Beverly Crest
VIDEO TOUR

$6,800,000

FOR SALE

9459 Beverly Crest, Beverly Hills, CA 90210

5 beds · 7 baths · 4,876 sqft

2312 Kimridge Road
VIRTUAL TOUR

$5,495,000

FOR SALE

2312 Kimridge Road, Beverly Hills, CA 90210

6 beds · 7 baths · 5,562 sqft

1016 N Hillcrest Road

$29,800,000

FOR SALE

1016 N Hillcrest Road, Beverly Hills, CA 90210

4 beds · 6 baths · 7,016 sqft

9577 Lime Orchard Road

$12,500,000

FOR SALE

9577 Lime Orchard Road, Beverly Hills, CA 90210

5 beds · 6 baths · 6,780 sqft

12047 Summit Circle

$8,250,000

FOR SALE

12047 Summit Circle, Beverly Hills, CA 90210

5 beds · 8 baths · 5,458 sqft

1005 Schuyler Road
VIRTUAL TOUR

$11,995,000

FOR SALE

1005 Schuyler Road, Beverly Hills, CA 90210

5 beds · 7 baths · 6,710 sqft

2731 Hutton Drive

$6,499,999

FOR SALE

2731 Hutton Drive, Beverly Hills, CA 90210

5 beds · 6 baths · 5,691 sqft

9551 Lime Orchard Road
VIRTUAL TOUR

$14,250,000

FOR SALE

9551 Lime Orchard Road, Beverly Hills, CA 90210

6 beds · 6 baths · 6,062 sqft

Recently Sold

3298 Hutton Drive

$7,995,000

SOLD

3298 Hutton Drive, Beverly Hills, CA 90210

5 beds · 6 baths · 6,322 sqft

341 Linden

$6,118,000

SOLD

341 Linden, Beverly Hills, CA 90212

5 beds · 6 baths · 4,832 sqft

1130 Maytor Place

$12,000,000

SOLD

1130 Maytor Place, Beverly Hills, CA 90210

6 beds · 6 baths · 5,395 sqft

1557 Tower Grove Drive

$10,350,000

SOLD

1557 Tower Grove Drive, Beverly Hills, CA 90210

6 beds · 6 baths · 6,125 sqft

919 Benedict Canyon Drive

$12,000,000

SOLD

919 Benedict Canyon Drive, Beverly Hills, CA 90210

6 beds · 7 baths · 6,608 sqft

712 Walden Drive
VIRTUAL TOUR

$13,000,000

SOLD

712 Walden Drive, Beverly Hills, CA 90210

5 beds · 7 baths · 5,271 sqft

14132 Beresford Road

$9,000,000

SOLD

14132 Beresford Road, Beverly Hills, CA 90210

5 beds · 8 baths · 6,758 sqft

1166 Summit Drive

$12,523,098

SOLD

1166 Summit Drive, Beverly Hills, CA 90210

4 beds · 7 baths · 5,593 sqft

Topfind Realty

Company

  • About Us
  • Careers
  • Articles
  • Home Estimate

Explore

  • Renting
  • Buying
  • Selling
  • Realtors

Support

  • Help Center
  • Contact Us
  • Terms & Conditions
  • Privacy Policy

Topfind Realty, DRE # 02240815, is a licensed real estate broker in California. Topfind Realty pledges to support the Fair Housing Act and adhere to Equal Housing Opportunity laws.

Copyright © 2026 Topfind Realty. All Rights Reserved.