Topfind Realty
Renting

Search Rentals

Houses for RentTownhomes for RentCondos for RentView All Rentals →

Renting Resources

Why Rent With UsRenter GuideRent vs Buy Calculator

Renter Articles

How to Negotiate RentUnderstanding Your LeaseMoving Checklist for Renters
Buying

Search Homes

Houses for SaleTownhomes for SaleCondos for SaleView All Homes →

Buying Resources

Why Buy With UsBuyer GuideAffordability CalculatorInvestment CalculatorProperty Tax Calculator

Buyer Articles

Master Your New Home BudgetBeat Moving StressPacking Secrets
Selling

Selling Tools

Home ValuationFind a Seller's Agent

Selling Resources

Why Sell With UsSeller GuideNet Sheet CalcHELOC Calculator

Seller Articles

Strategic PricingDownsizing Tips
Mortgage Rates

Today's Rates

Mortgage RatesRefinance RatesLoan ComparisonHELOC Calculator

Mortgage Resources

Understanding Mortgage RatesFirst-Time Homebuyer GuideWhen to Refinance Your Mortgage
Realtors
Topfind
Houses for RentTownhomes for RentCondos for RentView All Rentals →
Why Rent With UsRenter GuideRent vs Buy Calculator
How to Negotiate RentUnderstanding Your LeaseMoving Checklist for Renters
Houses for SaleTownhomes for SaleCondos for SaleView All Homes →
Why Buy With UsBuyer GuideAffordability CalculatorInvestment CalculatorProperty Tax Calculator
Master Your New Home BudgetBeat Moving StressPacking Secrets
Home ValuationFind a Seller's Agent
Why Sell With UsSeller GuideNet Sheet CalcHELOC Calculator
Strategic PricingDownsizing Tips
Mortgage RatesRefinance RatesLoan ComparisonHELOC Calculator
Understanding Mortgage RatesFirst-Time Homebuyer GuideWhen to Refinance Your Mortgage
groupRealtorsinfoAbout Us
Continue with Google
Sign InSign Up
Topfind Realty
Renting

Search Rentals

Houses for RentTownhomes for RentCondos for RentView All Rentals →

Renting Resources

Why Rent With UsRenter GuideRent vs Buy Calculator

Renter Articles

How to Negotiate RentUnderstanding Your LeaseMoving Checklist for Renters
Buying

Search Homes

Houses for SaleTownhomes for SaleCondos for SaleView All Homes →

Buying Resources

Why Buy With UsBuyer GuideAffordability CalculatorInvestment CalculatorProperty Tax Calculator

Buyer Articles

Master Your New Home BudgetBeat Moving StressPacking Secrets
Selling

Selling Tools

Home ValuationFind a Seller's Agent

Selling Resources

Why Sell With UsSeller GuideNet Sheet CalcHELOC Calculator

Seller Articles

Strategic PricingDownsizing Tips
Mortgage Rates

Today's Rates

Mortgage RatesRefinance RatesLoan ComparisonHELOC Calculator

Mortgage Resources

Understanding Mortgage RatesFirst-Time Homebuyer GuideWhen to Refinance Your Mortgage
Realtors
Topfind
Houses for RentTownhomes for RentCondos for RentView All Rentals →
Why Rent With UsRenter GuideRent vs Buy Calculator
How to Negotiate RentUnderstanding Your LeaseMoving Checklist for Renters
Houses for SaleTownhomes for SaleCondos for SaleView All Homes →
Why Buy With UsBuyer GuideAffordability CalculatorInvestment CalculatorProperty Tax Calculator
Master Your New Home BudgetBeat Moving StressPacking Secrets
Home ValuationFind a Seller's Agent
Why Sell With UsSeller GuideNet Sheet CalcHELOC Calculator
Strategic PricingDownsizing Tips
Mortgage RatesRefinance RatesLoan ComparisonHELOC Calculator
Understanding Mortgage RatesFirst-Time Homebuyer GuideWhen to Refinance Your Mortgage
groupRealtorsinfoAbout Us
Continue with Google
Sign InSign Up
Real Estate/CA/Beverly Hills/1166 Summit Drive (Sold)
Main
SOLD
Interior 1
Interior 2
Interior 3
Interior 4
grid_view Show all photos
SoldClosed on June 22, 2026
$12,523,098
Sold Price

1166 Summit Drive, Beverly Hills, CA 90210

bed
4
Bedrooms
bathtub
7
Bathrooms
square_foot
5,593
Square Feet

About this home

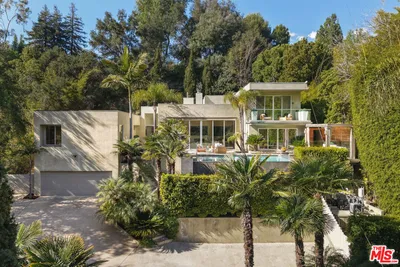
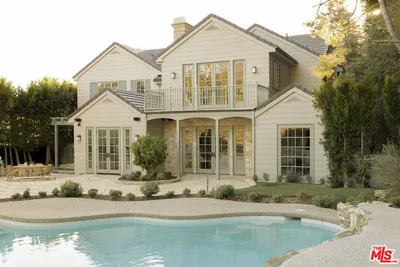

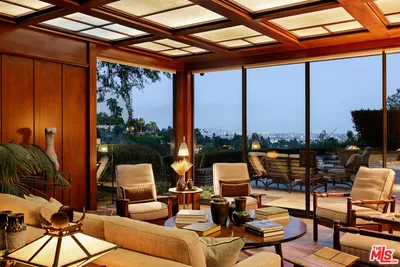
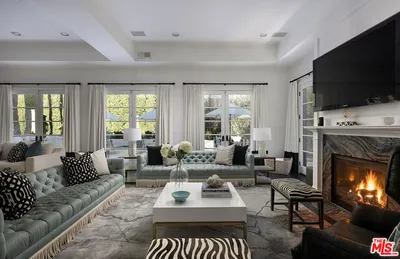
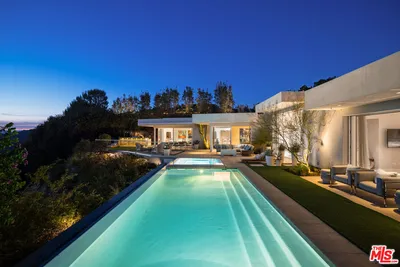
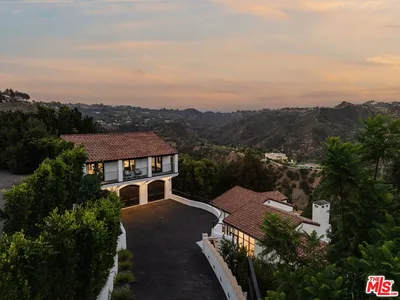
A rare and singular achievement on one of the City of Beverly Hills' most storied streets, this extraordinary two-story, four-bedroom estate is nothing short of an architectural love letter, a newly-built Arts and Crafts cottage conceived with the passion of a collector and executed with the precision of a master craftsman. Commissioned by a prominent businessman-philanthropist and brought to life by acclaimed interior designer Madeline Stuart and master builder Robert Glaus, the home draws its inspiration from the 1908 Gamble House (the Greene & Greene National Historic Landmark in Pasadena), yet feels unmistakably of the moment. Stuart's genius lies in threading historical authenticity through a contemporary lens, resulting in interiors that breathe, invite, and delight rather than intimidate. Cedar-shake siding, handwrought iron lanterns, custom stained-glass entry panels, and quartersawn oak floors establish the home's impeccable Arts and Crafts pedigree from the moment you arrive. Inside, the generous proportions of a contemporary Southern California residence unfold across rooms of extraordinary craft and curation, evident in the walnut-paneled walls, the milk-glass skylights that flood the conservatory with California light, the catering-sized kitchen with its quartzite counters and Marmoleum flooring patterned like a marble checkerboard, and the vaulted and wood-beamed and paneled 25+ person dining room, with its circa-1910 iron-and-glass lanterns. Steel windows and doors frame the interiors throughout, giving way to the manicured grounds and stunning lights views of the city below. The media room, paneled in rich warm wood, sets a tone of relaxed, cultured living. A powder room features a commissioned mural by Jean Horihata. The master bath is clad in Calacatta marble with custom cabinetry designed by Stuart. The verdant grounds, designed with mature ferns, pittosporum, native California oak trees, a stand of towering palm trees, and an orchard filled with pomegranates, Meyer lemons, grapefruits and avocados, offer privacy, serenity, and the kind of effortless indoor-outdoor connection that defines the best of California living. A fully-appointed one-bedroom guest house with its own kitchen completes the offering, providing exceptional flexibility for extended family, staff, or visiting guests. This is not a house that was built. It was conceived, obsessed over, and loved into existence. Summit Drive has seen many great homes. This one is something else entirely.

infoProperty Facts

bed

Bedrooms

4

bathtub

Bathrooms

7

square_foot

Square Feet

5,593

landscape

Lot Size

35,680 sqft

calendar_month

Year Built

2011

home_work

Property Type

Single Family Residence

timer

Days on Market

6

payments

HOA Fee

N/A

fingerprint

MLS #

26702491

chairInterior Details

General Interior

Interior Features

Walk In Closets

Flooring

Tile, Wood

Fireplace

Family Room

Kitchen & Appliances

Appliances

Barbecue, Dishwasher, Refrigerator, Dryer, Washer

Laundry

Laundry Room

Climate Control

Cooling

Central Air

Heating

Central

deckExterior & Lot

Nearby Schools

RatingSchool NameGradesDistance
N/A
HARVARD-WESTLAKE
Private School
K-120.9 mi
10
Hawthorne Elementary
Elementary School
K-51.2 mi
10
El Rodeo Elementary
Elementary School
K-51.7 mi
10
Warner Avenue Elementary
Elementary School
K-51.8 mi
9
West Hollywood Elementary
Elementary School
K-51.8 mi

Convenience Score

Topfind Realty

This Home is Sold

Curious what your home is worth? Get a free valuation.

call
(800)-330-9306Available 9AM - 6PM

Similar Homes You Might Like

Based on price, location, and features

9459 Beverly Crest
VIDEO TOUR

$6,800,000

FOR SALE

9459 Beverly Crest, Beverly Hills, CA 90210

5 beds · 7 baths · 4,876 sqft

2731 Hutton Drive

$6,499,999

FOR SALE

2731 Hutton Drive, Beverly Hills, CA 90210

5 beds · 6 baths · 5,691 sqft

524 N Canon Drive
VIRTUAL TOUR

$8,450,000

FOR SALE

524 N Canon Drive, Beverly Hills, CA 90210

4 beds · 7 baths · 5,353 sqft

530 Leslie Lane

$22,000,000

FOR SALE

530 Leslie Lane, Beverly Hills, CA 90210

4 beds · 6 baths · 6,000 sqft

12750 Mulholland Drive
VIDEO TOUR

$6,500,000

FOR SALE

12750 Mulholland Drive, Beverly Hills, CA 90210

5 beds · 7 baths · 4,585 sqft

1845 Coldwater Canyon Drive

$4,995,000

FOR SALE

1845 Coldwater Canyon Drive, Beverly Hills, CA 90210

4 beds · 6 baths · 4,859 sqft

13341 Mulholland Drive

$7,995,000

FOR SALE

13341 Mulholland Drive, Beverly Hills, CA 90210

4 beds · 6 baths · 6,561 sqft

1140 Laurel Way
3D TOUR

$25,000,000

FOR SALE

1140 Laurel Way, Beverly Hills, CA 90210

4 beds · 7 baths · 5,889 sqft

Recently Sold

3298 Hutton Drive

$7,995,000

SOLD

3298 Hutton Drive, Beverly Hills, CA 90210

5 beds · 6 baths · 6,322 sqft

341 Linden

$6,118,000

SOLD

341 Linden, Beverly Hills, CA 90212

5 beds · 6 baths · 4,832 sqft

712 Walden Drive
VIRTUAL TOUR

$13,000,000

SOLD

712 Walden Drive, Beverly Hills, CA 90210

5 beds · 7 baths · 5,271 sqft

1166 Summit Drive

$12,523,098

SOLD

1166 Summit Drive, Beverly Hills, CA 90210

4 beds · 7 baths · 5,593 sqft

1025 N Crescent Drive

$16,980,000

SOLD

1025 N Crescent Drive, Beverly Hills, CA 90210

5 beds · 6 baths · 5,619 sqft

1600 Clear View Drive

$6,400,000

SOLD

1600 Clear View Drive, Beverly Hills, CA 90210

5 beds · 6 baths · 6,708 sqft

1645 Carla

$11,433,000

SOLD

1645 Carla, Beverly Hills, CA 90210

4 beds · 6 baths · 5,412 sqft

1648 Summitridge Drive

$4,995,000

SOLD

1648 Summitridge Drive, Beverly Hills, CA 90210

5 beds · 6 baths · 5,404 sqft

Topfind Realty

Company

  • About Us
  • Careers
  • Articles
  • Home Estimate

Explore

  • Renting
  • Buying
  • Selling
  • Realtors

Support

  • Help Center
  • Contact Us
  • Terms & Conditions
  • Privacy Policy

Topfind Realty, DRE # 02240815, is a licensed real estate broker in California. Topfind Realty pledges to support the Fair Housing Act and adhere to Equal Housing Opportunity laws.

Copyright © 2026 Topfind Realty. All Rights Reserved.