Topfind Realty
Renting

Search Rentals

Houses for RentTownhomes for RentCondos for RentView All Rentals →

Renting Resources

Why Rent With UsRenter GuideRent vs Buy Calculator

Renter Articles

How to Negotiate RentUnderstanding Your LeaseMoving Checklist for Renters
Buying

Search Homes

Houses for SaleTownhomes for SaleCondos for SaleView All Homes →

Buying Resources

Why Buy With UsBuyer GuideAffordability CalculatorInvestment CalculatorProperty Tax Calculator

Buyer Articles

Master Your New Home BudgetBeat Moving StressPacking Secrets
Selling

Selling Tools

Home ValuationFind a Seller's Agent

Selling Resources

Why Sell With UsSeller GuideNet Sheet CalcHELOC Calculator

Seller Articles

Strategic PricingDownsizing Tips
Mortgage Rates

Today's Rates

Mortgage RatesRefinance RatesLoan ComparisonHELOC Calculator

Mortgage Resources

Understanding Mortgage RatesFirst-Time Homebuyer GuideWhen to Refinance Your Mortgage
Realtors
Topfind
Houses for RentTownhomes for RentCondos for RentView All Rentals →
Why Rent With UsRenter GuideRent vs Buy Calculator
How to Negotiate RentUnderstanding Your LeaseMoving Checklist for Renters
Houses for SaleTownhomes for SaleCondos for SaleView All Homes →
Why Buy With UsBuyer GuideAffordability CalculatorInvestment CalculatorProperty Tax Calculator
Master Your New Home BudgetBeat Moving StressPacking Secrets
Home ValuationFind a Seller's Agent
Why Sell With UsSeller GuideNet Sheet CalcHELOC Calculator
Strategic PricingDownsizing Tips
Mortgage RatesRefinance RatesLoan ComparisonHELOC Calculator
Understanding Mortgage RatesFirst-Time Homebuyer GuideWhen to Refinance Your Mortgage
groupRealtorsinfoAbout Us
Continue with Google
Sign InSign Up
Topfind Realty
Renting

Search Rentals

Houses for RentTownhomes for RentCondos for RentView All Rentals →

Renting Resources

Why Rent With UsRenter GuideRent vs Buy Calculator

Renter Articles

How to Negotiate RentUnderstanding Your LeaseMoving Checklist for Renters
Buying

Search Homes

Houses for SaleTownhomes for SaleCondos for SaleView All Homes →

Buying Resources

Why Buy With UsBuyer GuideAffordability CalculatorInvestment CalculatorProperty Tax Calculator

Buyer Articles

Master Your New Home BudgetBeat Moving StressPacking Secrets
Selling

Selling Tools

Home ValuationFind a Seller's Agent

Selling Resources

Why Sell With UsSeller GuideNet Sheet CalcHELOC Calculator

Seller Articles

Strategic PricingDownsizing Tips
Mortgage Rates

Today's Rates

Mortgage RatesRefinance RatesLoan ComparisonHELOC Calculator

Mortgage Resources

Understanding Mortgage RatesFirst-Time Homebuyer GuideWhen to Refinance Your Mortgage
Realtors
Topfind
Houses for RentTownhomes for RentCondos for RentView All Rentals →
Why Rent With UsRenter GuideRent vs Buy Calculator
How to Negotiate RentUnderstanding Your LeaseMoving Checklist for Renters
Houses for SaleTownhomes for SaleCondos for SaleView All Homes →
Why Buy With UsBuyer GuideAffordability CalculatorInvestment CalculatorProperty Tax Calculator
Master Your New Home BudgetBeat Moving StressPacking Secrets
Home ValuationFind a Seller's Agent
Why Sell With UsSeller GuideNet Sheet CalcHELOC Calculator
Strategic PricingDownsizing Tips
Mortgage RatesRefinance RatesLoan ComparisonHELOC Calculator
Understanding Mortgage RatesFirst-Time Homebuyer GuideWhen to Refinance Your Mortgage
groupRealtorsinfoAbout Us
Continue with Google
Sign InSign Up
Real Estate/CA/Beverly Hills/2312 Kimridge Road
view_in_arVirtual Tour
Main
Interior 1
Interior 2
Interior 3
Interior 4
imagesmode View 20 photos
For Sale
$5,495,000
Est. $30,772/mo

2312 Kimridge Road, Beverly Hills, CA 90210

bed
6
Bedrooms
bathtub
7
Bathrooms
square_foot
5,562
Square Feet

About this home

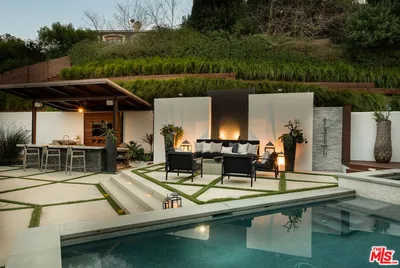
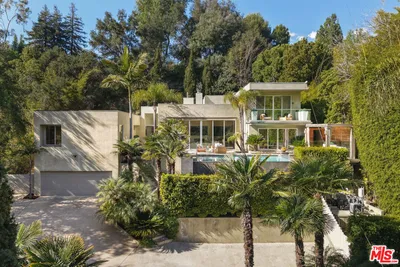
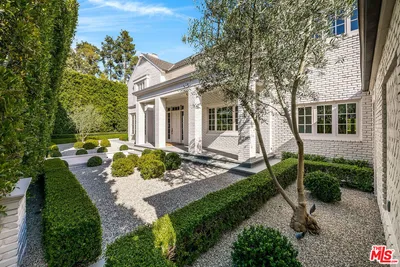
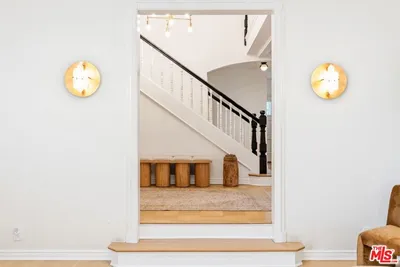
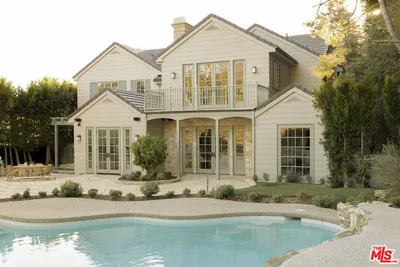
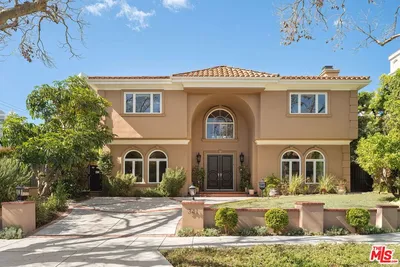
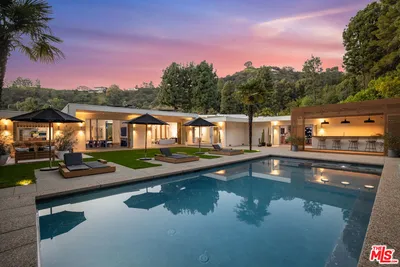

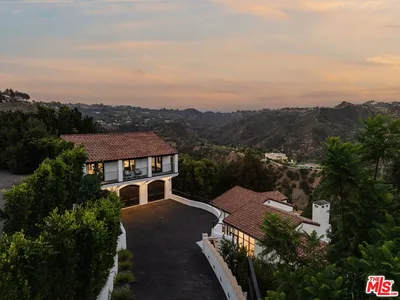
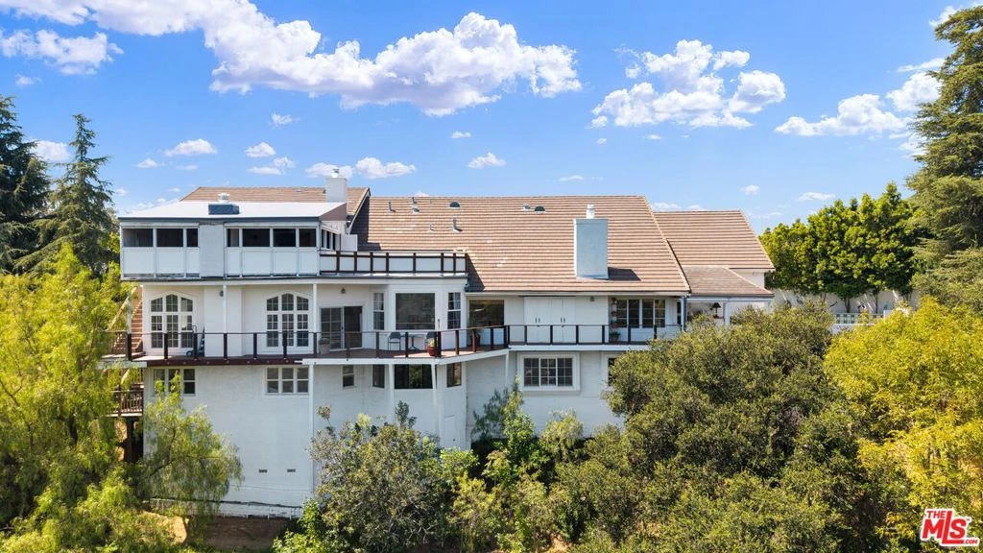
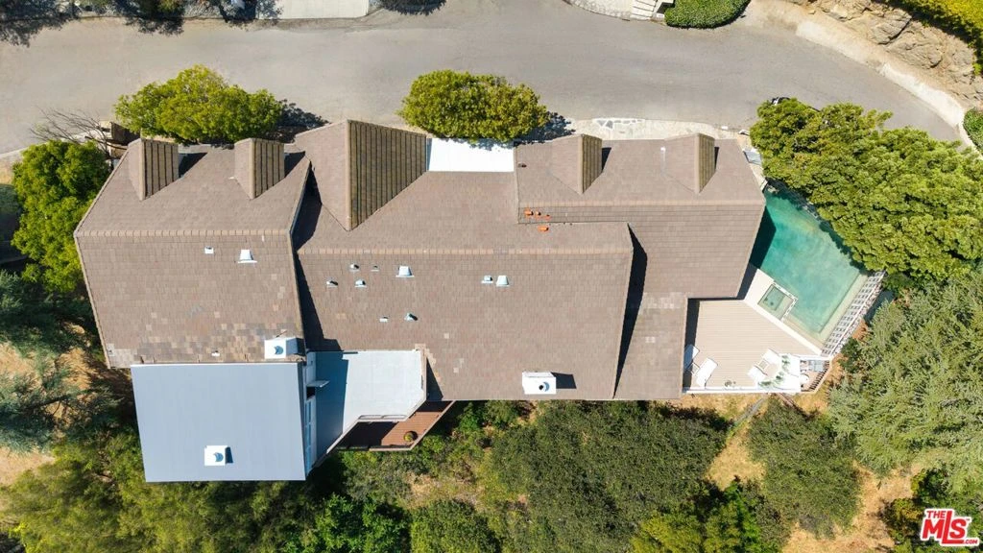
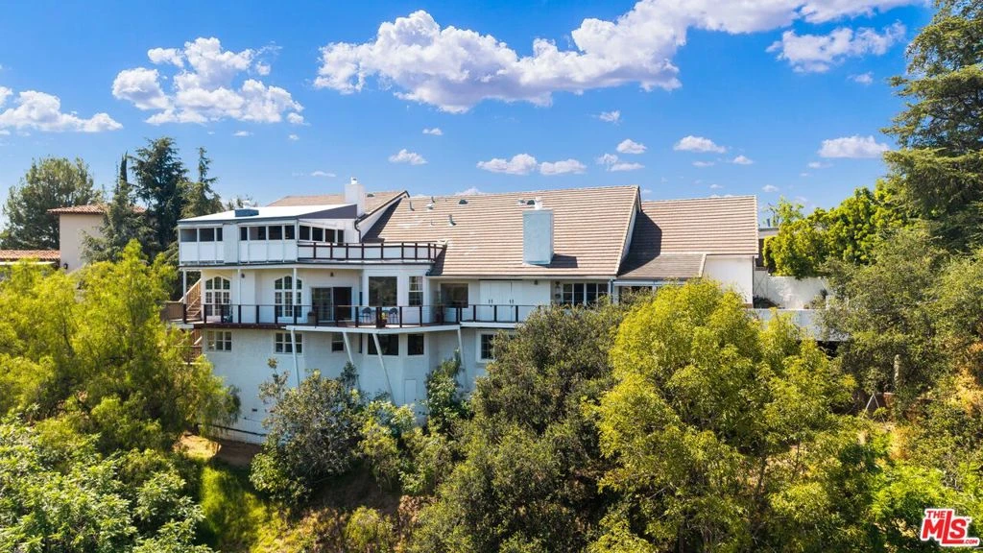
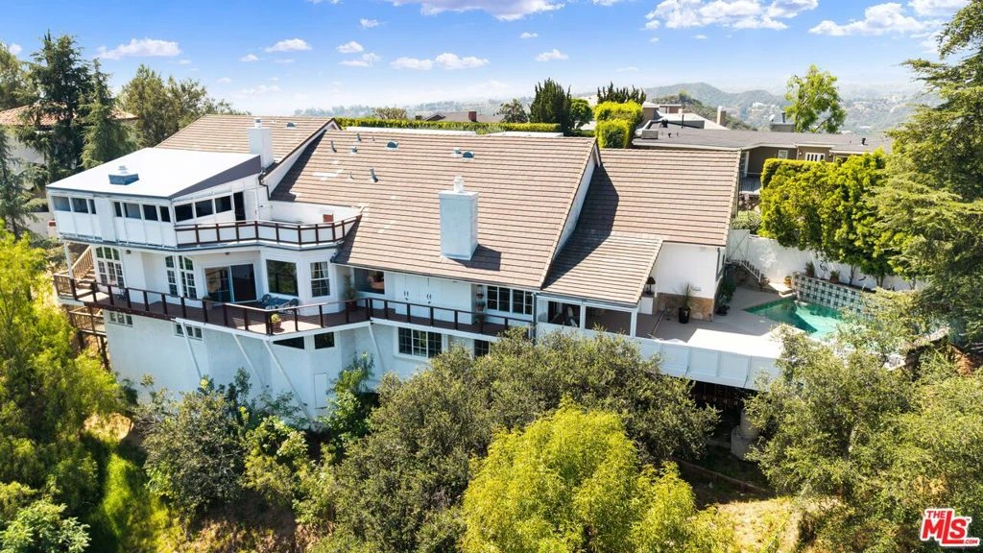
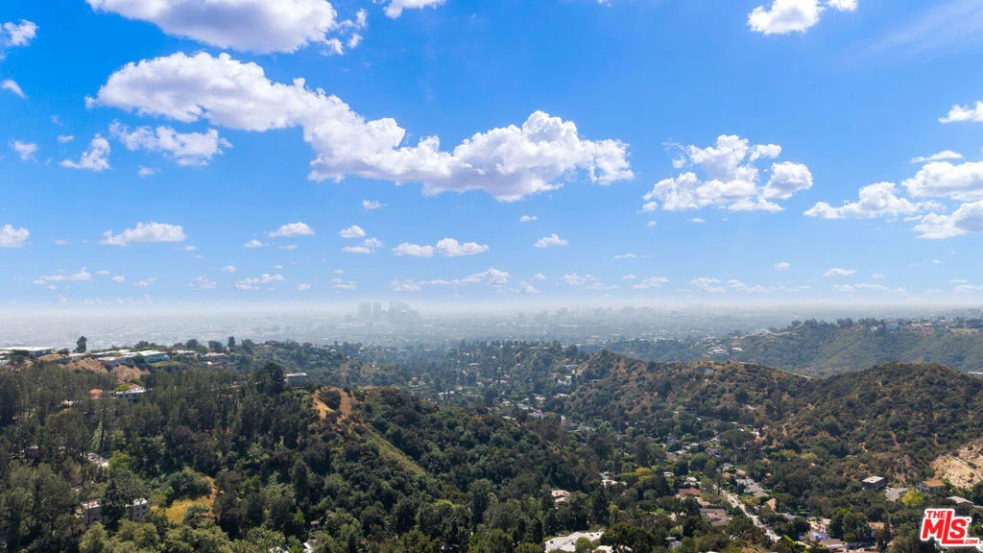
Tucked away on a quiet cul-de-sac in one of Beverly Hills most prestigious enclaves, this inviting estate offers a true sense of retreat, where soft canyon vistas and twinkling city lights create a serene, ever-evolving backdrop. Just moments from the energy of Los Angeles, yet perfectly removed, the home embodies a lifestyle of ease, privacy, and understated sophistication. A warm and inviting sense of arrival unfolds as you step inside, where a thoughtfully designed floor plan balances refined scale with relaxed elegance. Soaring ceilings in the main living areas and primary suite create an airy, light filled ambiance, while walls of glass seamlessly invite the outdoors in, framing tranquil views from nearly every vantage point. Designed for both effortless daily living and elevated entertaining, the residence offers six bedrooms and 6.5 bathrooms, including a serene primary retreat complete with a sitting area or office, a spa-inspired bath, and a private rooftop deck with fireplace and sweeping canyon views an intimate sanctuary to unwind! The lower level features a private steam bath, along with a dedicated gym or theater space, creating a resort caliber experience within. The expansive chef's kitchen, anchored by an oversized island, ideal for entertaining, flows seamlessly into the living and dining spaces, creating a natural gathering place that feels both intimate and open, all thoughtfully oriented toward the home's breathtaking views. Outdoors, a resort-inspired pool and spa create a secluded oasis above the landscape, ideal for sun-soaked afternoons and relaxed evenings under the stars. A private wine cellar adds a refined touch for collectors, while a separate, discreet entrance leads to the lower level featuring a wine cellar, gym and/or theater, and a luxe bathroom with steam shower offering exceptional flexibility for a guest suite, ADU, or private retreat. Defined by its sense of calm, scale, and striking natural beauty, this residence presents a rare opportunity to experience refined living with an effortless, resort like feel.

Property Facts

bed

Bedrooms

6

bathtub

Bathrooms

7

square_foot

Square Feet

5,562

landscape

Lot Size

14,071 sqft

calendar_month

Year Built

1977

home_work

Property Type

Single Family Residence

timer

Days on Market

69

payments

HOA Fee

N/A

garage

Garage Total

3

fingerprint

MLS #

26721761

Interior Details

General Interior

Interior Features

Beamed Ceilings, Breakfast Bar, Separate Formal Dining Room, Eat In Kitchen, High Ceilings, Walk In Closets

Flooring

Carpet, Wood

Fireplace

Den, Living Room, Outside

Kitchen & Appliances

Appliances

Double Oven, Dishwasher, Microwave, Oven, Range Hood, Dryer

Laundry

Inside, Laundry Room

Climate Control

Cooling

Central Air

Heating

Central

Parking

Total Parking Spaces

3

Garage Spaces

3

Open Parking Spaces

2

Attached Garage

Yes

Exterior & Lot

Building & Construction

Patio & Porch

Deck, Open, Patio, Rooftop

Fencing

Privacy

Security

Fire Sprinkler System, Gated Community

Lot & Grounds

Pool Features

Filtered, Heated, In Ground

Spa Features

In Ground

Community & HOA

Association Info

Community Features

Gated

Mortgage Calculator

Total Monthly

$0

Principal & Interest:
$0
Property Tax:
$0
Home Insurance:
$0
HOA Fees:
$0
$
$
%

Nearby Schools

RatingSchool NameGradesDistance
10
Wonderland Avenue Elementary
Elementary School
K-51.2 mi
9
West Hollywood Elementary
Elementary School
K-51.8 mi
10
Carpenter Community Charter
Charter School
K-52.0 mi
N/A
BRIDGES ACADEMY
Private School
K-122.0 mi
N/A
TREE ACADEMY
Private School
K-122.0 mi

Convenience Score

Market Insights

90210|Beverly Hills
analytics

Estimated Value

Calculating...
trending_up0%vs. last year
202120222023202420252026

Market Temperature

Seller'sBalancedBuyer's
0d30d60d180d
Balanced

Balanced market

30 Days

Avg. time on market

This is a Balanced Market. Homes are selling at a moderate pace.

flood

Flood & Climate Risk

Flood Risk

Minimal — not in a FEMA flood zone

Low

Wildfire Risk

Moderate — near wildland-urban interface

Moderate

Heat Risk

Low — moderate summer temperatures

Low

Earthquake Risk

Southern California seismic zone

Moderate
volume_up

Noise Levels

TrafficQuiet residential street
AirportMinimal airport noise
CommercialLow commercial activity nearby
location_on

Location

2312 Kimridge Road

Beverly Hills, CA 90210

Open in Mapsopen_in_new
Topfind Realty

Ready to Take the Next Step?

Get expert support from a local agent today.

call
(800)-330-9306Available 9AM - 7PM

Similar Homes You Might Like

Based on price, location, and features

9459 Beverly Crest
VIDEO TOUR

$6,800,000

FOR SALE

9459 Beverly Crest, Beverly Hills, CA 90210

5 beds · 7 baths · 4,876 sqft

12047 Summit Circle
NEW 44 HRS AGO

$8,250,000

FOR SALE

12047 Summit Circle, Beverly Hills, CA 90210

5 beds · 8 baths · 5,458 sqft

12750 Mulholland Drive
VIDEO TOUR

$6,500,000

FOR SALE

12750 Mulholland Drive, Beverly Hills, CA 90210

5 beds · 7 baths · 4,585 sqft

2731 Hutton Drive

$6,499,999

FOR SALE

2731 Hutton Drive, Beverly Hills, CA 90210

5 beds · 6 baths · 5,691 sqft

9551 Lime Orchard Road
VIRTUAL TOUR

$14,250,000

FOR SALE

9551 Lime Orchard Road, Beverly Hills, CA 90210

6 beds · 6 baths · 6,062 sqft

1280 Monte Cielo

$6,395,000

FOR SALE

1280 Monte Cielo, Beverly Hills, CA 90210

6 beds · 7 baths · 5,214 sqft

628 N Sierra Drive

$11,495,000

FOR SALE

628 N Sierra Drive, Beverly Hills, CA 90210

6 beds · 7 baths · 5,900 sqft

2358 Kimridge Road

$8,500,000

FOR SALE

2358 Kimridge Road, Beverly Hills, CA 90210

5 beds · 7 baths · 6,646 sqft

Recently Sold

3298 Hutton Drive

$7,995,000

SOLD

3298 Hutton Drive, Beverly Hills, CA 90210

5 beds · 6 baths · 6,322 sqft

341 Linden

$6,118,000

SOLD

341 Linden, Beverly Hills, CA 90212

5 beds · 6 baths · 4,832 sqft

1130 Maytor Place

$12,000,000

SOLD

1130 Maytor Place, Beverly Hills, CA 90210

6 beds · 6 baths · 5,395 sqft

1557 Tower Grove Drive

$10,350,000

SOLD

1557 Tower Grove Drive, Beverly Hills, CA 90210

6 beds · 6 baths · 6,125 sqft

919 Benedict Canyon Drive

$12,000,000

SOLD

919 Benedict Canyon Drive, Beverly Hills, CA 90210

6 beds · 7 baths · 6,608 sqft

712 Walden Drive
VIRTUAL TOUR

$13,000,000

SOLD

712 Walden Drive, Beverly Hills, CA 90210

5 beds · 7 baths · 5,271 sqft

1025 N Crescent Drive

$16,980,000

SOLD

1025 N Crescent Drive, Beverly Hills, CA 90210

5 beds · 6 baths · 5,619 sqft

1648 Summitridge Drive

$4,995,000

SOLD

1648 Summitridge Drive, Beverly Hills, CA 90210

5 beds · 6 baths · 5,404 sqft

Topfind Realty

Company

  • About Us
  • Careers
  • Articles
  • Home Estimate

Explore

  • Renting
  • Buying
  • Selling
  • Realtors

Support

  • Help Center
  • Contact Us
  • Terms & Conditions
  • Privacy Policy

Topfind Realty, DRE # 02240815, is a licensed real estate broker in California. Topfind Realty pledges to support the Fair Housing Act and adhere to Equal Housing Opportunity laws.

Copyright © 2026 Topfind Realty. All Rights Reserved.