Topfind Realty
Renting

Search Rentals

Houses for RentTownhomes for RentCondos for RentView All Rentals →

Renting Resources

Why Rent With UsRenter GuideRent vs Buy Calculator

Renter Articles

How to Negotiate RentUnderstanding Your LeaseMoving Checklist for RentersAll Renter Articles
Buying

Search Homes

Houses for SaleTownhomes for SaleCondos for SaleView All Homes →

Buying Resources

Why Buy With UsBuyer GuideAffordability CalculatorInvestment CalculatorProperty Tax Calculator

Buyer Articles

Home Inspection TipsFirst-Time Buyer ChecklistPacking Secrets
Selling

Selling Tools

Home ValuationFind a Seller's Agent

Selling Resources

Why Sell With UsSeller GuideNet Sheet CalcHELOC Calculator

Seller Articles

Strategic PricingMaximize Profit When SellingSell While Buying Your Next Home
Mortgage Rates

Today's Rates

Mortgage RatesRefinance RatesLoan ComparisonHELOC Calculator

Mortgage Resources

Understanding Mortgage RatesFirst-Time Homebuyer GuideWhen to Refinance Your Mortgage
Realtors
Topfind
Houses for RentTownhomes for RentCondos for RentView All Rentals →
Why Rent With UsRenter GuideRent vs Buy Calculator
How to Negotiate RentUnderstanding Your LeaseMoving Checklist for Renters
Houses for SaleTownhomes for SaleCondos for SaleView All Homes →
Why Buy With UsBuyer GuideAffordability CalculatorInvestment CalculatorProperty Tax Calculator
Home Inspection TipsFirst-Time Buyer ChecklistPacking Secrets
Home ValuationFind a Seller's Agent
Why Sell With UsSeller GuideNet Sheet CalcHELOC Calculator
Strategic PricingMaximize Profit When SellingSell While Buying Your Next Home
Mortgage RatesRefinance RatesLoan ComparisonHELOC Calculator
Understanding Mortgage RatesFirst-Time Homebuyer GuideWhen to Refinance Your Mortgage
groupRealtorsinfoAbout Us
Continue with Google
Sign InSign Up
Topfind Realty
Renting

Search Rentals

Houses for RentTownhomes for RentCondos for RentView All Rentals →

Renting Resources

Why Rent With UsRenter GuideRent vs Buy Calculator

Renter Articles

How to Negotiate RentUnderstanding Your LeaseMoving Checklist for RentersAll Renter Articles
Buying

Search Homes

Houses for SaleTownhomes for SaleCondos for SaleView All Homes →

Buying Resources

Why Buy With UsBuyer GuideAffordability CalculatorInvestment CalculatorProperty Tax Calculator

Buyer Articles

Home Inspection TipsFirst-Time Buyer ChecklistPacking Secrets
Selling

Selling Tools

Home ValuationFind a Seller's Agent

Selling Resources

Why Sell With UsSeller GuideNet Sheet CalcHELOC Calculator

Seller Articles

Strategic PricingMaximize Profit When SellingSell While Buying Your Next Home
Mortgage Rates

Today's Rates

Mortgage RatesRefinance RatesLoan ComparisonHELOC Calculator

Mortgage Resources

Understanding Mortgage RatesFirst-Time Homebuyer GuideWhen to Refinance Your Mortgage
Realtors
Topfind
Houses for RentTownhomes for RentCondos for RentView All Rentals →
Why Rent With UsRenter GuideRent vs Buy Calculator
How to Negotiate RentUnderstanding Your LeaseMoving Checklist for Renters
Houses for SaleTownhomes for SaleCondos for SaleView All Homes →
Why Buy With UsBuyer GuideAffordability CalculatorInvestment CalculatorProperty Tax Calculator
Home Inspection TipsFirst-Time Buyer ChecklistPacking Secrets
Home ValuationFind a Seller's Agent
Why Sell With UsSeller GuideNet Sheet CalcHELOC Calculator
Strategic PricingMaximize Profit When SellingSell While Buying Your Next Home
Mortgage RatesRefinance RatesLoan ComparisonHELOC Calculator
Understanding Mortgage RatesFirst-Time Homebuyer GuideWhen to Refinance Your Mortgage
groupRealtorsinfoAbout Us
Continue with Google
Sign InSign Up
Real Estate/CA/Beverly Hills/1557 Tower Grove Drive (Sold)
Main
SOLD
SoldClosed on June 25, 2026
$10,350,000
Sold Price

1557 Tower Grove Drive, Beverly Hills, CA 90210

bed
6
Bedrooms
bathtub
6
Bathrooms
square_foot
6,125
Square Feet

About this home

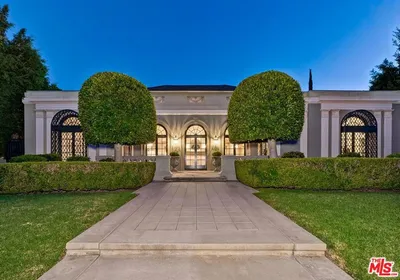
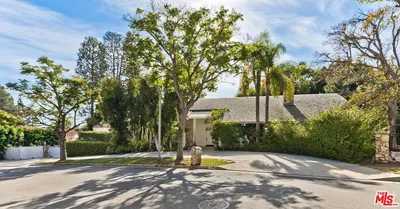

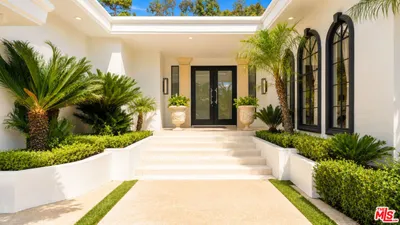
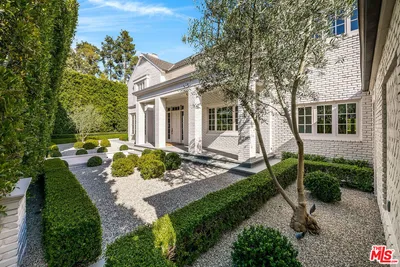
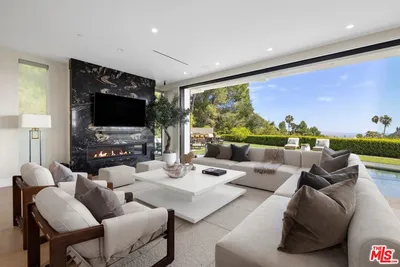
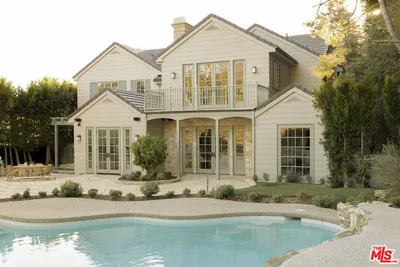
Set behind private gates and approached through a stone motor court lined with majestic olive trees, the residence opens to a wide glass pivot door that immediately frames unobstructed views stretching from Century City to the Pacific. Just inside, a living olive tree anchors the entry, blurring the boundary between architecture and landscape, and establishing a warm, organic thread that carries throughout the home. The main level is designed for both entertaining and ease with contemporary interiors by famed designer Bridgette Romanek. A moody theater room finished in custom wood paneling centers around a striking, floor-to ceiling travertine fireplace with a concealed, drop down projection screen, and connects to a more intimate family room that features a built-in bar. A stunning powder room serves the level, while the kitchen is designed to a true chef's standard, outfitted with top-tier appliances and a layout that supports both function and flow. Adjacent, a glass-enclosed, temperature-controlled wine room acts as a visual centerpiece to the formal dining area. The formal living and dining areas are anchored by a dual-sided fireplace and open fully to the exterior. Just beyond, a covered lounge sits adjacent to the pool, extending the main living spaces into the expansive outdoors. A glass-encased staircase leads to the upper level, where clean, uninterrupted walls provide a natural gallery setting. The primary suite is positioned to take full advantage of the explosive views, with a large balcony and a separate sitting lounge with fireplace overlooking the grounds. The luxuriously-appointed bathroom is finished with a soaking tub, steam and rainfall shower, vanity, and a walk-in closet. Two additional bedrooms complete the upper level, including a custom-designed children's room with elevated twin beds and integrated desks. The lower level offers three additional rooms, providing flexibility in use: a guest bedroom, a playroom that can be reconfigured into two separate rooms, and a flex space equipped with a Murphy bed. A dedicated laundry room completes this level. Surrounded by meticulous landscaping, the home offers complete privacy with interiors defined by warm materials, clean lines, and carefully considered finishes. All of this, just minutes from the shopping, dining, and nightlife of Beverly Hills, yet positioned to feel entirely removed.

infoProperty Facts

bed

Bedrooms

6

bathtub

Bathrooms

6

square_foot

Square Feet

6,125

landscape

Lot Size

14,911 sqft

calendar_month

Year Built

1960

home_work

Property Type

Single Family Residence

timer

Days on Market

16

payments

HOA Fee

N/A

fingerprint

MLS #

26697037

chairInterior Details

General Interior

Interior Features

Wine Cellar, Walk In Closets

Flooring

Carpet, Wood

Fireplace

Family Room, Living Room, Multi Sided

Kitchen & Appliances

Appliances

Barbecue, Dishwasher, Disposal, Refrigerator, Dryer, Washer

Laundry

Laundry Closet, Laundry Room

Climate Control

Cooling

Central Air

Heating

Central

deckExterior & Lot

Nearby Schools

RatingSchool NameGradesDistance
N/A
Harvard-Westlake
Private School
K-120.8 mi
10
Hawthorne Elementary
Elementary School
K-51.9 mi
N/A
Marymount High School Los Angeles
Private School
K-121.9 mi
10
Warner Avenue Elementary
Elementary School
K-52.1 mi
10
El Rodeo Elementary
Elementary School
K-52.2 mi

Convenience Score

Topfind Realty

This Home is Sold

Curious what your home is worth? Get a free valuation.

call
(800)-330-9306Available 9AM - 6PM

Similar Homes You Might Like

Based on price, location, and features
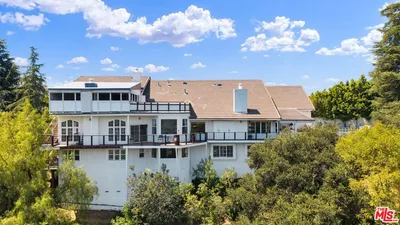
2312 Kimridge Road
VIRTUAL TOUR

$5,495,000

FOR SALE

2312 Kimridge Road, Beverly Hills, CA 90210

6 beds · 7 baths · 5,562 sqft

803 N Rexford Drive
VIRTUAL TOUR

$9,995,000

FOR SALE

803 N Rexford Drive, Beverly Hills, CA 90210

5 beds · 7 baths · 5,800 sqft

1005 Schuyler Road
VIRTUAL TOUR

$11,995,000

FOR SALE

1005 Schuyler Road, Beverly Hills, CA 90210

5 beds · 7 baths · 6,710 sqft

9577 Lime Orchard Road

$12,500,000

FOR SALE

9577 Lime Orchard Road, Beverly Hills, CA 90210

5 beds · 6 baths · 6,780 sqft

1856 Loma Vista Drive

$8,425,000

FOR SALE

1856 Loma Vista Drive, Beverly Hills, CA 90210

5 beds · 6 baths · 5,009 sqft

9706 Hensal Road

$2,950,000

FOR SALE

9706 Hensal Road, Beverly Hills, CA 90210

6 beds · 7 baths · 7,213 sqft

9551 Lime Orchard Road
VIRTUAL TOUR

$14,250,000

FOR SALE

9551 Lime Orchard Road, Beverly Hills, CA 90210

6 beds · 6 baths · 6,062 sqft

1754 Clear View Drive
OPEN AUG 23, 9PM - 11PM

$10,950,000

FOR SALE

1754 Clear View Drive, Beverly Hills, CA 90210

5 beds · 6 baths · 6,810 sqft

Recently Sold

3298 Hutton Drive

$7,995,000

SOLD

3298 Hutton Drive, Beverly Hills, CA 90210

5 beds · 6 baths · 6,322 sqft

702 Linden
VIRTUAL TOUR

$9,250,000

SOLD

702 Linden, Beverly Hills, CA 90210

5 beds · 5 baths · 5,286 sqft

1130 Maytor Place

$12,000,000

SOLD

1130 Maytor Place, Beverly Hills, CA 90210

6 beds · 6 baths · 5,395 sqft

1557 Tower Grove Drive

$10,350,000

SOLD

1557 Tower Grove Drive, Beverly Hills, CA 90210

6 beds · 6 baths · 6,125 sqft

809 N Bedford Drive

$13,550,000

SOLD

809 N Bedford Drive, Beverly Hills, CA 90210

5 beds · 5 baths · 4,998 sqft

919 Benedict Canyon Drive

$12,000,000

SOLD

919 Benedict Canyon Drive, Beverly Hills, CA 90210

6 beds · 7 baths · 6,608 sqft

712 Walden Drive
VIRTUAL TOUR

$13,000,000

SOLD

712 Walden Drive, Beverly Hills, CA 90210

5 beds · 7 baths · 5,271 sqft

1255 Benedict Canyon Drive

$7,995,000

SOLD

1255 Benedict Canyon Drive, Beverly Hills, CA 90210

6 beds · 7 baths · 7,219 sqft

Topfind Realty

Company

  • About Us
  • Careers
  • Articles
  • Home Estimate

Explore

  • Renting
  • Buying
  • Selling
  • Realtors

Support

  • Help Center
  • Contact Us
  • Terms & Conditions
  • Privacy Policy

Topfind Realty, DRE # 02240815, is a licensed real estate broker in California. Topfind Realty pledges to support the Fair Housing Act and adhere to Equal Housing Opportunity laws.

Copyright © 2026 Topfind Realty. All Rights Reserved.