Topfind Realty
Renting

Search Rentals

Houses for RentTownhomes for RentCondos for RentView All Rentals →

Renting Resources

Why Rent With UsRenter GuideRent vs Buy Calculator

Renter Articles

How to Negotiate RentUnderstanding Your LeaseMoving Checklist for Renters
Buying

Search Homes

Houses for SaleTownhomes for SaleCondos for SaleView All Homes →

Buying Resources

Why Buy With UsBuyer GuideAffordability CalculatorInvestment CalculatorProperty Tax Calculator

Buyer Articles

Master Your New Home BudgetBeat Moving StressPacking Secrets
Selling

Selling Tools

Home ValuationFind a Seller's Agent

Selling Resources

Why Sell With UsSeller GuideNet Sheet CalcHELOC Calculator

Seller Articles

Strategic PricingDownsizing Tips
Mortgage Rates

Today's Rates

Mortgage RatesRefinance RatesLoan ComparisonHELOC Calculator

Mortgage Resources

Understanding Mortgage RatesFirst-Time Homebuyer GuideWhen to Refinance Your Mortgage
Realtors
Topfind
Houses for RentTownhomes for RentCondos for RentView All Rentals →
Why Rent With UsRenter GuideRent vs Buy Calculator
How to Negotiate RentUnderstanding Your LeaseMoving Checklist for Renters
Houses for SaleTownhomes for SaleCondos for SaleView All Homes →
Why Buy With UsBuyer GuideAffordability CalculatorInvestment CalculatorProperty Tax Calculator
Master Your New Home BudgetBeat Moving StressPacking Secrets
Home ValuationFind a Seller's Agent
Why Sell With UsSeller GuideNet Sheet CalcHELOC Calculator
Strategic PricingDownsizing Tips
Mortgage RatesRefinance RatesLoan ComparisonHELOC Calculator
Understanding Mortgage RatesFirst-Time Homebuyer GuideWhen to Refinance Your Mortgage
groupRealtorsinfoAbout Us
Continue with Google
Sign InSign Up
Topfind Realty
Renting

Search Rentals

Houses for RentTownhomes for RentCondos for RentView All Rentals →

Renting Resources

Why Rent With UsRenter GuideRent vs Buy Calculator

Renter Articles

How to Negotiate RentUnderstanding Your LeaseMoving Checklist for Renters
Buying

Search Homes

Houses for SaleTownhomes for SaleCondos for SaleView All Homes →

Buying Resources

Why Buy With UsBuyer GuideAffordability CalculatorInvestment CalculatorProperty Tax Calculator

Buyer Articles

Master Your New Home BudgetBeat Moving StressPacking Secrets
Selling

Selling Tools

Home ValuationFind a Seller's Agent

Selling Resources

Why Sell With UsSeller GuideNet Sheet CalcHELOC Calculator

Seller Articles

Strategic PricingDownsizing Tips
Mortgage Rates

Today's Rates

Mortgage RatesRefinance RatesLoan ComparisonHELOC Calculator

Mortgage Resources

Understanding Mortgage RatesFirst-Time Homebuyer GuideWhen to Refinance Your Mortgage
Realtors
Topfind
Houses for RentTownhomes for RentCondos for RentView All Rentals →
Why Rent With UsRenter GuideRent vs Buy Calculator
How to Negotiate RentUnderstanding Your LeaseMoving Checklist for Renters
Houses for SaleTownhomes for SaleCondos for SaleView All Homes →
Why Buy With UsBuyer GuideAffordability CalculatorInvestment CalculatorProperty Tax Calculator
Master Your New Home BudgetBeat Moving StressPacking Secrets
Home ValuationFind a Seller's Agent
Why Sell With UsSeller GuideNet Sheet CalcHELOC Calculator
Strategic PricingDownsizing Tips
Mortgage RatesRefinance RatesLoan ComparisonHELOC Calculator
Understanding Mortgage RatesFirst-Time Homebuyer GuideWhen to Refinance Your Mortgage
groupRealtorsinfoAbout Us
Continue with Google
Sign InSign Up
Real Estate/CA/Beverly Hills/12047 Summit Circle
Main
Interior 1
Interior 2
Interior 3
Interior 4
imagesmode View 20 photos
For Sale
$8,250,000
Est. $46,200/mo

12047 Summit Circle, Beverly Hills, CA 90210

bed
5
Bedrooms
bathtub
8
Bathrooms
square_foot
5,458
Square Feet

About this home

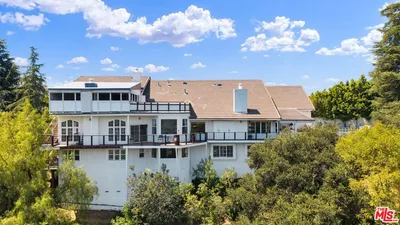
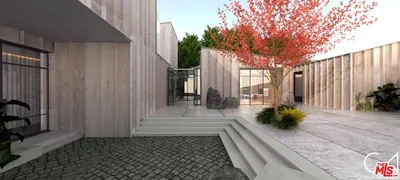
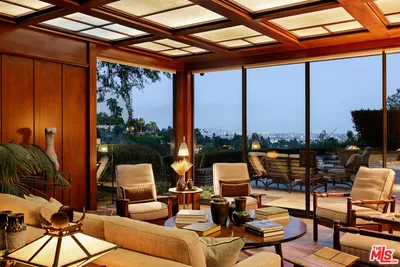
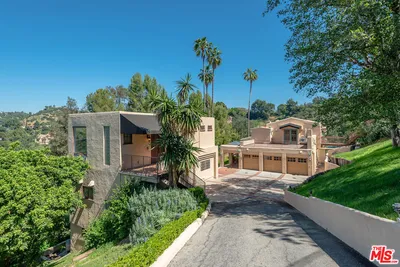
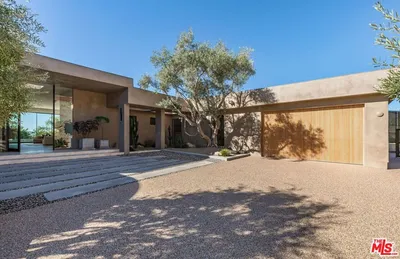
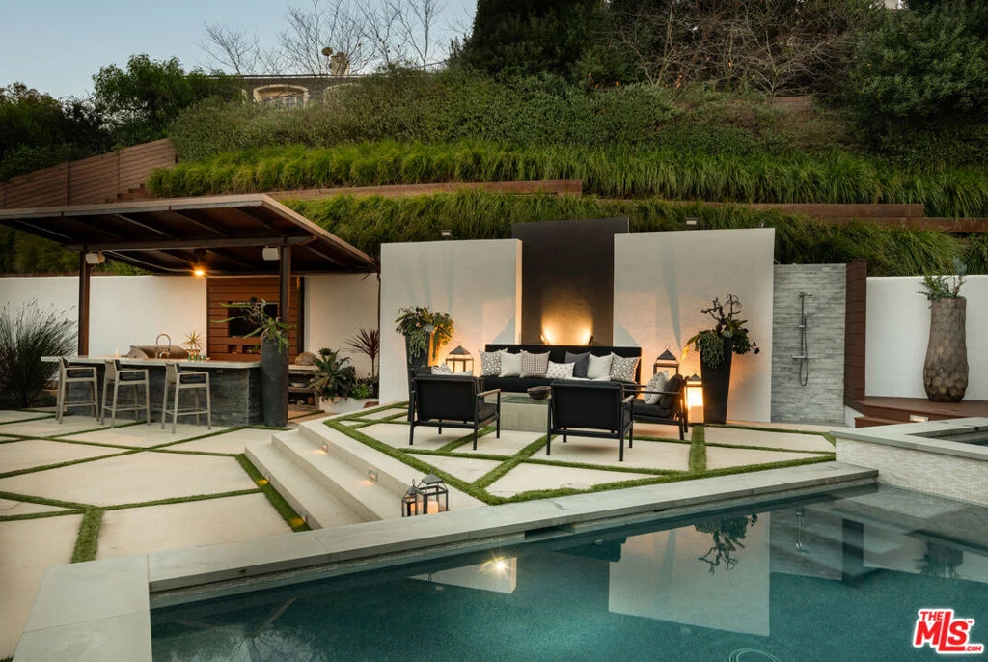
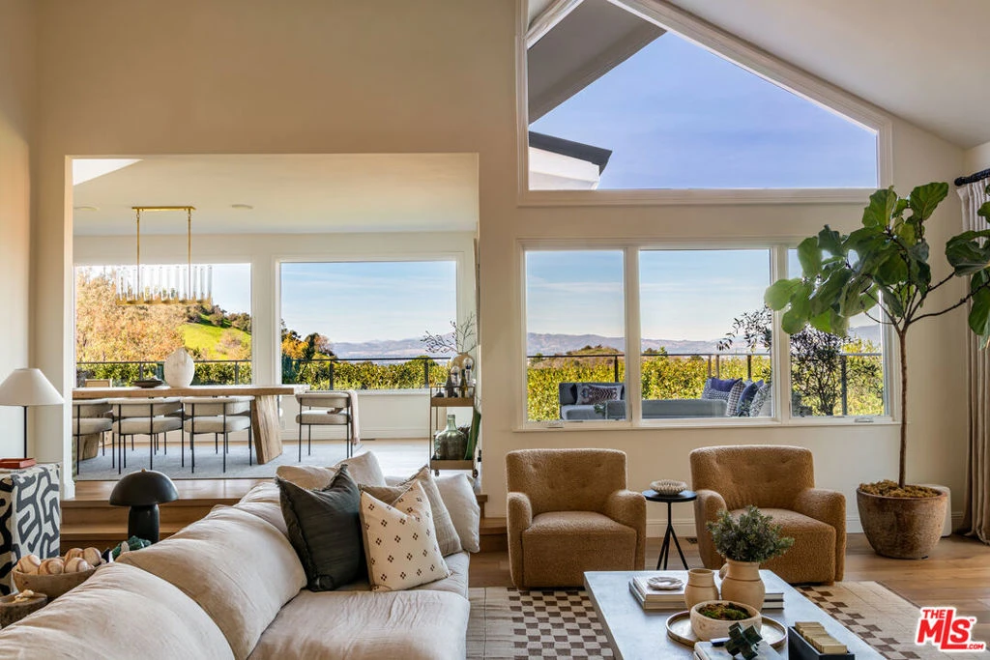
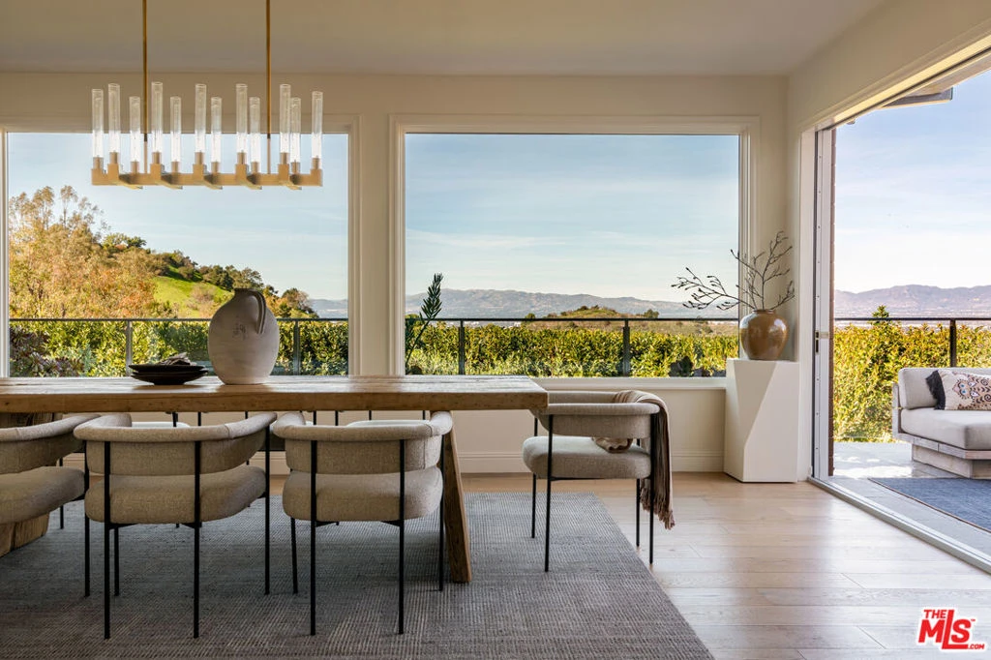
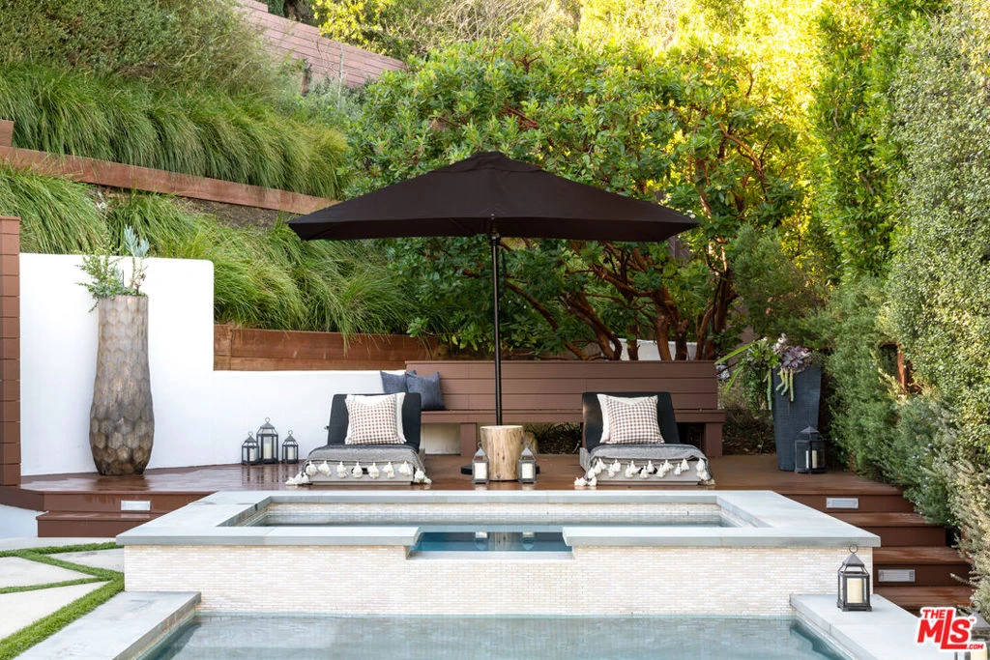
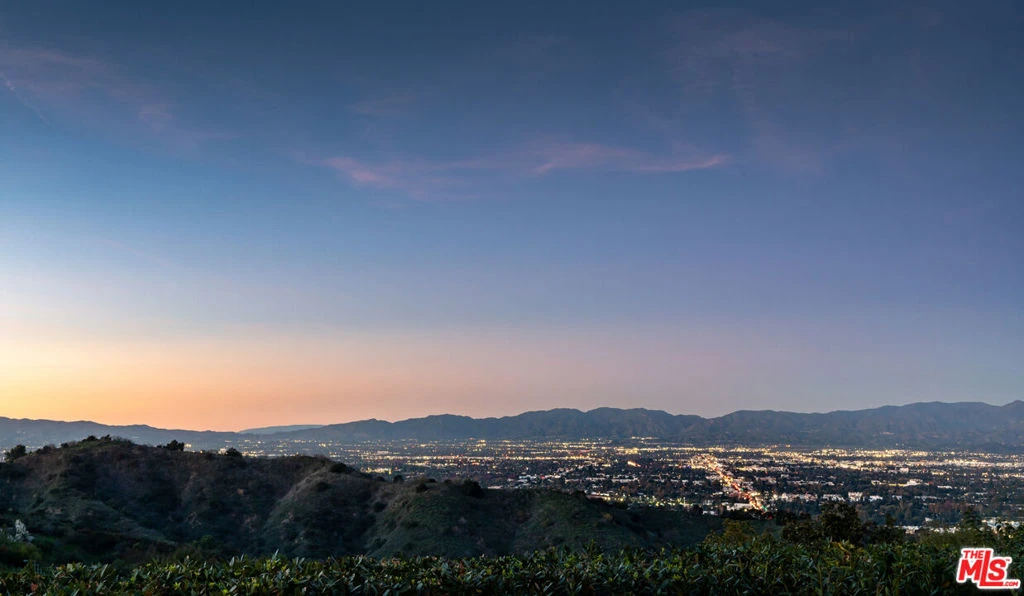
Tucked behind the gates of The Summit, one of Beverly Hills Post Office's most exclusive enclaves, this quietly spectacular residence feels like a private resort perched above the city. Thoughtfully redesigned with an eye toward serenity and elevated California living, the home unfolds with soft natural light, generous scale, and seamless indoor-outdoor connection. The main living spaces capture panoramic canyon views, drawing your eye across treetops and evening sunsets. A soothing palette of warm woods, layered textures, and sculptural lighting creates an atmosphere that is both refined and deeply inviting. The kitchen, bright, airy, and beautifully appointed, features Calacatta Gold marble counters, unlacquered brass hardware from Rejuvenation, open shelving, and a sun-washed dining nook. It's a space that celebrates the simple joy of gathering, cooking, and lingering. The backyard is its own sanctuary: a resort-style pool framed by lush landscaping, multiple lounge terraces, and intimate moments of design cascading greenery. It's a setting that feels worlds away, perfect for long summer afternoons or hosting unforgettable evenings. The private rooms continue the sense of calm. The spacious first-floor primary suite features vaulted, beamed ceilings, garden views, and a cozy sitting area that turns morning coffee into a ritual. A moody, bespoke office/guest room offers an entirely different energy. Tailored, architectural, and ideal for focus. Every corner of this home has been considered. Every sightline curated. And every space designed to reflect what life in The Summit is meant to be: elevated, peaceful, timeless. A rare opportunity to own a residence that balances luxury with livability, high design with heart. Desirable primary + two bedrooms/office on the main floor, two bedrooms with their own outdoor spaces downstairs.

Property Facts

bed

Bedrooms

5

bathtub

Bathrooms

8

square_foot

Square Feet

5,458

landscape

Lot Size

19,081 sqft

calendar_month

Year Built

1984

home_work

Property Type

Single Family Residence

timer

Days on Market

0

payments

HOA Fee

$1550/mo

garage

Garage Total

3

fingerprint

MLS #

26867531

Interior Details

General Interior

Interior Features

Breakfast Bar, Ceiling Fans, Cathedral Ceilings, Recessed Lighting, Sunken Living Room, Walk In Pantry, Walk In Closets

Flooring

Tile, Wood

Fireplace

Living Room

Kitchen & Appliances

Appliances

Barbecue, Dishwasher, Gas Cooktop, Disposal, Oven, Refrigerator, Vented Exhaust Fan, Dryer, Washer

Laundry

Laundry Room

Climate Control

Cooling

Central Air

Heating

Central

Parking

Total Parking Spaces

7

Garage Spaces

3

Open Parking Spaces

4

Attached Garage

Yes

Parking Features

Door Multi, Driveway Down Slope From Street, Direct Access, Driveway, Electric Gate, Garage, Gated

Exterior & Lot

Building & Construction

Patio & Porch

Deck

Fencing

Wrought Iron

Security

Security Gate, Gated With Guard, Twenty Four Hour Security

Lot & Grounds

Lot Features

Landscaped

Pool Features

Fenced, In Ground, Private

Spa Features

In Ground

Sewer

Other

Water Source

Public

Community & HOA

Association Info

HOA Fee$1550
FrequencyMonthly

Mortgage Calculator

Total Monthly

$0

Principal & Interest:
$0
Property Tax:
$0
Home Insurance:
$0
HOA Fees:
$0
$
$
%

Nearby Schools

RatingSchool NameGradesDistance
N/A
BRIDGES ACADEMY
Private School
K-121.1 mi
10
Carpenter Community Charter
Charter School
K-51.1 mi
N/A
HARVARD-WESTLAKE SCHOOL
Private School
K-121.3 mi
10
Wonderland Avenue Elementary
Elementary School
K-51.3 mi
N/A
ABC LITTLE SCHOOL
Private School
K-121.8 mi

Convenience Score

Market Insights

90210|Beverly Hills
analytics

Estimated Value

Calculating...
trending_up0%vs. last year
202120222023202420252026

Market Temperature

Seller'sBalancedBuyer's
0d30d60d180d
Balanced

Balanced market

30 Days

Avg. time on market

This is a Balanced Market. Homes are selling at a moderate pace.

flood

Flood & Climate Risk

Flood Risk

Minimal — not in a FEMA flood zone

Low

Wildfire Risk

Moderate — near wildland-urban interface

Moderate

Heat Risk

Low — moderate summer temperatures

Low

Earthquake Risk

Southern California seismic zone

Moderate
volume_up

Noise Levels

TrafficQuiet residential street
AirportMinimal airport noise
CommercialLow commercial activity nearby
location_on

Location

12047 Summit Circle

Beverly Hills, CA 90210

Open in Mapsopen_in_new
Topfind Realty

Ready to Take the Next Step?

Get expert support from a local agent today.

call
(800)-330-9306Available 9AM - 7PM

Similar Homes You Might Like

Based on price, location, and features

9459 Beverly Crest
VIDEO TOUR

$6,800,000

FOR SALE

9459 Beverly Crest, Beverly Hills, CA 90210

5 beds · 7 baths · 4,876 sqft

2312 Kimridge Road
VIRTUAL TOUR

$5,495,000

FOR SALE

2312 Kimridge Road, Beverly Hills, CA 90210

6 beds · 7 baths · 5,562 sqft

1280 Monte Cielo

$6,395,000

FOR SALE

1280 Monte Cielo, Beverly Hills, CA 90210

6 beds · 7 baths · 5,214 sqft

524 N Canon Drive
VIRTUAL TOUR

$8,450,000

FOR SALE

524 N Canon Drive, Beverly Hills, CA 90210

4 beds · 7 baths · 5,353 sqft

628 N Sierra Drive

$11,495,000

FOR SALE

628 N Sierra Drive, Beverly Hills, CA 90210

6 beds · 7 baths · 5,900 sqft

12750 Mulholland Drive
VIDEO TOUR

$6,500,000

FOR SALE

12750 Mulholland Drive, Beverly Hills, CA 90210

5 beds · 7 baths · 4,585 sqft

1140 Laurel Way
3D TOUR

$25,000,000

FOR SALE

1140 Laurel Way, Beverly Hills, CA 90210

4 beds · 7 baths · 5,889 sqft

331 S Canon Dr

$6,950,000

FOR SALE

331 S Canon Dr, Beverly Hills, CA 90212

6 beds · 8 baths · 5,700 sqft

Recently Sold

712 Walden Drive
VIRTUAL TOUR

$13,000,000

SOLD

712 Walden Drive, Beverly Hills, CA 90210

5 beds · 7 baths · 5,271 sqft

1166 Summit Drive

$12,523,098

SOLD

1166 Summit Drive, Beverly Hills, CA 90210

4 beds · 7 baths · 5,593 sqft

9545 Oak Pass

$5,200,000

SOLD

9545 Oak Pass, Beverly Hills, CA 90210

5 beds · 8 baths · 6,074 sqft

1705 Carla

$13,350,000

SOLD

1705 Carla, Beverly Hills, CA 90210

6 beds · 9 baths · 6,309 sqft

512 N Palm Drive

$7,326,000

SOLD

512 N Palm Drive, Beverly Hills, CA 90210

6 beds · 9 baths · 4,426 sqft

713 N Elm Drive

$10,540,000

SOLD

713 N Elm Drive, Beverly Hills, CA 90210

5 beds · 8 baths · 6,210 sqft

201 N Palm Drive

$5,945,000

SOLD

201 N Palm Drive, Beverly Hills, CA 90210

6 beds · 7 baths · 6,122 sqft

515 N Hillcrest Road

$11,040,000

SOLD

515 N Hillcrest Road, Beverly Hills, CA 90210

6 beds · 7 baths · 5,284 sqft

Topfind Realty

Company

  • About Us
  • Careers
  • Articles
  • Home Estimate

Explore

  • Renting
  • Buying
  • Selling
  • Realtors

Support

  • Help Center
  • Contact Us
  • Terms & Conditions
  • Privacy Policy

Topfind Realty, DRE # 02240815, is a licensed real estate broker in California. Topfind Realty pledges to support the Fair Housing Act and adhere to Equal Housing Opportunity laws.

Copyright © 2026 Topfind Realty. All Rights Reserved.