Topfind Realty
Renting

Search Rentals

Houses for RentTownhomes for RentCondos for RentView All Rentals →

Renting Resources

Why Rent With UsRenter GuideRent vs Buy Calculator

Renter Articles

How to Negotiate RentUnderstanding Your LeaseMoving Checklist for Renters
Buying

Search Homes

Houses for SaleTownhomes for SaleCondos for SaleView All Homes →

Buying Resources

Why Buy With UsBuyer GuideAffordability CalculatorInvestment CalculatorProperty Tax Calculator

Buyer Articles

Master Your New Home BudgetBeat Moving StressPacking Secrets
Selling

Selling Tools

Home ValuationFind a Seller's Agent

Selling Resources

Why Sell With UsSeller GuideNet Sheet CalcHELOC Calculator

Seller Articles

Strategic PricingDownsizing Tips
Mortgage Rates

Today's Rates

Mortgage RatesRefinance RatesLoan ComparisonHELOC Calculator

Mortgage Resources

Understanding Mortgage RatesFirst-Time Homebuyer GuideWhen to Refinance Your Mortgage
Realtors
Topfind
Houses for RentTownhomes for RentCondos for RentView All Rentals →
Why Rent With UsRenter GuideRent vs Buy Calculator
How to Negotiate RentUnderstanding Your LeaseMoving Checklist for Renters
Houses for SaleTownhomes for SaleCondos for SaleView All Homes →
Why Buy With UsBuyer GuideAffordability CalculatorInvestment CalculatorProperty Tax Calculator
Master Your New Home BudgetBeat Moving StressPacking Secrets
Home ValuationFind a Seller's Agent
Why Sell With UsSeller GuideNet Sheet CalcHELOC Calculator
Strategic PricingDownsizing Tips
Mortgage RatesRefinance RatesLoan ComparisonHELOC Calculator
Understanding Mortgage RatesFirst-Time Homebuyer GuideWhen to Refinance Your Mortgage
groupRealtorsinfoAbout Us
Continue with Google
Sign InSign Up
Topfind Realty
Renting

Search Rentals

Houses for RentTownhomes for RentCondos for RentView All Rentals →

Renting Resources

Why Rent With UsRenter GuideRent vs Buy Calculator

Renter Articles

How to Negotiate RentUnderstanding Your LeaseMoving Checklist for Renters
Buying

Search Homes

Houses for SaleTownhomes for SaleCondos for SaleView All Homes →

Buying Resources

Why Buy With UsBuyer GuideAffordability CalculatorInvestment CalculatorProperty Tax Calculator

Buyer Articles

Master Your New Home BudgetBeat Moving StressPacking Secrets
Selling

Selling Tools

Home ValuationFind a Seller's Agent

Selling Resources

Why Sell With UsSeller GuideNet Sheet CalcHELOC Calculator

Seller Articles

Strategic PricingDownsizing Tips
Mortgage Rates

Today's Rates

Mortgage RatesRefinance RatesLoan ComparisonHELOC Calculator

Mortgage Resources

Understanding Mortgage RatesFirst-Time Homebuyer GuideWhen to Refinance Your Mortgage
Realtors
Topfind
Houses for RentTownhomes for RentCondos for RentView All Rentals →
Why Rent With UsRenter GuideRent vs Buy Calculator
How to Negotiate RentUnderstanding Your LeaseMoving Checklist for Renters
Houses for SaleTownhomes for SaleCondos for SaleView All Homes →
Why Buy With UsBuyer GuideAffordability CalculatorInvestment CalculatorProperty Tax Calculator
Master Your New Home BudgetBeat Moving StressPacking Secrets
Home ValuationFind a Seller's Agent
Why Sell With UsSeller GuideNet Sheet CalcHELOC Calculator
Strategic PricingDownsizing Tips
Mortgage RatesRefinance RatesLoan ComparisonHELOC Calculator
Understanding Mortgage RatesFirst-Time Homebuyer GuideWhen to Refinance Your Mortgage
groupRealtorsinfoAbout Us
Continue with Google
Sign InSign Up
Real Estate/CA/Beverly Hills/2547 Hutton Drive (Sold)
Main
SOLD
SoldClosed on May 30, 2025
$4,947,000
Sold Price

2547 Hutton Drive, Beverly Hills, CA 90210

bed
5
Bedrooms
bathtub
7
Bathrooms
square_foot
4,926
Square Feet

About this home

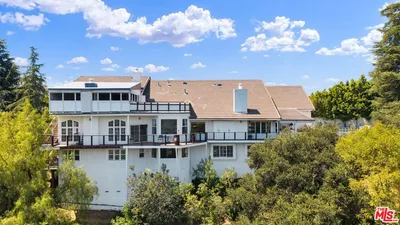
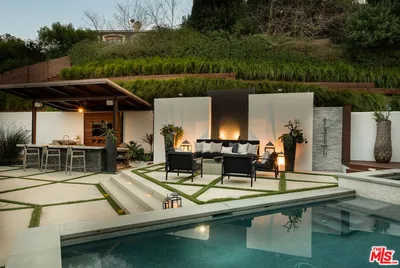
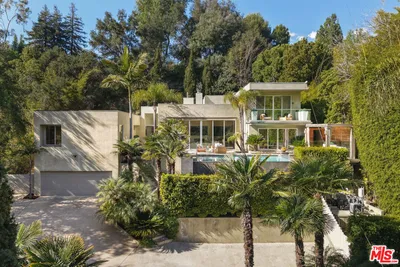
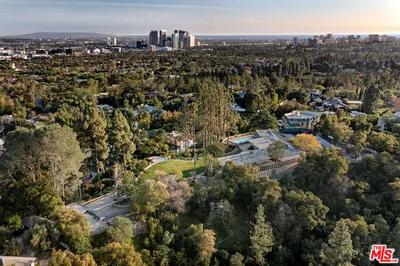
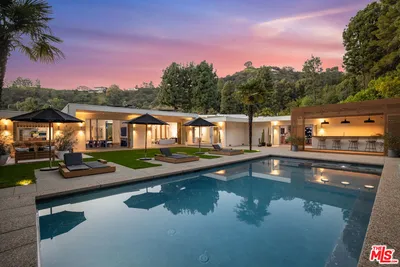
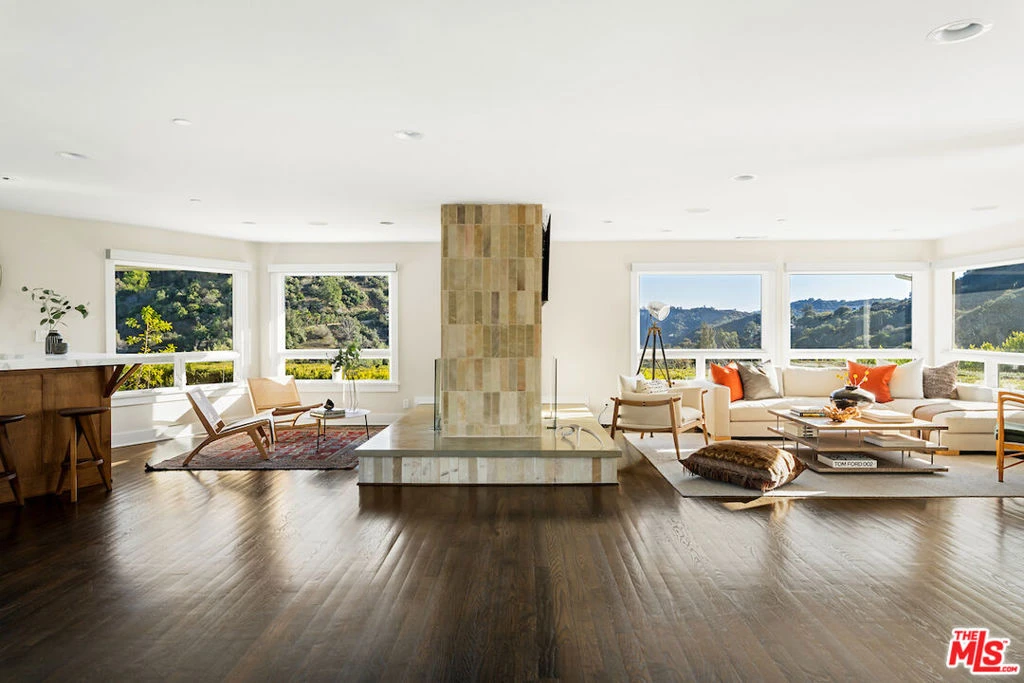
Nestled at the end of a long, tree-lined driveway behind grand gates on a private road this residence boasts breathtaking 280-degree views of rolling hills in a quiet peaceful setting. Its exclusivity is evident, with only two neighboring homes behind the gate ranging from $15 million to over $60 million. The floor plan is meticulously designed, highlighted with a large family kitchen with adjacent den and multiple counter seating areas, intimate living, dining and bar area, spacious theater and a magnificent master suite featuring a soaking tub and a balcony directly off the master bath. Renovated several times by 2 exclusive owners and with grandfathered exceptional plans to build a substantial residence of approx. 15,000 sq. ft. if desired on this rare private 39,964 sq ft lot. In total, the property boasts five suites: three are located upstairs, with two being exceptionally spacious, while the remaining two suites are on the ground floor. Two powder rooms add convenience to the main floor. There's an exquisite interplay of natural stones, textile, and wood flooring throughout the home. This harmoniously blends with the architectural design, drawing attention to the majestic mountain vistas framed by the floor-to-ceiling windows. Outdoors, a large deck, pool, yard, and covered areas. Large 4 car tandem garage. With its classic architecture, this home exudes an aura of quiet luxury and timeless appeal, promising everyday comfort, unparalleled privacy, and superior security.

infoProperty Facts

bed

Bedrooms

5

bathtub

Bathrooms

7

square_foot

Square Feet

4,926

landscape

Lot Size

39,964 sqft

calendar_month

Year Built

1964

home_work

Property Type

Single Family Residence

timer

Days on Market

58

payments

HOA Fee

N/A

garage

Garage Total

4

fingerprint

MLS #

25503033

chairInterior Details

General Interior

Interior Features

Breakfast Bar, Ceiling Fans, Separate Formal Dining Room

Flooring

Tile, Wood

Fireplace

Bath, Living Room, Wood Burning

Kitchen & Appliances

Appliances

Double Oven, Dishwasher, Gas Cooktop, Disposal, Microwave, Refrigerator, Dryer, Washer

Laundry

Inside, Laundry Room

Climate Control

Cooling

Central Air

Heating

Central

deckExterior & Lot

Building & Construction

Security

Gated Community

Nearby Schools

RatingSchool NameGradesDistance
N/A
THE BUCKLEY SCHOOL
Private School
K-121.7 mi
10
Roscomare Road Elementary
Elementary School
K-51.7 mi
N/A
HARVARD-WESTLAKE
Private School
K-122.0 mi
N/A
HARVARD-WESTLAKE SCHOOL
Private School
K-122.1 mi
N/A
WISE SCHOOL
Private School
K-122.2 mi

Convenience Score

Topfind Realty

This Home is Sold

Curious what your home is worth? Get a free valuation.

call
(800)-330-9306Available 9AM - 6PM

Similar Homes You Might Like

Based on price, location, and features

9459 Beverly Crest
VIDEO TOUR

$6,800,000

FOR SALE

9459 Beverly Crest, Beverly Hills, CA 90210

5 beds · 7 baths · 4,876 sqft

2312 Kimridge Road
VIRTUAL TOUR

$5,495,000

FOR SALE

2312 Kimridge Road, Beverly Hills, CA 90210

6 beds · 7 baths · 5,562 sqft

12047 Summit Circle
NEW 21 HRS AGO

$8,250,000

FOR SALE

12047 Summit Circle, Beverly Hills, CA 90210

5 beds · 8 baths · 5,458 sqft

2731 Hutton Drive

$6,499,999

FOR SALE

2731 Hutton Drive, Beverly Hills, CA 90210

5 beds · 6 baths · 5,691 sqft

1280 Monte Cielo

$6,395,000

FOR SALE

1280 Monte Cielo, Beverly Hills, CA 90210

6 beds · 7 baths · 5,214 sqft

524 N Canon Drive
VIRTUAL TOUR

$8,450,000

FOR SALE

524 N Canon Drive, Beverly Hills, CA 90210

4 beds · 7 baths · 5,353 sqft

628 N Sierra Drive

$11,495,000

FOR SALE

628 N Sierra Drive, Beverly Hills, CA 90210

6 beds · 7 baths · 5,900 sqft

9455 Eden Drive

$5,395,000

FOR SALE

9455 Eden Drive, Beverly Hills, CA 90210

5 beds · 6 baths · 4,200 sqft

Recently Sold

624 Trenton Drive

$7,998,000

SOLD

624 Trenton Drive, Beverly Hills, CA 90210

4 beds · 6 baths · 4,469 sqft

1005 N Alpine Drive

$31,750,000

SOLD

1005 N Alpine Drive, Beverly Hills, CA 90210

4 beds · 6 baths · 4,351 sqft

341 Linden

$6,118,000

SOLD

341 Linden, Beverly Hills, CA 90212

5 beds · 6 baths · 4,832 sqft

1001 Maybrook Drive

$6,315,000

SOLD

1001 Maybrook Drive, Beverly Hills, CA 90210

4 beds · 6 baths · 4,396 sqft

1130 Maytor Place

$12,000,000

SOLD

1130 Maytor Place, Beverly Hills, CA 90210

6 beds · 6 baths · 5,395 sqft

712 Walden Drive
VIRTUAL TOUR

$13,000,000

SOLD

712 Walden Drive, Beverly Hills, CA 90210

5 beds · 7 baths · 5,271 sqft

1166 Summit Drive

$12,523,098

SOLD

1166 Summit Drive, Beverly Hills, CA 90210

4 beds · 7 baths · 5,593 sqft

1025 N Crescent Drive

$16,980,000

SOLD

1025 N Crescent Drive, Beverly Hills, CA 90210

5 beds · 6 baths · 5,619 sqft

Topfind Realty

Company

  • About Us
  • Careers
  • Articles
  • Home Estimate

Explore

  • Renting
  • Buying
  • Selling
  • Realtors

Support

  • Help Center
  • Contact Us
  • Terms & Conditions
  • Privacy Policy

Topfind Realty, DRE # 02240815, is a licensed real estate broker in California. Topfind Realty pledges to support the Fair Housing Act and adhere to Equal Housing Opportunity laws.

Copyright © 2026 Topfind Realty. All Rights Reserved.