Topfind Realty
Renting

Search Rentals

Houses for RentTownhomes for RentCondos for RentView All Rentals →

Renting Resources

Why Rent With UsRenter GuideRent vs Buy Calculator

Renter Articles

How to Negotiate RentUnderstanding Your LeaseMoving Checklist for Renters
Buying

Search Homes

Houses for SaleTownhomes for SaleCondos for SaleView All Homes →

Buying Resources

Why Buy With UsBuyer GuideAffordability CalculatorInvestment CalculatorProperty Tax Calculator

Buyer Articles

Master Your New Home BudgetBeat Moving StressPacking Secrets
Selling

Selling Tools

Home ValuationFind a Seller's Agent

Selling Resources

Why Sell With UsSeller GuideNet Sheet CalcHELOC Calculator

Seller Articles

Strategic PricingDownsizing Tips
Mortgage Rates

Today's Rates

Mortgage RatesRefinance RatesLoan ComparisonHELOC Calculator

Mortgage Resources

Understanding Mortgage RatesFirst-Time Homebuyer GuideWhen to Refinance Your Mortgage
Realtors
Topfind
Houses for RentTownhomes for RentCondos for RentView All Rentals →
Why Rent With UsRenter GuideRent vs Buy Calculator
How to Negotiate RentUnderstanding Your LeaseMoving Checklist for Renters
Houses for SaleTownhomes for SaleCondos for SaleView All Homes →
Why Buy With UsBuyer GuideAffordability CalculatorInvestment CalculatorProperty Tax Calculator
Master Your New Home BudgetBeat Moving StressPacking Secrets
Home ValuationFind a Seller's Agent
Why Sell With UsSeller GuideNet Sheet CalcHELOC Calculator
Strategic PricingDownsizing Tips
Mortgage RatesRefinance RatesLoan ComparisonHELOC Calculator
Understanding Mortgage RatesFirst-Time Homebuyer GuideWhen to Refinance Your Mortgage
groupRealtorsinfoAbout Us
Continue with Google
Sign InSign Up
Topfind Realty
Renting

Search Rentals

Houses for RentTownhomes for RentCondos for RentView All Rentals →

Renting Resources

Why Rent With UsRenter GuideRent vs Buy Calculator

Renter Articles

How to Negotiate RentUnderstanding Your LeaseMoving Checklist for Renters
Buying

Search Homes

Houses for SaleTownhomes for SaleCondos for SaleView All Homes →

Buying Resources

Why Buy With UsBuyer GuideAffordability CalculatorInvestment CalculatorProperty Tax Calculator

Buyer Articles

Master Your New Home BudgetBeat Moving StressPacking Secrets
Selling

Selling Tools

Home ValuationFind a Seller's Agent

Selling Resources

Why Sell With UsSeller GuideNet Sheet CalcHELOC Calculator

Seller Articles

Strategic PricingDownsizing Tips
Mortgage Rates

Today's Rates

Mortgage RatesRefinance RatesLoan ComparisonHELOC Calculator

Mortgage Resources

Understanding Mortgage RatesFirst-Time Homebuyer GuideWhen to Refinance Your Mortgage
Realtors
Topfind
Houses for RentTownhomes for RentCondos for RentView All Rentals →
Why Rent With UsRenter GuideRent vs Buy Calculator
How to Negotiate RentUnderstanding Your LeaseMoving Checklist for Renters
Houses for SaleTownhomes for SaleCondos for SaleView All Homes →
Why Buy With UsBuyer GuideAffordability CalculatorInvestment CalculatorProperty Tax Calculator
Master Your New Home BudgetBeat Moving StressPacking Secrets
Home ValuationFind a Seller's Agent
Why Sell With UsSeller GuideNet Sheet CalcHELOC Calculator
Strategic PricingDownsizing Tips
Mortgage RatesRefinance RatesLoan ComparisonHELOC Calculator
Understanding Mortgage RatesFirst-Time Homebuyer GuideWhen to Refinance Your Mortgage
groupRealtorsinfoAbout Us
Continue with Google
Sign InSign Up
Real Estate/CA/Beverly Hills/524 N Canon Drive
view_in_arVirtual Tour
Interior
For Sale
$8,450,000
Est. $47,320/mo

524 N Canon Drive, Beverly Hills, CA 90210

bed
4
Bedrooms
bathtub
7
Bathrooms
square_foot
5,353
Square Feet

About this home

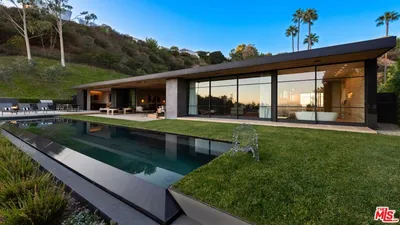
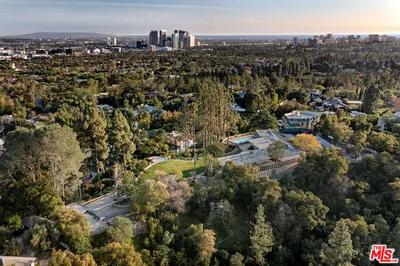
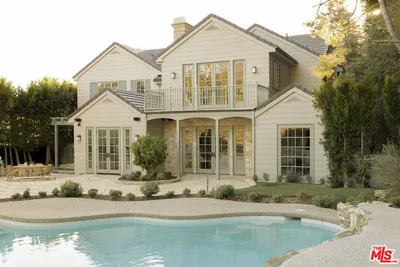
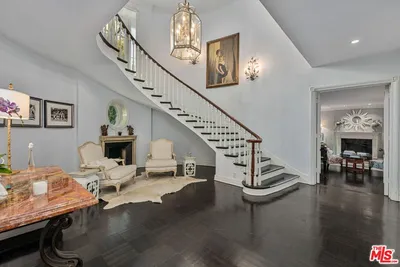
Set on an approximately 15,000-square-foot lot in the prime Beverly Hills Flats, this captivating single-story residence offers a flexible floor plan, a separate guest house, and beautiful grounds with a swimming pool. The Wallis, world-class restaurants, shops, and the best of Beverly Hills are just moments away. Bright and welcoming, the home is designed for both everyday living and memorable entertaining. The living room, cook's kitchen, den, and expansive great room are all oriented toward the backyard, creating an effortless indoor-outdoor connection. With generous wall space for large-scale art and sculpture, the great room is equally suited to intimate evenings or festive gatherings. Beyond the interiors, the private grounds feature outdoor dining areas, a broad grassy lawn, and a sparkling pool. The bedroom wing includes an oversized primary suite with a sitting area, two bathrooms, a wraparound dressing room, and an additional closet. A junior primary suite is also located in this wing, along with a separate office that opens to a charming, secluded brick patio. A third bedroom suite is positioned off the kitchen and connects to a large den or office, which flows seamlessly into the great room with fireplace. An additional three-quarter bathroom also serves the pool and outdoor areas. Above the garage, the private one-bedroom, one-bath guest house has its own entrance, a living room with fireplace, and a balcony overlooking the garden and pool. If these walls could talk, they would have many stories to tell. Now, the home is ready for its next chapter. Whether envisioned as a private sanctuary, a lively setting for family and friends, or a flexible multigenerational residence, it offers the space and versatility to make it entirely your own.

Property Facts

bed

Bedrooms

4

bathtub

Bathrooms

7

square_foot

Square Feet

5,353

landscape

Lot Size

15,088 sqft

calendar_month

Year Built

1922

home_work

Property Type

Single Family Residence

timer

Days on Market

1

payments

HOA Fee

N/A

fingerprint

MLS #

26861435

Interior Details

General Interior

Interior Features

Walk In Closets

Flooring

Carpet, Tile, Wood

Fireplace

Great Room, Guest Accommodations, Living Room

Kitchen & Appliances

Appliances

Dishwasher, Disposal, Microwave, Refrigerator, Dryer, Washer

Laundry

Laundry Room

Climate Control

Heating

Central

Parking

Total Parking Spaces

3

Attached Garage

Yes

Parking Features

Attached Carport, Door Multi, Garage

Exterior & Lot

Lot & Grounds

Pool Features

Heated, In Ground, Private

Mortgage Calculator

Total Monthly

$0

Principal & Interest:
$0
Property Tax:
$0
Home Insurance:
$0
HOA Fees:
$0
$
$
%

Nearby Schools

RatingSchool NameGradesDistance
No school data available for this area.

Convenience Score

Market Insights

90210|Beverly Hills
analytics

Estimated Value

Calculating...
trending_up0%vs. last year
202120222023202420252026

Market Temperature

Seller'sBalancedBuyer's
0d30d60d180d
Balanced

Balanced market

30 Days

Avg. time on market

This is a Balanced Market. Homes are selling at a moderate pace.

flood

Flood & Climate Risk

Flood Risk

Minimal — not in a FEMA flood zone

Low

Wildfire Risk

Moderate — near wildland-urban interface

Moderate

Heat Risk

Low — moderate summer temperatures

Low

Earthquake Risk

Southern California seismic zone

Moderate
volume_up

Noise Levels

TrafficQuiet residential street
AirportMinimal airport noise
CommercialLow commercial activity nearby
streetview

Street View

Open Full Street Viewopen_in_new
Topfind Realty

Ready to Take the Next Step?

Get expert support from a local agent today.

call
(800)-330-9306Available 9AM - 7PM

Similar Homes You Might Like

Based on price, location, and features
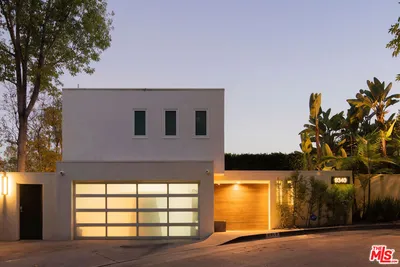
9459 Beverly Crest
VIDEO TOUR

$6,800,000

FOR SALE

9459 Beverly Crest, Beverly Hills, CA 90210

5 beds · 7 baths · 4,876 sqft

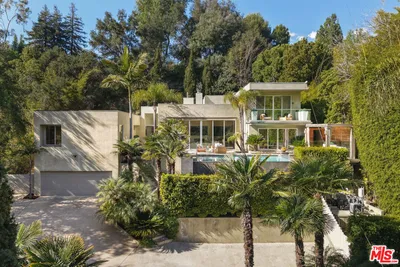
1110 Benedict Canyon Drive
VIRTUAL TOUR

$7,879,000

FOR SALE

1110 Benedict Canyon Drive, Beverly Hills, CA 90210

5 beds · 6 baths · 5,257 sqft

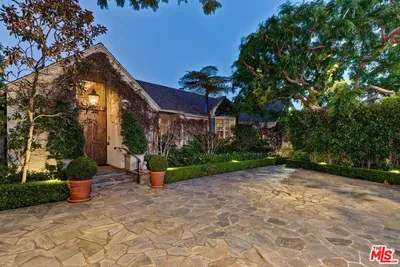
9340 Readcrest Drive

$4,995,000

FOR SALE

9340 Readcrest Drive, Beverly Hills, CA 90210

4 beds · 6 baths · 4,371 sqft

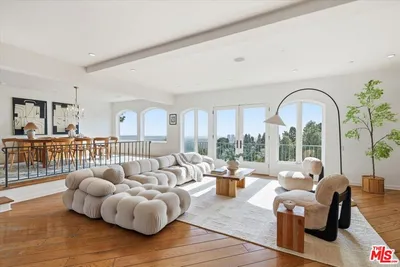
12750 Mulholland Drive
VIDEO TOUR

$6,500,000

FOR SALE

12750 Mulholland Drive, Beverly Hills, CA 90210

5 beds · 7 baths · 4,585 sqft

2731 Hutton Drive

$6,499,999

FOR SALE

2731 Hutton Drive, Beverly Hills, CA 90210

5 beds · 6 baths · 5,691 sqft

602 N Foothill Road
VIRTUAL TOUR

$8,975,000

FOR SALE

602 N Foothill Road, Beverly Hills, CA 90210

4 beds · 6 baths · 4,646 sqft

1284 Lago Vista Drive
3D TOUR

$5,695,000

FOR SALE

1284 Lago Vista Drive, Beverly Hills, CA 90210

4 beds · 7 baths · 4,541 sqft

530 Leslie Lane

$22,000,000

FOR SALE

530 Leslie Lane, Beverly Hills, CA 90210

4 beds · 6 baths · 6,000 sqft

Recently Sold

525 CHALETTE Drive
VIRTUAL TOUR

$10,495,000

SOLD

525 CHALETTE Drive, Beverly Hills, CA 90210

4 beds · 7 baths · 5,745 sqft

802 N CRESCENT Drive

$11,250,000

SOLD

802 N CRESCENT Drive, Beverly Hills, CA 90210

5 beds · 6 baths · 5,495 sqft

510 N HILLCREST Road
VIRTUAL TOUR

$8,600,000

SOLD

510 N HILLCREST Road, Beverly Hills, CA 90210

4 beds · 7 baths · 5,265 sqft

1005 N Alpine Drive

$39,500,000

SOLD

1005 N Alpine Drive, Beverly Hills, CA 90210

4 beds · 6 baths · 4,351 sqft

927 N WHITTIER Drive

$8,995,000

SOLD

927 N WHITTIER Drive, Beverly Hills, CA 90210

5 beds · 8 baths · 4,740 sqft

9705 Blantyre Drive

$2,280,000

SOLD

9705 Blantyre Drive, Beverly Hills, CA 90210

5 beds · 7 baths · 4,488 sqft

341 Linden

$5,695,000

SOLD

341 Linden, Beverly Hills, CA 90212

5 beds · 6 baths · 4,832 sqft

3298 Hutton Drive

$7,995,000

SOLD

3298 Hutton Drive, Beverly Hills, CA 90210

5 beds · 6 baths · 6,322 sqft

Topfind Realty

Company

  • About Us
  • Careers
  • Articles
  • Home Estimate

Explore

  • Renting
  • Buying
  • Selling
  • Realtors

Support

  • Help Center
  • Contact Us
  • Terms & Conditions
  • Privacy Policy

Topfind Realty, DRE # 02240815, is a licensed real estate broker in California. Topfind Realty pledges to support the Fair Housing Act and adhere to Equal Housing Opportunity laws.

Copyright © 2026 Topfind Realty. All Rights Reserved.