1 / 35
imagesmode View 35 photos
For Sale
$479,000
Est. $2,682/mo1729 La Cantera, Beaumont, CA 92223
bed
2
Bedrooms
bathtub
3
Bathrooms
square_foot
2,127
Sq Ft
About this home
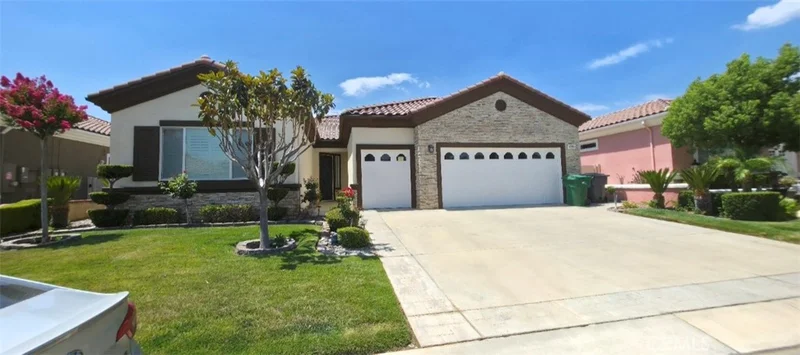
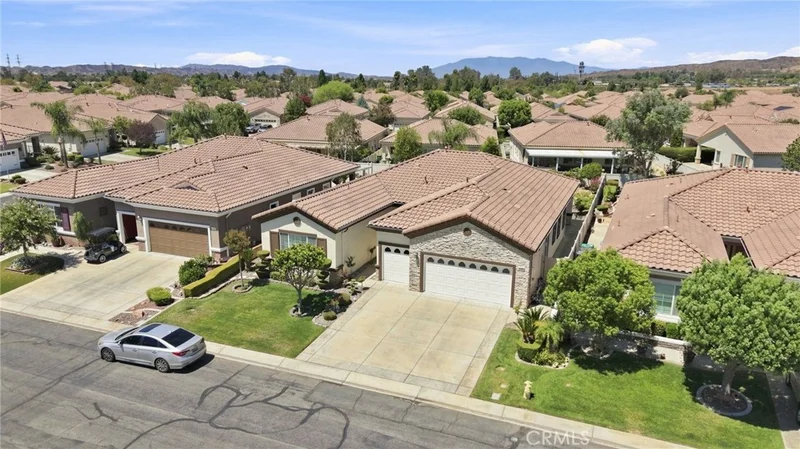
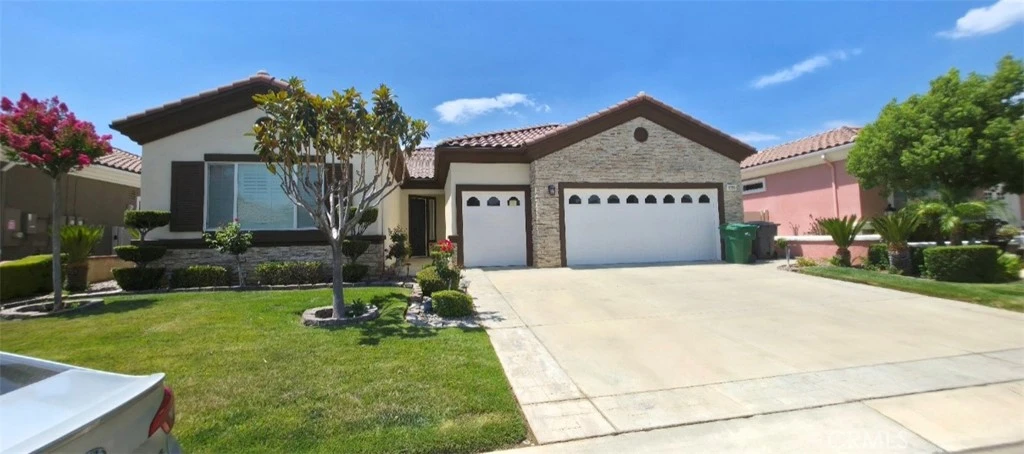
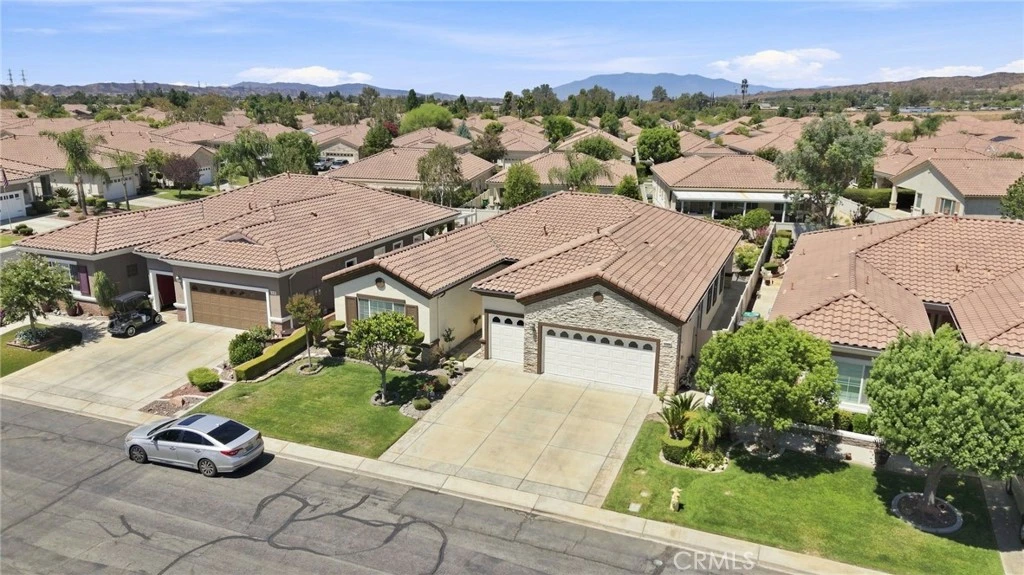
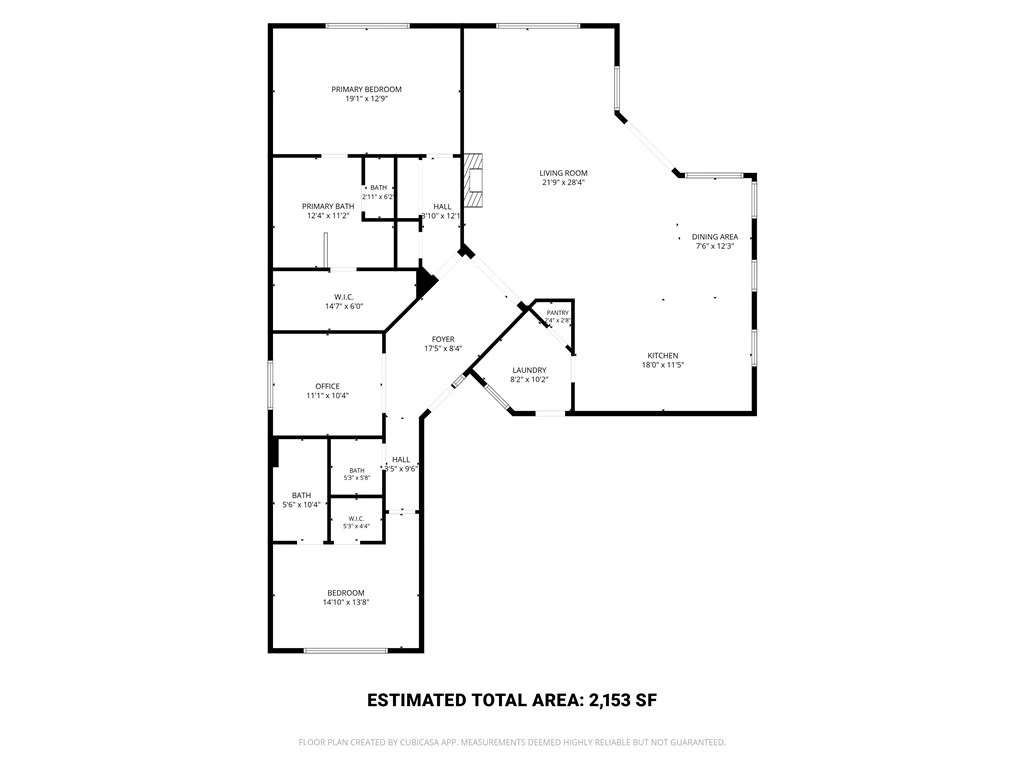
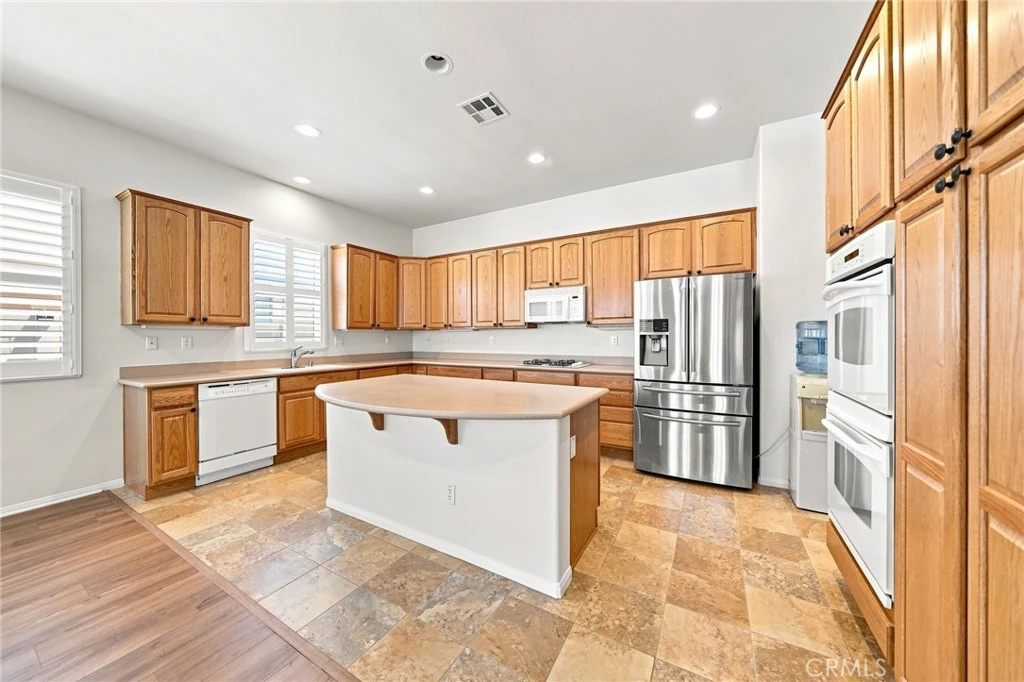
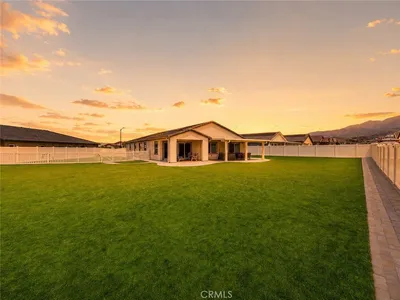
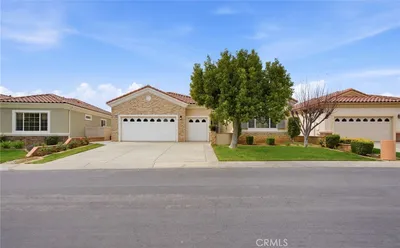

55+ community! Welcome to an exceptional opportunity to acquire a meticulously maintained, single-level architectural gem nestled in the prestigious Solera Oak Valley Greens community—an exclusive, vibrant enclave featuring approximately 1,290 thoughtfully designed homes. Spanning an inviting 2,127 square feet of refined living space, this property features 2 bedrooms and 2 bathrooms, masterfully blending modern elegance with everyday comfort. Designed for those who appreciate the finer things in life, this residence represents the pinnacle of sophisticated Southern California living. The entire interior has been freshly painted in a sophisticated, upscale neutral palette, accentuating the home's bright, open, and airy atmosphere. Brand-new flooring has been expertly installed throughout the residence, creating a warm, cohesive aesthetic and timeless visual appeal. Designed for both comfortable daily living and effortless entertaining, the open-concept layout highlights exceptional craftsmanship and meticulous attention to detail at every turn. Beyond the refined interiors, this property commands immediate attention and offers an ultimate private retreat outdoors. A complete exterior paint refresh commands an impressive first impression from the moment you arrive, reflecting the utmost pride of ownership. Step out into your private, professionally maintanied ed backyard oasis. Residing in the sought-after Solera Oak Valley Greens grants you access to an active, resort-inspired lifestyle that elevates your day-to-day routine. Enjoy exclusive use of the community's top-tier, comprehensive clubhouse facilities designed for social engagement and recreation. Take advantage of sparkling pool facilities and outdoor tennis courts right within your neighborhood. Turn-key condition and move-in ready for the discerning buyer.
Property Facts
bed
Bedrooms
2
bathtub
Bathrooms
3
square_foot
Square Feet
2,127
landscape
Lot Size
7,841 sqft
calendar_month
Year Built
2006
home_work
Property Type
Single Family Residence
timer
Days on Market
0
payments
HOA Fee
$316/mo
garage
Garage Total
2
fingerprint
MLS #
PW26181736
Interior Details
General Interior
Interior Features
All Bedrooms Down
Fireplace
Living Room
Kitchen & Appliances
Appliances
Dryer, Washer
Laundry
Washer Hookup
Bed & Bath
Main Level Bedrooms
2
Main Level Bathrooms
2
Climate Control
Cooling
Central Air
Heating
Central
Parking
Total Parking Spaces
2
Garage Spaces
2
Attached Garage
Yes
Exterior & Lot
Lot & Grounds
Lot Features
Back Yard
Pool Features
Community, Association
Sewer
Public Sewer
Water Source
Public
Community & HOA
Association Info
AssociationSolera Oak Valley Greens HOA
HOA Fee$316
FrequencyMonthly
HOA Amenities
Pool, Spa Hot Tub, Tennis Courts
Community Features
Urban, Pool

Mortgage Calculator
Total Monthly
$0
Principal & Interest:
$0Property Tax:
$0Home Insurance:
$0HOA Fees:
$0$
$
%
Nearby Schools
| Rating | School Name |
|---|---|
8 | Brookside Elementary Elementary School |
N/A | Beaumont Usd Preschool Middle School |
5 | Mountain View Middle Middle School |
8 | Beaumont Senior High High School |
8 | Tournament Hills Elementary Elementary School |
Convenience Score
Market Insights
92223|Beaumont
Estimated Value
Calculating...
No change vs. last year
Value history is still building for this area.
Market Temperature
Seller'sBalancedBuyer's
0d30d60d180d
Balanced
Balanced market
30 Days
Avg. time on market
This is a Balanced Market. Homes are selling at a moderate pace.
Flood & Climate Risk
Noise Levels

Ready to Take the Next Step?
Get expert support from a local agent today.
call
(800)-330-9306Available 9AM - 7PM
Similar Homes You Might Like
Based on price, location, and features
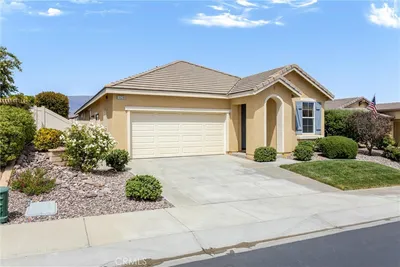
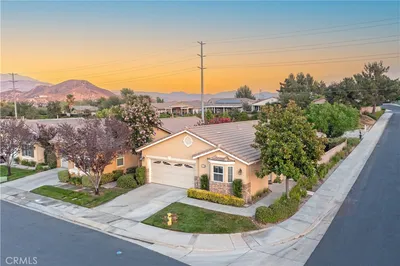
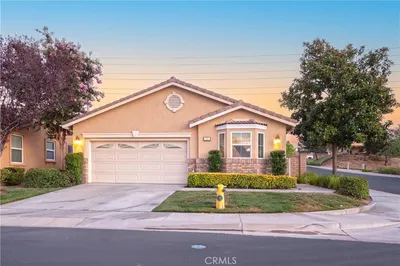
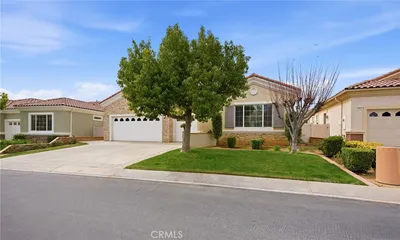
Recently Sold
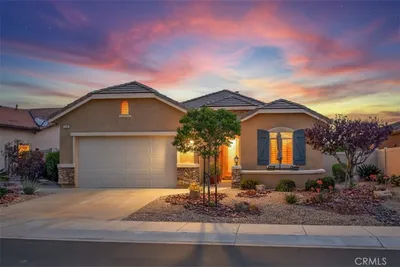

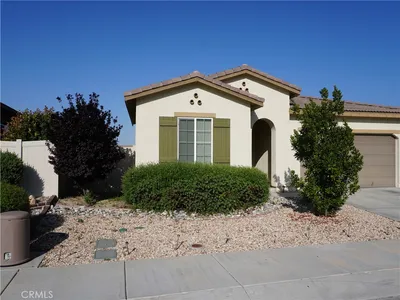


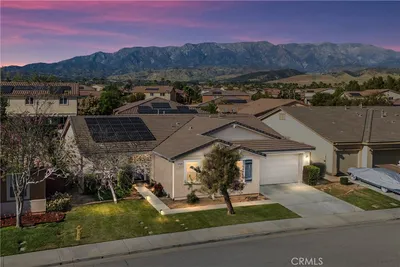
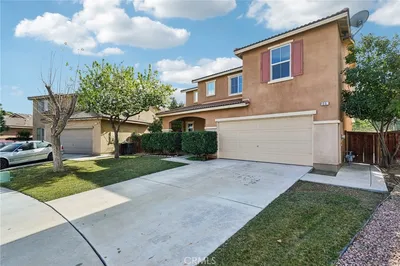
$479,000
2 bd | 3 ba | 2,127 sqft
Browse Homes by City
Explore real estate in popular California communities.
Popular Cities to Buy
Los Angeles Real EstateSan Diego Real EstateSan Jose Real EstateIrvine Real EstateLong Beach Real EstatePalm Springs Real EstatePalm Desert Real EstateRiverside Real EstateTemecula Real EstateIndio Real EstateLake Arrowhead Real EstateLancaster Real EstateOakland Real EstateVictorville Real EstateCorona Real EstateHemet Real Estate
Popular Cities to Rent
Apartments in Los AngelesApartments in San DiegoApartments in San JoseApartments in IrvineApartments in Long BeachApartments in Palm SpringsApartments in Palm DesertApartments in RiversideApartments in TemeculaApartments in IndioApartments in Lake ArrowheadApartments in LancasterApartments in OaklandApartments in VictorvilleApartments in CoronaApartments in Hemet