Topfind Realty
Renting

Search Rentals

Houses for RentTownhomes for RentCondos for RentView All Rentals →

Renting Resources

Why Rent With UsRenter GuideRent vs Buy Calculator

Renter Articles

How to Negotiate RentUnderstanding Your LeaseMoving Checklist for Renters
Buying

Search Homes

Houses for SaleTownhomes for SaleCondos for SaleView All Homes →

Buying Resources

Why Buy With UsBuyer GuideAffordability CalculatorInvestment CalculatorProperty Tax Calculator

Buyer Articles

Master Your New Home BudgetBeat Moving StressPacking Secrets
Selling

Selling Tools

Home ValuationFind a Seller's Agent

Selling Resources

Why Sell With UsSeller GuideNet Sheet CalcHELOC Calculator

Seller Articles

Strategic PricingDownsizing Tips
Mortgage Rates

Today's Rates

Mortgage RatesRefinance RatesLoan ComparisonHELOC Calculator

Mortgage Resources

Understanding Mortgage RatesFirst-Time Homebuyer GuideWhen to Refinance Your Mortgage
Realtors
Topfind
Houses for RentTownhomes for RentCondos for RentView All Rentals →
Why Rent With UsRenter GuideRent vs Buy Calculator
How to Negotiate RentUnderstanding Your LeaseMoving Checklist for Renters
Houses for SaleTownhomes for SaleCondos for SaleView All Homes →
Why Buy With UsBuyer GuideAffordability CalculatorInvestment CalculatorProperty Tax Calculator
Master Your New Home BudgetBeat Moving StressPacking Secrets
Home ValuationFind a Seller's Agent
Why Sell With UsSeller GuideNet Sheet CalcHELOC Calculator
Strategic PricingDownsizing Tips
Mortgage RatesRefinance RatesLoan ComparisonHELOC Calculator
Understanding Mortgage RatesFirst-Time Homebuyer GuideWhen to Refinance Your Mortgage
groupRealtorsinfoAbout Us
Continue with Google
Sign InSign Up
Topfind Realty
Renting

Search Rentals

Houses for RentTownhomes for RentCondos for RentView All Rentals →

Renting Resources

Why Rent With UsRenter GuideRent vs Buy Calculator

Renter Articles

How to Negotiate RentUnderstanding Your LeaseMoving Checklist for Renters
Buying

Search Homes

Houses for SaleTownhomes for SaleCondos for SaleView All Homes →

Buying Resources

Why Buy With UsBuyer GuideAffordability CalculatorInvestment CalculatorProperty Tax Calculator

Buyer Articles

Master Your New Home BudgetBeat Moving StressPacking Secrets
Selling

Selling Tools

Home ValuationFind a Seller's Agent

Selling Resources

Why Sell With UsSeller GuideNet Sheet CalcHELOC Calculator

Seller Articles

Strategic PricingDownsizing Tips
Mortgage Rates

Today's Rates

Mortgage RatesRefinance RatesLoan ComparisonHELOC Calculator

Mortgage Resources

Understanding Mortgage RatesFirst-Time Homebuyer GuideWhen to Refinance Your Mortgage
Realtors
Topfind
Houses for RentTownhomes for RentCondos for RentView All Rentals →
Why Rent With UsRenter GuideRent vs Buy Calculator
How to Negotiate RentUnderstanding Your LeaseMoving Checklist for Renters
Houses for SaleTownhomes for SaleCondos for SaleView All Homes →
Why Buy With UsBuyer GuideAffordability CalculatorInvestment CalculatorProperty Tax Calculator
Master Your New Home BudgetBeat Moving StressPacking Secrets
Home ValuationFind a Seller's Agent
Why Sell With UsSeller GuideNet Sheet CalcHELOC Calculator
Strategic PricingDownsizing Tips
Mortgage RatesRefinance RatesLoan ComparisonHELOC Calculator
Understanding Mortgage RatesFirst-Time Homebuyer GuideWhen to Refinance Your Mortgage
groupRealtorsinfoAbout Us
Continue with Google
Sign InSign Up
Real Estate/CA/Beaumont/1454 Liatris (Sold)
view_in_arVirtual Tour
Main
SOLD
Interior 1
Interior 2
Interior 3
Interior 4
grid_view Show all photos
SoldClosed on May 21, 2026
$575,000
Sold Price


1454 Liatris, Beaumont, CA 92223

bed
3
Bedrooms
bathtub
2
Bathrooms
square_foot
2,408
Square Feet

About this home

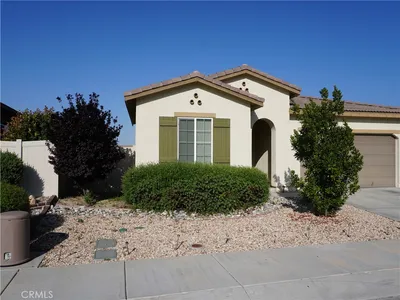
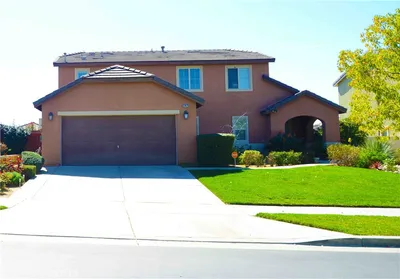
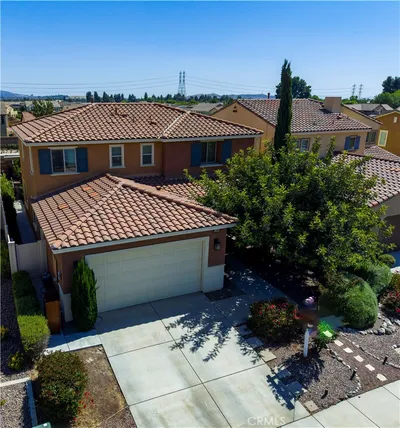
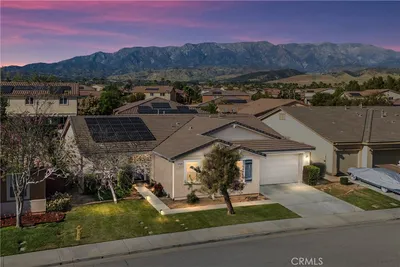
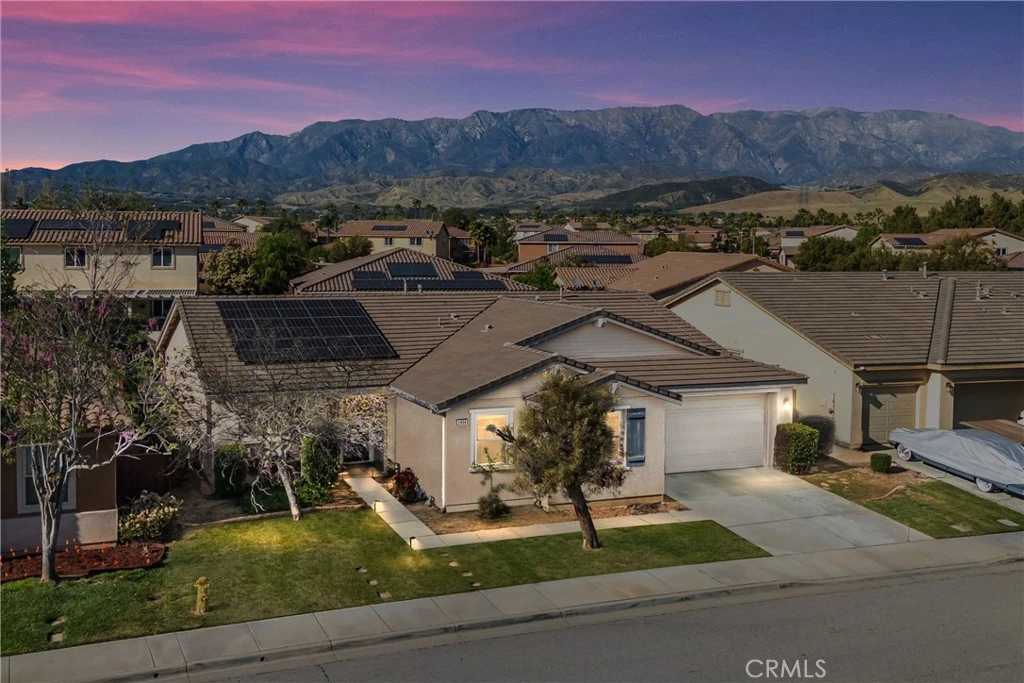
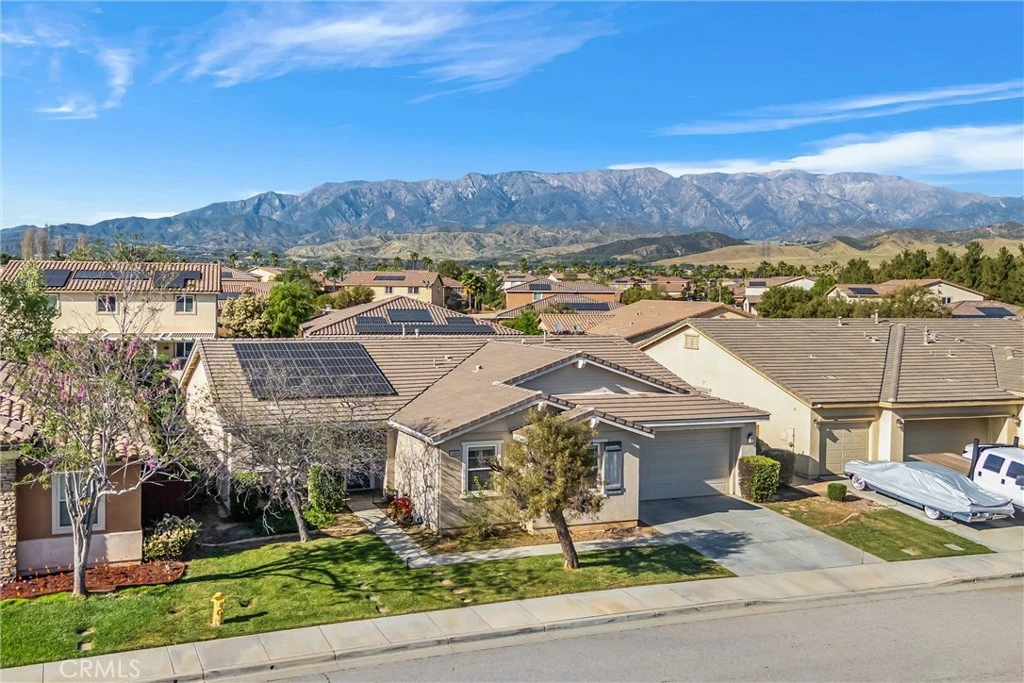
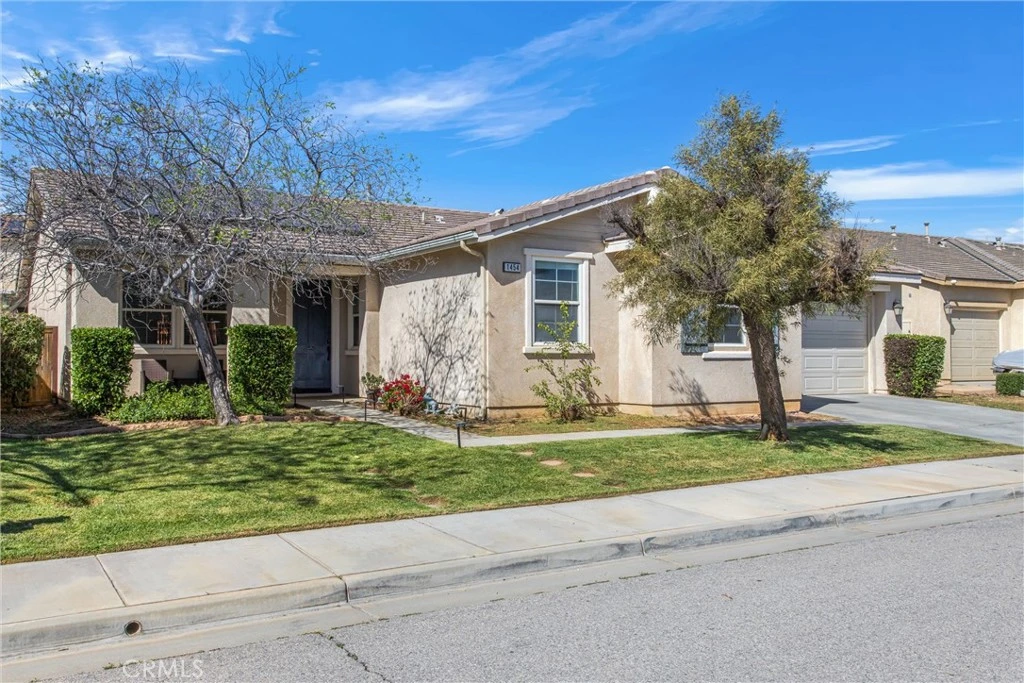
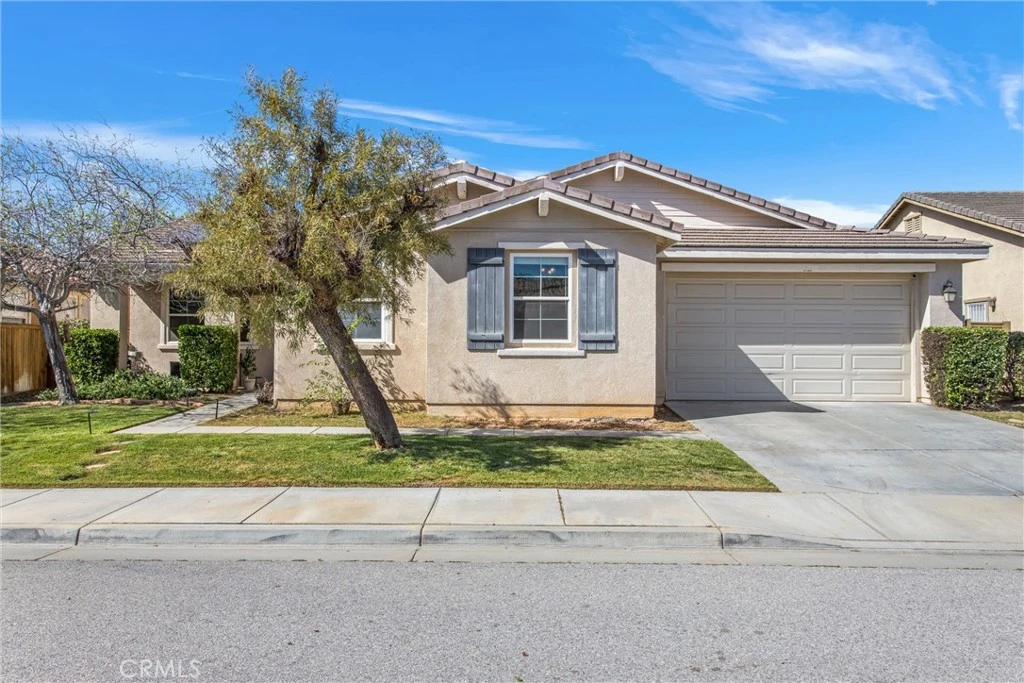
Welcome to the kind of home that simply feels right the moment you walk in. Located in the highly sought-after Sundance Community of Beaumont, this beautifully maintained 3-bedroom, 2-bathroom residence offers over 2,400 square feet of thoughtfully designed living space that blends comfort, style, and everyday functionality. From the moment you enter, you’re greeted by an abundance of natural light, expansive open living areas, and a seamless flow that today’s buyers are searching for. The heart of the home is the spacious open-concept kitchen and living area—perfect for hosting, relaxing, and staying connected. An additional living space offers flexibility for a second lounge, media room, or extended entertaining area, while the bonus office with French doors creates the ideal setup for remote work, a creative studio, or a versatile flex room. Features throughout, including tile flooring, a newly textured fireplace and accent wall, and a convenient butler’s pantry—add both charm and functionality. The primary suite offers a true retreat, featuring dual closets, additional storage, and a spa-inspired ensuite with separate vanities and a luxurious walk-in shower. Down the hall, two generously sized bedrooms and a full bathroom with an updated tub and shower provide comfort and privacy for family or guests. Additional highlights include an indoor laundry room with utility sink and a tandem garage—perfect for extra storage, a workshop, or all your recreational gear. Step outside and experience one of this home’s standout features—an expansive backyard designed for indoor-outdoor living. The newly installed covered patio with recessed lighting creates the perfect setting for entertaining, unwinding, or envisioning your future pool and outdoor oasis. Just a short stroll away, enjoy access to community parks, playgrounds, basketball courts, and open green spaces bringing lifestyle, convenience, and connection right to your doorstep. With owned solar, a spacious layout, and a prime location in one of Beaumont’s most desirable communities, this move-in-ready home offers the complete package. Homes like this don’t come up often, especially with this much space, flexibility, and outdoor potential. Don’t miss your opportunity to make it yours.

infoProperty Facts

bed

Bedrooms

3

bathtub

Bathrooms

2

square_foot

Square Feet

2,408

landscape

Lot Size

8,712 sqft

calendar_month

Year Built

2007

home_work

Property Type

Single Family Residence

timer

Days on Market

7

payments

HOA Fee

$52/mo

garage

Garage Total

3

fingerprint

MLS #

IG26066654

chairInterior Details

General Interior

Interior Features

Breakfast Bar, Brick Walls, Ceiling Fans, Dry Bar, Eat In Kitchen, Granite Counters, High Ceilings, Open Floorplan, Pantry, Recessed Lighting, Tandem, All Bedrooms Down, Bedroom On Main Level, Entrance Foyer, Main Level Primary, Primary Suite, Walk In Closets

Fireplace

Gas, Living Room

Accessibility

Safe Emergency Egress From Home, Parking, Accessible Doors

Kitchen & Appliances

Appliances

Gas Range, Microwave

Laundry

Washer Hookup, Gas Dryer Hookup, Inside, Laundry Room

Bed & Bath

Main Level Master

Yes

Climate Control

Cooling

Central Air

Heating

Central

deckExterior & Lot

Building & Construction

Patio & Porch

Concrete, Covered, Front Porch, Patio

Security

Carbon Monoxide Detectors, Fire Detection System, Smoke Detectors

Construction

Stucco

Foundation

Slab

Nearby Schools

RatingSchool NameGradesDistance
6
Anna Hause Elementary
Elementary School
K-50.2 mi
8
Sundance Elementary
Elementary School
K-50.5 mi
6
21st Century Learning Institute
Elementary School
K-120.7 mi
1
Glen View High
High School
9-120.7 mi
6
Palm Innovation Academy
Elementary School
K-50.9 mi

Convenience Score

Topfind Realty

This Home is Sold

Curious what your home is worth? Get a free valuation.

call
(800)-330-9306Available 9AM - 6PM

Similar Homes You Might Like

Based on price, location, and features

1169 Gainsborough
OPEN AUG 1, 7PM TO 10PM
VIRTUAL TOUR

$554,000

FOR SALE

1169 Gainsborough, Beaumont, CA 92223

4 beds · 2 baths · 2,072 sqft

1270 Michigan

$319,900

FOR SALE

1270 Michigan, Beaumont, CA 92223

4 beds · 2 baths · 2,400 sqft

315 Pipe Springs
NEW 8 HRS AGO

$619,000

FOR SALE

315 Pipe Springs, Beaumont, CA 92223

2 beds · 2 baths · 2,076 sqft

1232 Chestnut Avenue

$519,999

FOR SALE

1232 Chestnut Avenue, Beaumont, CA 92223

3 beds · 3 baths · 1,956 sqft

1790 Morgan Avenue
VIRTUAL TOUR

$605,000

FOR SALE

1790 Morgan Avenue, Beaumont, CA 92223

4 beds · 3 baths · 2,337 sqft

14027 Casetta Drive
VIRTUAL TOUR

$548,000

FOR SALE

14027 Casetta Drive, Beaumont, CA 92223

4 beds · 3 baths · 1,967 sqft

14148 Amici Place
3D TOUR

$615,000

FOR SALE

14148 Amici Place, Beaumont, CA 92223

4 beds · 3 baths · 2,401 sqft

36927 Arezzo Court
VIRTUAL TOUR

$499,000

FOR SALE

36927 Arezzo Court, Beaumont, CA 92223

4 beds · 3 baths · 2,114 sqft

Recently Sold

1587 Summerlin Court
VIRTUAL TOUR

$485,000

SOLD

1587 Summerlin Court, Beaumont, CA 92223

2 beds · 3 baths · 2,127 sqft

35631 Alexis
VIRTUAL TOUR

$599,900

SOLD

35631 Alexis, Beaumont, CA 92223

4 beds · 3 baths · 2,371 sqft

14229 Revana Lane
VIDEO TOUR

$535,000

SOLD

14229 Revana Lane, Beaumont, CA 92223

4 beds · 3 baths · 1,967 sqft

348 Scarlett Runner

$445,000

SOLD

348 Scarlett Runner, Beaumont, CA 92223

2 beds · 3 baths · 2,163 sqft

1641 Park Run Lane
3D TOUR

$539,000

SOLD

1641 Park Run Lane, Beaumont, CA 92223

2 beds · 2 baths · 1,971 sqft

37475 GALLERY Lane

$540,000

SOLD

37475 GALLERY Lane, Beaumont, CA 92223

4 beds · 3 baths · 2,326 sqft

1325 Bannock
VIRTUAL TOUR

$545,000

SOLD

1325 Bannock, Beaumont, CA 92223

4 beds · 3 baths · 2,116 sqft

1454 Liatris
VIRTUAL TOUR

$575,000

SOLD

1454 Liatris, Beaumont, CA 92223

3 beds · 2 baths · 2,408 sqft

Topfind Realty

Company

  • About Us
  • Careers
  • Articles
  • Home Estimate

Explore

  • Renting
  • Buying
  • Selling
  • Realtors

Support

  • Help Center
  • Contact Us
  • Terms & Conditions
  • Privacy Policy

Topfind Realty, DRE # 02240815, is a licensed real estate broker in California. Topfind Realty pledges to support the Fair Housing Act and adhere to Equal Housing Opportunity laws.

Copyright © 2026 Topfind Realty. All Rights Reserved.