Topfind Realty
Renting

Search Rentals

Houses for RentTownhomes for RentCondos for RentView All Rentals →

Renting Resources

Why Rent With UsRenter GuideRent vs Buy Calculator

Renter Articles

How to Negotiate RentUnderstanding Your LeaseMoving Checklist for Renters
Buying

Search Homes

Houses for SaleTownhomes for SaleCondos for SaleView All Homes →

Buying Resources

Why Buy With UsBuyer GuideAffordability CalculatorInvestment CalculatorProperty Tax Calculator

Buyer Articles

Master Your New Home BudgetBeat Moving StressPacking Secrets
Selling

Selling Tools

Home ValuationFind a Seller's Agent

Selling Resources

Why Sell With UsSeller GuideNet Sheet CalcHELOC Calculator

Seller Articles

Strategic PricingDownsizing Tips
Mortgage Rates

Today's Rates

Mortgage RatesRefinance RatesLoan ComparisonHELOC Calculator

Mortgage Resources

Understanding Mortgage RatesFirst-Time Homebuyer GuideWhen to Refinance Your Mortgage
Realtors
Topfind
Houses for RentTownhomes for RentCondos for RentView All Rentals →
Why Rent With UsRenter GuideRent vs Buy Calculator
How to Negotiate RentUnderstanding Your LeaseMoving Checklist for Renters
Houses for SaleTownhomes for SaleCondos for SaleView All Homes →
Why Buy With UsBuyer GuideAffordability CalculatorInvestment CalculatorProperty Tax Calculator
Master Your New Home BudgetBeat Moving StressPacking Secrets
Home ValuationFind a Seller's Agent
Why Sell With UsSeller GuideNet Sheet CalcHELOC Calculator
Strategic PricingDownsizing Tips
Mortgage RatesRefinance RatesLoan ComparisonHELOC Calculator
Understanding Mortgage RatesFirst-Time Homebuyer GuideWhen to Refinance Your Mortgage
groupRealtorsinfoAbout Us
Continue with Google
Sign InSign Up
Topfind Realty
Renting

Search Rentals

Houses for RentTownhomes for RentCondos for RentView All Rentals →

Renting Resources

Why Rent With UsRenter GuideRent vs Buy Calculator

Renter Articles

How to Negotiate RentUnderstanding Your LeaseMoving Checklist for Renters
Buying

Search Homes

Houses for SaleTownhomes for SaleCondos for SaleView All Homes →

Buying Resources

Why Buy With UsBuyer GuideAffordability CalculatorInvestment CalculatorProperty Tax Calculator

Buyer Articles

Master Your New Home BudgetBeat Moving StressPacking Secrets
Selling

Selling Tools

Home ValuationFind a Seller's Agent

Selling Resources

Why Sell With UsSeller GuideNet Sheet CalcHELOC Calculator

Seller Articles

Strategic PricingDownsizing Tips
Mortgage Rates

Today's Rates

Mortgage RatesRefinance RatesLoan ComparisonHELOC Calculator

Mortgage Resources

Understanding Mortgage RatesFirst-Time Homebuyer GuideWhen to Refinance Your Mortgage
Realtors
Topfind
Houses for RentTownhomes for RentCondos for RentView All Rentals →
Why Rent With UsRenter GuideRent vs Buy Calculator
How to Negotiate RentUnderstanding Your LeaseMoving Checklist for Renters
Houses for SaleTownhomes for SaleCondos for SaleView All Homes →
Why Buy With UsBuyer GuideAffordability CalculatorInvestment CalculatorProperty Tax Calculator
Master Your New Home BudgetBeat Moving StressPacking Secrets
Home ValuationFind a Seller's Agent
Why Sell With UsSeller GuideNet Sheet CalcHELOC Calculator
Strategic PricingDownsizing Tips
Mortgage RatesRefinance RatesLoan ComparisonHELOC Calculator
Understanding Mortgage RatesFirst-Time Homebuyer GuideWhen to Refinance Your Mortgage
groupRealtorsinfoAbout Us
Continue with Google
Sign InSign Up
Real Estate/CA/Atascadero/2700 Ardilla Road (Sold)
view_in_arVirtual Tour
Main
SOLD
SoldClosed on December 31, 2025
$1,450,000
Sold Price

2700 Ardilla Road, Atascadero, CA 93422

bed
4
Bedrooms
bathtub
4
Bathrooms
square_foot
2,828
Square Feet

About this home

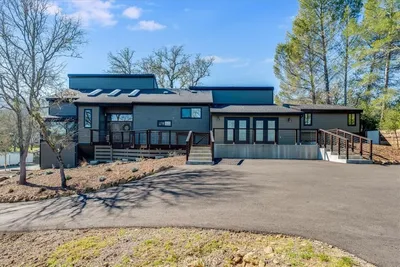
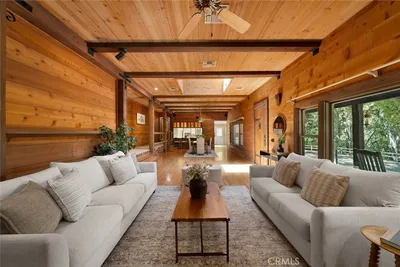
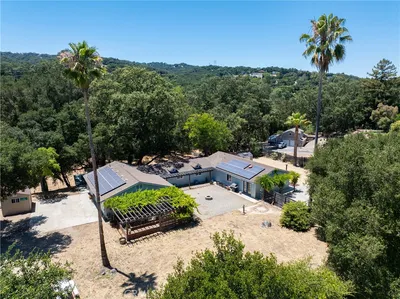
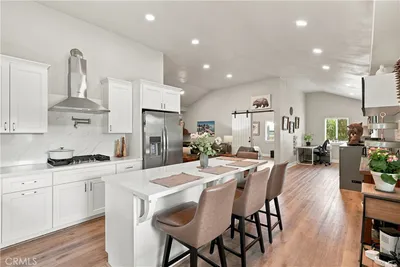
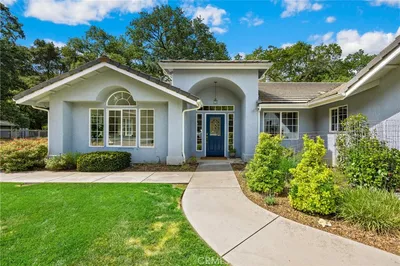
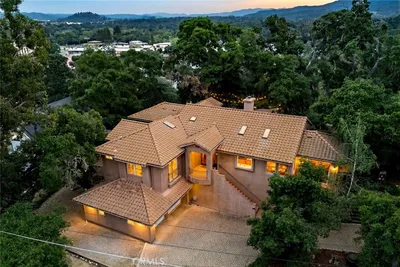
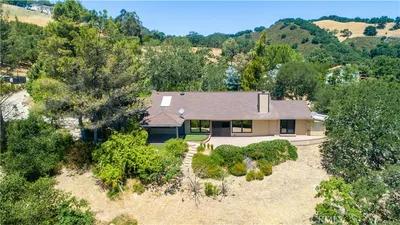
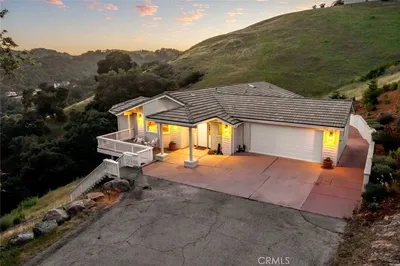
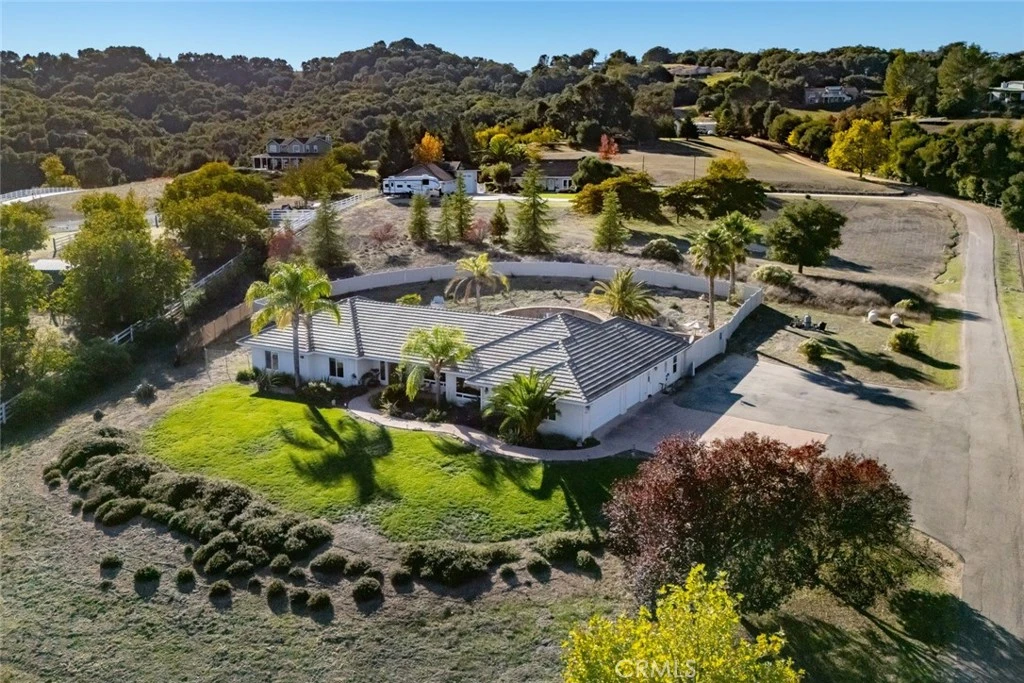
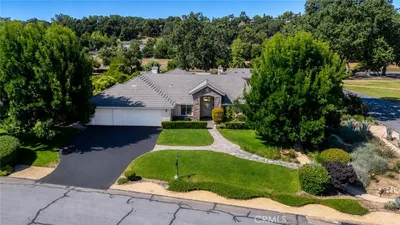
Discover your own pristine and private North County oasis with this exceptional 4-bedroom, 3.5-bath home set on approximately 2.62 acres. This property perfectly blends the serenity of rural living with the sophistication of luxury accommodations, offering privacy, comfort, and space to entertain in style. Inside, the open floor plan welcomes you with vaulted ceilings, recessed lighting, and a cozy fireplace that anchors the living area. The kitchen is both functional and inviting, featuring abundant counter space, bar seating, stainless steel appliances including a propane cooktop, dual ovens, range hood, microwave, and refrigerator. A reverse osmosis system, pull-out trash bin, and ample storage ensure the space is as efficient as it is elegant. This thoughtfully designed home features two primary suites, each offering its own ensuite bath. The main suite includes a walk-in shower, jetted soaking tub, dual-sink vanity, and generous walk-in closet. The second primary suite offers a shower and tub combination, dual-sink vanity, and plenty of space for guests or multi-generational living. Two additional bedrooms, a third full bathroom, and a guest half bath provide even more flexibility for family and visitors. Natural light fills the bright and airy game room overlooking the backyard, while a peaceful reading nook offers a quiet place to unwind. Several furnishings may be included with the sale, allowing for an easy transition into this beautiful home. Outside is a private resort-style retreat. The backyard is a true showpiece, featuring an in-ground pool, spa, and patio perfect for sunbathing and gatherings. The sunken outdoor kitchen includes a built-in BBQ, prep sink, and bar seating—ideal for entertaining. Towering palm trees sway gently around the property, while the elevated yard and fencing enhance both privacy and atmosphere. This property offers the best of both worlds—luxurious living in a tranquil rural setting, just minutes from downtown conveniences, local shopping, dining, and award-winning wineries. Experience the unmatched combination of privacy, comfort, and elegance that defines this North County haven.

infoProperty Facts

bed

Bedrooms

4

bathtub

Bathrooms

4

square_foot

Square Feet

2,828

landscape

Lot Size

114,127 sqft

calendar_month

Year Built

2002

home_work

Property Type

Single Family Residence

timer

Days on Market

5

payments

HOA Fee

N/A

garage

Garage Total

3

fingerprint

MLS #

SC25246967

chairInterior Details

General Interior

Interior Features

Ceiling Fans, Separate Formal Dining Room, High Ceilings, Open Floorplan, All Bedrooms Down, Multiple Primary Suites, Primary Suite, Walk In Closets

Flooring

Tile, Wood

Fireplace

Living Room

Kitchen & Appliances

Appliances

Barbecue, Double Oven, Dishwasher, Microwave, Propane Cooktop, Range Hood

Laundry

Inside, Laundry Room

Bed & Bath

Main Level Master

Yes

Climate Control

Cooling

Central Air

Heating

Forced Air

deckExterior & Lot

Building & Construction

Patio & Porch

Concrete

Fencing

Privacy

Security

Carbon Monoxide Detectors, Smoke Detectors

Construction

Stucco

Foundation

Slab

Roof

Concrete

Nearby Schools

RatingSchool NameGradesDistance
N/A
CHILDRENS HOUSE MONTESSORI SCHOOL
Private School
K-120.5 mi
9
Monterey Road Elementary
Elementary School
K-50.7 mi
7
San Benito Elementary
Elementary School
K-51.4 mi
8
Fine Arts Academy
Middle School
4-82.2 mi
7
Atascadero High
High School
9-122.2 mi

Convenience Score

Topfind Realty

This Home is Sold

Curious what your home is worth? Get a free valuation.

call
(800)-330-9306Available 9AM - 6PM

Similar Homes You Might Like

Based on price, location, and features
3200 Rancho Viejo
3D TOUR

$1,675,000

FOR SALE

3200 Rancho Viejo, Atascadero, CA 93422

4 beds · 5 baths · 2,757 sqft

8160 Los Osos
VIRTUAL TOUR

$1,699,000

FOR SALE

8160 Los Osos, Atascadero, CA 93422

4 beds · 3 baths · 2,933 sqft

1731 San Fernando Road

$1,099,000

FOR SALE

1731 San Fernando Road, Atascadero, CA 93422

4 beds · 5 baths · 3,071 sqft

1820 San Ramon
VIRTUAL TOUR

$983,000

FOR SALE

1820 San Ramon, Atascadero, CA 93422

4 beds · 4 baths · 3,281 sqft

9265 Linden Avenue

$1,350,000

FOR SALE

9265 Linden Avenue, Atascadero, CA 93422

5 beds · 3 baths · 3,204 sqft

14215 Mary Austin Lane

$1,400,000

FOR SALE

14215 Mary Austin Lane, Atascadero, CA 93422

4 beds · 4 baths · 3,087 sqft

8940 Ortega

$849,000

FOR SALE

8940 Ortega, Atascadero, CA 93422

4 beds · 3 baths · 2,281 sqft

2570 Alturas

$1,160,000

FOR SALE

2570 Alturas, Atascadero, CA 93422

3 beds · 3 baths · 2,547 sqft

Recently Sold

8505 Santa Cruz
VIRTUAL TOUR

$865,000

SOLD

8505 Santa Cruz, Atascadero, CA 93422

3 beds · 3 baths · 2,700 sqft

12055 Cenegal Road
VIRTUAL TOUR

$1,100,000

SOLD

12055 Cenegal Road, Atascadero, CA 93422

4 beds · 3 baths · 2,434 sqft

5982 Violeta
VIRTUAL TOUR

$1,160,000

SOLD

5982 Violeta, Atascadero, CA 93422

3 beds · 3 baths · 2,957 sqft

14220 El Monte Road

$825,000

SOLD

14220 El Monte Road, Atascadero, CA 93422

3 beds · 3 baths · 2,419 sqft

9500 Corona Road
VIRTUAL TOUR

$920,000

SOLD

9500 Corona Road, Atascadero, CA 93422

4 beds · 3 baths · 2,700 sqft

3880 Ardilla
VIRTUAL TOUR

$965,000

SOLD

3880 Ardilla, Atascadero, CA 93422

3 beds · 3 baths · 2,712 sqft

9300 Via Castillo
VIRTUAL TOUR

$1,140,000

SOLD

9300 Via Castillo, Atascadero, CA 93422

4 beds · 3 baths · 2,546 sqft

12405 Santa Ana
VIRTUAL TOUR

$1,295,000

SOLD

12405 Santa Ana, Atascadero, CA 93422

4 beds · 4 baths · 3,290 sqft

Topfind Realty

Company

  • About Us
  • Careers
  • Articles
  • Home Estimate

Explore

  • Renting
  • Buying
  • Selling
  • Realtors

Support

  • Help Center
  • Contact Us
  • Terms & Conditions
  • Privacy Policy

Topfind Realty, DRE # 02240815, is a licensed real estate broker in California. Topfind Realty pledges to support the Fair Housing Act and adhere to Equal Housing Opportunity laws.

Copyright © 2026 Topfind Realty. All Rights Reserved.