SoldClosed on July 24, 2026
$920,000
Sold Price9500 Corona Road, Atascadero, CA 93422
bed
4
Bedrooms
bathtub
3
Bathrooms
square_foot
2,700
Square Feet
About this home
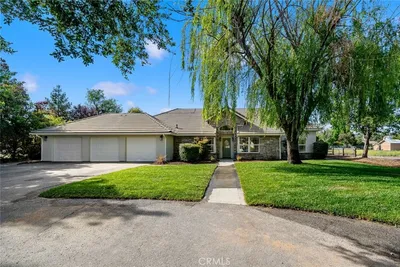
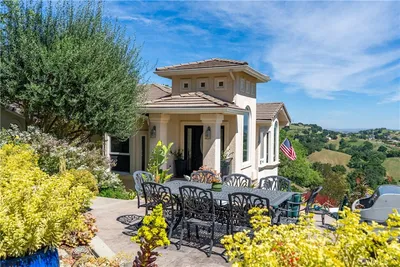
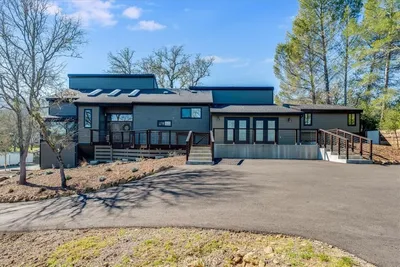
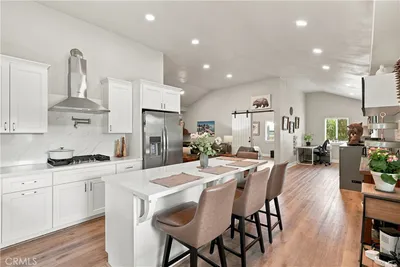
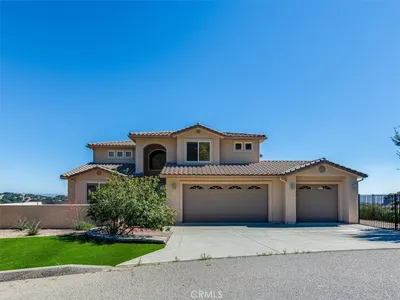
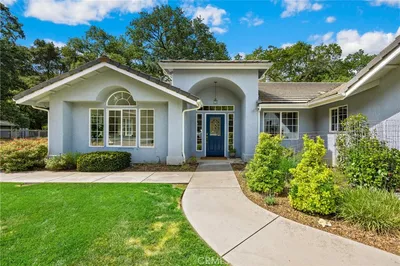
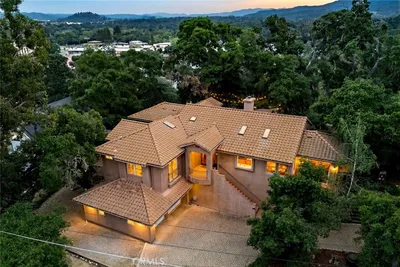
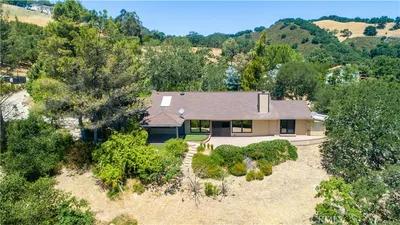
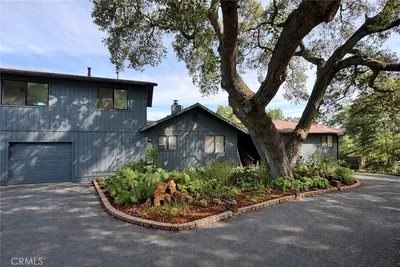
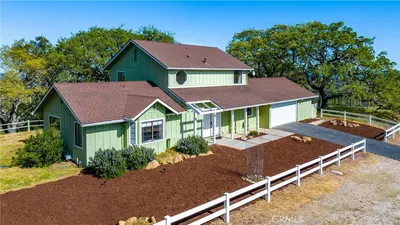
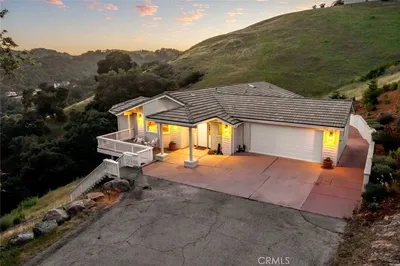
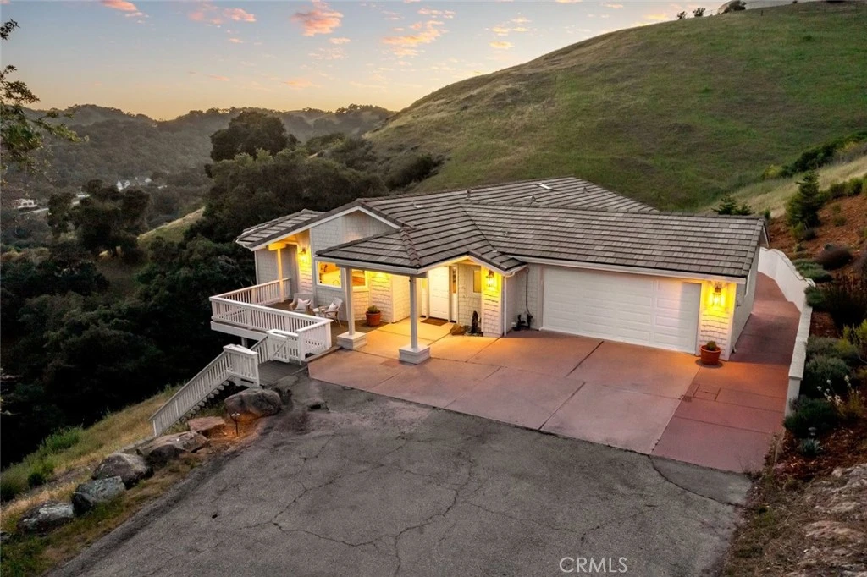
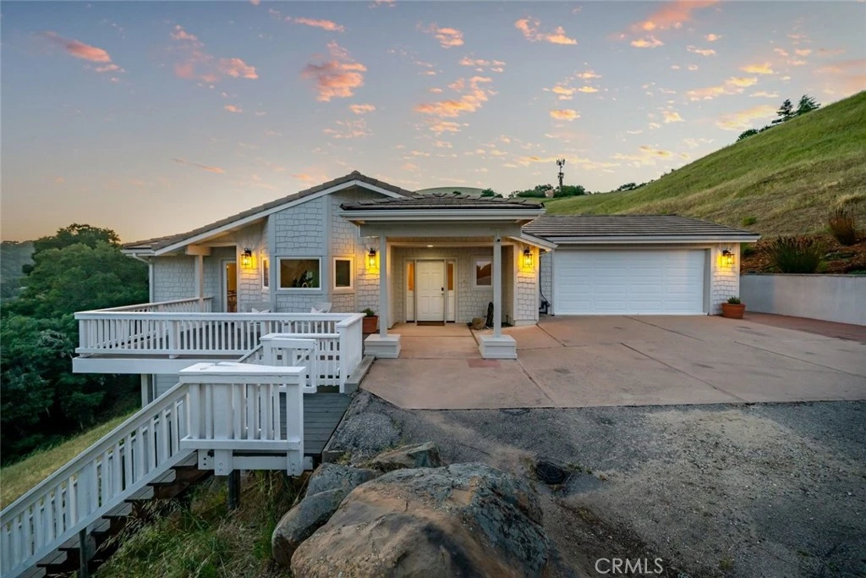
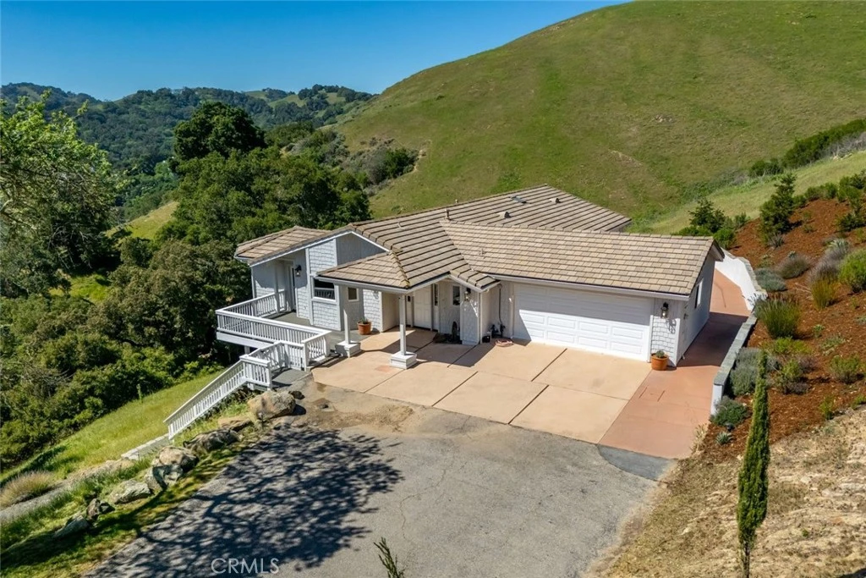
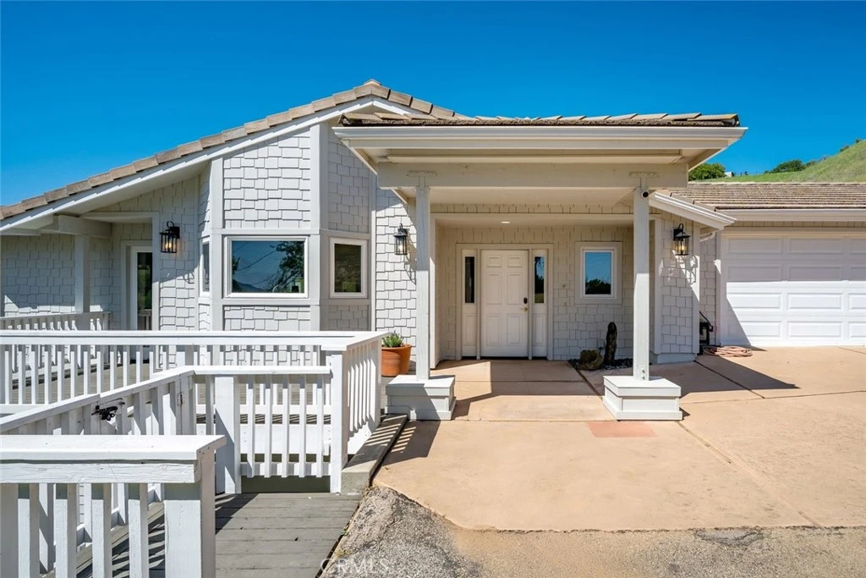
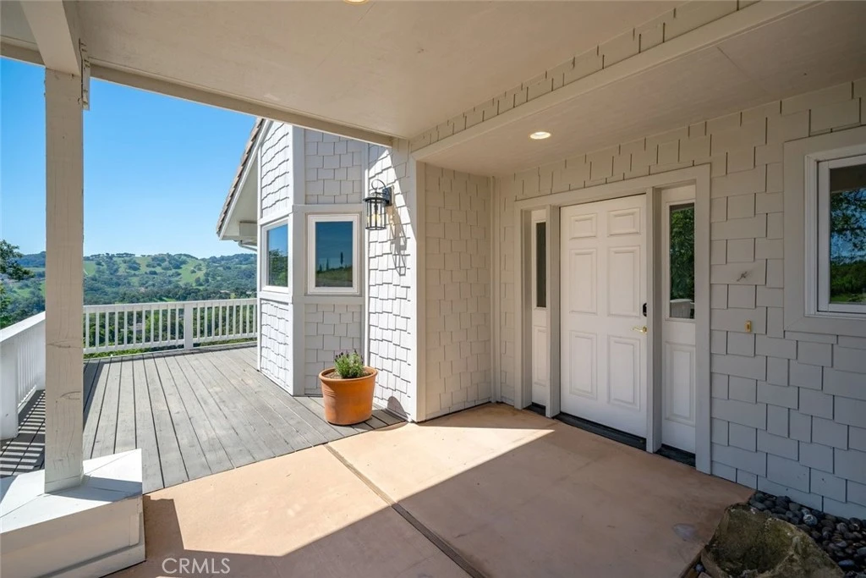
Situated at the end of a private driveway off a quiet cul-de-sac, this spacious 4 bedroom, 3 bathroom home offers approximately 2,700 square feet on a generous 5.72-acre lot with stunning, sweeping views. Designed for comfort, privacy, and everyday enjoyment, the property features a mostly single-level layout, a large family room, a dedicated media room, smart home features, expansive outdoor living areas, and walking paths that lead to a scenic gazebo. Built in 1998, the home offers three bedrooms on the main floor, including a primary suite with an ensuite bath, walk-in shower and French doors that open to a private patio. The open floor plan is filled with natural light, with large windows framing beautiful views from the living and dining areas. From the living room, doors open to a deck, creating an effortless connection between indoor and outdoor living. Wood and waterproof flooring run throughout the home, complemented by thoughtful modern upgrades including new ceiling fans, a Nest thermostat, smart door lock, Wi-Fi-enabled systems and security camera. The kitchen is equipped with a gas stove, new refrigerator, touch-activated faucet, and reverse osmosis filtered water system, making it both functional and refined. A gas fireplace anchors the main living space, while hot water recirculation, a whole-house water softener, and a dedicated laundry room add everyday convenience. Downstairs, a private bedroom and adjoining bathroom are accompanied by a large family room with view windows and glass doors that open to another deck. This flexible lower-level space is ideal for guests, extended living, entertaining, or simply relaxing while taking in the beautiful surroundings. The dedicated media room is designed for an immersive theater experience, featuring 7.1 surround sound, Klipsch speakers, a 110-inch screen, Sony HD projector, Yamaha AV receiver, and five leather reclining seats. Outdoor amenities include irrigated landscaped gardens, patios and decks, a tranquil fountain that attracts birds, and walking paths leading to a gazebo with scenic vistas. Peaceful and private, yet conveniently located near local favorites such as Valley Fresh, Joebella, Atascadero Lake, Zoo and a 24-hour convenience store, this property offers space, comfort, modern convenience, and exceptional views.
infoProperty Facts
bed
Bedrooms
4
bathtub
Bathrooms
3
square_foot
Square Feet
2,700
landscape
Lot Size
249,163 sqft
calendar_month
Year Built
1998
home_work
Property Type
Single Family Residence
timer
Days on Market
50
payments
HOA Fee
N/A
garage
Garage Total
2
fingerprint
MLS #
SC26088430
chairInterior Details
General Interior
Interior Features
Breakfast Area, Ceiling Fans, Eat In Kitchen, High Ceilings, Living Room Deck Attached, Open Floorplan, Recessed Lighting, Solid Surface Counters, Bedroom On Main Level, Main Level Primary, Primary Suite, Walk In Closets
Flooring
Tile, Vinyl, Wood
Fireplace
Living Room
Kitchen & Appliances
Appliances
Dishwasher, Free Standing Range, Disposal, Microwave, Refrigerator, Water Heater, Dryer, Washer
Laundry
Inside, Laundry Room
Bed & Bath
Main Level Master
Yes
Climate Control
Cooling
Central Air
Heating
Forced Air
deckExterior & Lot
Building & Construction
Patio & Porch
Concrete, Deck, Open, Patio
Security
Carbon Monoxide Detectors, Fire Sprinkler System, Smoke Detectors
Construction
Hardiplank Type
Foundation
Raised
Roof
Flat Tile
Nearby Schools
| Rating | School Name |
|---|---|
N/A | CHILDRENS HOUSE MONTESSORI SCHOOL Private School |
9 | Monterey Road Elementary Elementary School |
N/A | SANTA LUCIA SCHOOL Private School |
7 | San Benito Elementary Elementary School |
7 | Vineyard Elementary Elementary School |
Convenience Score

This Home is Sold
Curious what your home is worth? Get a free valuation.
call
(800)-330-9306Available 9AM - 6PM
Similar Homes You Might Like
Based on price, location, and features