1 / 20
imagesmode View 20 photos
For Sale
$1,160,000
Est. $6,496/mo2570 Alturas, Atascadero, CA 93422
bed
3
Bedrooms
bathtub
3
Bathrooms
square_foot
2,547
Sq Ft
About this home
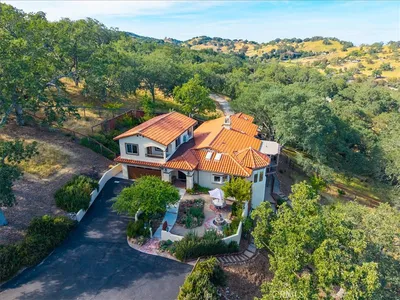
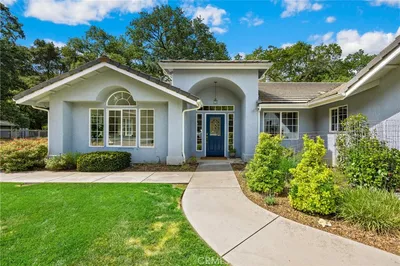
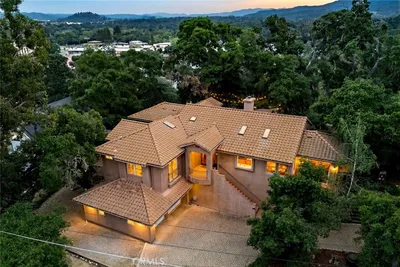
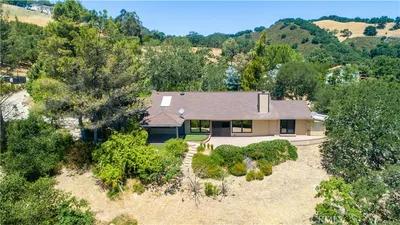
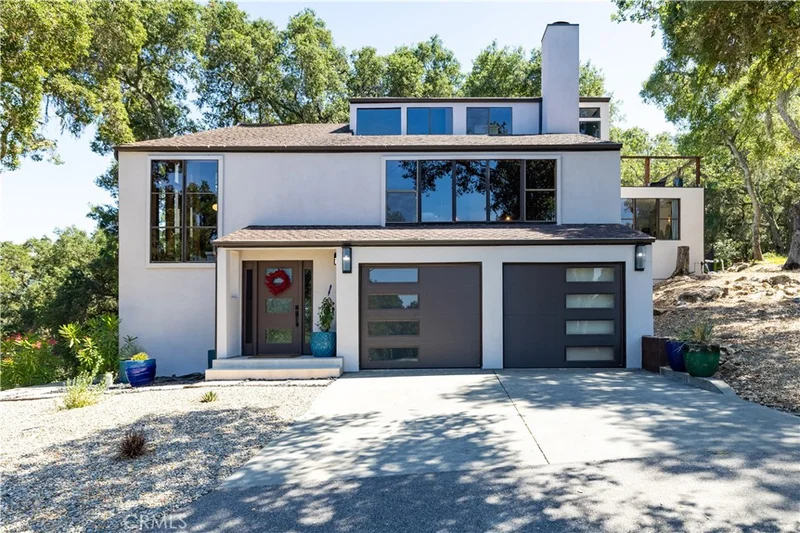
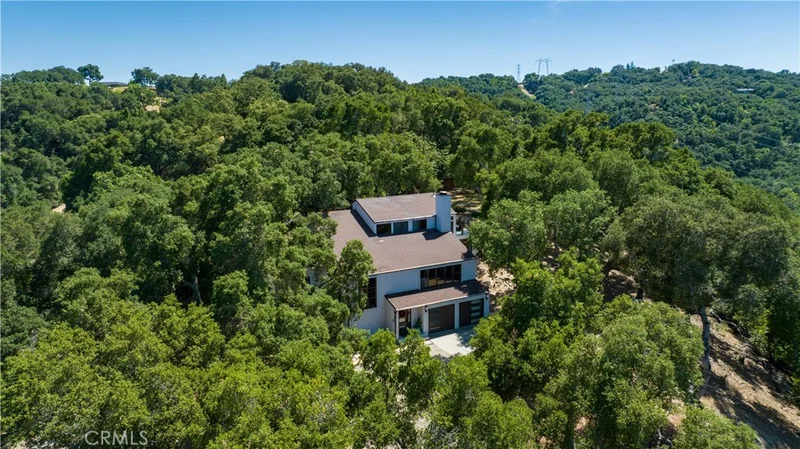
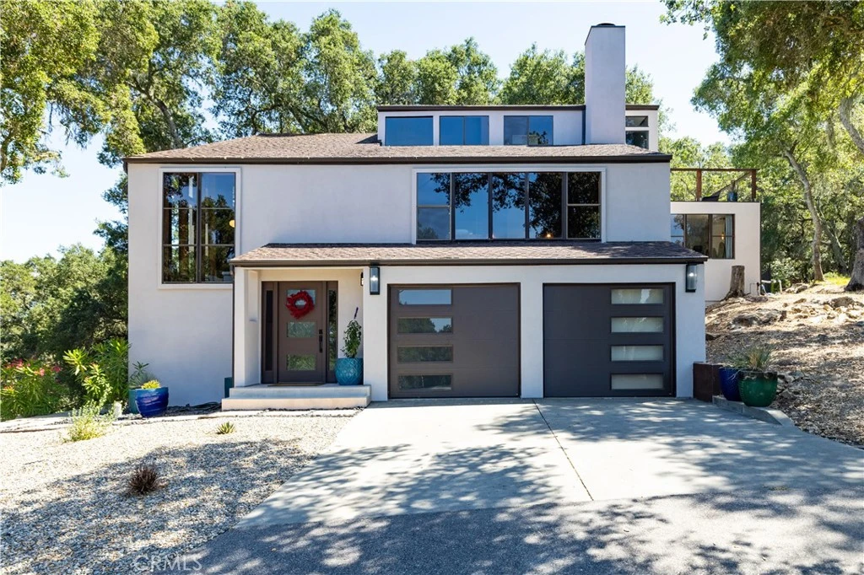
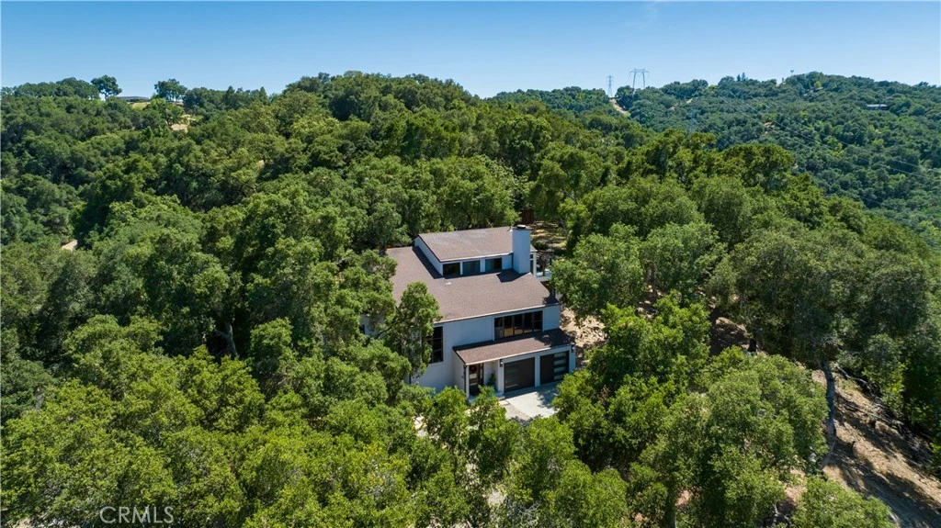
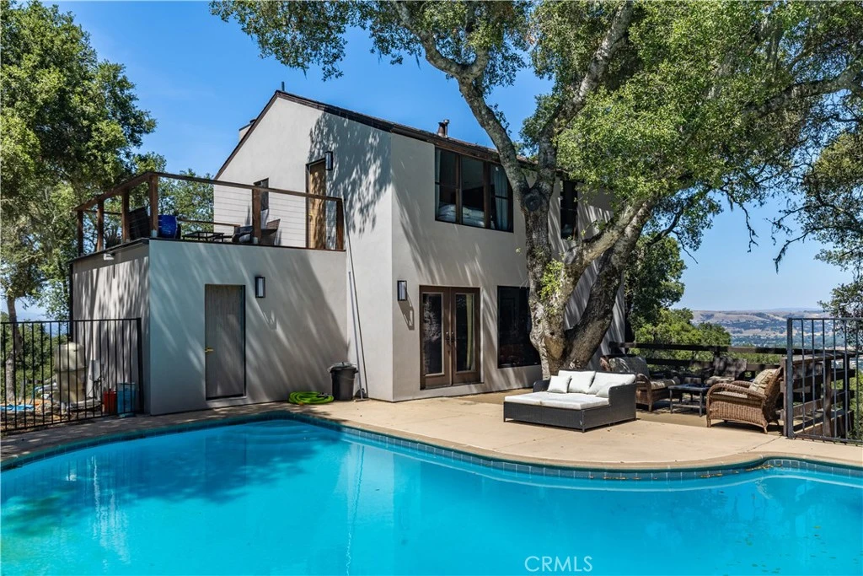
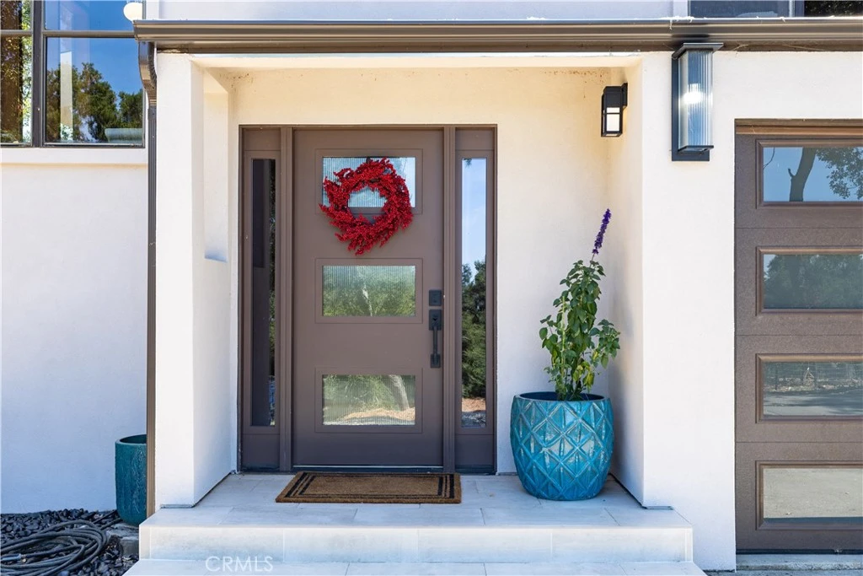
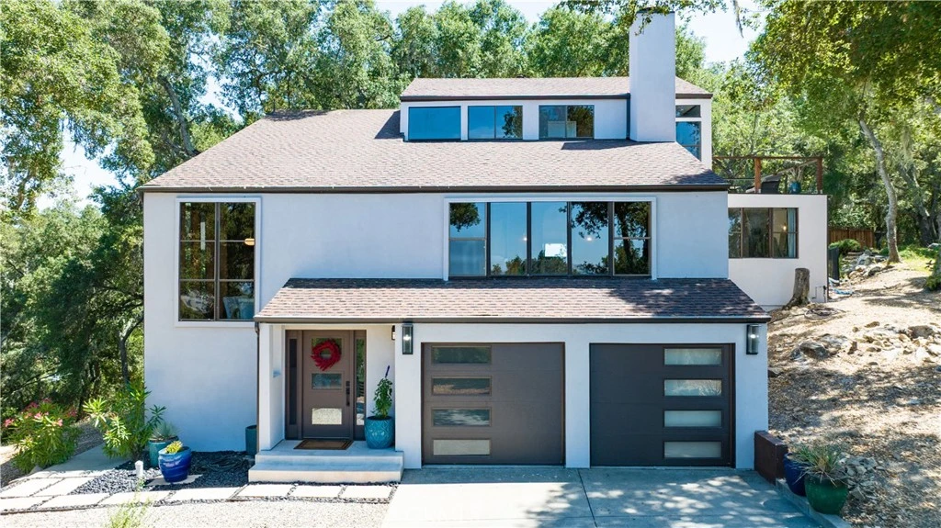
Beautifully updated architectural gem in West Atascadero's desirable Las Encinas neighborhood, situated on 1.93 acres with expansive scenic views. This 3-bedroom split-level home showcases stunning wood interiors, soaring vaulted ceilings, and walls of glass that fill the home with natural light while framing the surrounding landscape. The entry, dining room, kitchen, living room, and primary suite feature elegant Italian limestone flooring, adding timeless style throughout the main living areas. The newly updated kitchen opens to the dining room which features large windows that capture beautiful views through the trees. The spacious living room offers a dramatic fireplace and a warm, inviting atmosphere. A versatile loft provides the perfect space for a home office, library, or private retreat. The primary suite enjoys direct access to the pool area and features a remodeled ensuite bath complete with a soaking tub and oversized shower. Outdoor amenities include multiple decks and gathering spaces designed for entertaining and relaxation, along with an inground pool with diving board and an indoor sauna for year-round enjoyment. Offering privacy, tranquility and stunning views while remaining conveniently close to town, this one-of-a-kind property is ready to welcome you home. Contact your Realtor today to schedule a private showing.
Property Facts
bed
Bedrooms
3
bathtub
Bathrooms
3
square_foot
Square Feet
2,547
landscape
Lot Size
84,070.8 sqft
calendar_month
Year Built
1974
home_work
Property Type
Single Family Residence
timer
Days on Market
69
payments
HOA Fee
N/A
garage
Garage Total
2
fingerprint
MLS #
NS26118053
Interior Details
General Interior
Interior Features
Breakfast Bar, Separate Formal Dining Room, Granite Counters, High Ceilings, Multiple Staircases, Loft, Main Level Primary, Walk In Closets
Flooring
Carpet, Stone, Tile
Fireplace
Living Room
Kitchen & Appliances
Appliances
Dishwasher, Electric Cooktop, Electric Oven, Microwave, Water Softener, Dryer, Washer
Bed & Bath
Main Level Bedrooms
1
Main Level Bathrooms
2
Climate Control
Cooling
Central Air
Heating
Forced Air
Parking
Total Parking Spaces
2
Garage Spaces
2
Attached Garage
Yes
Parking Features
Door Multi, Driveway Up Slope From Street, Garage Faces Front, Garage
Exterior & Lot
Building & Construction
Patio & Porch
Concrete, Deck, Patio
Construction
Stucco
Foundation
Raised
Roof
Composition
Lot & Grounds
Lot Features
Back Yard, Lot Over40000 Sqft, Sloped Up
Pool Features
Diving Board, In Ground, Private
Sewer
Septic Type Unknown
Community & HOA
Association Info
Community Features
Rural
Mortgage Calculator
Total Monthly
$0
Principal & Interest:
$0Property Tax:
$0Home Insurance:
$0HOA Fees:
$0$
$
%
Nearby Schools
| Rating | School Name |
|---|---|
N/A | CHILDRENS HOUSE MONTESSORI SCHOOL Private School |
9 | Monterey Road Elementary Elementary School |
N/A | SANTA LUCIA SCHOOL Private School |
7 | San Benito Elementary Elementary School |
8 | Templeton High High School |
Convenience Score
Market Insights
93422|Atascadero
analytics
Estimated Value
Calculating...
trending_up0%vs. last year
Value history is still building for this area.
Market Temperature
Seller'sBalancedBuyer's
0d30d60d180d
Balanced
Balanced market
30 Days
Avg. time on market
This is a Balanced Market. Homes are selling at a moderate pace.
flood
Flood & Climate Risk
volume_up
Noise Levels

Ready to Take the Next Step?
Get expert support from a local agent today.
call
(800)-330-9306Available 9AM - 7PM
Similar Homes You Might Like
Based on price, location, and features