Topfind Realty
Renting

Search Rentals

Houses for RentTownhomes for RentCondos for RentView All Rentals →

Renting Resources

Why Rent With UsRenter GuideRent vs Buy Calculator

Renter Articles

How to Negotiate RentUnderstanding Your LeaseMoving Checklist for Renters
Buying

Search Homes

Houses for SaleTownhomes for SaleCondos for SaleView All Homes →

Buying Resources

Why Buy With UsBuyer GuideAffordability CalculatorInvestment CalculatorProperty Tax Calculator

Buyer Articles

Master Your New Home BudgetBeat Moving StressPacking Secrets
Selling

Selling Tools

Home ValuationFind a Seller's Agent

Selling Resources

Why Sell With UsSeller GuideNet Sheet CalcHELOC Calculator

Seller Articles

Strategic PricingDownsizing Tips
Mortgage Rates

Today's Rates

Mortgage RatesRefinance RatesLoan ComparisonHELOC Calculator

Mortgage Resources

Understanding Mortgage RatesFirst-Time Homebuyer GuideWhen to Refinance Your Mortgage
Realtors
Topfind
Houses for RentTownhomes for RentCondos for RentView All Rentals →
Why Rent With UsRenter GuideRent vs Buy Calculator
How to Negotiate RentUnderstanding Your LeaseMoving Checklist for Renters
Houses for SaleTownhomes for SaleCondos for SaleView All Homes →
Why Buy With UsBuyer GuideAffordability CalculatorInvestment CalculatorProperty Tax Calculator
Master Your New Home BudgetBeat Moving StressPacking Secrets
Home ValuationFind a Seller's Agent
Why Sell With UsSeller GuideNet Sheet CalcHELOC Calculator
Strategic PricingDownsizing Tips
Mortgage RatesRefinance RatesLoan ComparisonHELOC Calculator
Understanding Mortgage RatesFirst-Time Homebuyer GuideWhen to Refinance Your Mortgage
groupRealtorsinfoAbout Us
Continue with Google
Sign InSign Up
Topfind Realty
Renting

Search Rentals

Houses for RentTownhomes for RentCondos for RentView All Rentals →

Renting Resources

Why Rent With UsRenter GuideRent vs Buy Calculator

Renter Articles

How to Negotiate RentUnderstanding Your LeaseMoving Checklist for Renters
Buying

Search Homes

Houses for SaleTownhomes for SaleCondos for SaleView All Homes →

Buying Resources

Why Buy With UsBuyer GuideAffordability CalculatorInvestment CalculatorProperty Tax Calculator

Buyer Articles

Master Your New Home BudgetBeat Moving StressPacking Secrets
Selling

Selling Tools

Home ValuationFind a Seller's Agent

Selling Resources

Why Sell With UsSeller GuideNet Sheet CalcHELOC Calculator

Seller Articles

Strategic PricingDownsizing Tips
Mortgage Rates

Today's Rates

Mortgage RatesRefinance RatesLoan ComparisonHELOC Calculator

Mortgage Resources

Understanding Mortgage RatesFirst-Time Homebuyer GuideWhen to Refinance Your Mortgage
Realtors
Topfind
Houses for RentTownhomes for RentCondos for RentView All Rentals →
Why Rent With UsRenter GuideRent vs Buy Calculator
How to Negotiate RentUnderstanding Your LeaseMoving Checklist for Renters
Houses for SaleTownhomes for SaleCondos for SaleView All Homes →
Why Buy With UsBuyer GuideAffordability CalculatorInvestment CalculatorProperty Tax Calculator
Master Your New Home BudgetBeat Moving StressPacking Secrets
Home ValuationFind a Seller's Agent
Why Sell With UsSeller GuideNet Sheet CalcHELOC Calculator
Strategic PricingDownsizing Tips
Mortgage RatesRefinance RatesLoan ComparisonHELOC Calculator
Understanding Mortgage RatesFirst-Time Homebuyer GuideWhen to Refinance Your Mortgage
groupRealtorsinfoAbout Us
Continue with Google
Sign InSign Up
Real Estate/CA/Atascadero/1731 San Fernando Road
Interior
For Sale
$1,099,000
Est. $6,154/mo

1731 San Fernando Road, Atascadero, CA 93422

bed
4
Bedrooms
bathtub
5
Bathrooms
square_foot
3,071
Square Feet

About this home

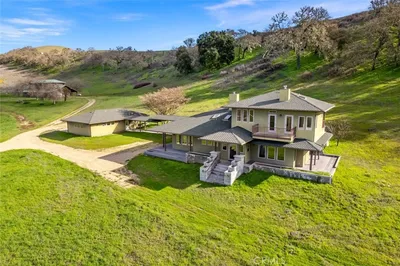
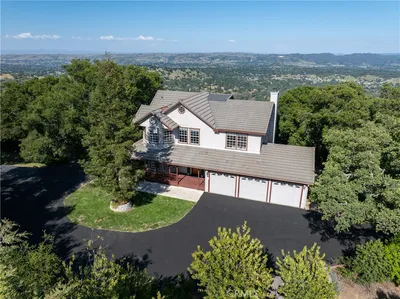
Welcome to 1731 San Fernando Road, a beautifully crafted custom home where timeless character and peaceful country living come together. As you meander up the long private driveway, you're welcomed by a charming country porch that sets the tone for the warmth and elegance found throughout the home. Step inside to a stunning lodge-inspired living room. The thoughtfully designed open floor plan flows seamlessly into the formal dining room. The spacious kitchen is both functional and beautiful, featuring abundant counter space, an oversized refrigerator, a trash compactor, custom cabinetry, and a large center island illuminated by a skylight that fills the space with natural light. Just off the kitchen, an indoor courtyard provides a peaceful retreat for relaxing with a morning coffee. Expansive windows throughout the living room, dining area, and breakfast nook frame picturesque views of the welcoming front porch and the serene, approximately four-and-a-half-acre setting beyond. Surrounded by mature trees and abundant privacy, the property offers a tranquil backdrop where deer and other wildlife are frequent visitors. The home features three spacious bedrooms, four bathrooms, a versatile bonus room, and a dedicated laundry room. The private primary suite is a true sanctuary, complete with its own entrance and a beautifully appointed bathroom designed for comfort and relaxation. Adding to the property's appeal, the detached garage includes an expansive upper-level space offering endless possibilities for a workshop, studio, home office, or guest accommodations, and a bathroom (subject to buyer verification). The beautifully secluded grounds provide room to explore, entertain, and enjoy the natural surroundings. Set behind the home is a charming pool, creating the perfect setting for future gatherings and summer memories. Complete with RV Parking and plenty of storage. This is a rare opportunity to own a one-of-a-kind property that combines custom craftsmanship, privacy, and exceptional potential in a truly beautiful setting.

Property Facts

bed

Bedrooms

4

bathtub

Bathrooms

5

square_foot

Square Feet

3,071

landscape

Lot Size

191,664 sqft

calendar_month

Year Built

1978

home_work

Property Type

Single Family Residence

timer

Days on Market

20

payments

HOA Fee

N/A

garage

Garage Total

2

fingerprint

MLS #

PI26130806

Interior Details

General Interior

Interior Features

Ceiling Fans, Separate Formal Dining Room, Eat In Kitchen

Flooring

Laminate, Tile

Fireplace

Living Room, Wood Burning

Kitchen & Appliances

Appliances

Dishwasher, Electric Cooktop, Electric Oven, Disposal, Gas Water Heater, Microwave, Trash Compactor

Laundry

Electric Dryer Hookup, Gas Dryer Hookup, Inside

Bed & Bath

Main Level Bedrooms

4

Main Level Bathrooms

4

Climate Control

Cooling

Central Air

Heating

Central

Parking

Total Parking Spaces

2

Garage Spaces

2

Exterior & Lot

Building & Construction

Patio & Porch

Covered

Foundation

Raised, Slab

Roof

Concrete, Tile

Lot & Grounds

Lot Features

Two To Five Units Acre

Pool Features

Private

Sewer

Septic Tank

Water Source

Public

Community & HOA

Association Info

Community Features

Rural

Mortgage Calculator

Total Monthly

$0

Principal & Interest:
$0
Property Tax:
$0
Home Insurance:
$0
HOA Fees:
$0
$
$
%

Nearby Schools

RatingSchool NameGradesDistance
No school data available for this area.

Convenience Score

Market Insights

93422|Atascadero
analytics

Estimated Value

Calculating...
trending_up0%vs. last year
202120222023202420252026

Market Temperature

Seller'sBalancedBuyer's
0d30d60d180d
Balanced

Balanced market

30 Days

Avg. time on market

This is a Balanced Market. Homes are selling at a moderate pace.

flood

Flood & Climate Risk

Flood Risk

Minimal — not in a FEMA flood zone

Low

Wildfire Risk

Moderate — near wildland-urban interface

Moderate

Heat Risk

Low — moderate summer temperatures

Low

Earthquake Risk

Southern California seismic zone

Moderate
volume_up

Noise Levels

TrafficQuiet residential street
AirportMinimal airport noise
CommercialLow commercial activity nearby
streetview

Street View

Open Full Street Viewopen_in_new
Topfind Realty

Ready to Take the Next Step?

Get expert support from a local agent today.

call
(800)-330-9306Available 9AM - 7PM

Similar Homes You Might Like

Based on price, location, and features
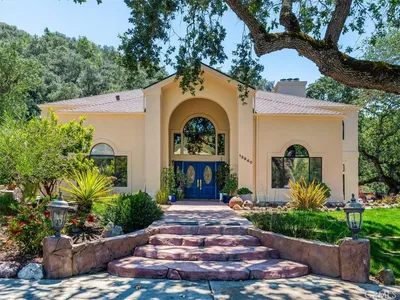
13940 Spring Meadow Lane
3D TOUR

$1,250,000

FOR SALE

13940 Spring Meadow Lane, Atascadero, CA 93422

4 beds · 4 baths · 3,600 sqft

5840 Rocky Canyon
VIRTUAL TOUR

$1,765,000

FOR SALE

5840 Rocky Canyon, Atascadero, CA 93422

4 beds · 5 baths · 3,105 sqft

1820 San Ramon
NEW 27 HRS AGO

$983,000

FOR SALE

1820 San Ramon, Atascadero, CA 93422

4 beds · 4 baths · 3,281 sqft

3200 Rancho Viejo
3D TOUR

$1,750,000

FOR SALE

3200 Rancho Viejo, Atascadero, CA 93422

4 beds · 5 baths · 2,757 sqft

6205 San Gabriel Rd

$1,794,000

FOR SALE

6205 San Gabriel Rd, Atascadero, CA 93422

5 beds · 6 baths · 3,531 sqft

10885 San Marcos Road
VIRTUAL TOUR

$1,595,000

FOR SALE

10885 San Marcos Road, Atascadero, CA 93422

4 beds · 4 baths · 2,580 sqft

13730 Falcon
VIRTUAL TOUR

$340,000

FOR SALE

13730 Falcon, Atascadero, CA 93422

beds · baths · sqft

5185 Ardilla

$749,000

FOR SALE

5185 Ardilla, Atascadero, CA 93422

4 beds · 3 baths · 1,698 sqft

Recently Sold

12155 Cenegal Road
VIRTUAL TOUR

$740,000

SOLD

12155 Cenegal Road, Atascadero, CA 93422

4 beds · 4 baths · 2,782 sqft

13615 Old Morro Road
VIRTUAL TOUR

$525,000

SOLD

13615 Old Morro Road, Atascadero, CA 93422

5 beds · 4 baths · 3,488 sqft

6400 NW San Gabriel Rd.
VIRTUAL TOUR

$1,650,000

SOLD

6400 NW San Gabriel Rd., Atascadero, CA 93422

4 beds · 4 baths · 3,575 sqft

3023 Fuente Del Oro
VIRTUAL TOUR

$810,000

SOLD

3023 Fuente Del Oro, Atascadero, CA 93422

5 beds · 4 baths · 3,120 sqft

12405 Santa Ana
VIRTUAL TOUR

$1,295,000

SOLD

12405 Santa Ana, Atascadero, CA 93422

4 beds · 4 baths · 3,290 sqft

10755 Vista Road
3D TOUR

$895,000

SOLD

10755 Vista Road, Atascadero, CA 93422

4 beds · 4 baths · 3,344 sqft

10075 San Guillermo Lane
VIRTUAL TOUR

$1,089,000

SOLD

10075 San Guillermo Lane, Atascadero, CA 93422

4 beds · 4 baths · 3,153 sqft

1825 N Ferrocarril Road
VIRTUAL TOUR

$759,000

SOLD

1825 N Ferrocarril Road, Atascadero, CA 93422

4 beds · 4 baths · 2,478 sqft

Topfind Realty

Company

  • About Us
  • Careers
  • Articles
  • Home Estimate

Explore

  • Renting
  • Buying
  • Selling
  • Realtors

Support

  • Help Center
  • Contact Us
  • Terms & Conditions
  • Privacy Policy

Topfind Realty, DRE # 02240815, is a licensed real estate broker in California. Topfind Realty pledges to support the Fair Housing Act and adhere to Equal Housing Opportunity laws.

Copyright © 2026 Topfind Realty. All Rights Reserved.