Topfind Realty
Renting

Search Rentals

Houses for RentTownhomes for RentCondos for RentView All Rentals →

Renting Resources

Why Rent With UsRenter GuideRent vs Buy Calculator

Renter Articles

How to Negotiate RentUnderstanding Your LeaseMoving Checklist for Renters
Buying

Search Homes

Houses for SaleTownhomes for SaleCondos for SaleView All Homes →

Buying Resources

Why Buy With UsBuyer GuideAffordability CalculatorInvestment CalculatorProperty Tax Calculator

Buyer Articles

Master Your New Home BudgetBeat Moving StressPacking Secrets
Selling

Selling Tools

Home ValuationFind a Seller's Agent

Selling Resources

Why Sell With UsSeller GuideNet Sheet CalcHELOC Calculator

Seller Articles

Strategic PricingDownsizing Tips
Mortgage Rates

Today's Rates

Mortgage RatesRefinance RatesLoan ComparisonHELOC Calculator

Mortgage Resources

Understanding Mortgage RatesFirst-Time Homebuyer GuideWhen to Refinance Your Mortgage
Realtors
Topfind
Houses for RentTownhomes for RentCondos for RentView All Rentals →
Why Rent With UsRenter GuideRent vs Buy Calculator
How to Negotiate RentUnderstanding Your LeaseMoving Checklist for Renters
Houses for SaleTownhomes for SaleCondos for SaleView All Homes →
Why Buy With UsBuyer GuideAffordability CalculatorInvestment CalculatorProperty Tax Calculator
Master Your New Home BudgetBeat Moving StressPacking Secrets
Home ValuationFind a Seller's Agent
Why Sell With UsSeller GuideNet Sheet CalcHELOC Calculator
Strategic PricingDownsizing Tips
Mortgage RatesRefinance RatesLoan ComparisonHELOC Calculator
Understanding Mortgage RatesFirst-Time Homebuyer GuideWhen to Refinance Your Mortgage
groupRealtorsinfoAbout Us
Continue with Google
Sign InSign Up
Topfind Realty
Renting

Search Rentals

Houses for RentTownhomes for RentCondos for RentView All Rentals →

Renting Resources

Why Rent With UsRenter GuideRent vs Buy Calculator

Renter Articles

How to Negotiate RentUnderstanding Your LeaseMoving Checklist for Renters
Buying

Search Homes

Houses for SaleTownhomes for SaleCondos for SaleView All Homes →

Buying Resources

Why Buy With UsBuyer GuideAffordability CalculatorInvestment CalculatorProperty Tax Calculator

Buyer Articles

Master Your New Home BudgetBeat Moving StressPacking Secrets
Selling

Selling Tools

Home ValuationFind a Seller's Agent

Selling Resources

Why Sell With UsSeller GuideNet Sheet CalcHELOC Calculator

Seller Articles

Strategic PricingDownsizing Tips
Mortgage Rates

Today's Rates

Mortgage RatesRefinance RatesLoan ComparisonHELOC Calculator

Mortgage Resources

Understanding Mortgage RatesFirst-Time Homebuyer GuideWhen to Refinance Your Mortgage
Realtors
Topfind
Houses for RentTownhomes for RentCondos for RentView All Rentals →
Why Rent With UsRenter GuideRent vs Buy Calculator
How to Negotiate RentUnderstanding Your LeaseMoving Checklist for Renters
Houses for SaleTownhomes for SaleCondos for SaleView All Homes →
Why Buy With UsBuyer GuideAffordability CalculatorInvestment CalculatorProperty Tax Calculator
Master Your New Home BudgetBeat Moving StressPacking Secrets
Home ValuationFind a Seller's Agent
Why Sell With UsSeller GuideNet Sheet CalcHELOC Calculator
Strategic PricingDownsizing Tips
Mortgage RatesRefinance RatesLoan ComparisonHELOC Calculator
Understanding Mortgage RatesFirst-Time Homebuyer GuideWhen to Refinance Your Mortgage
groupRealtorsinfoAbout Us
Continue with Google
Sign InSign Up
Real Estate/CA/Atascadero/3200 Rancho Viejo
3d_rotation3D Tour
Photo 1 of 3200 Rancho Viejo
Photo 2 of 3200 Rancho Viejo
1 / 20
Main
Interior 1
Interior 2
Interior 3
Interior 4
imagesmode View 20 photos
For Sale
$1,675,000
Est. $9,380/mo

3200 Rancho Viejo, Atascadero, CA 93422

bed
4
Bedrooms
bathtub
5
Bathrooms
square_foot
2,757
Sq Ft

About this home

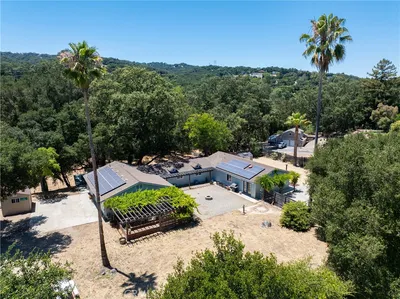
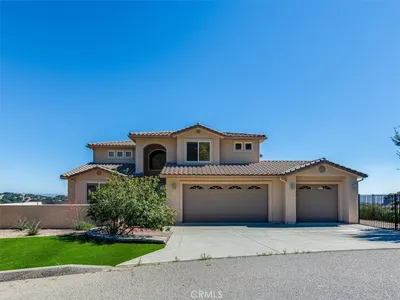
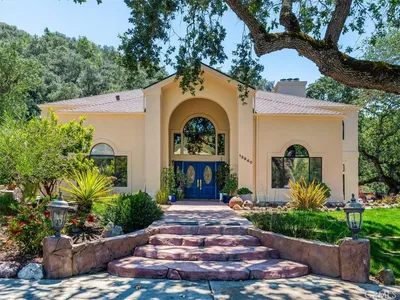
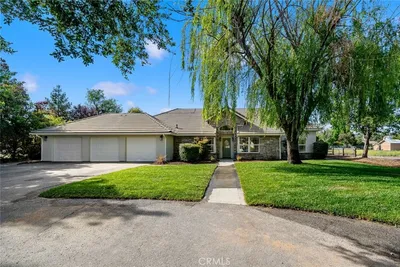
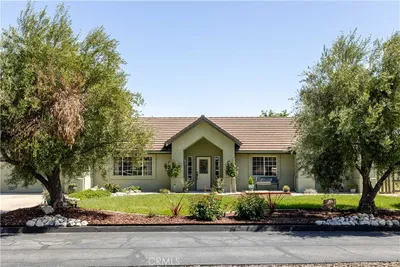
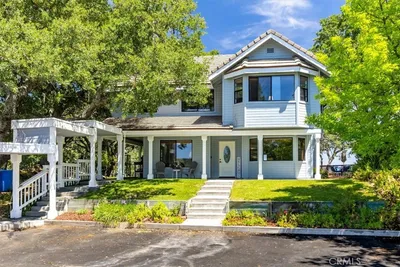
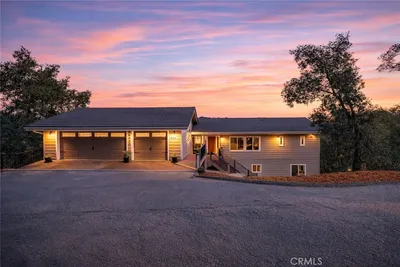
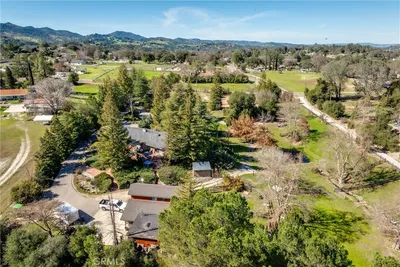
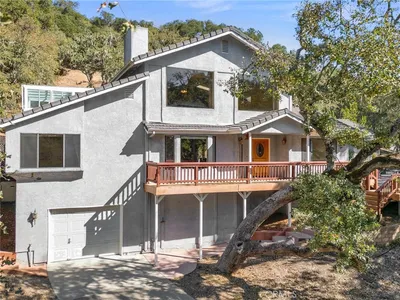
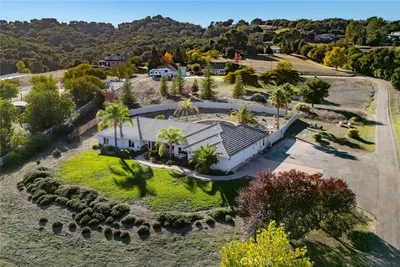
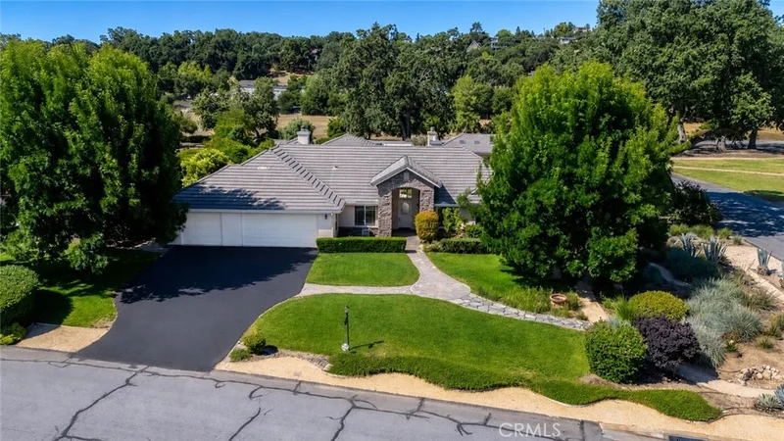
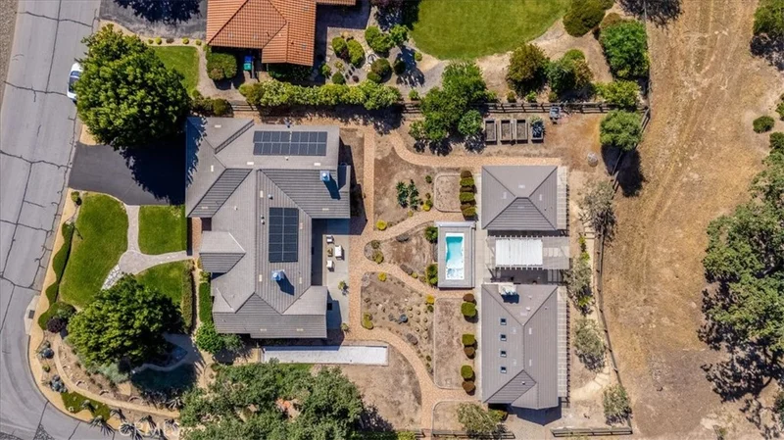
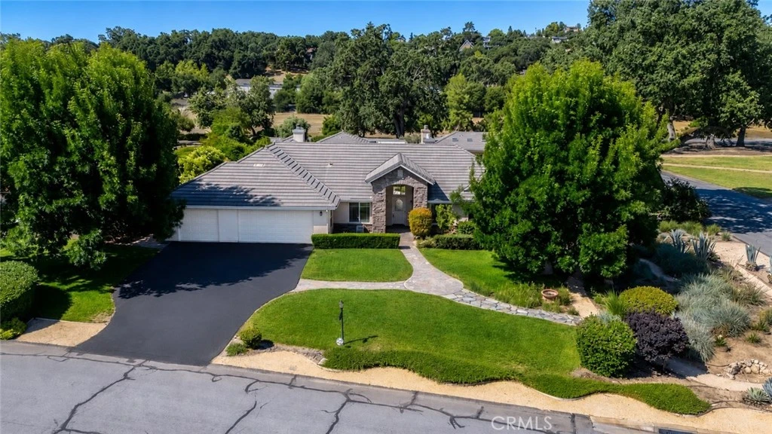
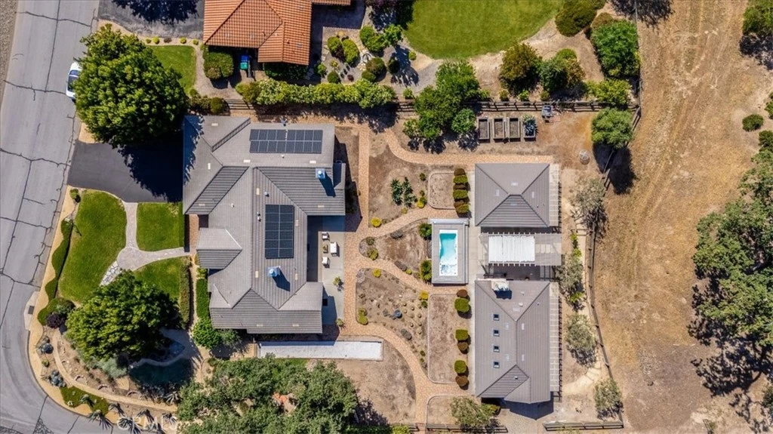
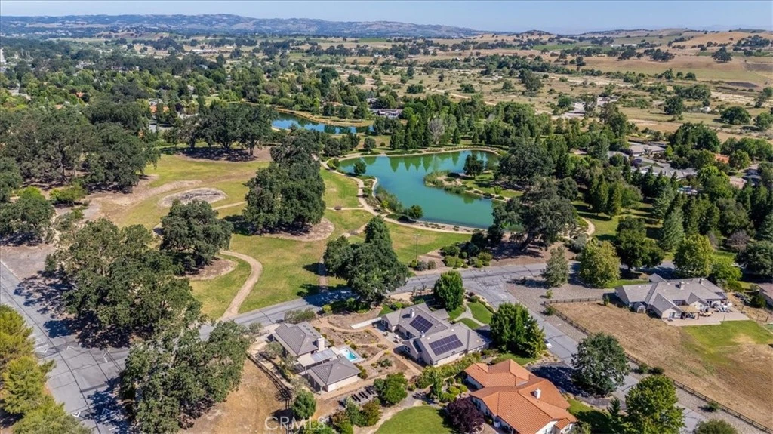
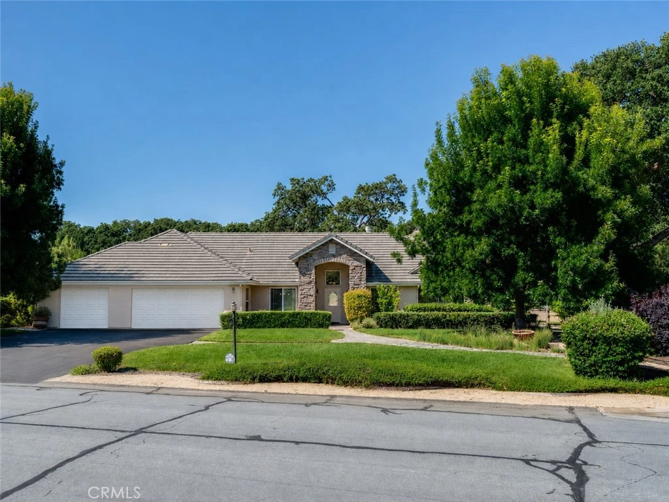
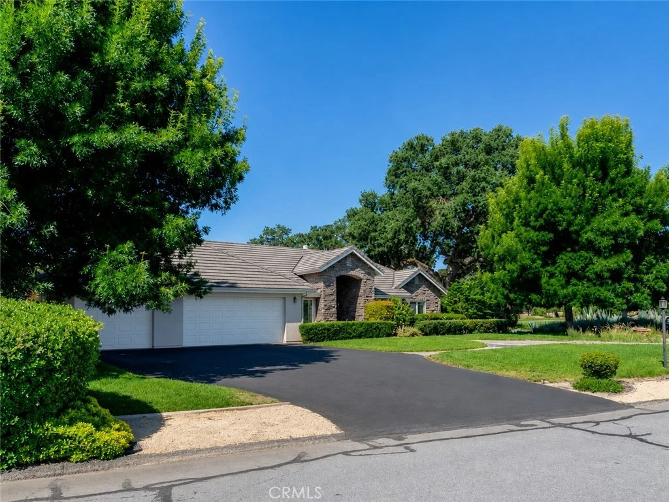
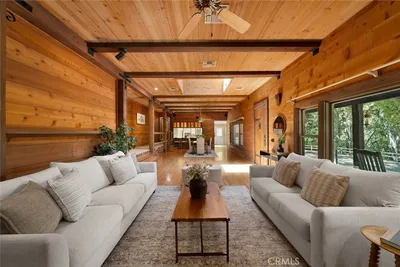
Welcome to luxury living in the exclusive gated community of The Lakes in Atascadero, where privacy, recreation, and refined craftsmanship come together on a beautifully curated one-acre estate. Tucked behind the gates, this exceptional property offers an unmatched blend of upscale amenities, resort-style outdoor living, and versatile spaces designed for both everyday comfort and unforgettable entertaining. The main residence features 4 spacious bedrooms and 3 well-appointed bathrooms, thoughtfully designed with a flowing layout, generous natural light, and elevated finishes throughout. Every space feels intentional, balancing warmth and sophistication while creating an effortless connection between indoor and outdoor living. Beyond the main home, the property continues to impress with a detached approximately 400-square-foot pool house, offering the perfect flex space for guests, entertaining, a private retreat, or a future ADU conversion. Hobbyists, car enthusiasts, and craftsmen alike will appreciate the extraordinary approximately 1,100-square-foot custom wood shop complete with its own office and half bathroom, creating endless opportunities for creative projects, storage, parking or recreational space. Step outside into a true backyard sanctuary designed for year-round enjoyment. The expansive grounds feature a jetted lap pool and spa, outdoor fireplace, bocce ball court, mature garden areas, and an array of fruit trees that enhance the estate’s peaceful, resort-like atmosphere. Owned solar adds efficiency and long-term value while supporting the home’s luxury lifestyle. As part of The Lakes community, residents enjoy exclusive access to two private lakes known for prime resident-only fishing, along with the security and serenity that come with gated living. Rarely does a property offer this level of versatility, outdoor living, and lifestyle appeal all within one of North County’s most desirable communities. This is more than a home. It’s a private retreat, an entertainer’s dream, and a legacy property all in one.

Property Facts

bed

Bedrooms

4

bathtub

Bathrooms

5

square_foot

Square Feet

2,757

landscape

Lot Size

41,954 sqft

calendar_month

Year Built

2003

home_work

Property Type

Single Family Residence

timer

Days on Market

67

payments

HOA Fee

$275/mo

garage

Garage Total

4

fingerprint

MLS #

SC26120784

Interior Details

General Interior

Interior Features

Separate Formal Dining Room, Eat In Kitchen, Granite Counters, Pantry, Tile Counters, Wired For Sound, All Bedrooms Down, Main Level Primary, Primary Suite, Workshop

Flooring

Carpet, Tile

Fireplace

Family Room, Gas, Living Room, Outside, Wood Burning

Kitchen & Appliances

Appliances

Dishwasher, Gas Cooktop, Gas Oven, Ice Maker, Microwave, Refrigerator, Water Heater, Dryer, Washer

Laundry

Laundry Room

Bed & Bath

Main Level Bedrooms

4

Main Level Bathrooms

3

Climate Control

Cooling

Central Air

Heating

Forced Air, Natural Gas

Parking

Total Parking Spaces

4

Garage Spaces

4

Attached Garage

Yes

Parking Features

Driveway, Garage, Off Street, Workshop In Garage

Exterior & Lot

Building & Construction

Patio & Porch

Concrete

Fencing

Wood

Security

Carbon Monoxide Detectors, Gated Community, Smoke Detectors

Construction

Stucco

Foundation

Slab

Roof

Tile

Direction Faced

East

Lot & Grounds

Lot Features

Zero To One Unit Acre, Back Yard, Drip Irrigation Bubblers, Front Yard, Lot Over40000 Sqft, Level

Pool Features

Above Ground, Heated, Lap, Pool Cover, Private, Vinyl

Spa Features

Above Ground, Heated

Sewer

Private Sewer

Water Source

Public

Community & HOA

Association Info

HOA Fee$275
FrequencyMonthly

HOA Amenities

Controlled Access

Community Features

Biking, Foothills, Lake, Fishing, Gated

Mortgage Calculator

Total Monthly

$0

Principal & Interest:
$0
Property Tax:
$0
Home Insurance:
$0
HOA Fees:
$0
$
$
%

Nearby Schools

RatingSchool NameGradesDistance
7
San Benito Elementary
Elementary School
K-50.9 mi
8
Fine Arts Academy
Middle School
4-81.5 mi
7
Atascadero Middle
Middle School
6-81.5 mi
9
Monterey Road Elementary
Elementary School
K-51.5 mi
N/A
CHILDRENS HOUSE MONTESSORI SCHOOL
Private School
K-121.6 mi

Convenience Score

Market Insights

93422|Atascadero
analytics

Estimated Value

Calculating...
trending_up0%vs. last year
Value history is still building for this area.

Market Temperature

Seller'sBalancedBuyer's
0d30d60d180d
Balanced

Balanced market

30 Days

Avg. time on market

This is a Balanced Market. Homes are selling at a moderate pace.

flood

Flood & Climate Risk

volume_up

Noise Levels

location_on

Location

3200 Rancho Viejo

Atascadero, CA 93422

Open in Mapsopen_in_new
Topfind Realty

Ready to Take the Next Step?

Get expert support from a local agent today.

call
(800)-330-9306Available 9AM - 7PM

Similar Homes You Might Like

Based on price, location, and features
1731 San Fernando Road

$1,099,000

FOR SALE

1731 San Fernando Road, Atascadero, CA 93422

4 beds · 5 baths · 3,071 sqft

1820 San Ramon
VIRTUAL TOUR

$983,000

FOR SALE

1820 San Ramon, Atascadero, CA 93422

4 beds · 4 baths · 3,281 sqft

14215 Mary Austin Lane

$1,400,000

FOR SALE

14215 Mary Austin Lane, Atascadero, CA 93422

4 beds · 4 baths · 3,087 sqft

13940 Spring Meadow Lane
3D TOUR

$1,250,000

FOR SALE

13940 Spring Meadow Lane, Atascadero, CA 93422

4 beds · 4 baths · 3,600 sqft

13730 Falcon
VIRTUAL TOUR

$340,000

FOR SALE

13730 Falcon, Atascadero, CA 93422

beds · baths · sqft

3371 Via Del Sueno
VIRTUAL TOUR

$1,398,000

FOR SALE

3371 Via Del Sueno, Atascadero, CA 93422

4 beds · 2 baths · 2,464 sqft

0 Los Gatos Road

$250,000

FOR SALE

0 Los Gatos Road, Atascadero, CA 93422

beds · baths · sqft

155 Eagle Creek Court

$1,150,000

FOR SALE

155 Eagle Creek Court, Atascadero, CA 93422

3 beds · 2 baths · 2,026 sqft

Recently Sold

12405 Santa Ana
VIRTUAL TOUR

$1,295,000

SOLD

12405 Santa Ana, Atascadero, CA 93422

4 beds · 4 baths · 3,290 sqft

12355 Santa Ana

$1,050,000

SOLD

12355 Santa Ana, Atascadero, CA 93422

4 beds · 4 baths · 2,430 sqft

8412 Alta Vista
VIRTUAL TOUR

$945,000

SOLD

8412 Alta Vista, Atascadero, CA 93422

4 beds · 4 baths · 3,228 sqft

9290 Carmel Rd
3D TOUR

$1,260,000

SOLD

9290 Carmel Rd, Atascadero, CA 93422

3 beds · 4 baths · 2,558 sqft

6115 Portola Road

$1,070,000

SOLD

6115 Portola Road, Atascadero, CA 93422

4 beds · 4 baths · 2,650 sqft

5725 Chauplin

$809,900

SOLD

5725 Chauplin, Atascadero, CA 93422

3 beds · 4 baths · 2,775 sqft

9430 Calle Milano

$870,000

SOLD

9430 Calle Milano, Atascadero, CA 93422

4 beds · 4 baths · 2,513 sqft

2700 Ardilla Road
VIRTUAL TOUR

$1,450,000

SOLD

2700 Ardilla Road, Atascadero, CA 93422

4 beds · 4 baths · 2,828 sqft

$1,675,000
4 bd | 5 ba | 2,757 sqft
Request a tourcall
Topfind Realty

Company

  • About Us
  • Careers
  • Articles
  • Home Estimate

Explore

  • Renting
  • Buying
  • Selling
  • Realtors

Support

  • Help Center
  • Contact Us
  • Terms & Conditions
  • Privacy Policy

Topfind Realty, DRE # 02240815, is a licensed real estate broker in California. Topfind Realty pledges to support the Fair Housing Act and adhere to Equal Housing Opportunity laws.

Copyright © 2026 Topfind Realty. All Rights Reserved.