Topfind Realty
Renting

Search Rentals

Houses for RentTownhomes for RentCondos for RentView All Rentals →

Renting Resources

Why Rent With UsRenter GuideRent vs Buy Calculator

Renter Articles

How to Negotiate RentUnderstanding Your LeaseMoving Checklist for Renters
Buying

Search Homes

Houses for SaleTownhomes for SaleCondos for SaleView All Homes →

Buying Resources

Why Buy With UsBuyer GuideAffordability CalculatorInvestment CalculatorProperty Tax Calculator

Buyer Articles

Master Your New Home BudgetBeat Moving StressPacking Secrets
Selling

Selling Tools

Home ValuationFind a Seller's Agent

Selling Resources

Why Sell With UsSeller GuideNet Sheet CalcHELOC Calculator

Seller Articles

Strategic PricingDownsizing Tips
Mortgage Rates

Today's Rates

Mortgage RatesRefinance RatesLoan ComparisonHELOC Calculator

Mortgage Resources

Understanding Mortgage RatesFirst-Time Homebuyer GuideWhen to Refinance Your Mortgage
Realtors
Topfind
Houses for RentTownhomes for RentCondos for RentView All Rentals →
Why Rent With UsRenter GuideRent vs Buy Calculator
How to Negotiate RentUnderstanding Your LeaseMoving Checklist for Renters
Houses for SaleTownhomes for SaleCondos for SaleView All Homes →
Why Buy With UsBuyer GuideAffordability CalculatorInvestment CalculatorProperty Tax Calculator
Master Your New Home BudgetBeat Moving StressPacking Secrets
Home ValuationFind a Seller's Agent
Why Sell With UsSeller GuideNet Sheet CalcHELOC Calculator
Strategic PricingDownsizing Tips
Mortgage RatesRefinance RatesLoan ComparisonHELOC Calculator
Understanding Mortgage RatesFirst-Time Homebuyer GuideWhen to Refinance Your Mortgage
groupRealtorsinfoAbout Us
Continue with Google
Sign InSign Up
Topfind Realty
Renting

Search Rentals

Houses for RentTownhomes for RentCondos for RentView All Rentals →

Renting Resources

Why Rent With UsRenter GuideRent vs Buy Calculator

Renter Articles

How to Negotiate RentUnderstanding Your LeaseMoving Checklist for Renters
Buying

Search Homes

Houses for SaleTownhomes for SaleCondos for SaleView All Homes →

Buying Resources

Why Buy With UsBuyer GuideAffordability CalculatorInvestment CalculatorProperty Tax Calculator

Buyer Articles

Master Your New Home BudgetBeat Moving StressPacking Secrets
Selling

Selling Tools

Home ValuationFind a Seller's Agent

Selling Resources

Why Sell With UsSeller GuideNet Sheet CalcHELOC Calculator

Seller Articles

Strategic PricingDownsizing Tips
Mortgage Rates

Today's Rates

Mortgage RatesRefinance RatesLoan ComparisonHELOC Calculator

Mortgage Resources

Understanding Mortgage RatesFirst-Time Homebuyer GuideWhen to Refinance Your Mortgage
Realtors
Topfind
Houses for RentTownhomes for RentCondos for RentView All Rentals →
Why Rent With UsRenter GuideRent vs Buy Calculator
How to Negotiate RentUnderstanding Your LeaseMoving Checklist for Renters
Houses for SaleTownhomes for SaleCondos for SaleView All Homes →
Why Buy With UsBuyer GuideAffordability CalculatorInvestment CalculatorProperty Tax Calculator
Master Your New Home BudgetBeat Moving StressPacking Secrets
Home ValuationFind a Seller's Agent
Why Sell With UsSeller GuideNet Sheet CalcHELOC Calculator
Strategic PricingDownsizing Tips
Mortgage RatesRefinance RatesLoan ComparisonHELOC Calculator
Understanding Mortgage RatesFirst-Time Homebuyer GuideWhen to Refinance Your Mortgage
groupRealtorsinfoAbout Us
Continue with Google
Sign InSign Up
Real Estate/CA/Arcadia/536 W Camino Real
Main
Interior 1
Interior 2
Interior 3
Interior 4
imagesmode View 20 photos
For Sale
$2,990,000
Est. $16,744/mo

536 W Camino Real, Arcadia, CA 91007

bed
5
Bedrooms
bathtub
5
Bathrooms
square_foot
5,036
Square Feet

About this home

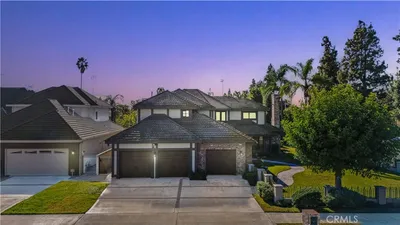
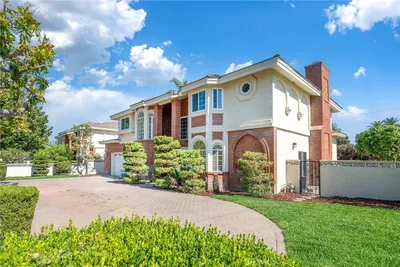
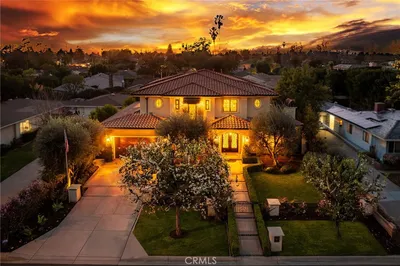
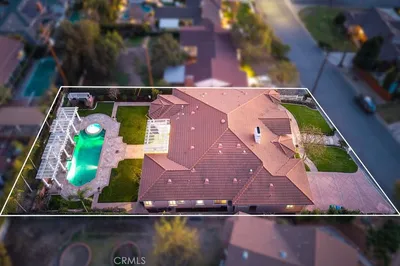
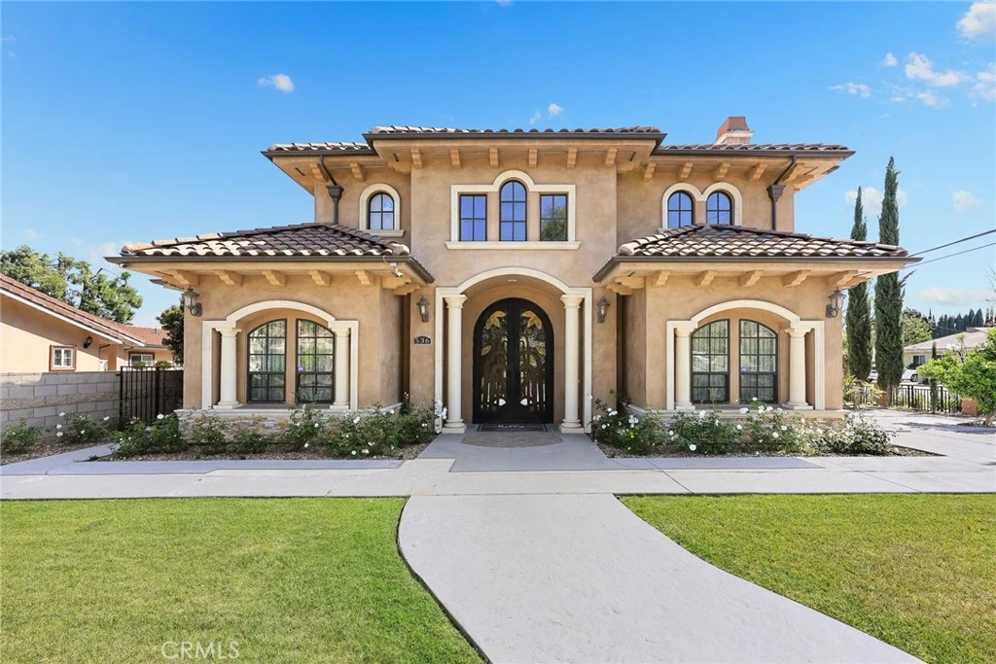
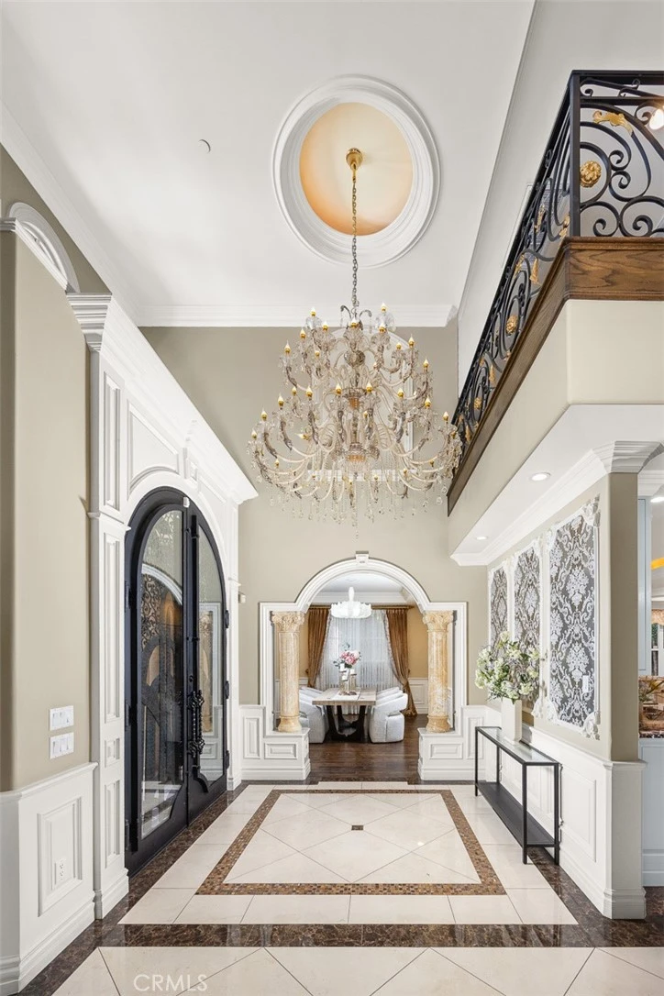
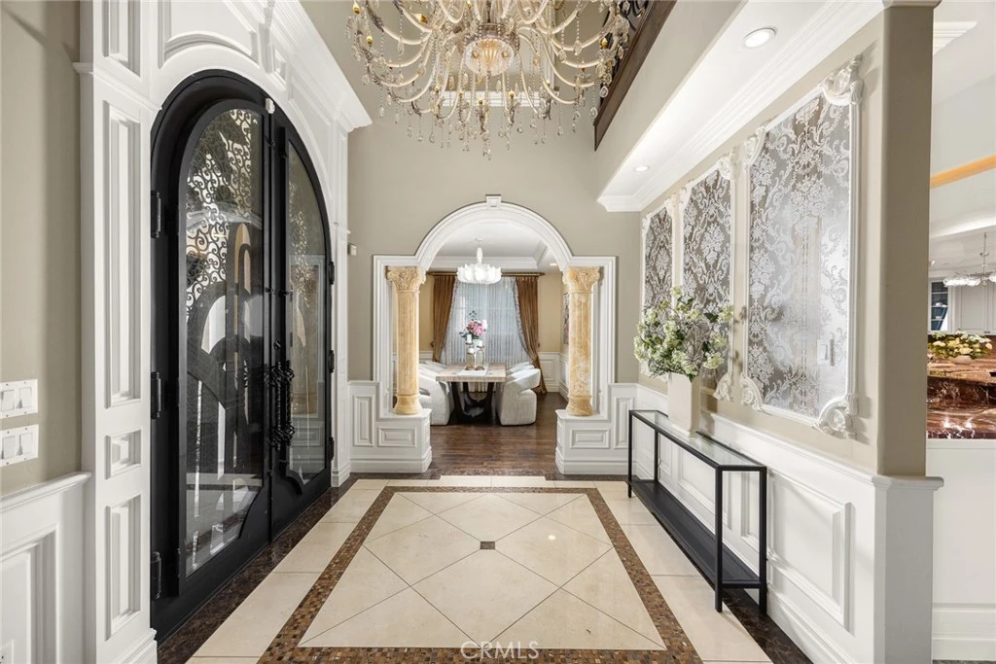
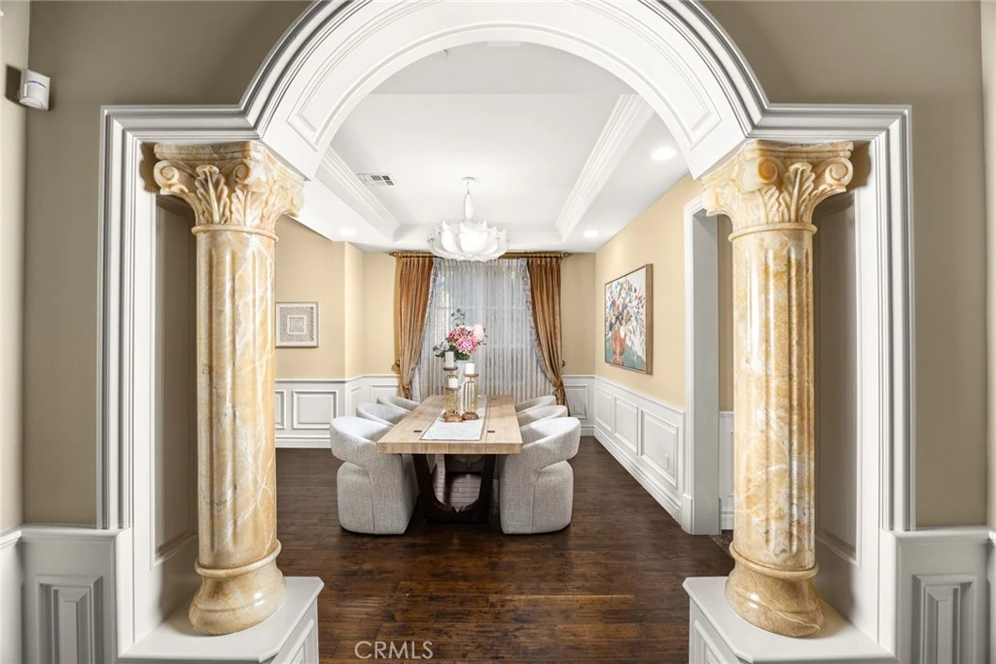
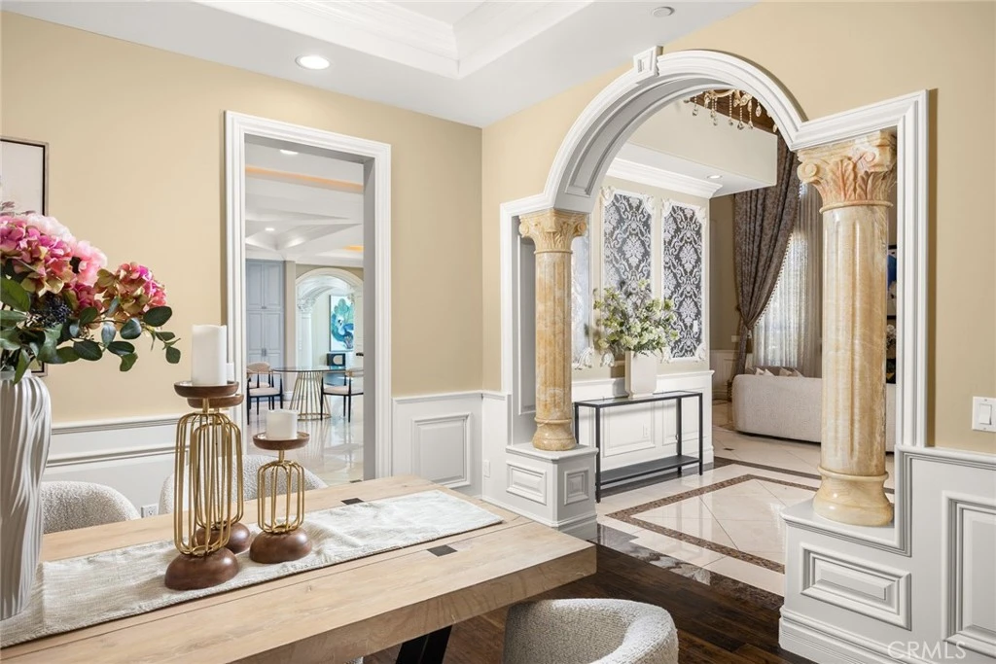
Elegant Mediterranean-style residence located in the highly desirable Baldwin Stocker district of Arcadia, offering 5 bedrooms, 5 bathrooms, and approximately 5,000 SF of living space. Built in 2016, this custom home features a dramatic 25-foot ceiling entry with a 10-foot arched iron and glass double door. The bright living room includes a stone fireplace and soaring windows, while the formal dining room is enhanced by onyx Roman columns and an expansive bar area. The gourmet kitchen offers a center island, abundant cabinetry, a dedicated wok kitchen, additional refrigerator space, and a breakfast nook. The spacious family room is ideal for entertaining or everyday living. The main-level primary suite features a walk-in closet, dual vanities, soaking tub, and oversized shower. Upstairs includes a second primary en-suite with private balcony, an open office area, and additional bedrooms with a Jack-and-Jill bathroom.Additional highlights include solar panels, attached 2-car garage with direct access, an additional 1-car garage, and gated driveway. Low-maintenance backyard and side yard provide comfortable outdoor space. Conveniently located near award-winning Arcadia schools, supermarkets, dining, and shopping. A rare opportunity to own a newer custom home in one of Arcadia’s most sought-after neighborhoods.

Property Facts

bed

Bedrooms

5

bathtub

Bathrooms

5

square_foot

Square Feet

5,036

landscape

Lot Size

11,013 sqft

calendar_month

Year Built

2015

home_work

Property Type

Single Family Residence

timer

Days on Market

107

payments

HOA Fee

N/A

garage

Garage Total

3

fingerprint

MLS #

AR26085548

Interior Details

General Interior

Interior Features

Wet Bar, Crown Molding, Separate Formal Dining Room, Eat In Kitchen, Paneling Wainscoting, Stone Counters, Jack And Jill Bath, Main Level Primary, Multiple Primary Suites, Primary Suite, Walk In Closets

Fireplace

Living Room

Kitchen & Appliances

Appliances

Gas Cooktop, Gas Oven, Tankless Water Heater

Laundry

Washer Hookup, Gas Dryer Hookup, Inside

Bed & Bath

Main Level Bedrooms

1

Main Level Bathrooms

2

Climate Control

Cooling

Central Air, Dual

Heating

Central

Parking

Total Parking Spaces

3

Garage Spaces

3

Attached Garage

Yes

Exterior & Lot

Building & Construction

Patio & Porch

Porch

Roof

Tile

Lot & Grounds

Lot Features

Corner Lot

Sewer

Public Sewer

Water Source

Public

Community & HOA

Association Info

Community Features

Street Lights, Sidewalks

Mortgage Calculator

Total Monthly

$0

Principal & Interest:
$0
Property Tax:
$0
Home Insurance:
$0
HOA Fees:
$0
$
$
%

Nearby Schools

RatingSchool NameGradesDistance
10
Baldwin Stocker Elementary
Elementary School
P-50.4 mi
N/A
LEARNING TREE MONTESSORI OF ARCADIA
Private School
K-120.4 mi
10
Holly Avenue Elementary
Elementary School
K-50.5 mi
N/A
HOLY ANGELS SCHOOL
Private School
K-120.7 mi
9
Temple City High
High School
9-120.8 mi

Convenience Score

Market Insights

91007|Arcadia
analytics

Estimated Value

Calculating...
trending_up0%vs. last year
202120222023202420252026

Market Temperature

Seller'sBalancedBuyer's
0d30d60d180d
Balanced

Balanced market

30 Days

Avg. time on market

This is a Balanced Market. Homes are selling at a moderate pace.

flood

Flood & Climate Risk

Flood Risk

Minimal — not in a FEMA flood zone

Low

Wildfire Risk

Moderate — near wildland-urban interface

Moderate

Heat Risk

Low — moderate summer temperatures

Low

Earthquake Risk

Southern California seismic zone

Moderate
volume_up

Noise Levels

TrafficQuiet residential street
AirportMinimal airport noise
CommercialLow commercial activity nearby
location_on

Location

536 W Camino Real

Arcadia, CA 91007

Open in Mapsopen_in_new
Topfind Realty

Ready to Take the Next Step?

Get expert support from a local agent today.

call
(800)-330-9306Available 9AM - 7PM

Similar Homes You Might Like

Based on price, location, and features
875 San Simeon Road
VIRTUAL TOUR

$3,988,000

FOR SALE

875 San Simeon Road, Arcadia, CA 91007

6 beds · 5 baths · 5,185 sqft

2431 S 2nd Avenue

$2,980,000

FOR SALE

2431 S 2nd Avenue, Arcadia, CA 91006

5 beds · 6 baths · 5,995 sqft

1005 Hampton Road
VIRTUAL TOUR

$4,980,000

FOR SALE

1005 Hampton Road, Arcadia, CA 91006

5 beds · 5 baths · 5,771 sqft

2431 S 2nd

$2,980,000

FOR SALE

2431 S 2nd, Arcadia, CA 91006

5 beds · 6 baths · 5,995 sqft

1608 S Santa Anita Avenue

$3,200,000

FOR SALE

1608 S Santa Anita Avenue, Arcadia, CA 91006

4 beds · 5 baths · 5,010 sqft

865 W Foothill

$4,999,888

FOR SALE

865 W Foothill, Arcadia, CA 91006

5 beds · 4 baths · 4,158 sqft

2 Linda Rae Way

$2,428,888

FOR SALE

2 Linda Rae Way, Arcadia, CA 91006

5 beds · 4 baths · 4,291 sqft

188 W Arthur Avenue

$2,685,000

FOR SALE

188 W Arthur Avenue, Arcadia, CA 91007

5 beds · 4 baths · 4,040 sqft

Recently Sold

631 E Norman Avenue

$3,180,000

SOLD

631 E Norman Avenue, Arcadia, CA 91006

5 beds · 6 baths · 5,074 sqft

1627 S 1st

$2,475,000

SOLD

1627 S 1st, Arcadia, CA 91006

4 beds · 4 baths · 4,180 sqft

49 W La Sierra Drive

$2,670,000

SOLD

49 W La Sierra Drive, Arcadia, CA 91007

4 beds · 5 baths · 4,488 sqft

1328 Oaklawn Road
3D TOUR

$3,980,000

SOLD

1328 Oaklawn Road, Arcadia, CA 91006

5 beds · 6 baths · 5,039 sqft

1524 S 3rd Avenue
VIRTUAL TOUR

$2,980,000

SOLD

1524 S 3rd Avenue, Arcadia, CA 91006

4 beds · 5 baths · 4,379 sqft

2107 S 5th

$3,200,000

SOLD

2107 S 5th, Arcadia, CA 91006

4 beds · 5 baths · 5,480 sqft

1774 Orangewood Lane
VIRTUAL TOUR

$2,599,000

SOLD

1774 Orangewood Lane, Arcadia, CA 91006

4 beds · 4 baths · 4,327 sqft

411 W Norman

$2,780,000

SOLD

411 W Norman, Arcadia, CA 91007

5 beds · 5 baths · 4,419 sqft

Topfind Realty

Company

  • About Us
  • Careers
  • Articles
  • Home Estimate

Explore

  • Renting
  • Buying
  • Selling
  • Realtors

Support

  • Help Center
  • Contact Us
  • Terms & Conditions
  • Privacy Policy

Topfind Realty, DRE # 02240815, is a licensed real estate broker in California. Topfind Realty pledges to support the Fair Housing Act and adhere to Equal Housing Opportunity laws.

Copyright © 2026 Topfind Realty. All Rights Reserved.