Topfind Realty
Renting

Search Rentals

Houses for RentTownhomes for RentCondos for RentView All Rentals →

Renting Resources

Why Rent With UsRenter GuideRent vs Buy Calculator

Renter Articles

How to Negotiate RentUnderstanding Your LeaseMoving Checklist for Renters
Buying

Search Homes

Houses for SaleTownhomes for SaleCondos for SaleView All Homes →

Buying Resources

Why Buy With UsBuyer GuideAffordability CalculatorInvestment CalculatorProperty Tax Calculator

Buyer Articles

Master Your New Home BudgetBeat Moving StressPacking Secrets
Selling

Selling Tools

Home ValuationFind a Seller's Agent

Selling Resources

Why Sell With UsSeller GuideNet Sheet CalcHELOC Calculator

Seller Articles

Strategic PricingDownsizing Tips
Mortgage Rates

Today's Rates

Mortgage RatesRefinance RatesLoan ComparisonHELOC Calculator

Mortgage Resources

Understanding Mortgage RatesFirst-Time Homebuyer GuideWhen to Refinance Your Mortgage
Realtors
Topfind
Houses for RentTownhomes for RentCondos for RentView All Rentals →
Why Rent With UsRenter GuideRent vs Buy Calculator
How to Negotiate RentUnderstanding Your LeaseMoving Checklist for Renters
Houses for SaleTownhomes for SaleCondos for SaleView All Homes →
Why Buy With UsBuyer GuideAffordability CalculatorInvestment CalculatorProperty Tax Calculator
Master Your New Home BudgetBeat Moving StressPacking Secrets
Home ValuationFind a Seller's Agent
Why Sell With UsSeller GuideNet Sheet CalcHELOC Calculator
Strategic PricingDownsizing Tips
Mortgage RatesRefinance RatesLoan ComparisonHELOC Calculator
Understanding Mortgage RatesFirst-Time Homebuyer GuideWhen to Refinance Your Mortgage
groupRealtorsinfoAbout Us
Continue with Google
Sign InSign Up
Topfind Realty
Renting

Search Rentals

Houses for RentTownhomes for RentCondos for RentView All Rentals →

Renting Resources

Why Rent With UsRenter GuideRent vs Buy Calculator

Renter Articles

How to Negotiate RentUnderstanding Your LeaseMoving Checklist for Renters
Buying

Search Homes

Houses for SaleTownhomes for SaleCondos for SaleView All Homes →

Buying Resources

Why Buy With UsBuyer GuideAffordability CalculatorInvestment CalculatorProperty Tax Calculator

Buyer Articles

Master Your New Home BudgetBeat Moving StressPacking Secrets
Selling

Selling Tools

Home ValuationFind a Seller's Agent

Selling Resources

Why Sell With UsSeller GuideNet Sheet CalcHELOC Calculator

Seller Articles

Strategic PricingDownsizing Tips
Mortgage Rates

Today's Rates

Mortgage RatesRefinance RatesLoan ComparisonHELOC Calculator

Mortgage Resources

Understanding Mortgage RatesFirst-Time Homebuyer GuideWhen to Refinance Your Mortgage
Realtors
Topfind
Houses for RentTownhomes for RentCondos for RentView All Rentals →
Why Rent With UsRenter GuideRent vs Buy Calculator
How to Negotiate RentUnderstanding Your LeaseMoving Checklist for Renters
Houses for SaleTownhomes for SaleCondos for SaleView All Homes →
Why Buy With UsBuyer GuideAffordability CalculatorInvestment CalculatorProperty Tax Calculator
Master Your New Home BudgetBeat Moving StressPacking Secrets
Home ValuationFind a Seller's Agent
Why Sell With UsSeller GuideNet Sheet CalcHELOC Calculator
Strategic PricingDownsizing Tips
Mortgage RatesRefinance RatesLoan ComparisonHELOC Calculator
Understanding Mortgage RatesFirst-Time Homebuyer GuideWhen to Refinance Your Mortgage
groupRealtorsinfoAbout Us
Continue with Google
Sign InSign Up
Real Estate/CA/Arcadia/1608 S Santa Anita Avenue
Interior
For Sale
$3,200,000
Est. $17,920/mo

1608 S Santa Anita Avenue, Arcadia, CA 91006

bed
4
Bedrooms
bathtub
5
Bathrooms
square_foot
5,010
Square Feet

About this home

Elegant 2021 Custom Spanish Modern Estate | Luxury Living in the Award-Winning Arcadia School District**Experience the pinnacle of luxury living in this exceptional custom-built 2021 Spanish Modern estate. Nestled on an expansive 15,445-square-foot corner lot, this magnificent residence offers approximately 5,010 square feet of sophisticated living space, featuring four en-suite bedrooms and five beautifully appointed bathrooms. The home's impressive curb appeal begins with a grand circular driveway that wraps around professionally landscaped grounds, creating an unforgettable first impression. A striking double wrought-iron entry door welcomes you into a breathtaking 26-foot foyer, highlighted by soaring ceilings, gleaming floors, an exquisite crystal chandelier, and an original hand-painted dome ceiling that sets the tone for the elegance found throughout the home. Designed with both luxury and functionality in mind, the main level features a private en-suite bedroom, an executive office with custom built-in bookcases, a temperature-controlled wine cellar, and a state-of-the-art home theater perfect for work, relaxation, and entertaining. The gourmet chef's kitchen is a culinary masterpiece, appointed with premium Thermador appliances, custom cabinetry, and an additional fully equipped wok kitchen, making it ideal for both everyday living and elaborate entertaining.Ascend the beautifully crafted staircase to the luxurious primary suite, a private sanctuary complete with its own sitting area and a charming indoor Juliet balcony. The spa-inspired primary bathroom offers a soaking jetted tub, steam shower, and elegant designer finishes, creating a true retreat. Two additional junior en-suite bedrooms are thoughtfully positioned across an impressive open loft, providing comfort and privacy for family and guests alike. Throughout the home, premium Eurotech tilt-and-turn windows enhance natural light, energy efficiency, and contemporary European style. Step outside into your own private resort-style oasis. The spectacular backyard features a sparkling swimming pool, a custom-designed miniature golf course, and lush, meticulously landscaped grounds, creating the perfect setting for entertaining or peaceful outdoor living. E very detail of this remarkable custom estate reflects exceptional craftsmanship, timeless design, and uncompromising quality. Located within the highly acclaimed, award-winning Arcadia Unified School District, this one-of-a-kind residence offers an extraordinary opportunity to own a true luxury masterpiece. Sold As is - Buyer to check all permits and records with city. Some pictures are representative and virtually staged.

Property Facts

bed

Bedrooms

4

bathtub

Bathrooms

5

square_foot

Square Feet

5,010

landscape

Lot Size

15,450 sqft

calendar_month

Year Built

2021

home_work

Property Type

Single Family Residence

timer

Days on Market

0

payments

HOA Fee

N/A

fingerprint

MLS #

26867011

Interior Details

General Interior

Flooring

Laminate

Fireplace

Living Room

Kitchen & Appliances

Appliances

Dishwasher, Microwave, Refrigerator

Laundry

Inside

Climate Control

Cooling

Central Air

Heating

Central

Parking

Attached Garage

Yes

Parking Features

Door Multi, Garage

Exterior & Lot

Lot & Grounds

Pool Features

In Ground

Mortgage Calculator

Total Monthly

$0

Principal & Interest:
$0
Property Tax:
$0
Home Insurance:
$0
HOA Fees:
$0
$
$
%

Nearby Schools

RatingSchool NameGradesDistance
N/A
ARCADIA MONTESSORI SCHOOL
Private School
K-120.2 mi
10
Richard Henry Dana Middle
Middle School
6-80.2 mi
N/A
ARCADIA CHRISTIAN SCHOOL
Private School
K-120.3 mi
9
Arcadia High
High School
9-120.7 mi
10
Camino Grove Elementary
Elementary School
K-50.8 mi

Convenience Score

Market Insights

91006|Arcadia
analytics

Estimated Value

Calculating...
trending_up0%vs. last year
202120222023202420252026

Market Temperature

Seller'sBalancedBuyer's
0d30d60d180d
Balanced

Balanced market

30 Days

Avg. time on market

This is a Balanced Market. Homes are selling at a moderate pace.

flood

Flood & Climate Risk

Flood Risk

Minimal — not in a FEMA flood zone

Low

Wildfire Risk

Moderate — near wildland-urban interface

Moderate

Heat Risk

Low — moderate summer temperatures

Low

Earthquake Risk

Southern California seismic zone

Moderate
volume_up

Noise Levels

TrafficQuiet residential street
AirportMinimal airport noise
CommercialLow commercial activity nearby
location_on

Location

1608 S Santa Anita Avenue

Arcadia, CA 91006

Open in Mapsopen_in_new
Topfind Realty

Ready to Take the Next Step?

Get expert support from a local agent today.

call
(800)-330-9306Available 9AM - 7PM

Similar Homes You Might Like

Based on price, location, and features
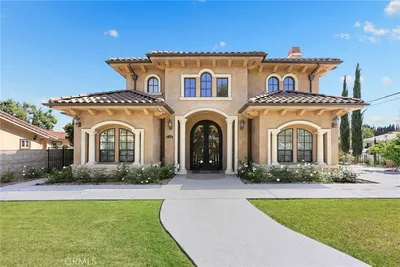
536 W Camino Real

$2,990,000

FOR SALE

536 W Camino Real, Arcadia, CA 91007

5 beds · 5 baths · 5,036 sqft

2431 S 2nd

$2,980,000

FOR SALE

2431 S 2nd, Arcadia, CA 91006

5 beds · 6 baths · 5,995 sqft

865 W Foothill

$4,999,888

FOR SALE

865 W Foothill, Arcadia, CA 91006

5 beds · 4 baths · 4,158 sqft

2 Linda Rae Way

$2,428,888

FOR SALE

2 Linda Rae Way, Arcadia, CA 91006

5 beds · 4 baths · 4,291 sqft

63 W Camino Real Avenue

$3,890,000

FOR SALE

63 W Camino Real Avenue, Arcadia, CA 91007

4 beds · 5 baths · 5,415 sqft

1209 S 8th Avenue

$3,188,000

FOR SALE

1209 S 8th Avenue, Arcadia, CA 91006

4 beds · 5 baths · 4,876 sqft

1005 Hampton Road
VIRTUAL TOUR

$4,980,000

FOR SALE

1005 Hampton Road, Arcadia, CA 91006

5 beds · 5 baths · 5,771 sqft

2431 S 2nd Avenue

$2,980,000

FOR SALE

2431 S 2nd Avenue, Arcadia, CA 91006

5 beds · 6 baths · 5,995 sqft

Recently Sold

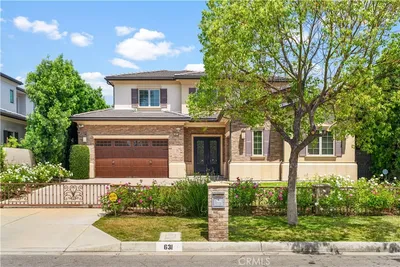
631 E Norman Avenue

$3,180,000

SOLD

631 E Norman Avenue, Arcadia, CA 91006

5 beds · 6 baths · 5,074 sqft

1627 S 1st

$2,475,000

SOLD

1627 S 1st, Arcadia, CA 91006

4 beds · 4 baths · 4,180 sqft

185 E Norman

$2,565,000

SOLD

185 E Norman, Arcadia, CA 91006

5 beds · 6 baths · 4,010 sqft

49 W La Sierra Drive

$2,670,000

SOLD

49 W La Sierra Drive, Arcadia, CA 91007

4 beds · 5 baths · 4,488 sqft

1328 Oaklawn Road
3D TOUR

$3,980,000

SOLD

1328 Oaklawn Road, Arcadia, CA 91006

5 beds · 6 baths · 5,039 sqft

1524 S 3rd Avenue
VIRTUAL TOUR

$2,980,000

SOLD

1524 S 3rd Avenue, Arcadia, CA 91006

4 beds · 5 baths · 4,379 sqft

2107 S 5th

$3,200,000

SOLD

2107 S 5th, Arcadia, CA 91006

4 beds · 5 baths · 5,480 sqft

1774 Orangewood Lane
VIRTUAL TOUR

$2,599,000

SOLD

1774 Orangewood Lane, Arcadia, CA 91006

4 beds · 4 baths · 4,327 sqft

Topfind Realty

Company

  • About Us
  • Careers
  • Articles
  • Home Estimate

Explore

  • Renting
  • Buying
  • Selling
  • Realtors

Support

  • Help Center
  • Contact Us
  • Terms & Conditions
  • Privacy Policy

Topfind Realty, DRE # 02240815, is a licensed real estate broker in California. Topfind Realty pledges to support the Fair Housing Act and adhere to Equal Housing Opportunity laws.

Copyright © 2026 Topfind Realty. All Rights Reserved.