Topfind Realty
Renting

Search Rentals

Houses for RentTownhomes for RentCondos for RentView All Rentals →

Renting Resources

Why Rent With UsRenter GuideRent vs Buy Calculator

Renter Articles

How to Negotiate RentUnderstanding Your LeaseMoving Checklist for Renters
Buying

Search Homes

Houses for SaleTownhomes for SaleCondos for SaleView All Homes →

Buying Resources

Why Buy With UsBuyer GuideAffordability CalculatorInvestment CalculatorProperty Tax Calculator

Buyer Articles

Master Your New Home BudgetBeat Moving StressPacking Secrets
Selling

Selling Tools

Home ValuationFind a Seller's Agent

Selling Resources

Why Sell With UsSeller GuideNet Sheet CalcHELOC Calculator

Seller Articles

Strategic PricingDownsizing Tips
Mortgage Rates

Today's Rates

Mortgage RatesRefinance RatesLoan ComparisonHELOC Calculator

Mortgage Resources

Understanding Mortgage RatesFirst-Time Homebuyer GuideWhen to Refinance Your Mortgage
Realtors
Topfind
Houses for RentTownhomes for RentCondos for RentView All Rentals →
Why Rent With UsRenter GuideRent vs Buy Calculator
How to Negotiate RentUnderstanding Your LeaseMoving Checklist for Renters
Houses for SaleTownhomes for SaleCondos for SaleView All Homes →
Why Buy With UsBuyer GuideAffordability CalculatorInvestment CalculatorProperty Tax Calculator
Master Your New Home BudgetBeat Moving StressPacking Secrets
Home ValuationFind a Seller's Agent
Why Sell With UsSeller GuideNet Sheet CalcHELOC Calculator
Strategic PricingDownsizing Tips
Mortgage RatesRefinance RatesLoan ComparisonHELOC Calculator
Understanding Mortgage RatesFirst-Time Homebuyer GuideWhen to Refinance Your Mortgage
groupRealtorsinfoAbout Us
Continue with Google
Sign InSign Up
Topfind Realty
Renting

Search Rentals

Houses for RentTownhomes for RentCondos for RentView All Rentals →

Renting Resources

Why Rent With UsRenter GuideRent vs Buy Calculator

Renter Articles

How to Negotiate RentUnderstanding Your LeaseMoving Checklist for Renters
Buying

Search Homes

Houses for SaleTownhomes for SaleCondos for SaleView All Homes →

Buying Resources

Why Buy With UsBuyer GuideAffordability CalculatorInvestment CalculatorProperty Tax Calculator

Buyer Articles

Master Your New Home BudgetBeat Moving StressPacking Secrets
Selling

Selling Tools

Home ValuationFind a Seller's Agent

Selling Resources

Why Sell With UsSeller GuideNet Sheet CalcHELOC Calculator

Seller Articles

Strategic PricingDownsizing Tips
Mortgage Rates

Today's Rates

Mortgage RatesRefinance RatesLoan ComparisonHELOC Calculator

Mortgage Resources

Understanding Mortgage RatesFirst-Time Homebuyer GuideWhen to Refinance Your Mortgage
Realtors
Topfind
Houses for RentTownhomes for RentCondos for RentView All Rentals →
Why Rent With UsRenter GuideRent vs Buy Calculator
How to Negotiate RentUnderstanding Your LeaseMoving Checklist for Renters
Houses for SaleTownhomes for SaleCondos for SaleView All Homes →
Why Buy With UsBuyer GuideAffordability CalculatorInvestment CalculatorProperty Tax Calculator
Master Your New Home BudgetBeat Moving StressPacking Secrets
Home ValuationFind a Seller's Agent
Why Sell With UsSeller GuideNet Sheet CalcHELOC Calculator
Strategic PricingDownsizing Tips
Mortgage RatesRefinance RatesLoan ComparisonHELOC Calculator
Understanding Mortgage RatesFirst-Time Homebuyer GuideWhen to Refinance Your Mortgage
groupRealtorsinfoAbout Us
Continue with Google
Sign InSign Up
Real Estate/CA/Arcadia/2107 S 5th (Sold)
Main
SOLD
Interior 1
Interior 2
Interior 3
Interior 4
grid_view Show all photos
SoldClosed on March 25, 2026
$3,200,000
Sold Price

2107 S 5th, Arcadia, CA 91006

bed
4
Bedrooms
bathtub
5
Bathrooms
square_foot
5,480
Square Feet

About this home

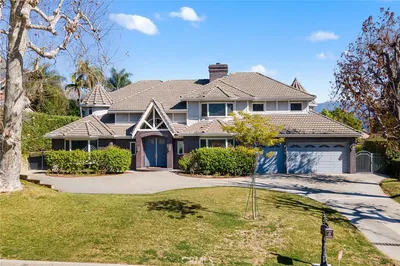
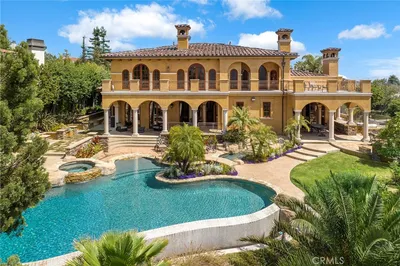
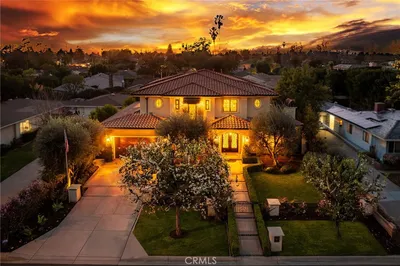
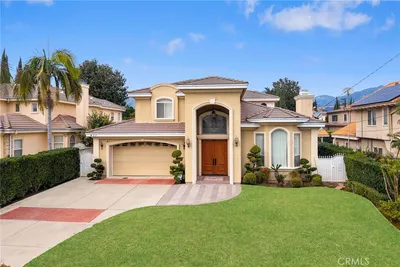
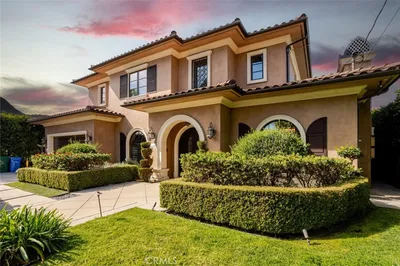
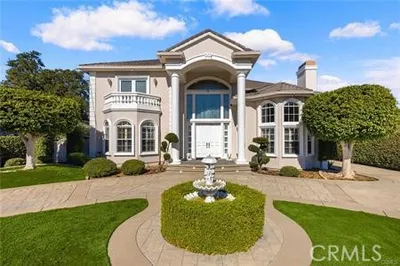
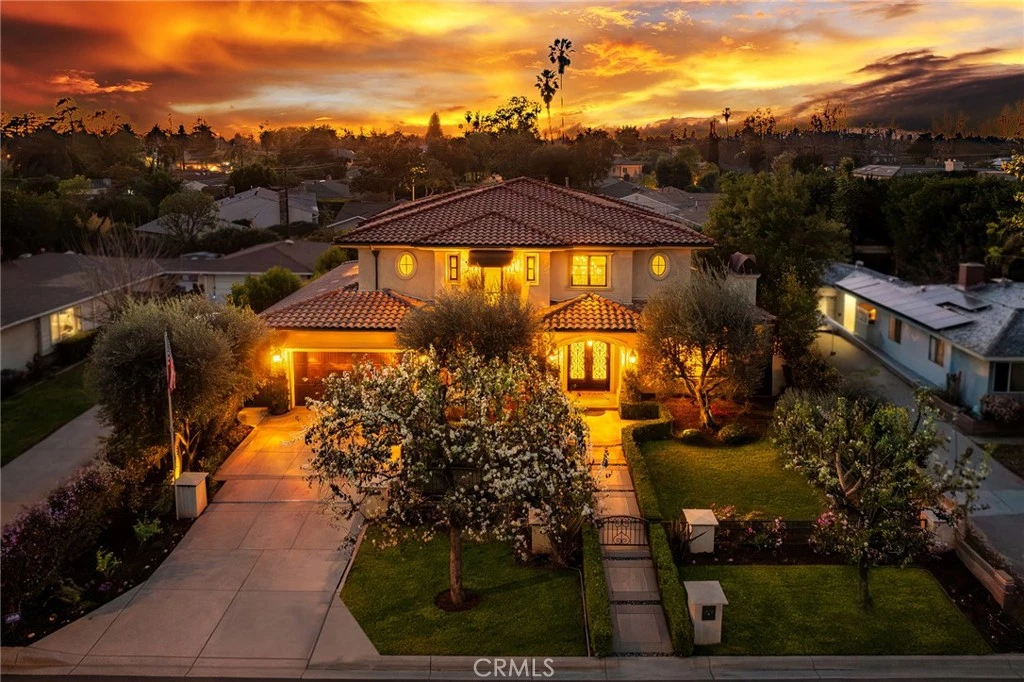
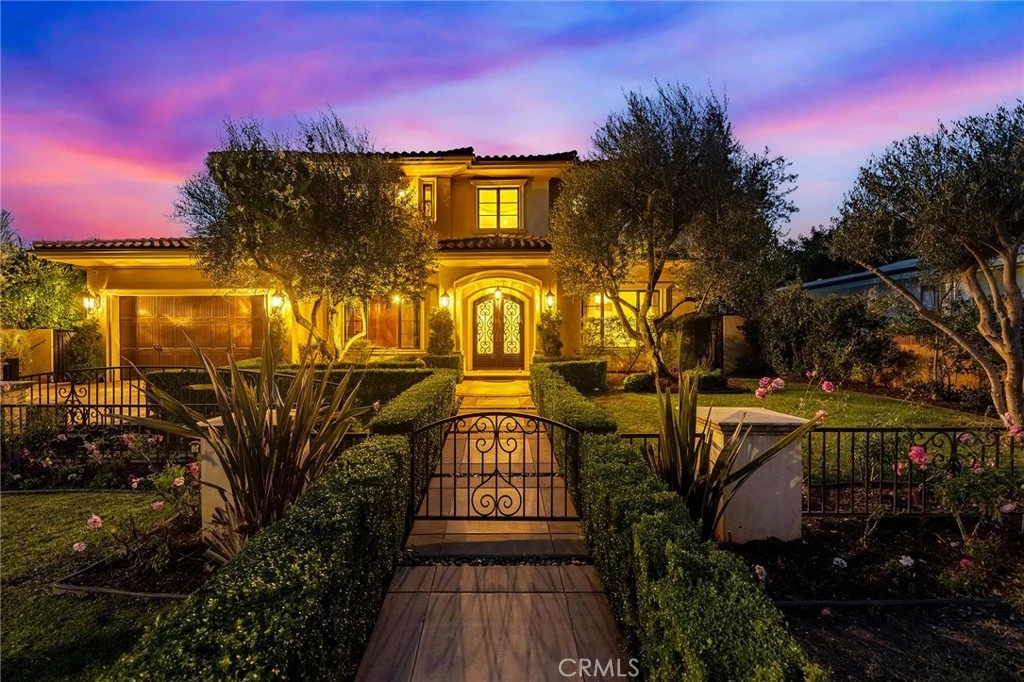

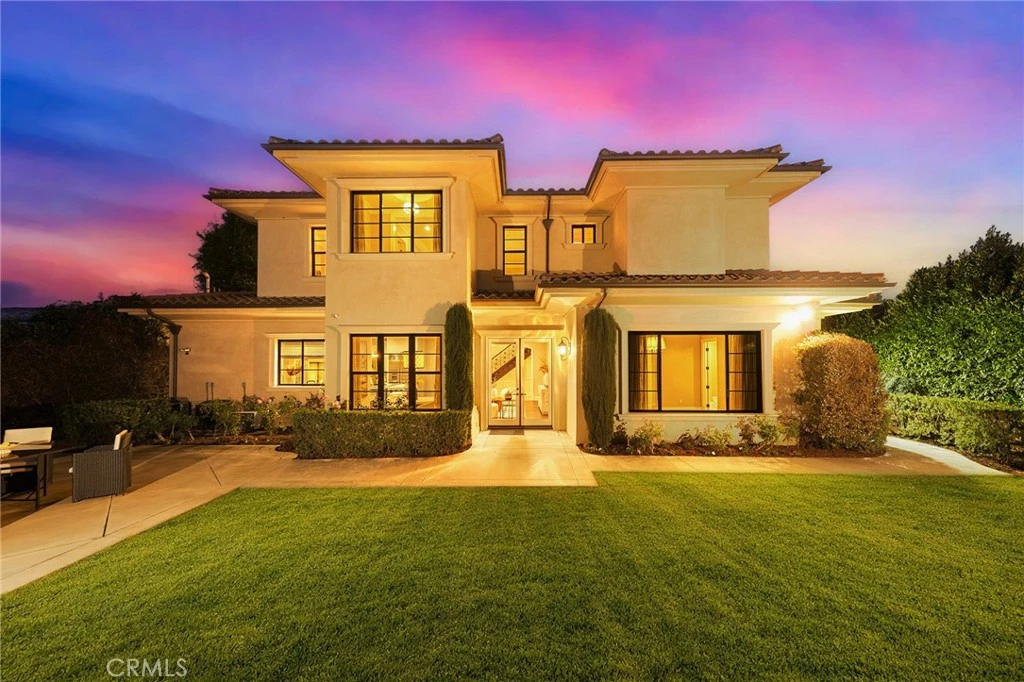
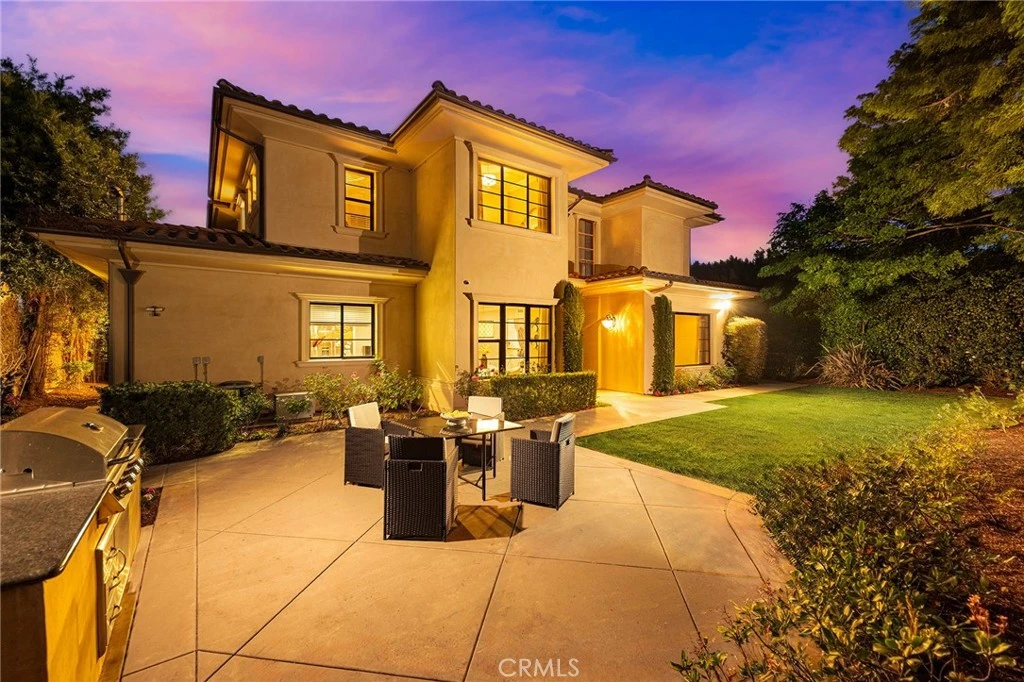
Welcome to this exquisite Mediterranean-style estate, where timeless elegance meets modern sophistication. Tucked away on a quiet street behind private gates, this exceptional residence was designed by renowned architect Robert Tong and meticulously built in 2016 by the original owner with uncompromising attention to detail. Set on a 10,368 sq ft lot, the home offers approximately 5,480 sq ft of refined living space, featuring a bright, well-proportioned floor plan curated for elevated luxury living. A grand formal foyer welcomes you with soaring ceilings, marble flooring, crystal chandeliers, and an elegant wrought-iron staircase, creating an immediate sense of distinction. The formal living room, highlighted by a cozy fireplace, flows seamlessly into a stately library with custom built-in cabinetry. Designed for both elegant entertaining and everyday comfort, the home also offers formal living and dining rooms, a breakfast nook, and an open loft upstairs. The residence features 4 en-suite bedrooms and 4.5 bathrooms, including a main-level guest or in-law suite with a soaking tub and separate walk-in shower. The luxurious primary suite boasts a private sitting area and a spa-inspired bathroom complete with a jetted tub, and a glass-enclosed walk-in steam shower. The gourmet gallery kitchen is thoughtfully designed for culinary excellence, featuring top-of-the-line Viking appliances, an 8-burner cooktop, built-in Thermador refrigerator, custom cabinetry, and an expansive center island. A separate Asian kitchen and a dedicated wine cellar further enhance the home’s functionality and sophistication. Additional highlights include a 3D home theater with large screen, projector, and Sony sound system, as well as premium smart-home features such as a smart water leak monitoring system, water softener and purification system, intercom, whole-house audio, and a comprehensive security system. The professionally landscaped front yard showcases mature olive trees and vibrant flowering plants, while the private backyard provides an ideal setting for outdoor entertaining with a built-in stainless-steel BBQ. Ideally located within the award-winning Arcadia Unified School District and just minutes from shopping, dining, and major conveniences, this exceptional estate presents a rare opportunity to own a distinguished and thoughtfully designed residence.

infoProperty Facts

bed

Bedrooms

4

bathtub

Bathrooms

5

square_foot

Square Feet

5,480

landscape

Lot Size

10,368 sqft

calendar_month

Year Built

2016

home_work

Property Type

Single Family Residence

timer

Days on Market

19

payments

HOA Fee

N/A

garage

Garage Total

2

fingerprint

MLS #

CV26023376

chairInterior Details

General Interior

Interior Features

Breakfast Bar, Built In Features, Balcony, Breakfast Area, Crown Molding, Cathedral Ceilings, Separate Formal Dining Room, High Ceilings, In Law Floorplan, Open Floorplan, Pantry, Stone Counters, Recessed Lighting, Storage, Two Story Ceilings, Wired For Data, Wired For Sound, Bedroom On Main Level, Dressing Area, Entrance Foyer, Galley Kitchen

Flooring

Carpet, Stone, Wood

Fireplace

Living Room

Kitchen & Appliances

Appliances

Built In Range, Dishwasher, Energy Star Qualified Appliances, Energy Star Qualified Water Heater, Exhaust Fan, Gas Cooktop, Gas Oven, Gas Range, Gas Water Heater, High Efficiency Water Heater, Ice Maker, Microwave, Refrigerator, Range Hood, Water Softener, Tankless Water Heater, Vented Exhaust Fan, Water To Refrigerator, Water Heater, Water Purifier

Laundry

Inside, Laundry Room

Bed & Bath

Main Level Master

Yes

Climate Control

Cooling

Central Air, Dual, Zoned

Heating

Central, Zoned

deckExterior & Lot

Building & Construction

Patio & Porch

Brick, Concrete, Enclosed, Porch

Fencing

Electric, Good Condition, Privacy, Security, Stone, Stucco Wall, Wrought Iron, Wire

Security

Prewired, Security System, Twenty Four Hour Security, Smoke Detectors

Nearby Schools

RatingSchool NameGradesDistance
No school data available for this area.

Convenience Score

Topfind Realty

This Home is Sold

Curious what your home is worth? Get a free valuation.

call
(800)-330-9306Available 9AM - 6PM

Similar Homes You Might Like

Based on price, location, and features
536 W Camino Real

$2,990,000

FOR SALE

536 W Camino Real, Arcadia, CA 91007

5 beds · 5 baths · 5,036 sqft

1005 Hampton Road
VIRTUAL TOUR

$4,980,000

FOR SALE

1005 Hampton Road, Arcadia, CA 91006

5 beds · 5 baths · 5,771 sqft

2431 S 2nd

$2,980,000

FOR SALE

2431 S 2nd, Arcadia, CA 91006

5 beds · 6 baths · 5,995 sqft

1437 Carmelita Place
3D TOUR

$4,488,000

FOR SALE

1437 Carmelita Place, Arcadia, CA 91006

5 beds · 6 baths · 5,886 sqft

2431 S 2nd Avenue
NEW 33 HRS AGO

$2,980,000

FOR SALE

2431 S 2nd Avenue, Arcadia, CA 91006

5 beds · 6 baths · 5,995 sqft

200 W Pamela Road
VIRTUAL TOUR

$3,388,000

FOR SALE

200 W Pamela Road, Arcadia, CA 91007

5 beds · 6 baths · 5,166 sqft

1201 S 10th Ave

$3,890,000

FOR SALE

1201 S 10th Ave, Arcadia, CA 91006

5 beds · 6 baths · 6,449 sqft

63 W Camino Real Avenue

$3,650,000

FOR SALE

63 W Camino Real Avenue, Arcadia, CA 91007

4 beds · 5 baths · 5,415 sqft

Recently Sold

631 E Norman Avenue

$3,180,000

SOLD

631 E Norman Avenue, Arcadia, CA 91006

5 beds · 6 baths · 5,074 sqft

49 W La Sierra Drive

$2,670,000

SOLD

49 W La Sierra Drive, Arcadia, CA 91007

4 beds · 5 baths · 4,488 sqft

1328 Oaklawn Road
3D TOUR

$3,980,000

SOLD

1328 Oaklawn Road, Arcadia, CA 91006

5 beds · 6 baths · 5,039 sqft

367 Monterey Pines Drive

$5,700,000

SOLD

367 Monterey Pines Drive, Arcadia, CA 91006

5 beds · 6 baths · 6,425 sqft

2107 S 5th

$3,200,000

SOLD

2107 S 5th, Arcadia, CA 91006

4 beds · 5 baths · 5,480 sqft

411 W Norman

$2,780,000

SOLD

411 W Norman, Arcadia, CA 91007

5 beds · 5 baths · 4,419 sqft

1125 S 1st Avenue

$3,180,000

SOLD

1125 S 1st Avenue, Arcadia, CA 91006

4 beds · 5 baths · 5,861 sqft

209 W Camino Real

$3,328,800

SOLD

209 W Camino Real, Arcadia, CA 91007

4 beds · 6 baths · 4,698 sqft

Topfind Realty

Company

  • About Us
  • Careers
  • Articles
  • Home Estimate

Explore

  • Renting
  • Buying
  • Selling
  • Realtors

Support

  • Help Center
  • Contact Us
  • Terms & Conditions
  • Privacy Policy

Topfind Realty, DRE # 02240815, is a licensed real estate broker in California. Topfind Realty pledges to support the Fair Housing Act and adhere to Equal Housing Opportunity laws.

Copyright © 2026 Topfind Realty. All Rights Reserved.