Topfind Realty
Renting

Search Rentals

Houses for RentTownhomes for RentCondos for RentView All Rentals →

Renting Resources

Why Rent With UsRenter GuideRent vs Buy Calculator

Renter Articles

How to Negotiate RentUnderstanding Your LeaseMoving Checklist for Renters
Buying

Search Homes

Houses for SaleTownhomes for SaleCondos for SaleView All Homes →

Buying Resources

Why Buy With UsBuyer GuideAffordability CalculatorInvestment CalculatorProperty Tax Calculator

Buyer Articles

Master Your New Home BudgetBeat Moving StressPacking Secrets
Selling

Selling Tools

Home ValuationFind a Seller's Agent

Selling Resources

Why Sell With UsSeller GuideNet Sheet CalcHELOC Calculator

Seller Articles

Strategic PricingDownsizing Tips
Mortgage Rates

Today's Rates

Mortgage RatesRefinance RatesLoan ComparisonHELOC Calculator

Mortgage Resources

Understanding Mortgage RatesFirst-Time Homebuyer GuideWhen to Refinance Your Mortgage
Realtors
Topfind
Houses for RentTownhomes for RentCondos for RentView All Rentals →
Why Rent With UsRenter GuideRent vs Buy Calculator
How to Negotiate RentUnderstanding Your LeaseMoving Checklist for Renters
Houses for SaleTownhomes for SaleCondos for SaleView All Homes →
Why Buy With UsBuyer GuideAffordability CalculatorInvestment CalculatorProperty Tax Calculator
Master Your New Home BudgetBeat Moving StressPacking Secrets
Home ValuationFind a Seller's Agent
Why Sell With UsSeller GuideNet Sheet CalcHELOC Calculator
Strategic PricingDownsizing Tips
Mortgage RatesRefinance RatesLoan ComparisonHELOC Calculator
Understanding Mortgage RatesFirst-Time Homebuyer GuideWhen to Refinance Your Mortgage
groupRealtorsinfoAbout Us
Continue with Google
Sign InSign Up
Topfind Realty
Renting

Search Rentals

Houses for RentTownhomes for RentCondos for RentView All Rentals →

Renting Resources

Why Rent With UsRenter GuideRent vs Buy Calculator

Renter Articles

How to Negotiate RentUnderstanding Your LeaseMoving Checklist for Renters
Buying

Search Homes

Houses for SaleTownhomes for SaleCondos for SaleView All Homes →

Buying Resources

Why Buy With UsBuyer GuideAffordability CalculatorInvestment CalculatorProperty Tax Calculator

Buyer Articles

Master Your New Home BudgetBeat Moving StressPacking Secrets
Selling

Selling Tools

Home ValuationFind a Seller's Agent

Selling Resources

Why Sell With UsSeller GuideNet Sheet CalcHELOC Calculator

Seller Articles

Strategic PricingDownsizing Tips
Mortgage Rates

Today's Rates

Mortgage RatesRefinance RatesLoan ComparisonHELOC Calculator

Mortgage Resources

Understanding Mortgage RatesFirst-Time Homebuyer GuideWhen to Refinance Your Mortgage
Realtors
Topfind
Houses for RentTownhomes for RentCondos for RentView All Rentals →
Why Rent With UsRenter GuideRent vs Buy Calculator
How to Negotiate RentUnderstanding Your LeaseMoving Checklist for Renters
Houses for SaleTownhomes for SaleCondos for SaleView All Homes →
Why Buy With UsBuyer GuideAffordability CalculatorInvestment CalculatorProperty Tax Calculator
Master Your New Home BudgetBeat Moving StressPacking Secrets
Home ValuationFind a Seller's Agent
Why Sell With UsSeller GuideNet Sheet CalcHELOC Calculator
Strategic PricingDownsizing Tips
Mortgage RatesRefinance RatesLoan ComparisonHELOC Calculator
Understanding Mortgage RatesFirst-Time Homebuyer GuideWhen to Refinance Your Mortgage
groupRealtorsinfoAbout Us
Continue with Google
Sign InSign Up
Real Estate/CA/Arcadia/865 W Foothill
Main
Interior 1
Interior 2
Interior 3
Interior 4
imagesmode View 30 photos
For Sale
$4,999,888
Est. $27,999/mo

865 W Foothill, Arcadia, CA 91006

bed
5
Bedrooms
bathtub
4
Bathrooms
square_foot
4,158
Square Feet

About this home

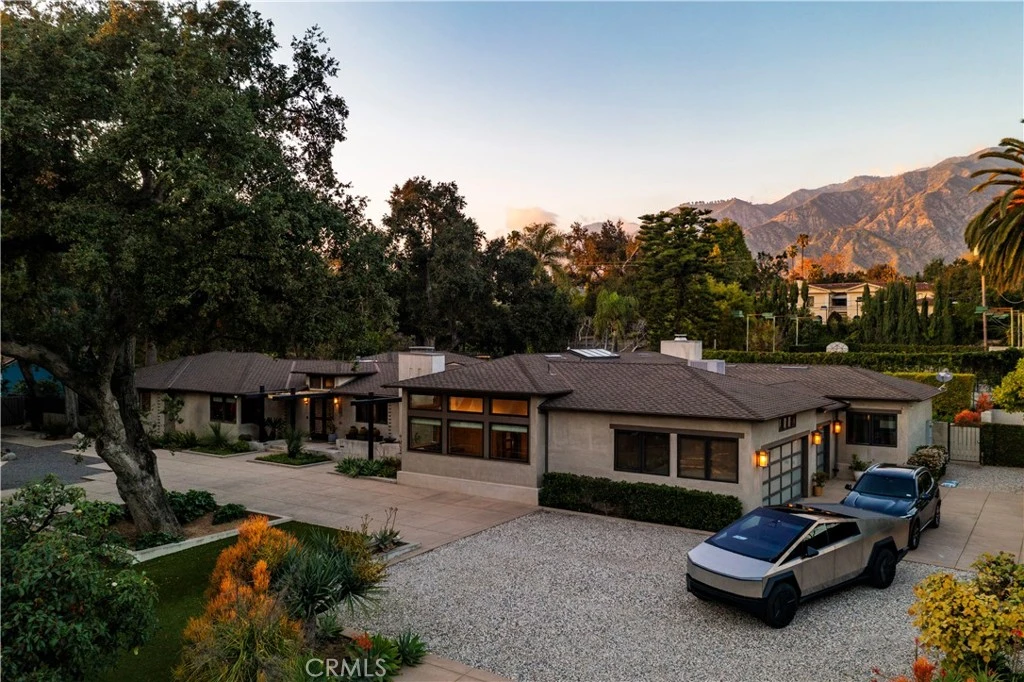
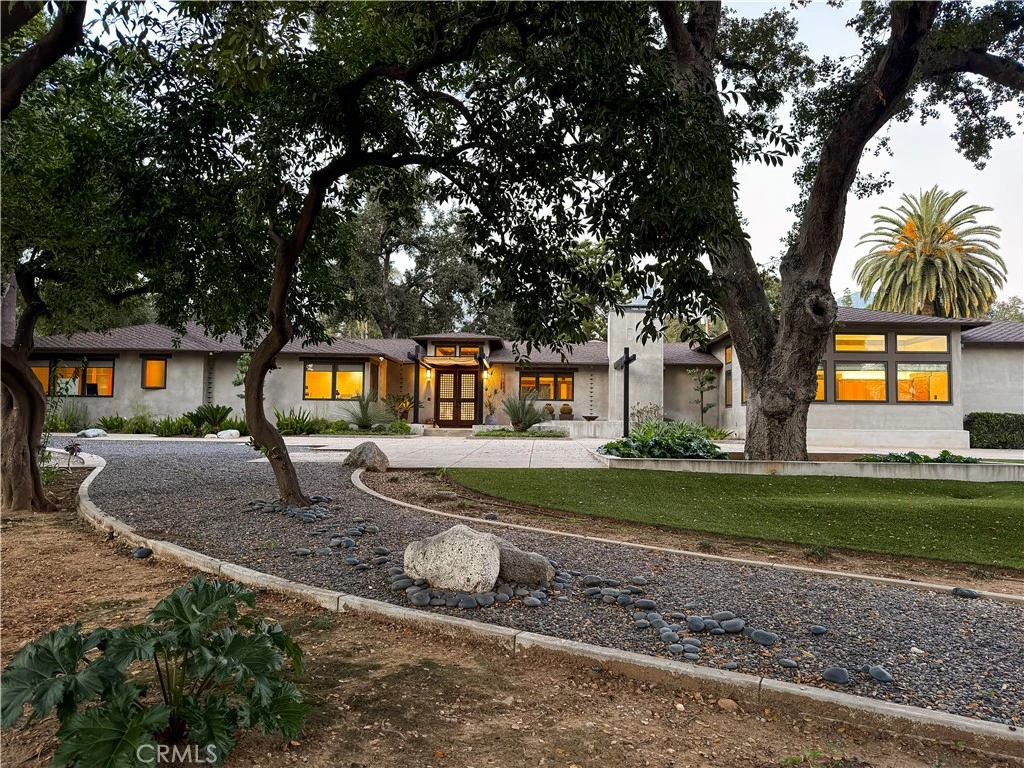
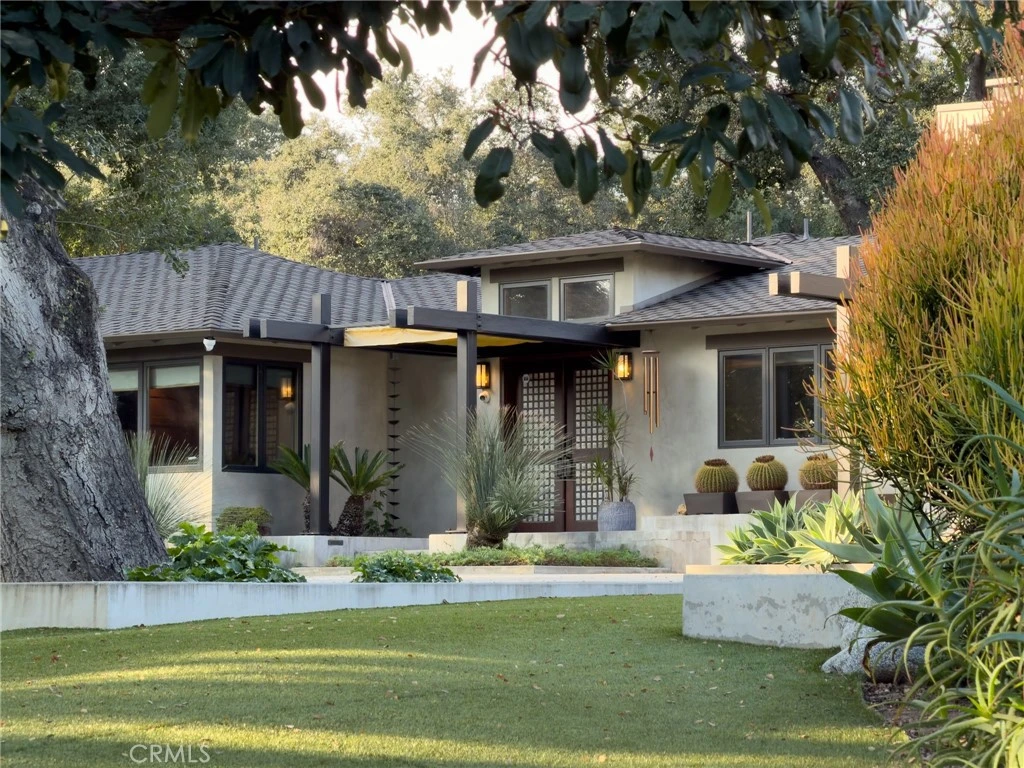
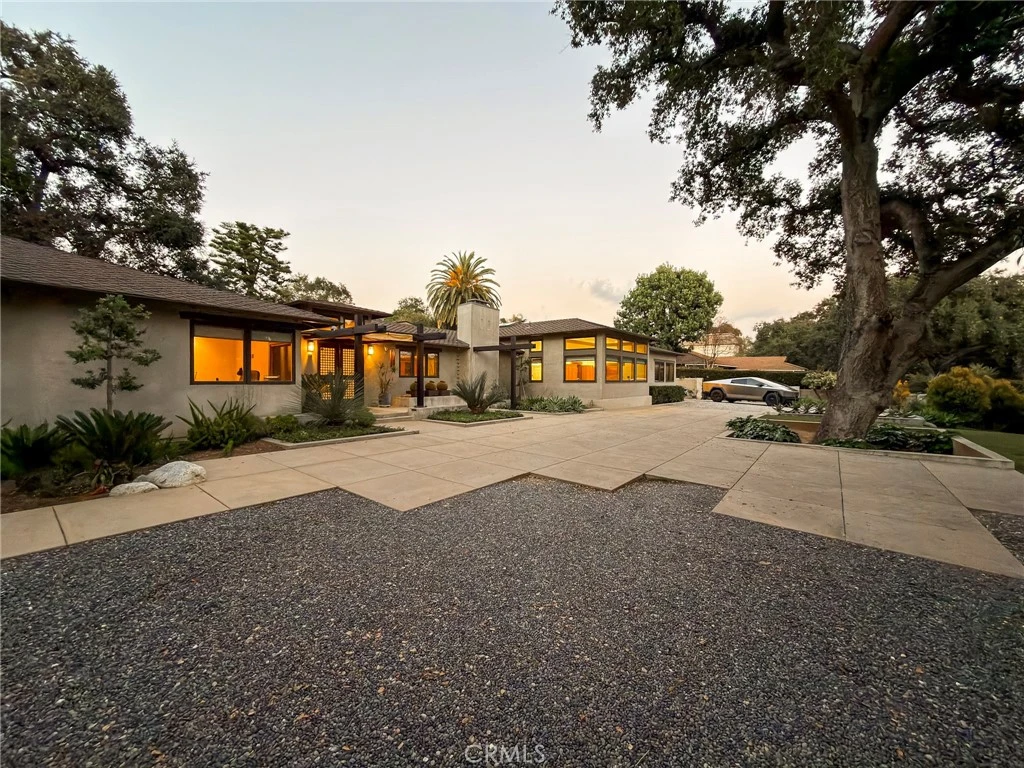
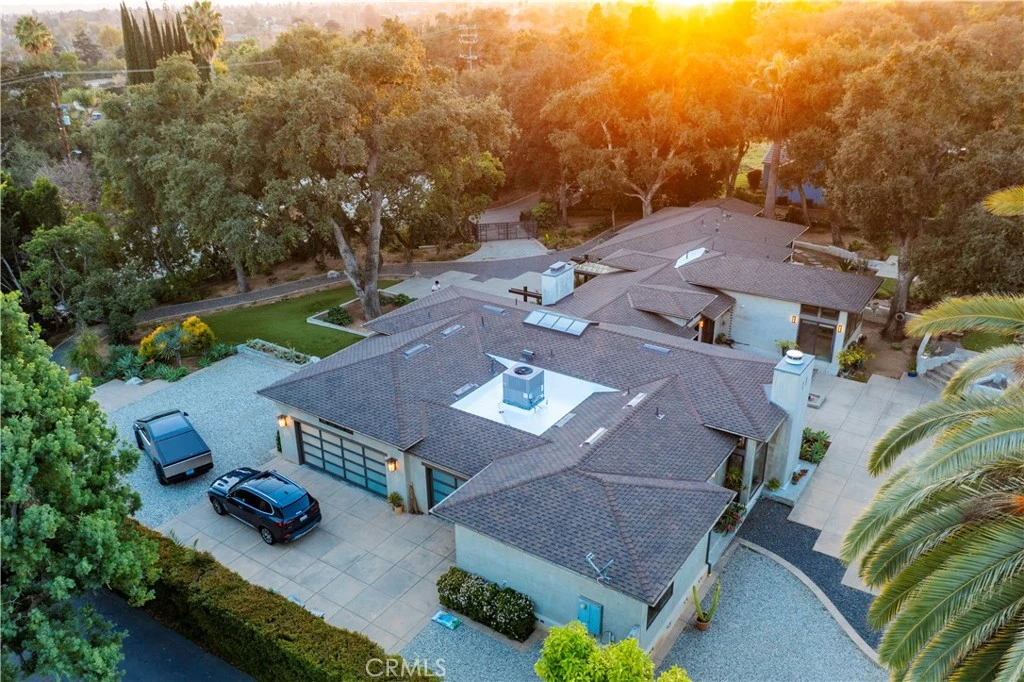
Welcome to a rare Japanese-inspired estate located in the prestigious Santa Anita Oaks enclave of Upper Rancho, Arcadia. Privately set behind majestic mature oaks, this exceptional single-level residence was extensively remodeled and expanded in 2012, blending timeless design with modern luxury. Upon entry, the home reveals a thoughtfully curated open floor plan filled with natural light and tranquil garden views. The private bedroom wing features an elegant primary suite with soaring vaulted ceilings and direct patio access, complemented by three additional ensuite bedrooms and a dedicated office that easily converts to a fifth bedroom. The heart of the home is the expansive living and dining areas, seamlessly flowing into a striking contemporary kitchen designed for both entertaining and everyday living. Walls of glass open to the backyard, creating effortless indoor-outdoor connectivity and a true Zen-inspired retreat. A generous family room—fully equipped as a private movie theater—adds versatility and comfort, while the rear service corridor provides access to the laundry room and three-car garage. The resort-style grounds are extraordinary. The expansive backyard showcases a full tennis court, swimming pool, spa, multi-level koi pond with waterfall, covered lounge pavilion, outdoor kitchen, and a lush exotic fruit orchard featuring dragon fruit, persimmon, pomegranate, loquat, guava, peach, banana, jujube, avocado, and citrus. This serene estate offers privacy, sophistication, and an unparalleled lifestyle in one of Arcadia’s most coveted neighborhoods.

Property Facts

bed

Bedrooms

5

bathtub

Bathrooms

4

square_foot

Square Feet

4,158

landscape

Lot Size

52,864 sqft

calendar_month

Year Built

1949

home_work

Property Type

Single Family Residence

timer

Days on Market

156

payments

HOA Fee

N/A

garage

Garage Total

3

fingerprint

MLS #

PF26015845

Interior Details

General Interior

Interior Features

Beamed Ceilings, Built In Features, Cathedral Ceilings, Separate Formal Dining Room, In Law Floorplan, Living Room Deck Attached, Open Floorplan, Pantry, Recessed Lighting, Smart Home, Bar, Wired For Sound, All Bedrooms Down, Atrium, Galley Kitchen, Walk In Pantry, Walk In Closets

Flooring

Tile, Wood

Fireplace

Dining Room, Living Room

Accessibility

No Stairs, Parking

Kitchen & Appliances

Appliances

Six Burner Stove, Barbecue, Dishwasher, Disposal, Gas Oven, Refrigerator, Range Hood, Tankless Water Heater

Laundry

Laundry Room

Bed & Bath

Main Level Bedrooms

4

Main Level Bathrooms

4

Climate Control

Cooling

Central Air

Heating

Central

Parking

Total Parking Spaces

13

Garage Spaces

3

Open Parking Spaces

10

Attached Garage

Yes

Parking Features

Door Multi, Driveway, Garage

Exterior & Lot

Building & Construction

Patio & Porch

Concrete, Patio

Fencing

Block, Wrought Iron

Security

Security Gate

Construction

Stucco

Foundation

Slab

Roof

Composition

Direction Faced

South

Lot & Grounds

Lot Features

Zero To One Unit Acre, Front Yard, Lot Over40000 Sqft, Rectangular Lot, Sprinkler System, Value In Land

Pool Features

In Ground, Private

Spa Features

In Ground

Sewer

Public Sewer

Water Source

Public

Community & HOA

Association Info

Community Features

Foothills

Mortgage Calculator

Total Monthly

$0

Principal & Interest:
$0
Property Tax:
$0
Home Insurance:
$0
HOA Fees:
$0
$
$
%

Nearby Schools

RatingSchool NameGradesDistance
N/A
BETHANY CHRISTIAN SCHOOL
Private School
K-120.9 mi
9
Hugo Reid Elementary
Elementary School
K-51.0 mi
10
Sierra Madre Elementary
Elementary School
P-51.0 mi
N/A
LA SALLE COLLEGE PREPARATORY
Private School
K-121.0 mi
N/A
THE GOODEN SCHOOL
Private School
K-121.0 mi

Convenience Score

Market Insights

91006|Arcadia
analytics

Estimated Value

Calculating...
trending_up0%vs. last year
202120222023202420252026

Market Temperature

Seller'sBalancedBuyer's
0d30d60d180d
Balanced

Balanced market

30 Days

Avg. time on market

This is a Balanced Market. Homes are selling at a moderate pace.

flood

Flood & Climate Risk

Flood Risk

Minimal — not in a FEMA flood zone

Low

Wildfire Risk

Moderate — near wildland-urban interface

Moderate

Heat Risk

Low — moderate summer temperatures

Low

Earthquake Risk

Southern California seismic zone

Moderate
volume_up

Noise Levels

TrafficQuiet residential street
AirportMinimal airport noise
CommercialLow commercial activity nearby
location_on

Location

865 W Foothill

Arcadia, CA 91006

Open in Mapsopen_in_new
Topfind Realty

Ready to Take the Next Step?

Get expert support from a local agent today.

call
(800)-330-9306Available 9AM - 7PM

Similar Homes You Might Like

Based on price, location, and features
1249 Oakhaven

$2,680,000

FOR SALE

1249 Oakhaven, Arcadia, CA 91006

5 beds · 5 baths · 3,700 sqft

2047 Carolwood
VIRTUAL TOUR

$2,690,000

FOR SALE

2047 Carolwood, Arcadia, CA 91006

4 beds · 4 baths · 3,852 sqft

717 E Camino Real

$2,580,000

FOR SALE

717 E Camino Real, Arcadia, CA 91006

4 beds · 3 baths · 3,560 sqft

2 Linda Rae Way

$2,428,888

FOR SALE

2 Linda Rae Way, Arcadia, CA 91006

5 beds · 4 baths · 4,291 sqft

1410 Rancho Road
3D TOUR

$3,788,000

FOR SALE

1410 Rancho Road, Arcadia, CA 91006

4 beds · 5 baths · 4,000 sqft

1209 S 8th Avenue

$3,188,000

FOR SALE

1209 S 8th Avenue, Arcadia, CA 91006

4 beds · 5 baths · 4,876 sqft

1419 Holly Avenue
NEW 7 HRS AGO

$2,560,000

FOR SALE

1419 Holly Avenue, Arcadia, CA 91007

5 beds · 5 baths · 3,680 sqft

275 Arbolada Dr

$3,489,000

FOR SALE

275 Arbolada Dr, Arcadia, CA 91006

5 beds · 4 baths · 3,962 sqft

Recently Sold

323 Santa Rosa
3D TOUR

$1,750,000

SOLD

323 Santa Rosa, Arcadia, CA 91007

6 beds · 5 baths · 3,650 sqft

1410 Rancho Road
VIRTUAL TOUR

$3,698,000

SOLD

1410 Rancho Road, Arcadia, CA 91006

4 beds · 5 baths · 3,956 sqft

717 Sharon Road
3D TOUR

$1,885,000

SOLD

717 Sharon Road, Arcadia, CA 91007

5 beds · 5 baths · 3,441 sqft

1627 S 1st

$2,475,000

SOLD

1627 S 1st, Arcadia, CA 91006

4 beds · 4 baths · 4,180 sqft

49 W La Sierra Drive

$2,670,000

SOLD

49 W La Sierra Drive, Arcadia, CA 91007

4 beds · 5 baths · 4,488 sqft

1524 S 3rd Avenue
VIRTUAL TOUR

$2,980,000

SOLD

1524 S 3rd Avenue, Arcadia, CA 91006

4 beds · 5 baths · 4,379 sqft

512 Santa Rosa

$2,960,000

SOLD

512 Santa Rosa, Arcadia, CA 91007

4 beds · 5 baths · 4,007 sqft

1440 Carmelita Place

$3,350,000

SOLD

1440 Carmelita Place, Arcadia, CA 91006

5 beds · 5 baths · 3,842 sqft

Topfind Realty

Company

  • About Us
  • Careers
  • Articles
  • Home Estimate

Explore

  • Renting
  • Buying
  • Selling
  • Realtors

Support

  • Help Center
  • Contact Us
  • Terms & Conditions
  • Privacy Policy

Topfind Realty, DRE # 02240815, is a licensed real estate broker in California. Topfind Realty pledges to support the Fair Housing Act and adhere to Equal Housing Opportunity laws.

Copyright © 2026 Topfind Realty. All Rights Reserved.