For Sale
$4,980,000
Est. $27,888/mo1005 Hampton Road, Arcadia, CA 91006
bed
5
Bedrooms
bathtub
5
Bathrooms
square_foot
5,771
Square Feet
About this home
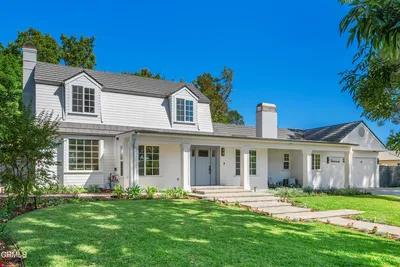
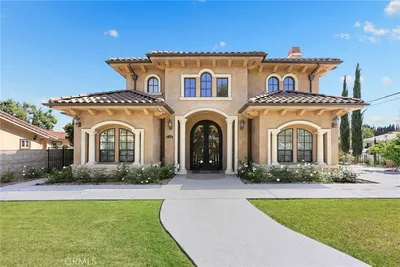
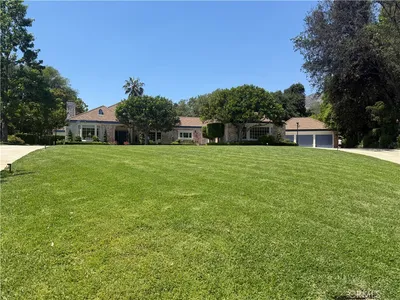
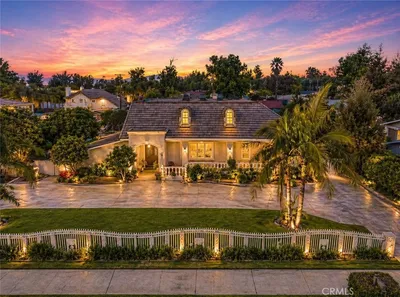
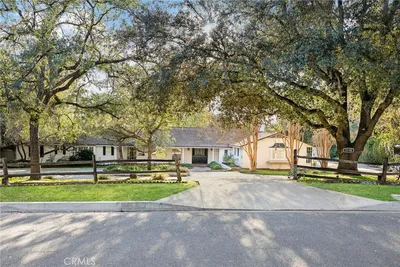
A rare opportunity in Arcadia's prestigious Upper Rancho, this distinguished Tudor Revival residence is set on an extraordinary 34,524 sq ft south-facing corner lot, offering exceptional potential to restore, reimagine, or create a legacy estate in one of the area's most coveted neighborhoods. Surrounded by picturesque tree-lined streets, the home blends timeless architecture with modern touches. Dramatic floor-to-ceiling windows and elegant French doors open to a serene courtyard centered around a magnificent mature oak, while abundant natural light fills the interiors. Fresh interior paint and brand-new flooring provide a wonderful foundation for the home's next chapter. The spacious floor plan features four bedroom suites, a generous great room ideal for entertaining, and a resort-inspired backyard complete with a pool, spa, outdoor bar, and detached pool house with its own kitchen, bedroom, and bath. An expansive attic of approximately 1,925 sq ft offers potential for future expansion, including a possible second story. The exceptional corner parcel may also present future subdivision or development opportunities, including under California SB-9 (buyer to verify with city). Ideally located near Westfield Santa Anita, Los Angeles County Arboretum and Botanic Garden, Santa Anita Park, and the Interstate 210, this is a rare offering with endless possibilities to renovate, expand, or build new on one of Upper Rancho's premier parcels.
Property Facts
bed
Bedrooms
5
bathtub
Bathrooms
5
square_foot
Square Feet
5,771
landscape
Lot Size
34,524 sqft
calendar_month
Year Built
1952
home_work
Property Type
Single Family Residence
timer
Days on Market
0
payments
HOA Fee
N/A
garage
Garage Total
2
fingerprint
MLS #
PF26136032
Interior Details
General Interior
Interior Features
Balcony, Breakfast Area, Ceiling Fans, Crown Molding, Cathedral Ceilings, Separate Formal Dining Room, Eat In Kitchen, Pantry, Pull Down Attic Stairs, Recessed Lighting, Tile Counters, Unfinished Walls, Main Level Primary, Primary Suite, Walk In Closets
Flooring
Laminate, Tile, Wood
Fireplace
Den, Dining Room, Great Room
Accessibility
Safe Emergency Egress From Home, Other
Kitchen & Appliances
Appliances
Built In Range, Double Oven, Dishwasher, Electric Range, Refrigerator, Water Heater
Laundry
Washer Hookup, Gas Dryer Hookup, Inside, Laundry Room
Bed & Bath
Main Level Bedrooms
4
Main Level Bathrooms
4
Climate Control
Cooling
Central Air, Zoned
Heating
Central, Fireplaces, Zoned
Parking
Total Parking Spaces
2
Garage Spaces
2
Attached Garage
Yes
Parking Features
Direct Access, Driveway, Electric Vehicle Charging Stations, Garage Faces Front, Garage, Gated, On Site, Oversized
Exterior & Lot
Building & Construction
Patio & Porch
Open, Patio, Stone
Fencing
Wrought Iron
Security
Carbon Monoxide Detectors, Smoke Detectors
Construction
Stone, Stucco, Unknown
Foundation
Combination
Roof
Shingle, Wood
Direction Faced
South
Lot & Grounds
Lot Features
Zero To One Unit Acre, Corner Lot, Gentle Sloping, Sprinklers In Rear, Sprinklers In Front, Sprinkler System, Value In Land
Pool Features
In Ground, Private
Spa Features
In Ground
Sewer
Public Sewer
Water Source
Public
Community & HOA
Association Info
Community Features
Street Lights
Mortgage Calculator
Total Monthly
$0
Principal & Interest:
$0Property Tax:
$0Home Insurance:
$0HOA Fees:
$0$
$
%
Nearby Schools
| Rating | School Name | ||
|---|---|---|---|
| No school data available for this area. | |||
Convenience Score
Market Insights
91006|Arcadia
analytics
Estimated Value
Calculating...
trending_up0%vs. last year
202120222023202420252026
Market Temperature
Seller'sBalancedBuyer's
0d30d60d180d
Balanced
Balanced market
30 Days
Avg. time on market
This is a Balanced Market. Homes are selling at a moderate pace.
flood
Flood & Climate Risk
Flood Risk
Minimal — not in a FEMA flood zone
Wildfire Risk
Moderate — near wildland-urban interface
Heat Risk
Low — moderate summer temperatures
Earthquake Risk
Southern California seismic zone
volume_up
Noise Levels
TrafficQuiet residential street
AirportMinimal airport noise
CommercialLow commercial activity nearby
streetview
Open Full Street Viewopen_in_newStreet View

Ready to Take the Next Step?
Get expert support from a local agent today.
call
(800)-330-9306Available 9AM - 7PM
Similar Homes You Might Like
Based on price, location, and features