1 / 75
imagesmode View 75 photos
For Sale
$4,580,000
Est. $25,648/mo481 W Live Oak Avenue, Arcadia, CA 91007
bed
6
Bedrooms
bathtub
8
Bathrooms
square_foot
8,108
Sq Ft
About this home
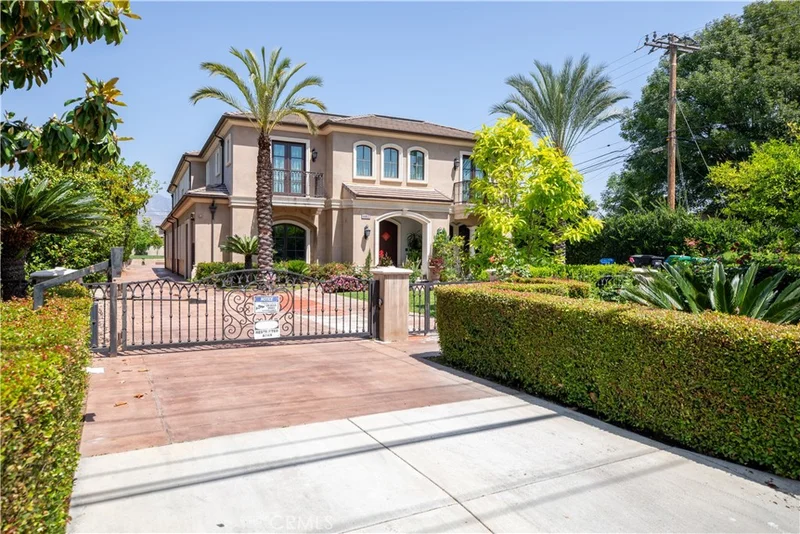
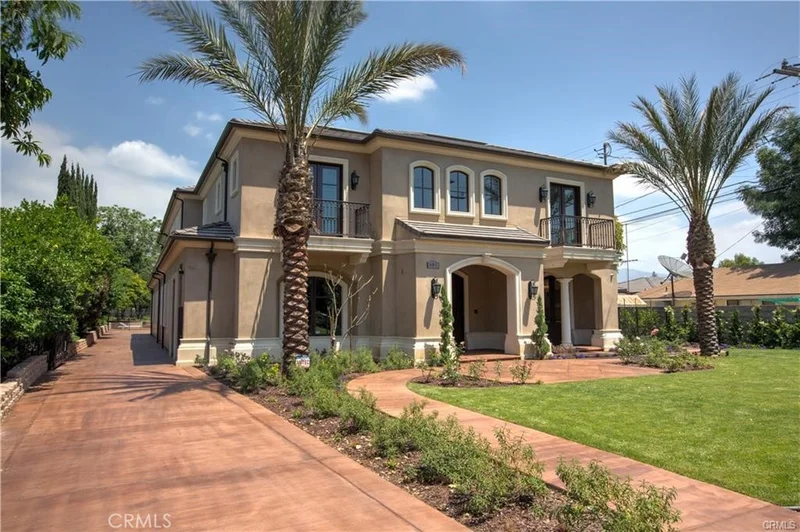
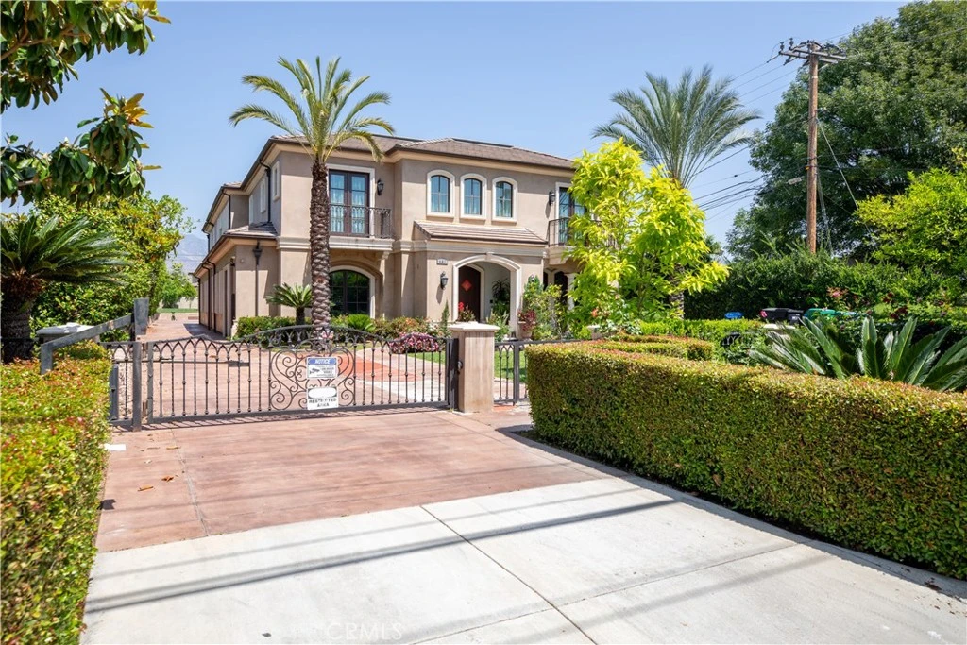
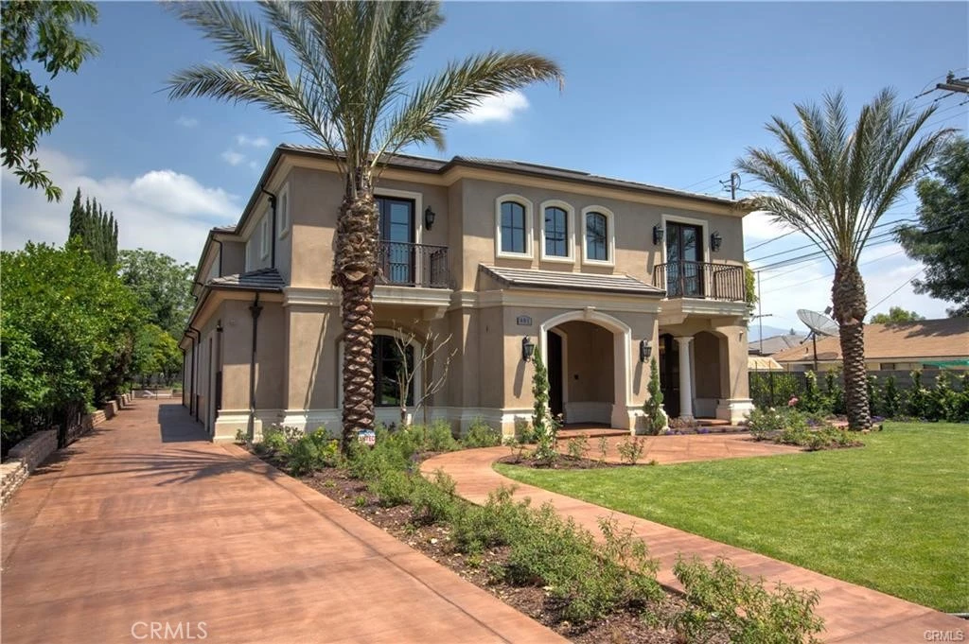

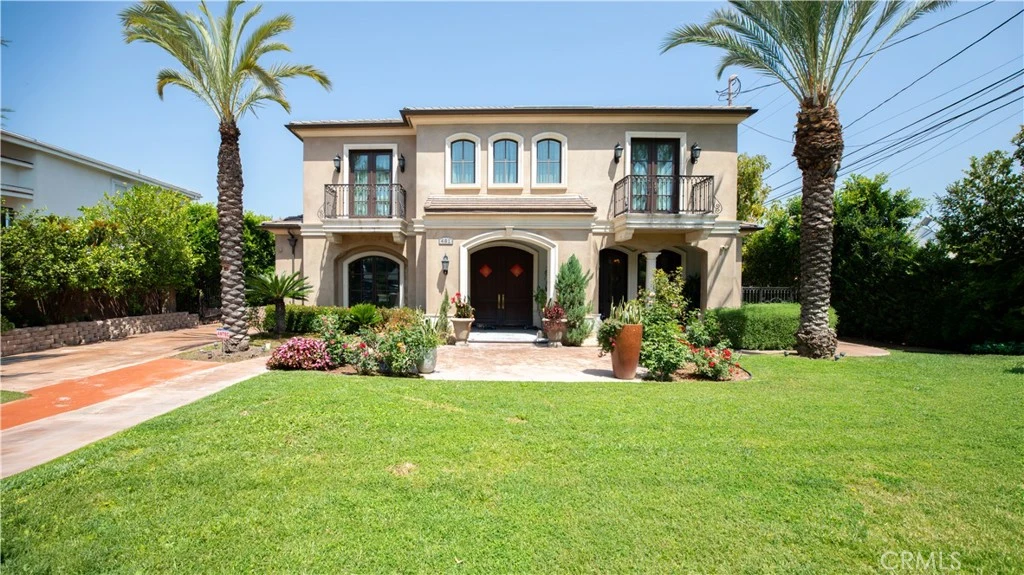
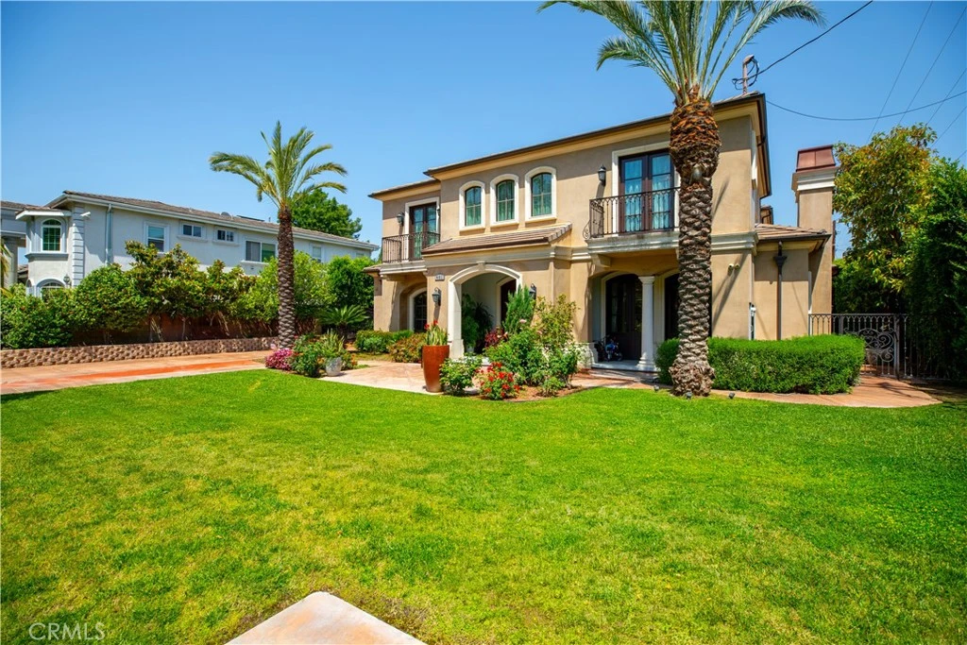
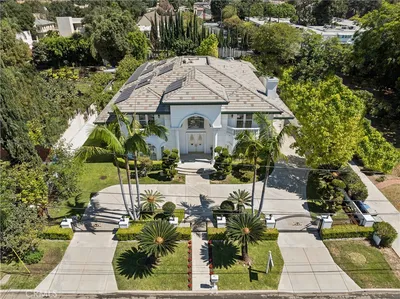
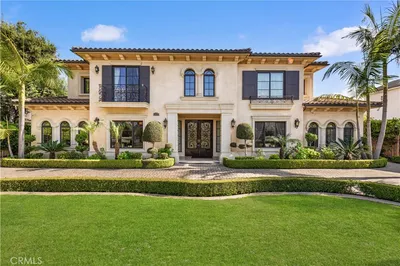
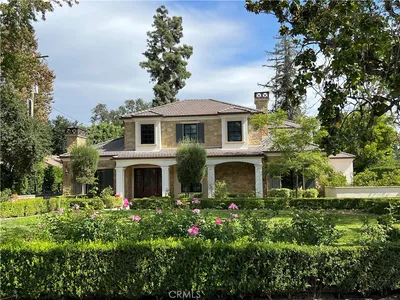
ARCADIA SCHOOL DISTRICT!!! Presenting an exceptionally refined and highly desirable South-facing French Chateau estate, meticulously designed by renowned architect Mr. Robert Tong and custom built in 2017. Set on a generous 22,234 sq. ft. lot, this remarkable residence offers approximately 8,108 sq. ft. of thoughtfully planned living space and delivers the perfect balance of grandeur, privacy, and everyday comfort—an ideal choice for families who value both top-tier education and a true luxury lifestyle. From the moment you enter, you are welcomed by a distinctive, elegant interior featuring generous high ceilings, tasteful recessed lighting, and tall windows throughout, creating a bright, airy atmosphere with an upscale European feel. The home showcases custom detailed marble flooring and refined Mahogany hardwood floors, complemented by exquisite millwork including magnificent crown molding ceilings, and a sophisticated blend of classic luxury and modern functionality. Designed for impressive hosting and seamless flow, the residence features a stunning two-story foyer with an exquisite semi-circular grand staircase crafted from premium Mahogany, enhanced by a solid and unique cast iron railing, creating a centerpiece worthy of a grand estate. The heart of the home is a chef-inspired gourmet kitchen equipped with top-of-the-line stainless steel appliances, granite countertops, and a charming breakfast nook, offering both refined elegance and practical space for family meals. The dining area opens to abundant natural light, making every gathering feel warm and inviting. y. The master suite serves as a true retreat, offering his-and-her walk-in closets, a relaxing retreat area, and a deluxe master bath featuring a luxurious jacuzzi bathtub, a separate shower, and a steam shower—perfect for unwinding after a full day. A spacious observation balcony further elevates the experience, providing a tranquil outdoor moment from the comfort of home. The backyard is beautifully designed for celebrations and family fun, featuring a saltwater pool with cascading waters that creates a serene, spa-like ambiance, while the surrounding fruit trees add refreshing natural aromas and a soothing atmosphere. With its prestigious Arcadia neighborhood, expansive entertaining spaces, premium craftsmanship, and family-focused comforts, this magnificent villa is truly a standout home—crafted for modern living, unforgettable hosting, and lasting enjoyment!
Property Facts
bed
Bedrooms
6
bathtub
Bathrooms
8
square_foot
Square Feet
8,108
landscape
Lot Size
22,240 sqft
calendar_month
Year Built
2017
home_work
Property Type
Single Family Residence
timer
Days on Market
83
garage
Garage Total
3
fingerprint
MLS #
WS26083399
Interior Details
General Interior
Interior Features
Bedroom On Main Level, Walk In Pantry, Walk In Closets
Fireplace
Living Room
Kitchen & Appliances
Laundry
Laundry Room
Bed & Bath
Main Level Bedrooms
3
Main Level Bathrooms
4
Climate Control
Cooling
Central Air
Heating
Central
Parking
Total Parking Spaces
3
Garage Spaces
3
Attached Garage
Yes
Exterior & Lot
Lot & Grounds
Lot Features
Zero To One Unit Acre
Pool Features
Private
Sewer
Public Sewer
Water Source
Public
Community & HOA
Community Features
Park, Street Lights, Suburban

Mortgage Calculator
Total Monthly
$0
Principal & Interest:
$0Property Tax:
$0Home Insurance:
$0HOA Fees:
$0$
$
%
Nearby Schools
| Rating | School Name |
|---|---|
9 | Longley Way Elementary Elementary School |
1 | Dr. Doug Sears Learning Center High School |
10 | Temple City Alternative High School |
N/A | Oasis Trilingual Community School Private School |
9 | Cloverly Elementary Elementary School |
Convenience Score
Market Insights
91007|Arcadia
Estimated Value
Calculating...
No change vs. last year
Value history is still building for this area.
Market Temperature
Seller'sBalancedBuyer's
0d30d60d180d
Balanced
Balanced market
30 Days
Avg. time on market
This is a Balanced Market. Homes are selling at a moderate pace.
Flood & Climate Risk
Noise Levels

Ready to Take the Next Step?
Get expert support from a local agent today.
call
(800)-330-9306Available 9AM - 7PM
Similar Homes You Might Like
Based on price, location, and features
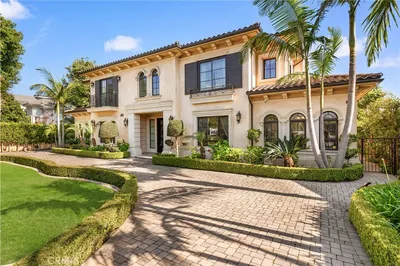
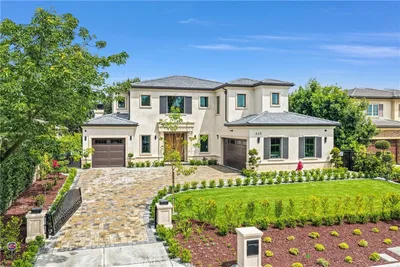
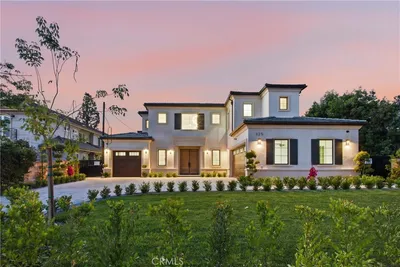
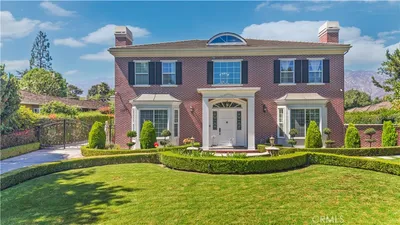
Recently Sold
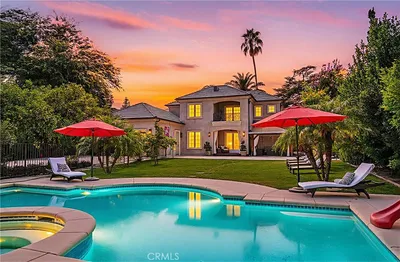
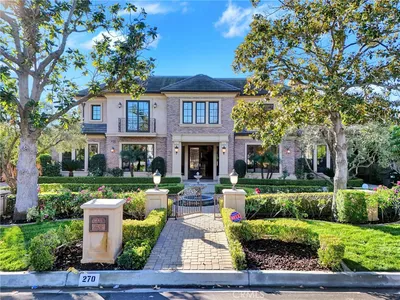
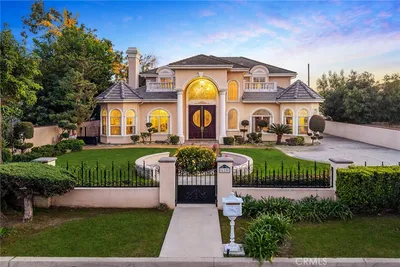
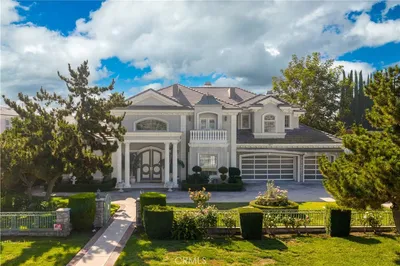
$4,580,000
6 bd | 8 ba | 8,108 sqft
Browse Homes by City
Explore real estate in popular California communities.
Popular Cities to Buy
Los Angeles Real EstateSan Diego Real EstateSan Jose Real EstateIrvine Real EstateLong Beach Real EstatePalm Springs Real EstatePalm Desert Real EstateRiverside Real EstateTemecula Real EstateIndio Real EstateLake Arrowhead Real EstateLancaster Real EstateOakland Real EstateVictorville Real EstateCorona Real EstateHemet Real Estate
Popular Cities to Rent
Apartments in Los AngelesApartments in San DiegoApartments in San JoseApartments in IrvineApartments in Long BeachApartments in Palm SpringsApartments in Palm DesertApartments in RiversideApartments in TemeculaApartments in IndioApartments in Lake ArrowheadApartments in LancasterApartments in OaklandApartments in VictorvilleApartments in CoronaApartments in Hemet