Topfind Realty
Renting

Search Rentals

Houses for RentTownhomes for RentCondos for RentView All Rentals →

Renting Resources

Why Rent With UsRenter GuideRent vs Buy Calculator

Renter Articles

How to Negotiate RentUnderstanding Your LeaseMoving Checklist for RentersAll Renter Articles
Buying

Search Homes

Houses for SaleTownhomes for SaleCondos for SaleView All Homes →

Buying Resources

Why Buy With UsBuyer GuideAffordability CalculatorInvestment CalculatorProperty Tax Calculator

Buyer Articles

Home Inspection TipsFirst-Time Buyer ChecklistPacking Secrets
Selling

Selling Tools

Home ValuationFind a Seller's Agent

Selling Resources

Why Sell With UsSeller GuideNet Sheet CalcHELOC Calculator

Seller Articles

Strategic PricingMaximize Profit When SellingSell While Buying Your Next Home
Mortgage Rates

Today's Rates

Mortgage RatesRefinance RatesLoan ComparisonHELOC Calculator

Mortgage Resources

Why Pre-Approval MattersCompare Mortgage OffersFind the Right Loan Program
Realtors
Topfind
Houses for RentTownhomes for RentCondos for RentView All Rentals →
Why Rent With UsRenter GuideRent vs Buy Calculator
How to Negotiate RentUnderstanding Your LeaseMoving Checklist for Renters
Houses for SaleTownhomes for SaleCondos for SaleView All Homes →
Why Buy With UsBuyer GuideAffordability CalculatorInvestment CalculatorProperty Tax Calculator
Home Inspection TipsFirst-Time Buyer ChecklistPacking Secrets
Home ValuationFind a Seller's Agent
Why Sell With UsSeller GuideNet Sheet CalcHELOC Calculator
Strategic PricingMaximize Profit When SellingSell While Buying Your Next Home
Mortgage RatesRefinance RatesLoan ComparisonHELOC Calculator
Why Pre-Approval MattersCompare Mortgage OffersFind the Right Loan Program
groupRealtorsinfoAbout Us
Continue with Google
Sign InSign Up
Topfind Realty
Renting

Search Rentals

Houses for RentTownhomes for RentCondos for RentView All Rentals →

Renting Resources

Why Rent With UsRenter GuideRent vs Buy Calculator

Renter Articles

How to Negotiate RentUnderstanding Your LeaseMoving Checklist for RentersAll Renter Articles
Buying

Search Homes

Houses for SaleTownhomes for SaleCondos for SaleView All Homes →

Buying Resources

Why Buy With UsBuyer GuideAffordability CalculatorInvestment CalculatorProperty Tax Calculator

Buyer Articles

Home Inspection TipsFirst-Time Buyer ChecklistPacking Secrets
Selling

Selling Tools

Home ValuationFind a Seller's Agent

Selling Resources

Why Sell With UsSeller GuideNet Sheet CalcHELOC Calculator

Seller Articles

Strategic PricingMaximize Profit When SellingSell While Buying Your Next Home
Mortgage Rates

Today's Rates

Mortgage RatesRefinance RatesLoan ComparisonHELOC Calculator

Mortgage Resources

Why Pre-Approval MattersCompare Mortgage OffersFind the Right Loan Program
Realtors
Topfind
Houses for RentTownhomes for RentCondos for RentView All Rentals →
Why Rent With UsRenter GuideRent vs Buy Calculator
How to Negotiate RentUnderstanding Your LeaseMoving Checklist for Renters
Houses for SaleTownhomes for SaleCondos for SaleView All Homes →
Why Buy With UsBuyer GuideAffordability CalculatorInvestment CalculatorProperty Tax Calculator
Home Inspection TipsFirst-Time Buyer ChecklistPacking Secrets
Home ValuationFind a Seller's Agent
Why Sell With UsSeller GuideNet Sheet CalcHELOC Calculator
Strategic PricingMaximize Profit When SellingSell While Buying Your Next Home
Mortgage RatesRefinance RatesLoan ComparisonHELOC Calculator
Why Pre-Approval MattersCompare Mortgage OffersFind the Right Loan Program
groupRealtorsinfoAbout Us
Continue with Google
Sign InSign Up
Real Estate/CA/Arcadia/1104 Rancho Road
Photo 1 of 1104 Rancho Road
Photo 2 of 1104 Rancho Road
1 / 62
Main
Interior 1
Interior 2
Interior 3
Interior 4
imagesmode View 62 photos
For Sale
$8,560,000
Est. $47,936/mo

1104 Rancho Road, Arcadia, CA 91006

bed
6
Bedrooms
bathtub
7
Bathrooms
square_foot
9,303
Sq Ft

About this home

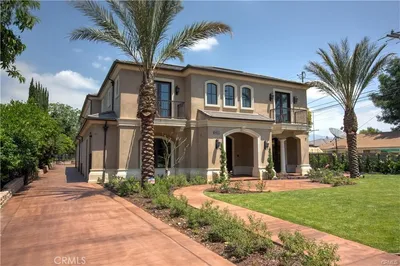
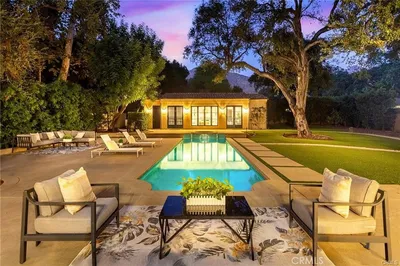
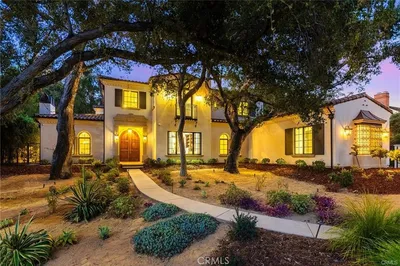
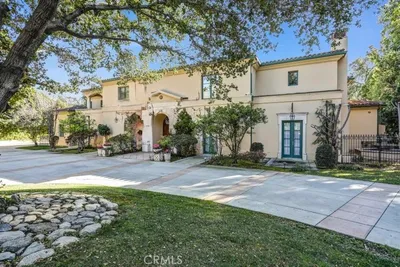
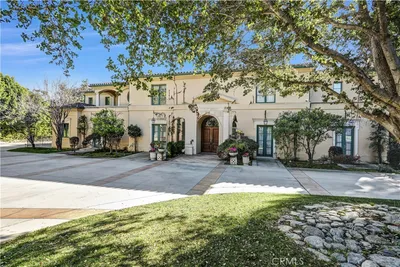
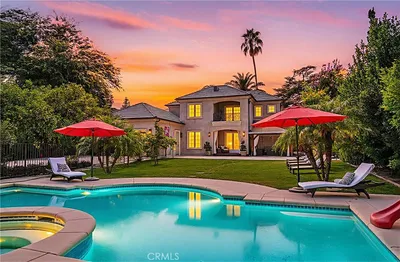
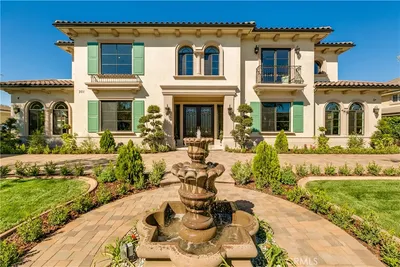
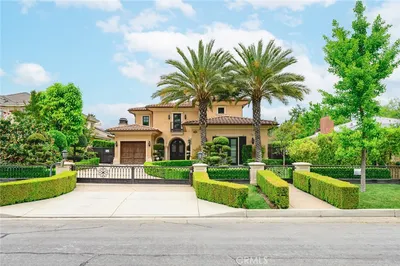
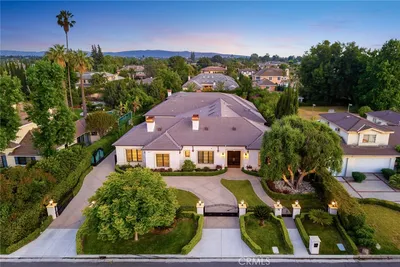
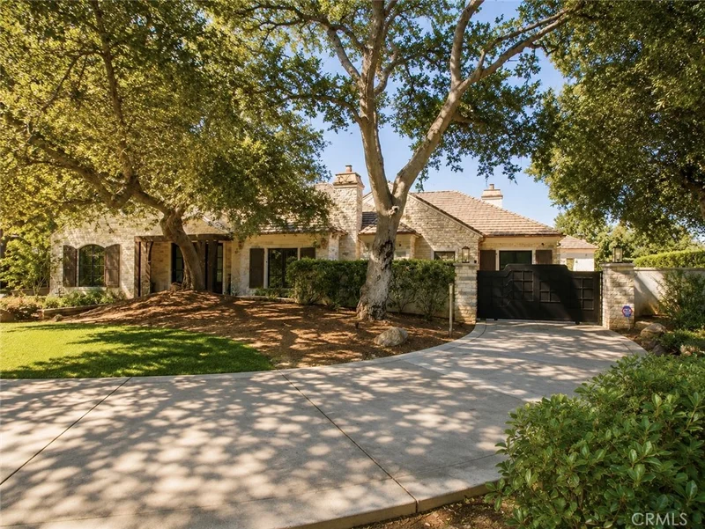
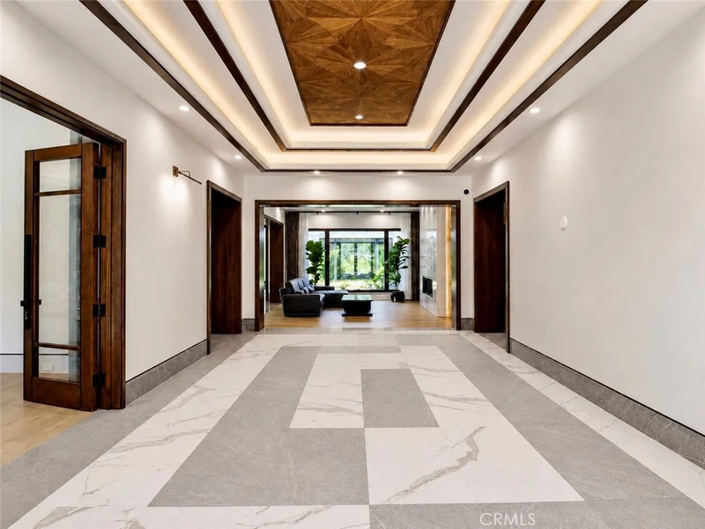
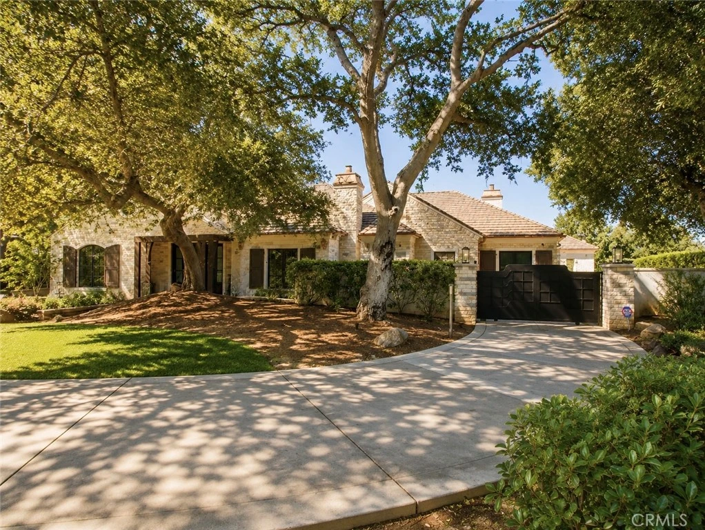
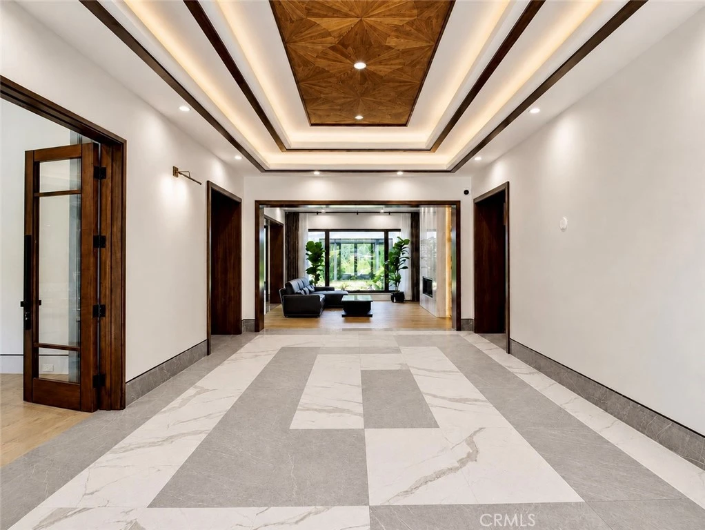
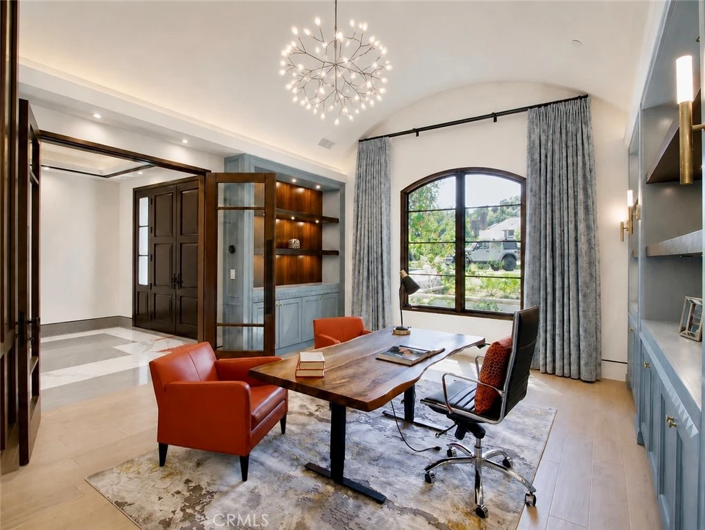
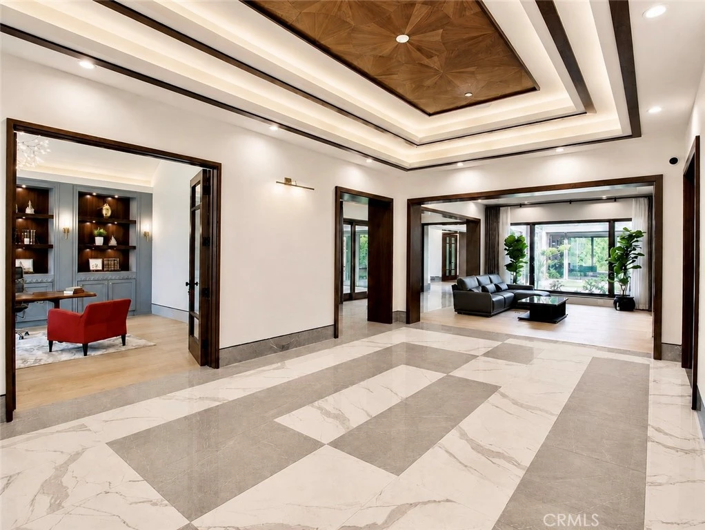
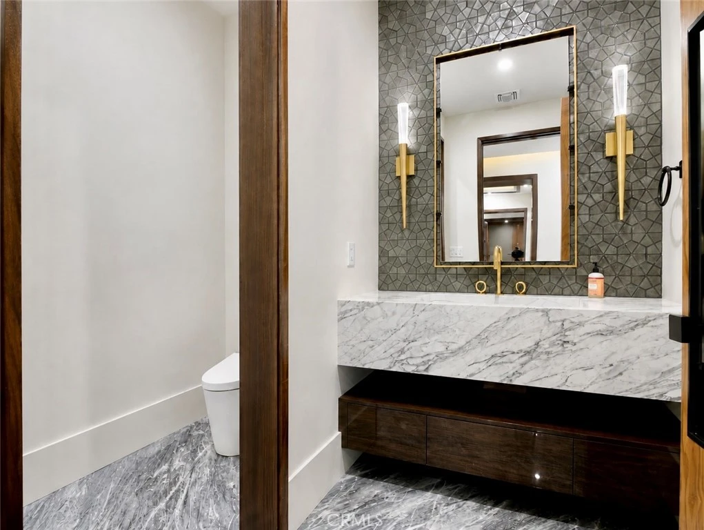
This masterfully crafted, modern French Country estate is located in prestigious North Arcadia within the award-winning Arcadia Unified School District. Designed by renowned architect Robert Tong and constructed by Rodeo Construction, this exceptional residence offers approximately 9,303 square feet of luxurious living space on a rare, flat 52,403-square-foot lot, equiped with solar panels (all paid off). Beyond the dramatic pivot front door, the home makes an unforgettable first impression with its extraordinary craftsmanship, thoughtful floor plan, and meticulous attention to detail throughout. Elegant porcelain tile flooring, marble accent walls, designer fixtures, solid wood doors, and rich wood-framed openings and windows beautifully define each space. The residence features 6 bedrooms and 7 bathrooms, including a spectacular primary suite with two expansive, elegantly appointed walk-in closets. A private library provides a sophisticated retreat, while the grand living room, highlighted by a striking marble accent wall, serves as the centerpiece of the home, gracefully connecting both wings of the residence. One wing is dedicated to entertainment and leisure, featuring a theater/entertainment room, wine room & cigar room, a indoor gym with sauna. The opposite wing houses the bedrooms, offering privacy and comfort for family and guests. The open gourmet kitchen is appointed with marble slab countertops and top-of-the-line Sub-Zero appliances, complemented by a separate Chinese wok kitchen. Additional living spaces include a formal dining room with porcelain tile flooring and a spacious family room with a beautiful fireplace overlooking the backyard. Designed for seamless indoor-outdoor living, the estate showcases a serene garden courtyard, a koi pond surrounded by Japanese-inspired landscaping, a zero-edge pool and spa, and an expansive covered outdoor patio ideal for family gatherings and entertaining guests. A rare offering of elegance, scale, and craftsmanship, this North Arcadia estate represents luxury living at its finest.

Property Facts

bed

Bedrooms

6

bathtub

Bathrooms

7

square_foot

Square Feet

9,303

landscape

Lot Size

52,423 sqft

calendar_month

Year Built

2019

home_work

Property Type

Single Family Residence

timer

Days on Market

0

garage

Garage Total

3

fingerprint

MLS #

AR26184293

Interior Details

General Interior

Interior Features

All Bedrooms Down, Bedroom On Main Level, Main Level Primary, Primary Suite, Wine Cellar, Walk In Closets

Fireplace

Family Room, Living Room, Outside

Kitchen & Appliances

Laundry

Laundry Room

Bed & Bath

Main Level Bedrooms

6

Main Level Bathrooms

7

Climate Control

Cooling

Central Air, Zoned

Heating

Central

Parking

Total Parking Spaces

3

Garage Spaces

3

Attached Garage

Yes

Exterior & Lot

Lot & Grounds

Lot Features

Lot Over40000 Sqft

Pool Features

Infinity, Private

Sewer

Public Sewer

Water Source

Public

Community & HOA

Community Features

Street Lights, Sidewalks

Schedule a home tour with a Topfind agent

Mortgage Calculator

Total Monthly

$0

Principal & Interest:
$0
Property Tax:
$0
Home Insurance:
$0
HOA Fees:
$0
$
$
%

Nearby Schools

RatingSchool NameGradesDistance
N/A
Barnhart School
Private School
K-120.4 mi
N/A
Arroyo Pacific Academy
Private School
K-120.6 mi
N/A
Excelsior School
Private School
K-120.7 mi
10
Foothills Middle
Middle School
6-80.7 mi
10
Highland Oaks Elementary
Elementary School
K-50.7 mi

Convenience Score

Market Insights

91006|Arcadia

Estimated Value

Calculating...
No change vs. last year
Value history is still building for this area.

Market Temperature

Seller'sBalancedBuyer's
0d30d60d180d
Balanced

Balanced market

30 Days

Avg. time on market

This is a Balanced Market. Homes are selling at a moderate pace.

Flood & Climate Risk

Noise Levels

Location

1104 Rancho Road

Arcadia, CA 91006

Open in Mapsopen_in_new
Topfind Realty

Ready to Take the Next Step?

Get expert support from a local agent today.

call
(800)-330-9306Available 9AM - 7PM

Similar Homes You Might Like

Based on price, location, and features
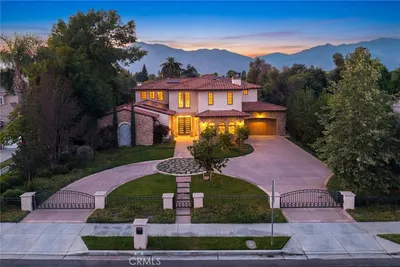
300 W Longden
300 W Longden photo 2
1 / 51
OPEN SUNDAY, 9PM - 12AM

$5,828,000

FOR SALE

300 W Longden, Arcadia, CA 91007

6 beds · 7 baths · 9,554 sqft

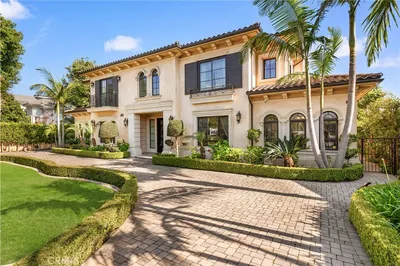
339 W Longden Avenue
339 W Longden Avenue photo 2
1 / 20
OPEN SUNDAY, 9PM - 11PM

$6,580,000

FOR SALE

339 W Longden Avenue, Arcadia, CA 91007

5 beds · 6 baths · 8,479 sqft

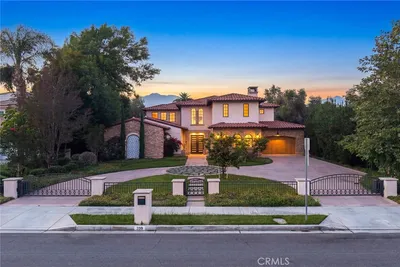
481 W Live Oak Avenue
481 W Live Oak Avenue photo 2
1 / 75

$4,580,000

FOR SALE

481 W Live Oak Avenue, Arcadia, CA 91007

6 beds · 8 baths · 8,108 sqft

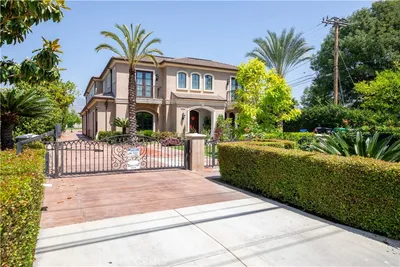
81 Hacienda Drive
81 Hacienda Drive photo 2
1 / 56
OPEN SUNDAY, 8PM - 12AM

$7,980,000

FOR SALE

81 Hacienda Drive, Arcadia, CA 91006

6 beds · 8 baths · 8,578 sqft

900 Fallen Leaf
900 Fallen Leaf photo 2
1 / 50

$7,950,000

FOR SALE

900 Fallen Leaf, Arcadia, CA 91006

6 beds · 8 baths · 9,027 sqft

205 W Longden
205 W Longden photo 2
1 / 20
OPEN SUNDAY, 10PM - 1AM

$1,988,888

FOR SALE

205 W Longden, Arcadia, CA 91007

3 beds · 3 baths · 2,796 sqft

800 E Sandra Avenue
800 E Sandra Avenue photo 2
1 / 28
3D TOUR

$1,089,888

FOR SALE

800 E Sandra Avenue, Arcadia, CA 91006

3 beds · 2 baths · 1,389 sqft

249 Las Tunas
249 Las Tunas photo 2
1 / 20
OPEN SUNDAY, 9PM - 11PM

$1,699,950

FOR SALE

249 Las Tunas, Arcadia, CA 91007

3 beds · 2 baths · 2,113 sqft

Recently Sold

239 W Norman Avenue
3D TOUR

$4,658,800

239 W Norman Avenue, Arcadia, CA 91007

5 beds · 7 baths · 9,491 sqft

1118 S 4th Avenue
VIDEO TOUR

$5,100,000

1118 S 4th Avenue, Arcadia, CA 91006

5 beds · 7 baths · 7,681 sqft

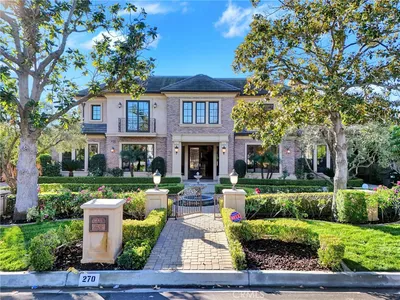
270 W Palm Drive

$5,200,000

270 W Palm Drive, Arcadia, CA 91007

6 beds · 7 baths · 9,500 sqft

65 Woodland Lane

$6,398,000

65 Woodland Lane, Arcadia, CA 91006

6 beds · 7 baths · 7,511 sqft

78 W Las Flores Avenue
VIRTUAL TOUR

$5,500,000

78 W Las Flores Avenue, Arcadia, CA 91007

6 beds · 7 baths · 8,259 sqft

301 Walnut Avenue

$4,680,000

301 Walnut Avenue, Arcadia, CA 91007

6 beds · 7 baths · 9,270 sqft

435 Walnut Avenue

$4,000,000

435 Walnut Avenue, Arcadia, CA 91007

6 beds · 7 baths · 7,707 sqft

300 W Las Flores Avenue

$5,500,000

300 W Las Flores Avenue, Arcadia, CA 91007

6 beds · 7 baths · 8,836 sqft

$8,560,000
6 bd | 7 ba | 9,303 sqft
call
Topfind Realty

Company

  • About Us
  • Careers
  • Articles
  • Home Estimate

Explore

  • Renting
  • Buying
  • Selling
  • Realtors

Support

  • Help Center
  • Contact Us
  • Terms & Conditions
  • Privacy Policy

Topfind Realty, DRE # 02240815, is a licensed real estate broker in California. Topfind Realty pledges to support the Fair Housing Act and adhere to Equal Housing Opportunity laws.

Copyright © 2026 Topfind Realty. All Rights Reserved.