Topfind Realty
Renting

Search Rentals

Houses for RentTownhomes for RentCondos for RentView All Rentals →

Renting Resources

Why Rent With UsRenter GuideRent vs Buy Calculator

Renter Articles

How to Negotiate RentUnderstanding Your LeaseMoving Checklist for RentersAll Renter Articles
Buying

Search Homes

Houses for SaleTownhomes for SaleCondos for SaleView All Homes →

Buying Resources

Why Buy With UsBuyer GuideAffordability CalculatorInvestment CalculatorProperty Tax Calculator

Buyer Articles

Home Inspection TipsFirst-Time Buyer ChecklistImprove Your Credit Score
Selling

Selling Tools

Home ValuationNet Sheet CalculatorHELOC CalculatorRefinance Calculator

Selling Resources

Why Sell With UsSeller GuideFind a Seller's Agent

Seller Articles

Strategic PricingMaximize Profit When SellingSell While Buying Your Next Home
Mortgage

Today's Rates

Mortgage RatesRefinance Rates

Mortgage Tools

Mortgage CalculatorLoan Comparison

Mortgage Resources

Why Pre-Approval MattersCompare Mortgage OffersFind the Right Loan Program
Realtors
Topfind
Houses for RentTownhomes for RentCondos for RentView All Rentals →
Why Rent With UsRenter GuideRent vs Buy Calculator
How to Negotiate RentUnderstanding Your LeaseMoving Checklist for Renters
Houses for SaleTownhomes for SaleCondos for SaleView All Homes →
Why Buy With UsBuyer GuideAffordability CalculatorInvestment CalculatorProperty Tax Calculator
Home Inspection TipsFirst-Time Buyer ChecklistImprove Your Credit Score
Home ValuationNet Sheet CalculatorHELOC CalculatorRefinance Calculator
Why Sell With UsSeller GuideFind a Seller's Agent
Strategic PricingMaximize Profit When SellingSell While Buying Your Next Home
Mortgage RatesRefinance RatesMortgage CalculatorLoan Comparison
Why Pre-Approval MattersCompare Mortgage OffersFind the Right Loan Program
groupRealtorsinfoAbout Us
Continue with Google
Sign InSign Up
Topfind Realty
Renting

Search Rentals

Houses for RentTownhomes for RentCondos for RentView All Rentals →

Renting Resources

Why Rent With UsRenter GuideRent vs Buy Calculator

Renter Articles

How to Negotiate RentUnderstanding Your LeaseMoving Checklist for RentersAll Renter Articles
Buying

Search Homes

Houses for SaleTownhomes for SaleCondos for SaleView All Homes →

Buying Resources

Why Buy With UsBuyer GuideAffordability CalculatorInvestment CalculatorProperty Tax Calculator

Buyer Articles

Home Inspection TipsFirst-Time Buyer ChecklistImprove Your Credit Score
Selling

Selling Tools

Home ValuationNet Sheet CalculatorHELOC CalculatorRefinance Calculator

Selling Resources

Why Sell With UsSeller GuideFind a Seller's Agent

Seller Articles

Strategic PricingMaximize Profit When SellingSell While Buying Your Next Home
Mortgage

Today's Rates

Mortgage RatesRefinance Rates

Mortgage Tools

Mortgage CalculatorLoan Comparison

Mortgage Resources

Why Pre-Approval MattersCompare Mortgage OffersFind the Right Loan Program
Realtors
Topfind
Houses for RentTownhomes for RentCondos for RentView All Rentals →
Why Rent With UsRenter GuideRent vs Buy Calculator
How to Negotiate RentUnderstanding Your LeaseMoving Checklist for Renters
Houses for SaleTownhomes for SaleCondos for SaleView All Homes →
Why Buy With UsBuyer GuideAffordability CalculatorInvestment CalculatorProperty Tax Calculator
Home Inspection TipsFirst-Time Buyer ChecklistImprove Your Credit Score
Home ValuationNet Sheet CalculatorHELOC CalculatorRefinance Calculator
Why Sell With UsSeller GuideFind a Seller's Agent
Strategic PricingMaximize Profit When SellingSell While Buying Your Next Home
Mortgage RatesRefinance RatesMortgage CalculatorLoan Comparison
Why Pre-Approval MattersCompare Mortgage OffersFind the Right Loan Program
groupRealtorsinfoAbout Us
Continue with Google
Sign InSign Up
Real Estate/CA/Arcadia/1118 S 6th Ave
Photo 1 of 1118 S 6th Ave
Photo 2 of 1118 S 6th Ave
1 / 18
Main
Interior 1
Interior 2
Interior 3
Interior 4
imagesmode View 18 photos
For Sale
$3,699,000
Est. $20,714/mo

1118 S 6th Ave, Arcadia, CA 91006

bed
6
Bedrooms
bathtub
9
Bathrooms
square_foot
7,792
Sq Ft

About this home

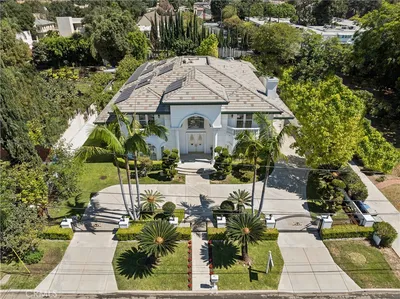
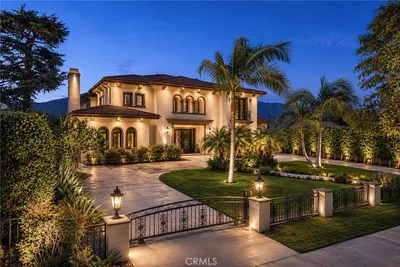
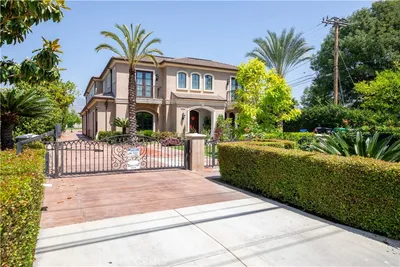
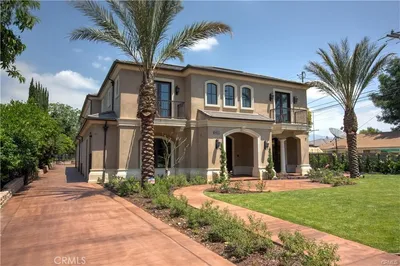
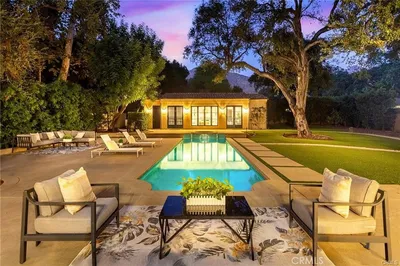
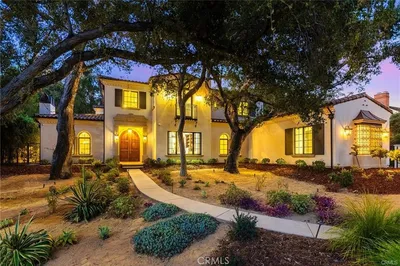
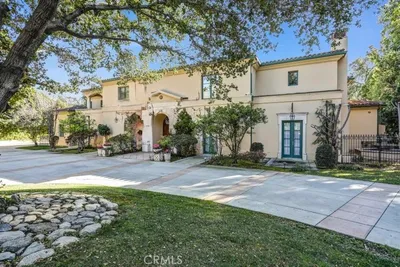
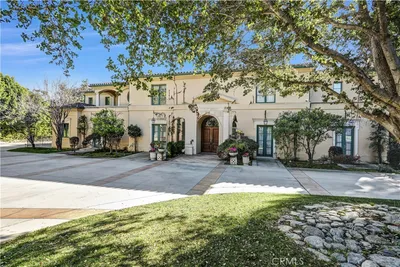
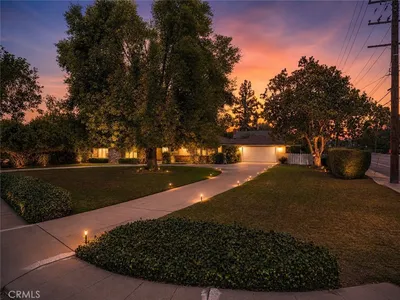
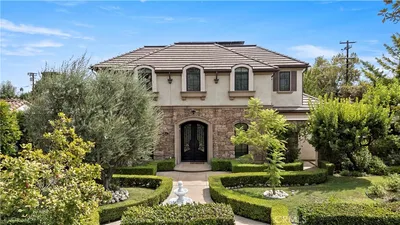
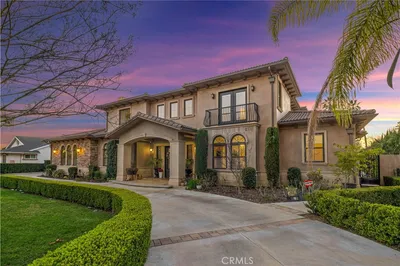
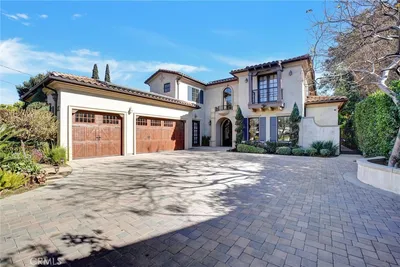
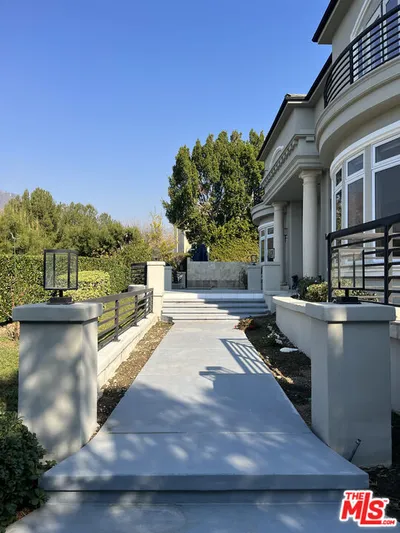
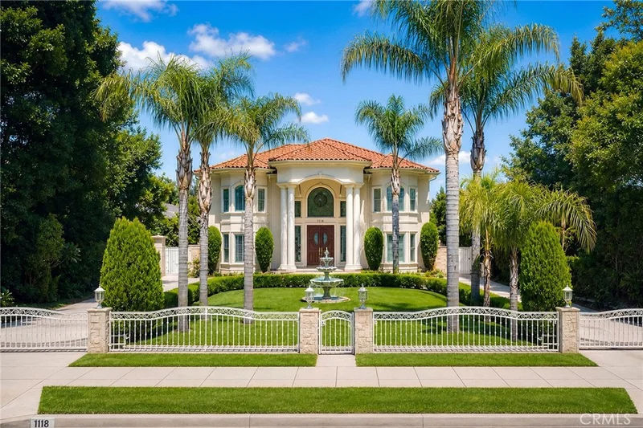
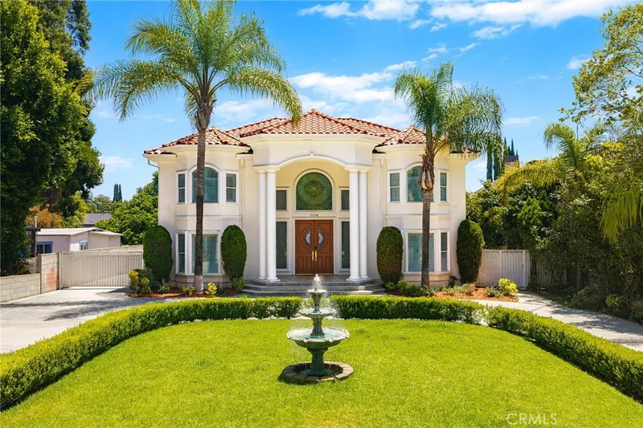
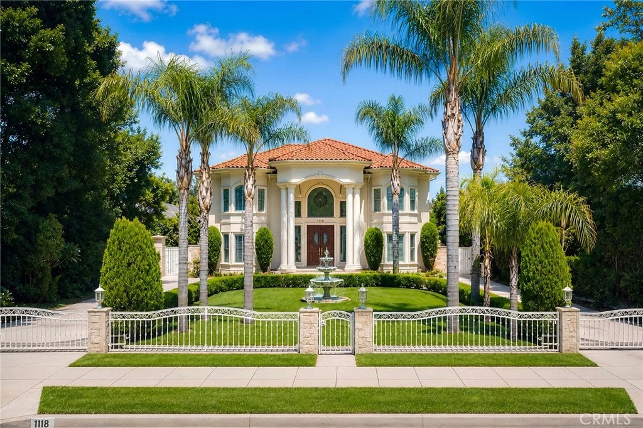
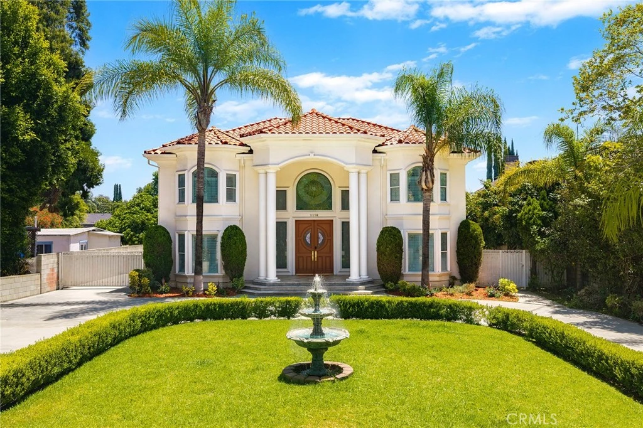
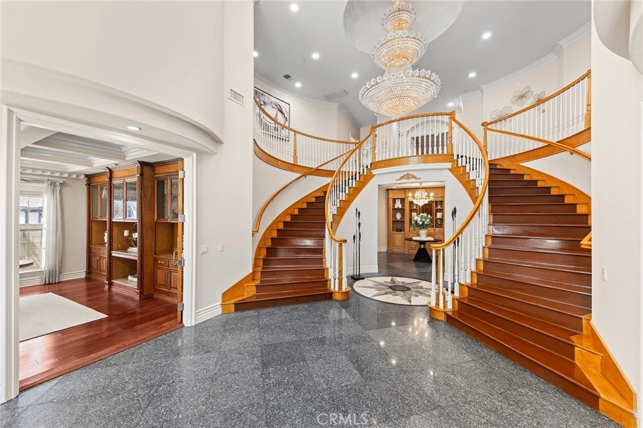
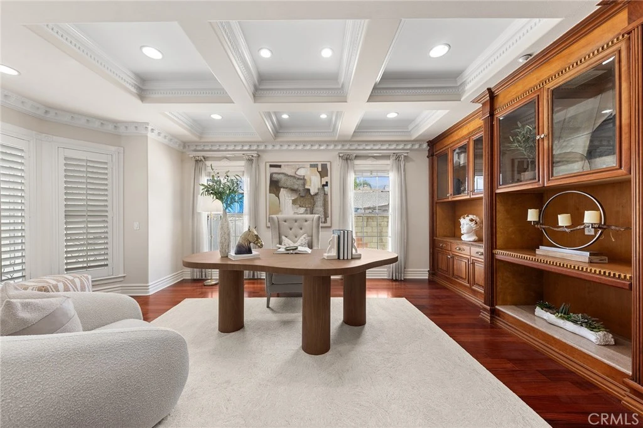
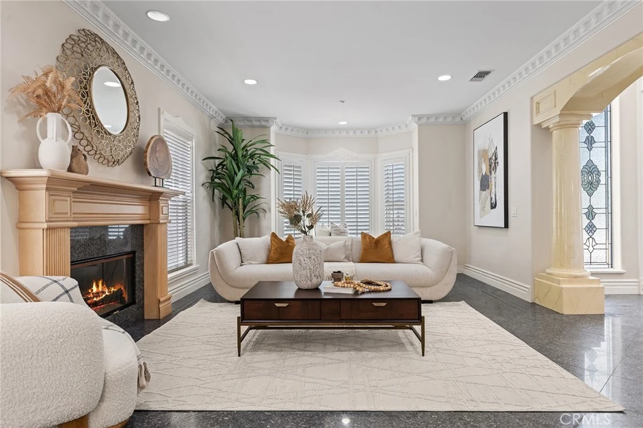
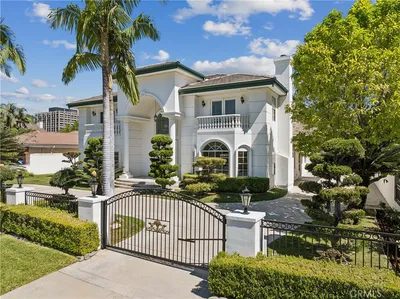
Designed by renowned architect Robert Tong, this exceptional custom estate is a rare offering that seamlessly blends timeless architecture, superior craftsmanship, and resort-style living in one of Arcadia’s most prestigious neighborhoods. Situated on an expansive approximately 22,446 square foot lot, the property offers approximately 7,792 square feet of total improvements, including an approximately 6,316 square foot main residence and an approximately 1,476 square foot detached fully permitted recreation building, thoughtfully designed for both comfortable everyday living and grand-scale entertaining. A dramatic grand foyer with soaring ceilings welcomes you into sophisticated formal living and dining rooms, an expansive family room, and a gourmet chef’s kitchen complemented by a fully equipped wok kitchen, premium appliances, custom cabinetry, and generous preparation space. Rich architectural details, quality finishes, and abundant natural light create an atmosphere of timeless elegance throughout the home. The main residence features 6 spacious bedroom suites, 6 full bathrooms, and an exceptional floor plan designed for luxurious living. Designed for exceptional indoor and outdoor living, the resort-inspired backyard features a sparkling pool and spa, beautifully landscaped grounds, covered outdoor entertaining areas, and the detached recreation building complete with two additional powder rooms. This versatile space is ideal for entertaining, a fitness studio, game room, private office, creative studio, or other multi-purpose uses, offering outstanding flexibility for today’s lifestyle. Ideally located within the award-winning Arcadia Unified School District, this remarkable estate is just minutes from premier shopping, fine dining, golf courses, the Los Angeles County Arboretum, Santa Anita Park, and convenient access to major transportation routes. Combining architectural excellence, exceptional functionality, and an outstanding location, this distinguished Robert Tong-designed residence presents a rare opportunity to own one of Arcadia’s finest luxury estates. All information is deemed reliable but not guaranteed. Buyer and Buyer’s Agent are advised to independently verify all information, including but not limited to square footage, room count, permits, property condition, school availability, and the accuracy of all information through their own investigations.

Property Facts

bed

Bedrooms

6

bathtub

Bathrooms

9

square_foot

Square Feet

7,792

landscape

Lot Size

22,446 sqft

calendar_month

Year Built

2004

home_work

Property Type

Single Family Residence

timer

Days on Market

47

garage

Garage Total

3

fingerprint

MLS #

WS26149952

Interior Details

General Interior

Interior Features

Built In Features, Balcony, Breakfast Area, Crown Molding, Coffered Ceilings, Separate Formal Dining Room, Eat In Kitchen, High Ceilings, Open Floorplan, Pantry, Stone Counters, Bar, Attic, Bedroom On Main Level, Entrance Foyer, Main Level Primary, Walk In Closets

Flooring

Stone, Tile, Wood

Fireplace

Gas, Living Room

Kitchen & Appliances

Appliances

Built In Range, Dishwasher, Freezer, Disposal, Gas Oven, Refrigerator, Self Cleaning Oven, Water Heater, Dryer, Washer

Bed & Bath

Main Level Bedrooms

2

Main Level Bathrooms

2

Climate Control

Cooling

Central Air, Dual

Heating

Central, Forced Air

Parking

Total Parking Spaces

3

Garage Spaces

3

Attached Garage

Yes

Parking Features

Door Multi, Electric Gate, Garage, Garage Door Opener, Gated, Private

Exterior & Lot

Building & Construction

Patio & Porch

Covered, Open, Patio

Fencing

Block, Privacy, Stucco Wall

Roof

Barrel, Clay

Direction Faced

West

Lot & Grounds

Lot Features

Back Yard, Front Yard, Sprinklers In Rear, Sprinklers In Front, Lawn, Landscaped, Yard

Pool Features

Heated, In Ground, Private, Waterfall

Spa Features

In Ground, Private

Sewer

Public Sewer

Water Source

Public

Community & HOA

Community Features

Curbs, Golf, Hiking, Mountainous, Park, Street Lights, Sidewalks

Schedule a home tour with a Topfind agent

Mortgage Calculator

Total Monthly

$0

Principal & Interest:
$0
Property Tax:
$0
Home Insurance:
$0
HOA Fees:
$0
$
$
%

Nearby Schools

RatingSchool NameGradesDistance
10
Camino Grove Elementary
Elementary School
K-50.2 mi
N/A
Montessori Academy Of Arcadia
Private School
K-120.2 mi
10
Richard Henry Dana Middle
Middle School
6-80.7 mi
N/A
Arcadia Montessori School
Private School
K-120.8 mi
6
Rancho Learning Center (Alternative)
Elementary School
K-120.8 mi

Convenience Score

Market Insights

91006|Arcadia

Estimated Value

Calculating...
No change vs. last year
Value history is still building for this area.

Market Temperature

Seller'sBalancedBuyer's
0d30d60d180d
Balanced

Balanced market

30 Days

Avg. time on market

This is a Balanced Market. Homes are selling at a moderate pace.

Flood & Climate Risk

Noise Levels

Location

1118 S 6th Ave

Arcadia, CA 91006

Open in Mapsopen_in_new
Topfind Realty

Ready to Take the Next Step?

Get expert support from a local agent today.

call
(800)-330-9306Available 9AM - 7PM

Similar Homes You Might Like

Based on price, location, and features
515 W Le Roy
515 W Le Roy photo 2
1 / 20
3D TOUR

$3,836,000

FOR SALE

515 W Le Roy, Arcadia, CA 91007

7 beds · 8 baths · 6,654 sqft

625 E Norman
625 E Norman photo 2
1 / 70
3D TOUR

$4,980,000

FOR SALE

625 E Norman, Arcadia, CA 91006

7 beds · 8 baths · 6,759 sqft

1025 El Sur Avenue
1025 El Sur Avenue photo 2
1 / 20

$3,788,888

FOR SALE

1025 El Sur Avenue, Arcadia, CA 91006

7 beds · 9 baths · 7,015 sqft

481 W Live Oak Avenue
481 W Live Oak Avenue photo 2
1 / 75

$4,580,000

FOR SALE

481 W Live Oak Avenue, Arcadia, CA 91007

6 beds · 8 baths · 8,108 sqft

81 Hacienda Drive
81 Hacienda Drive photo 2
1 / 56

$7,980,000

FOR SALE

81 Hacienda Drive, Arcadia, CA 91006

6 beds · 8 baths · 8,578 sqft

900 Fallen Leaf
900 Fallen Leaf photo 2
1 / 50

$7,950,000

FOR SALE

900 Fallen Leaf, Arcadia, CA 91006

6 beds · 8 baths · 9,027 sqft

205 W Longden
205 W Longden photo 2
1 / 20

$1,988,888

FOR SALE

205 W Longden, Arcadia, CA 91007

3 beds · 3 baths · 2,796 sqft

800 E Sandra Avenue
800 E Sandra Avenue photo 2
1 / 28
3D TOUR

$1,089,888

FOR SALE

800 E Sandra Avenue, Arcadia, CA 91006

3 beds · 2 baths · 1,389 sqft

Recently Sold

382 W Woodruff Avenue
VIRTUAL TOUR

$4,220,000

382 W Woodruff Avenue, Arcadia, CA 91007

6 beds · 8 baths · 7,187 sqft

940 Singing Wood Drive

$4,325,000

940 Singing Wood Drive, Arcadia, CA 91006

6 beds · 8 baths · 6,336 sqft

1300 Rancho Road

$5,180,000

1300 Rancho Road, Arcadia, CA 91006

6 beds · 8 baths · 7,367 sqft

67 W Wistaria Avenue

$3,600,000

67 W Wistaria Avenue, Arcadia, CA 91007

6 beds · 8 baths · 6,423 sqft

33 E Las Flores Avenue

$4,050,000

33 E Las Flores Avenue, Arcadia, CA 91006

6 beds · 8 baths · 7,108 sqft

2331 S 2nd Ave

$3,600,000

2331 S 2nd Ave, Arcadia, CA 91006

7 beds · 8 baths · 7,600 sqft

2112 S 6th Avenue

$4,220,000

2112 S 6th Avenue, Arcadia, CA 91006

7 beds · 9 baths · 7,963 sqft

386 Torrey Pines Drive

$5,200,000

386 Torrey Pines Drive, Arcadia, CA 91006

7 beds · 9 baths · 8,056 sqft

$3,699,000
6 bd | 9 ba | 7,792 sqft
call

Browse Homes by City

Explore real estate in popular California communities.

Popular Cities to Buy

Los Angeles Real EstateSan Diego Real EstateSan Jose Real EstateIrvine Real EstateLong Beach Real EstatePalm Springs Real EstatePalm Desert Real EstateRiverside Real EstateTemecula Real EstateIndio Real EstateLake Arrowhead Real EstateLancaster Real EstateOakland Real EstateVictorville Real EstateCorona Real EstateHemet Real Estate

Popular Cities to Rent

Apartments in Los AngelesApartments in San DiegoApartments in San JoseApartments in IrvineApartments in Long BeachApartments in Palm SpringsApartments in Palm DesertApartments in RiversideApartments in TemeculaApartments in IndioApartments in Lake ArrowheadApartments in LancasterApartments in OaklandApartments in VictorvilleApartments in CoronaApartments in Hemet
Browse all cities in California
Topfind Realty

Company

  • About Us
  • Careers
  • Articles
  • Home Estimate

Explore

  • Renting
  • Buying
  • Selling
  • Realtors

Support

  • Help Center
  • Contact Us
  • Terms & Conditions
  • Privacy Policy

Tools

  • Mortgage Calculator
  • Affordability Calculator
  • Rent vs Buy Calculator
  • Refinance Calculator

Topfind Realty, DRE # 02240815, is a licensed real estate broker in California. Topfind Realty pledges to support the Fair Housing Act and adhere to Equal Housing Opportunity laws.

Copyright © 2026 Topfind Realty. All Rights Reserved.