Topfind Realty
Renting

Search Rentals

Houses for RentTownhomes for RentCondos for RentView All Rentals →

Renting Resources

Why Rent With UsRenter GuideRent vs Buy Calculator

Renter Articles

How to Negotiate RentUnderstanding Your LeaseMoving Checklist for Renters
Buying

Search Homes

Houses for SaleTownhomes for SaleCondos for SaleView All Homes →

Buying Resources

Why Buy With UsBuyer GuideAffordability CalculatorInvestment CalculatorProperty Tax Calculator

Buyer Articles

Master Your New Home BudgetBeat Moving StressPacking Secrets
Selling

Selling Tools

Home ValuationFind a Seller's Agent

Selling Resources

Why Sell With UsSeller GuideNet Sheet CalcHELOC Calculator

Seller Articles

Strategic PricingDownsizing Tips
Mortgage Rates

Today's Rates

Mortgage RatesRefinance RatesLoan ComparisonHELOC Calculator

Mortgage Resources

Understanding Mortgage RatesFirst-Time Homebuyer GuideWhen to Refinance Your Mortgage
Realtors
Topfind
Houses for RentTownhomes for RentCondos for RentView All Rentals →
Why Rent With UsRenter GuideRent vs Buy Calculator
How to Negotiate RentUnderstanding Your LeaseMoving Checklist for Renters
Houses for SaleTownhomes for SaleCondos for SaleView All Homes →
Why Buy With UsBuyer GuideAffordability CalculatorInvestment CalculatorProperty Tax Calculator
Master Your New Home BudgetBeat Moving StressPacking Secrets
Home ValuationFind a Seller's Agent
Why Sell With UsSeller GuideNet Sheet CalcHELOC Calculator
Strategic PricingDownsizing Tips
Mortgage RatesRefinance RatesLoan ComparisonHELOC Calculator
Understanding Mortgage RatesFirst-Time Homebuyer GuideWhen to Refinance Your Mortgage
groupRealtorsinfoAbout Us
Continue with Google
Sign InSign Up
Topfind Realty
Renting

Search Rentals

Houses for RentTownhomes for RentCondos for RentView All Rentals →

Renting Resources

Why Rent With UsRenter GuideRent vs Buy Calculator

Renter Articles

How to Negotiate RentUnderstanding Your LeaseMoving Checklist for Renters
Buying

Search Homes

Houses for SaleTownhomes for SaleCondos for SaleView All Homes →

Buying Resources

Why Buy With UsBuyer GuideAffordability CalculatorInvestment CalculatorProperty Tax Calculator

Buyer Articles

Master Your New Home BudgetBeat Moving StressPacking Secrets
Selling

Selling Tools

Home ValuationFind a Seller's Agent

Selling Resources

Why Sell With UsSeller GuideNet Sheet CalcHELOC Calculator

Seller Articles

Strategic PricingDownsizing Tips
Mortgage Rates

Today's Rates

Mortgage RatesRefinance RatesLoan ComparisonHELOC Calculator

Mortgage Resources

Understanding Mortgage RatesFirst-Time Homebuyer GuideWhen to Refinance Your Mortgage
Realtors
Topfind
Houses for RentTownhomes for RentCondos for RentView All Rentals →
Why Rent With UsRenter GuideRent vs Buy Calculator
How to Negotiate RentUnderstanding Your LeaseMoving Checklist for Renters
Houses for SaleTownhomes for SaleCondos for SaleView All Homes →
Why Buy With UsBuyer GuideAffordability CalculatorInvestment CalculatorProperty Tax Calculator
Master Your New Home BudgetBeat Moving StressPacking Secrets
Home ValuationFind a Seller's Agent
Why Sell With UsSeller GuideNet Sheet CalcHELOC Calculator
Strategic PricingDownsizing Tips
Mortgage RatesRefinance RatesLoan ComparisonHELOC Calculator
Understanding Mortgage RatesFirst-Time Homebuyer GuideWhen to Refinance Your Mortgage
groupRealtorsinfoAbout Us
Continue with Google
Sign InSign Up
Real Estate/CA/Arcadia/1125 S 1st Avenue (Sold)
Main
SOLD
SoldClosed on May 1, 2026
$3,180,000
Sold Price

1125 S 1st Avenue, Arcadia, CA 91006

bed
4
Bedrooms
bathtub
5
Bathrooms
square_foot
5,861
Square Feet

About this home

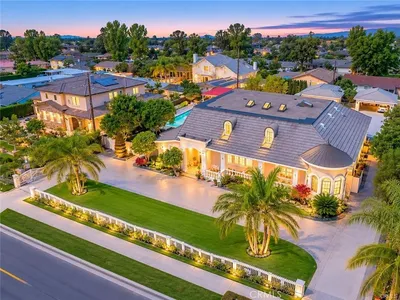
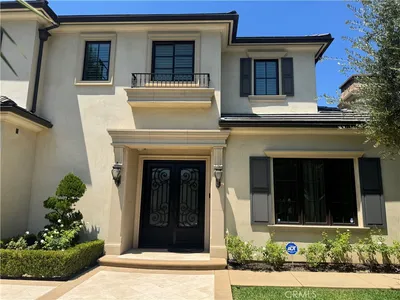
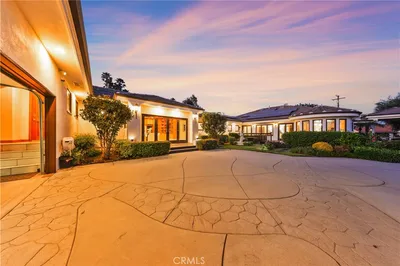
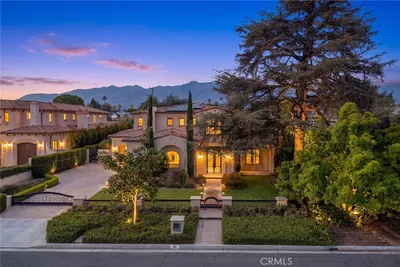
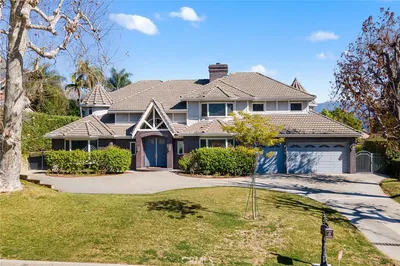
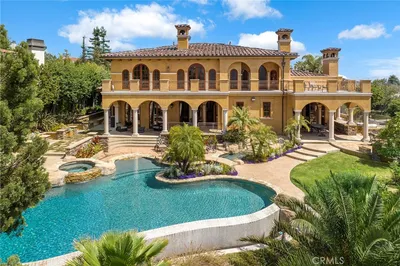
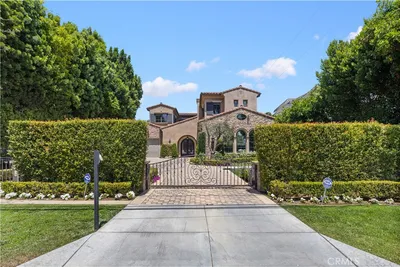
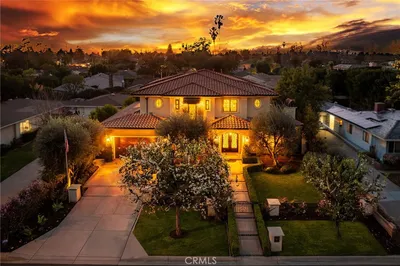
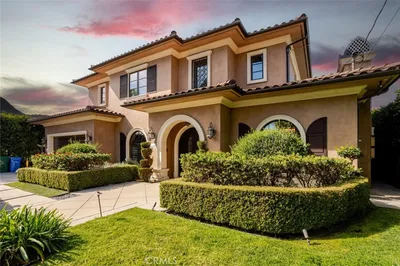
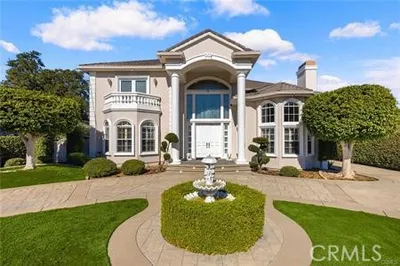
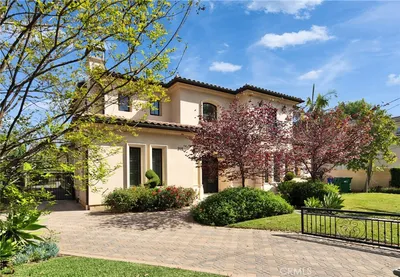
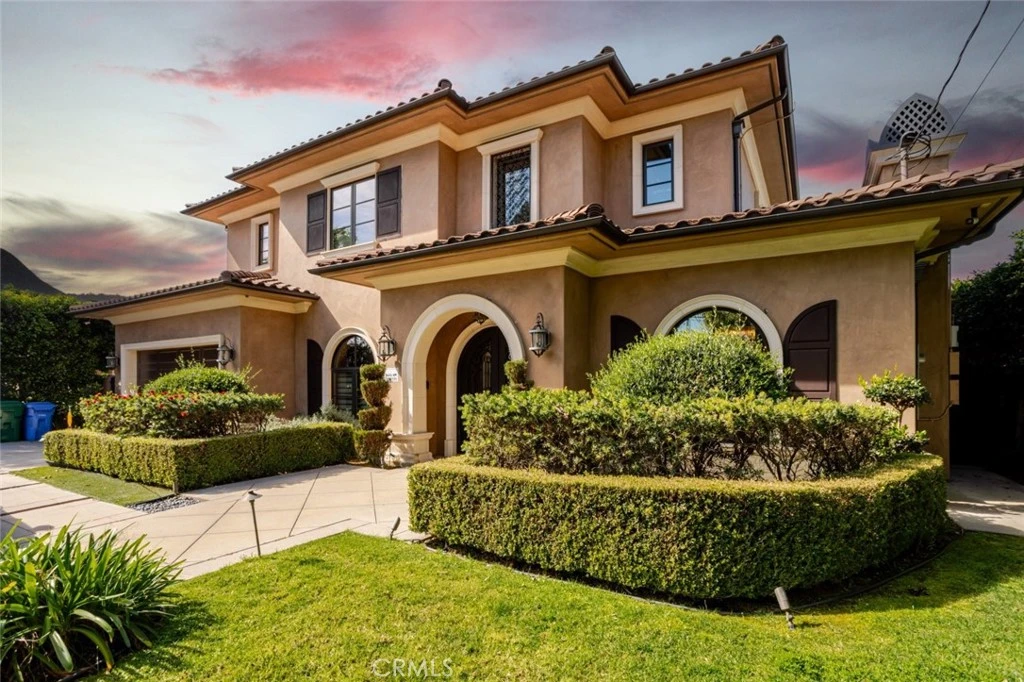
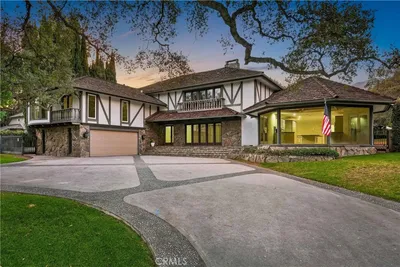
Welcome to this stunning custom built residence set on a beautifully landscaped lot in one of Arcadia's most desirable neighborhoods. Offering approximately 5,861 square feet of refined living space, this elegant 4 bedroom, 5 bathroom estate seamlessly blends timeless architectural design with modern luxury and everyday comfort. A grand architectural exterior and gated entry create a striking first impression, leading into an impressive interior defined by soaring ceilings, extensive crown molding, and thoughtfully placed recessed lighting throughout. The formal living room is a true showpiece, featuring a carved stone fireplace, dramatic chandelier, and coffered ceiling that together create a warm yet sophisticated atmosphere ideal for elegant entertaining. The chef's kitchen serves as the heart of the home, showcasing custom cabinetry, an oversized center island, premium appliances, and exquisite stone finishes. Designed for both functionality and style, the kitchen flows effortlessly into the dining and gathering areas, all enhanced by abundant natural light and refined architectural details that elevate daily living and hosting alike. Designed with versatility in mind, the home includes a richly appointed executive office with custom wood paneling and built in shelving, perfect for remote work or study. A dedicated home theater or movie room provides a private cinematic experience, while the temperature controlled wine cellar offers an added layer of luxury for collectors and entertainers. Both upstairs and downstairs bedrooms are generously sized and feature private ensuite bathrooms, ensuring comfort and privacy for family and guests. The luxurious primary suite serves as a true retreat, offering a spa inspired bathroom with dual vanities, an oversized shower, and elegant finishes that create a serene escape from the day. Outdoors, the private backyard oasis is designed for year round enjoyment, featuring a sparkling swimming pool, expansive patio areas, and manicured greenery ideal for outdoor dining, relaxation, and entertaining. A two car attached garage provides ample space for vehicles and additional storage. Situated on an approximately 11,517 square foot lot, this exceptional estate offers privacy, comfort, and prestige, all within close proximity to award winning schools, shopping, dining, and parks. A rare opportunity to own a truly remarkable home that embodies luxury living in the heart of Arcadia.

infoProperty Facts

bed

Bedrooms

4

bathtub

Bathrooms

5

square_foot

Square Feet

5,861

landscape

Lot Size

11,517 sqft

calendar_month

Year Built

2016

home_work

Property Type

Single Family Residence

timer

Days on Market

77

payments

HOA Fee

N/A

garage

Garage Total

2

fingerprint

MLS #

SR25282228

chairInterior Details

General Interior

Interior Features

Beamed Ceilings, Wet Bar, Built In Features, Crown Molding, Separate Formal Dining Room, Eat In Kitchen, High Ceilings, Laminate Counters, Open Floorplan, Stone Counters, Recessed Lighting, Entrance Foyer, Wine Cellar, Walk In Closets

Flooring

Carpet, Tile, Wood

Fireplace

Living Room

Kitchen & Appliances

Appliances

Dishwasher, Gas Cooktop, Gas Oven, Gas Range, Microwave, Refrigerator

Laundry

Laundry Room

Bed & Bath

Main Level Master

Yes

Climate Control

Cooling

Central Air

Heating

Central

deckExterior & Lot

Nearby Schools

RatingSchool NameGradesDistance
10
Richard Henry Dana Middle
Middle School
6-80.2 mi
N/A
Arcadia Montessori School
Private School
K-120.3 mi
N/A
Montessori Academy Of Arcadia
Private School
K-120.6 mi
9
Arcadia High
High School
9-120.6 mi
9
First Avenue Middle
Middle School
6-80.6 mi

Convenience Score

Topfind Realty

This Home is Sold

Curious what your home is worth? Get a free valuation.

call
(800)-330-9306Available 9AM - 6PM

Similar Homes You Might Like

Based on price, location, and features
1005 Hampton Road
VIRTUAL TOUR

$4,980,000

FOR SALE

1005 Hampton Road, Arcadia, CA 91006

5 beds · 5 baths · 5,771 sqft

2431 S 2nd Avenue

$2,980,000

FOR SALE

2431 S 2nd Avenue, Arcadia, CA 91006

5 beds · 6 baths · 5,995 sqft

63 W Camino Real Avenue

$3,890,000

FOR SALE

63 W Camino Real Avenue, Arcadia, CA 91007

4 beds · 5 baths · 5,415 sqft

1209 S 8th Avenue

$3,188,000

FOR SALE

1209 S 8th Avenue, Arcadia, CA 91006

4 beds · 5 baths · 4,876 sqft

501 W Woodruff

$4,250,000

FOR SALE

501 W Woodruff, Arcadia, CA 91007

5 beds · 6 baths · 6,621 sqft

200 W Pamela Road
VIRTUAL TOUR

$3,388,000

FOR SALE

200 W Pamela Road, Arcadia, CA 91007

5 beds · 6 baths · 5,166 sqft

475 Cambridge

$3,890,000

FOR SALE

475 Cambridge, Arcadia, CA 91007

5 beds · 6 baths · 4,993 sqft

1201 S 10th Ave

$3,890,000

FOR SALE

1201 S 10th Ave, Arcadia, CA 91006

5 beds · 6 baths · 6,449 sqft

Recently Sold

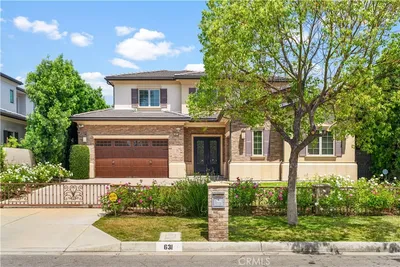
631 E Norman Avenue

$3,180,000

SOLD

631 E Norman Avenue, Arcadia, CA 91006

5 beds · 6 baths · 5,074 sqft

1328 Oaklawn Road
3D TOUR

$3,980,000

SOLD

1328 Oaklawn Road, Arcadia, CA 91006

5 beds · 6 baths · 5,039 sqft

367 Monterey Pines Drive

$5,700,000

SOLD

367 Monterey Pines Drive, Arcadia, CA 91006

5 beds · 6 baths · 6,425 sqft

423 W Lemon Avenue
3D TOUR

$4,100,000

SOLD

423 W Lemon Avenue, Arcadia, CA 91007

5 beds · 6 baths · 6,619 sqft

2107 S 5th

$3,200,000

SOLD

2107 S 5th, Arcadia, CA 91006

4 beds · 5 baths · 5,480 sqft

1125 S 1st Avenue

$3,180,000

SOLD

1125 S 1st Avenue, Arcadia, CA 91006

4 beds · 5 baths · 5,861 sqft

209 W Camino Real

$3,499,000

SOLD

209 W Camino Real, Arcadia, CA 91007

4 beds · 6 baths · 4,698 sqft

315 E Camino Real Ave.

$3,338,000

SOLD

315 E Camino Real Ave., Arcadia, CA 91006

5 beds · 6 baths · 5,961 sqft

Topfind Realty

Company

  • About Us
  • Careers
  • Articles
  • Home Estimate

Explore

  • Renting
  • Buying
  • Selling
  • Realtors

Support

  • Help Center
  • Contact Us
  • Terms & Conditions
  • Privacy Policy

Topfind Realty, DRE # 02240815, is a licensed real estate broker in California. Topfind Realty pledges to support the Fair Housing Act and adhere to Equal Housing Opportunity laws.

Copyright © 2026 Topfind Realty. All Rights Reserved.