Topfind Realty
Renting

Search Rentals

Houses for RentTownhomes for RentCondos for RentView All Rentals →

Renting Resources

Why Rent With UsRenter GuideRent vs Buy Calculator

Renter Articles

How to Negotiate RentUnderstanding Your LeaseMoving Checklist for Renters
Buying

Search Homes

Houses for SaleTownhomes for SaleCondos for SaleView All Homes →

Buying Resources

Why Buy With UsBuyer GuideAffordability CalculatorInvestment CalculatorProperty Tax Calculator

Buyer Articles

Master Your New Home BudgetBeat Moving StressPacking Secrets
Selling

Selling Tools

Home ValuationFind a Seller's Agent

Selling Resources

Why Sell With UsSeller GuideNet Sheet CalcHELOC Calculator

Seller Articles

Strategic PricingDownsizing Tips
Mortgage Rates

Today's Rates

Mortgage RatesRefinance RatesLoan ComparisonHELOC Calculator

Mortgage Resources

Understanding Mortgage RatesFirst-Time Homebuyer GuideWhen to Refinance Your Mortgage
Realtors
Topfind
Houses for RentTownhomes for RentCondos for RentView All Rentals →
Why Rent With UsRenter GuideRent vs Buy Calculator
How to Negotiate RentUnderstanding Your LeaseMoving Checklist for Renters
Houses for SaleTownhomes for SaleCondos for SaleView All Homes →
Why Buy With UsBuyer GuideAffordability CalculatorInvestment CalculatorProperty Tax Calculator
Master Your New Home BudgetBeat Moving StressPacking Secrets
Home ValuationFind a Seller's Agent
Why Sell With UsSeller GuideNet Sheet CalcHELOC Calculator
Strategic PricingDownsizing Tips
Mortgage RatesRefinance RatesLoan ComparisonHELOC Calculator
Understanding Mortgage RatesFirst-Time Homebuyer GuideWhen to Refinance Your Mortgage
groupRealtorsinfoAbout Us
Continue with Google
Sign InSign Up
Topfind Realty
Renting

Search Rentals

Houses for RentTownhomes for RentCondos for RentView All Rentals →

Renting Resources

Why Rent With UsRenter GuideRent vs Buy Calculator

Renter Articles

How to Negotiate RentUnderstanding Your LeaseMoving Checklist for Renters
Buying

Search Homes

Houses for SaleTownhomes for SaleCondos for SaleView All Homes →

Buying Resources

Why Buy With UsBuyer GuideAffordability CalculatorInvestment CalculatorProperty Tax Calculator

Buyer Articles

Master Your New Home BudgetBeat Moving StressPacking Secrets
Selling

Selling Tools

Home ValuationFind a Seller's Agent

Selling Resources

Why Sell With UsSeller GuideNet Sheet CalcHELOC Calculator

Seller Articles

Strategic PricingDownsizing Tips
Mortgage Rates

Today's Rates

Mortgage RatesRefinance RatesLoan ComparisonHELOC Calculator

Mortgage Resources

Understanding Mortgage RatesFirst-Time Homebuyer GuideWhen to Refinance Your Mortgage
Realtors
Topfind
Houses for RentTownhomes for RentCondos for RentView All Rentals →
Why Rent With UsRenter GuideRent vs Buy Calculator
How to Negotiate RentUnderstanding Your LeaseMoving Checklist for Renters
Houses for SaleTownhomes for SaleCondos for SaleView All Homes →
Why Buy With UsBuyer GuideAffordability CalculatorInvestment CalculatorProperty Tax Calculator
Master Your New Home BudgetBeat Moving StressPacking Secrets
Home ValuationFind a Seller's Agent
Why Sell With UsSeller GuideNet Sheet CalcHELOC Calculator
Strategic PricingDownsizing Tips
Mortgage RatesRefinance RatesLoan ComparisonHELOC Calculator
Understanding Mortgage RatesFirst-Time Homebuyer GuideWhen to Refinance Your Mortgage
groupRealtorsinfoAbout Us
Continue with Google
Sign InSign Up
Real Estate/CA/Arcadia/423 W Lemon Avenue (Sold)
3d_rotation3D Tour
Main
SOLD
Interior 1
Interior 2
Interior 3
Interior 4
grid_view Show all photos
SoldClosed on July 10, 2026
$4,150,000
Sold Price

423 W Lemon Avenue, Arcadia, CA 91007

bed
5
Bedrooms
bathtub
6
Bathrooms
square_foot
6,619
Square Feet

About this home

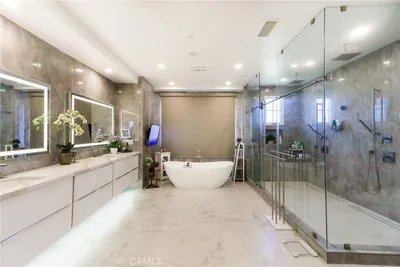
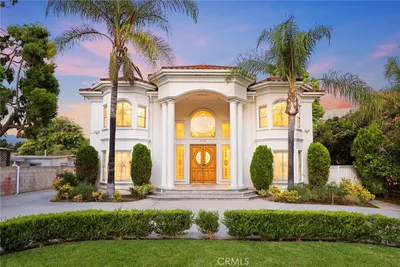
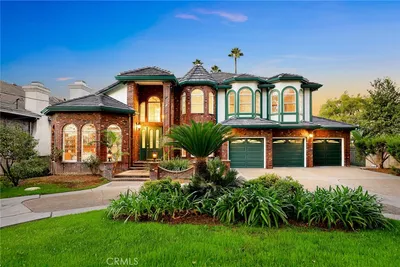
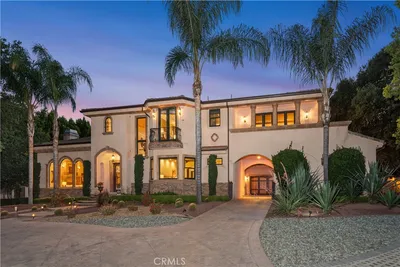
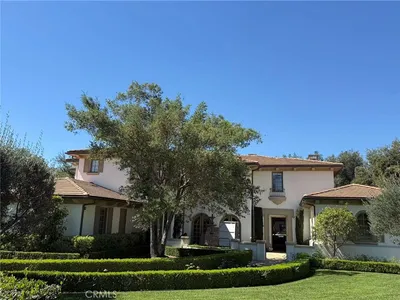
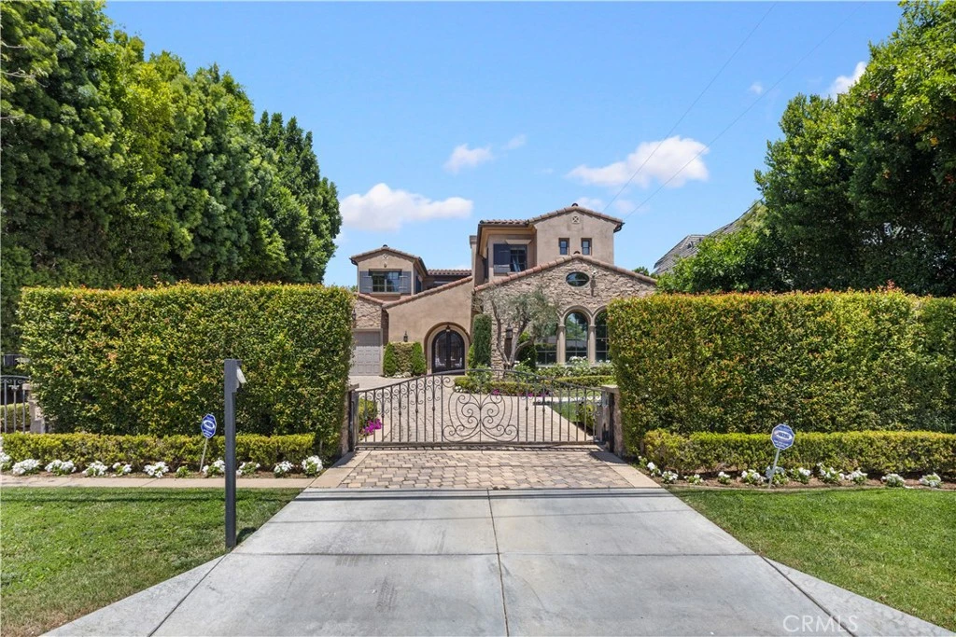
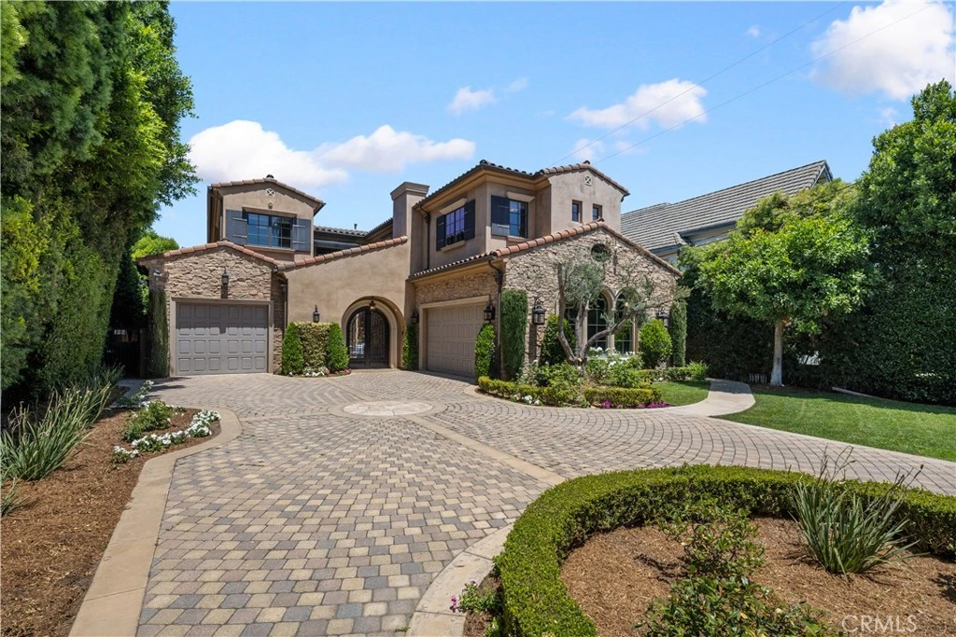
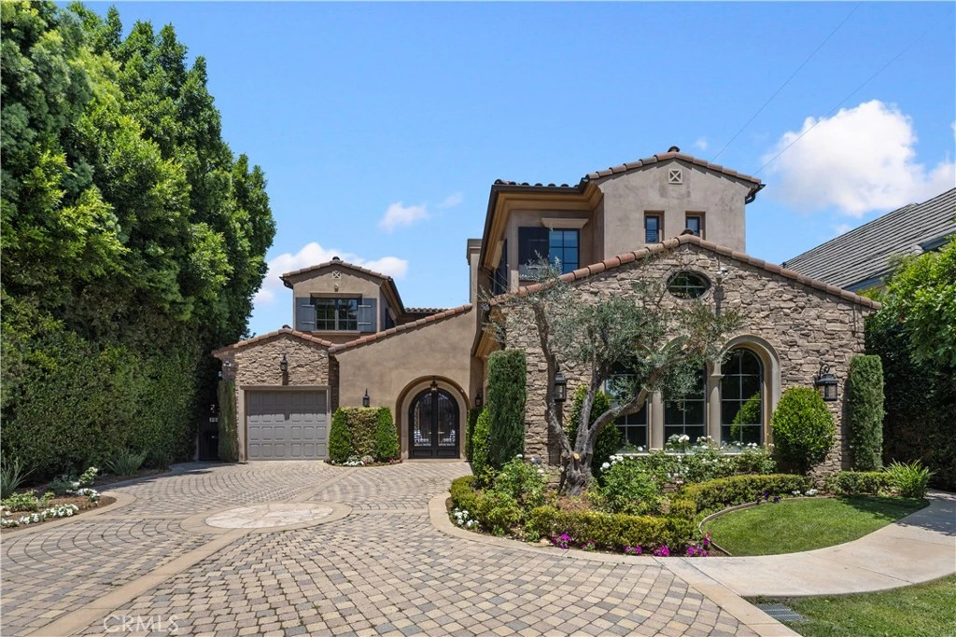
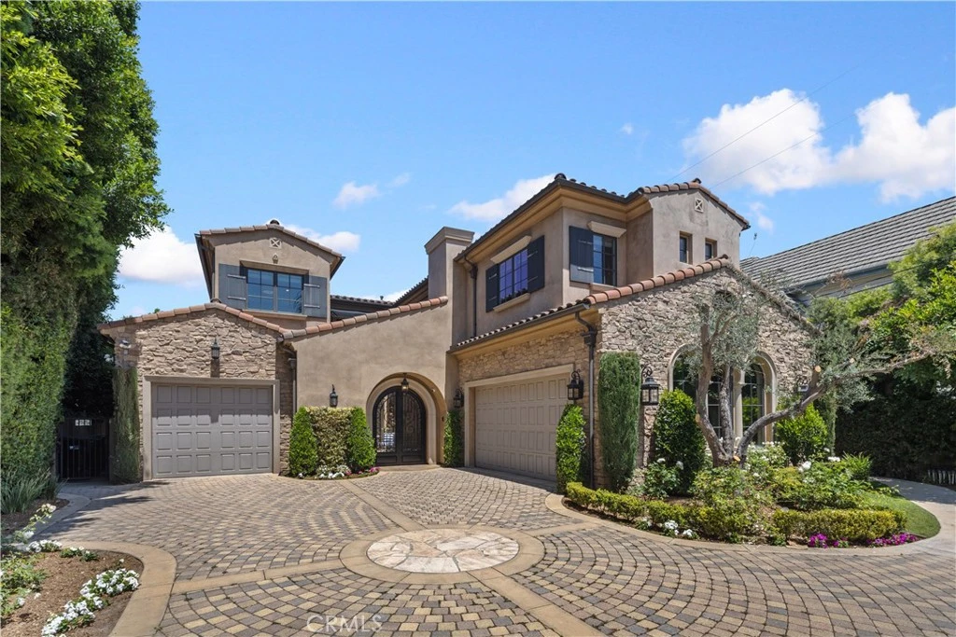
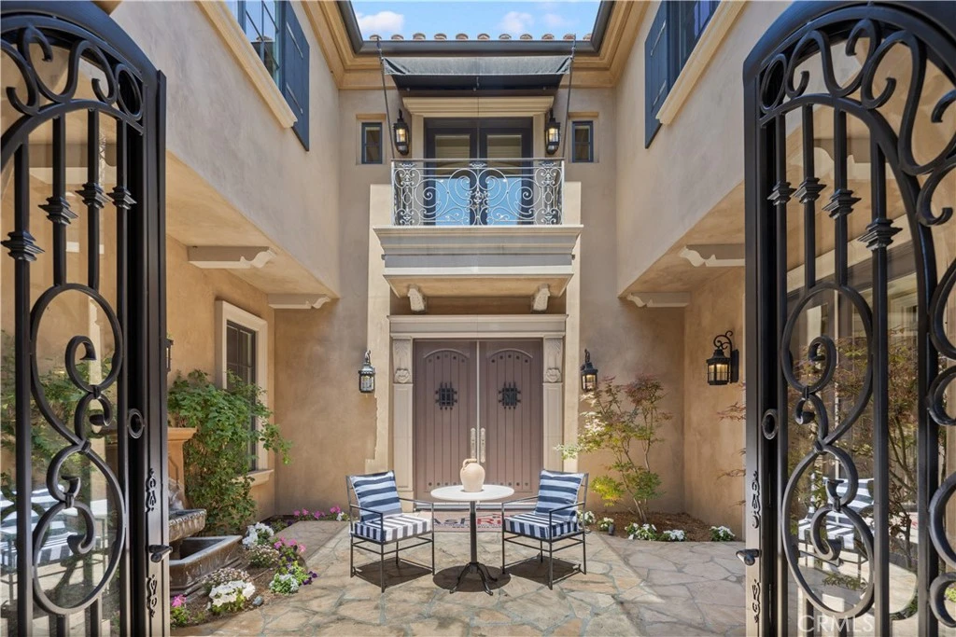
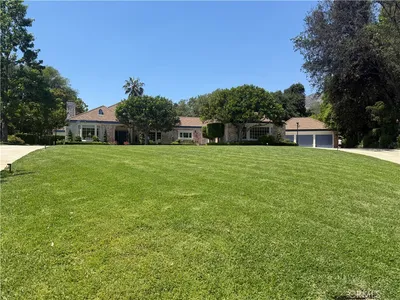
Gracefully positioned in one of Arcadia’s most desirable neighborhoods, this south-facing custom Italian Tuscany-inspired estate offers timeless architecture, refined craftsmanship, and exceptional privacy. Developed and built by Bowden Development, the residence spans approximately 6,619 square feet and rests on an expansive 14,031 square foot lot. Designed for both grand-scale entertaining and everyday comfort, the home features 5 spacious bedroom suites and 5.5 bathrooms, including two luxurious primary suites, with one conveniently located on the main level, ideal for guests, extended family, or multigenerational living. Additional living spaces include a handsome private library, an upper-level game/study room, and an attached three-car garage. A private double-gated entry creates a true sense of arrival, opening to a serene courtyard with flagstone accents and a tranquil water fountain. Inside, the dramatic formal entry is highlighted by a dazzling crystal chandelier, soaring ceilings, and elegant Italian natural stone and marble flooring flowing throughout the main living areas. Thoughtfully designed for entertaining, the residence offers a resort-style backyard with a heated pool and spa, along with an impressive 8-seat state-of-the-art home theater. The chef’s kitchen is appointed with premium Sub-Zero and Wolf built-in appliances, while the generously sized secondary wok kitchen includes its own dishwasher and refrigerator. A sophisticated wet bar with wine cooler further enhances the home’s entertaining appeal. Retreat to the lavish primary suite featuring a spa-inspired bath with steam shower, jetted soaking tub, and upscale European plumbing fixtures. Additional highlights include designer lighting, dual water heaters, custom garage doors, stone paver driveway, professionally designed landscaping and hardscaping, a state-of-the-art integrated security camera system with DVR recording and remote access, and a professionally installed alarm system for added peace of mind. The home also offers ultra-fast Sonic Fiber Internet with fiber-to-the-home connectivity, providing up to 10-gigabit symmetrical download and upload speeds for next-generation streaming, gaming, and remote work. An extraordinary offering blending old-world elegance with modern luxury, all near Arcadia’s renowned schools, dining, shopping, and everyday conveniences.

infoProperty Facts

bed

Bedrooms

5

bathtub

Bathrooms

6

square_foot

Square Feet

6,619

landscape

Lot Size

14,036 sqft

calendar_month

Year Built

2012

home_work

Property Type

Single Family Residence

timer

Days on Market

38

payments

HOA Fee

N/A

garage

Garage Total

3

fingerprint

MLS #

AR26086267

chairInterior Details

General Interior

Interior Features

Wet Bar, Breakfast Bar, Built In Features, Balcony, Breakfast Area, Block Walls, Crown Molding, Cathedral Ceilings, Central Vacuum, Separate Formal Dining Room, Eat In Kitchen, Granite Counters, High Ceilings, In Law Floorplan, Open Floorplan, Pantry, Paneling Wainscoting, Recessed Lighting, Two Story Ceilings, Wired For Data, Wood Product Walls

Flooring

Wood

Fireplace

Family Room

Kitchen & Appliances

Laundry

Inside, Laundry Room

Bed & Bath

Main Level Master

Yes

Climate Control

Cooling

Central Air, Dual, Zoned

Heating

Central

deckExterior & Lot

Building & Construction

Construction

Copper Plumbing

Nearby Schools

RatingSchool NameGradesDistance
No school data available for this area.

Convenience Score

Topfind Realty

This Home is Sold

Curious what your home is worth? Get a free valuation.

call
(800)-330-9306Available 9AM - 6PM

Similar Homes You Might Like

Based on price, location, and features
1437 Carmelita Place
3D TOUR

$4,488,000

FOR SALE

1437 Carmelita Place, Arcadia, CA 91006

5 beds · 6 baths · 5,886 sqft

1005 Hampton Road
VIRTUAL TOUR

$4,980,000

FOR SALE

1005 Hampton Road, Arcadia, CA 91006

5 beds · 5 baths · 5,771 sqft

725 Carriage House Drive
VIDEO TOUR

$4,299,000

FOR SALE

725 Carriage House Drive, Arcadia, CA 91006

6 beds · 7 baths · 5,905 sqft

2431 S 2nd

$2,980,000

FOR SALE

2431 S 2nd, Arcadia, CA 91006

5 beds · 6 baths · 5,995 sqft

1118 S 6th Avenue

$3,780,000

FOR SALE

1118 S 6th Avenue, Arcadia, CA 91006

6 beds · 6 baths · 7,800 sqft

2230 S 2nd
3D TOUR

$3,988,000

FOR SALE

2230 S 2nd, Arcadia, CA 91006

6 beds · 7 baths · 7,581 sqft

1437 Carmelita Place
3D TOUR

$4,488,000

FOR SALE

1437 Carmelita Place, Arcadia, CA 91006

5 beds · 6 baths · 5,886 sqft

1118 S 4th Avenue
VIDEO TOUR

$5,200,000

FOR SALE

1118 S 4th Avenue, Arcadia, CA 91006

5 beds · 7 baths · 7,681 sqft

Recently Sold

151 E LONGDEN Avenue
3D TOUR

$3,338,000

SOLD

151 E LONGDEN Avenue, Arcadia, CA 91006

6 beds · 5 baths · 6,192 sqft

1131 De Anza Place
3D TOUR

$3,380,000

SOLD

1131 De Anza Place, Arcadia, CA 91007

4 beds · 6 baths · 5,500 sqft

719 Carriage House Drive
VIRTUAL TOUR

$2,780,000

SOLD

719 Carriage House Drive, Arcadia, CA 91006

6 beds · 7 baths · 5,905 sqft

1499 Caballero Road
VIDEO TOUR

$4,100,000

SOLD

1499 Caballero Road, Arcadia, CA 91006

6 beds · 6 baths · 6,552 sqft

1134 Oakwood Drive

$3,450,000

SOLD

1134 Oakwood Drive, Arcadia, CA 91006

5 beds · 6 baths · 6,151 sqft

2107 S 5th Avenue
VIRTUAL TOUR

$3,230,000

SOLD

2107 S 5th Avenue, Arcadia, CA 91006

4 beds · 5 baths · 5,300 sqft

1145 Rancho Road

$4,180,000

SOLD

1145 Rancho Road, Arcadia, CA 91006

5 beds · 5 baths · 5,784 sqft

753 Carriage House Drive

$4,580,000

SOLD

753 Carriage House Drive, Arcadia, CA 91006

6 beds · 7 baths · 5,905 sqft

Topfind Realty

Company

  • About Us
  • Careers
  • Articles
  • Home Estimate

Explore

  • Renting
  • Buying
  • Selling
  • Realtors

Support

  • Help Center
  • Contact Us
  • Terms & Conditions
  • Privacy Policy

Topfind Realty, DRE # 02240815, is a licensed real estate broker in California. Topfind Realty pledges to support the Fair Housing Act and adhere to Equal Housing Opportunity laws.

Copyright © 2026 Topfind Realty. All Rights Reserved.