Topfind Realty
Renting

Search Rentals

Houses for RentTownhomes for RentCondos for RentView All Rentals →

Renting Resources

Why Rent With UsRenter GuideRent vs Buy Calculator

Renter Articles

How to Negotiate RentUnderstanding Your LeaseMoving Checklist for Renters
Buying

Search Homes

Houses for SaleTownhomes for SaleCondos for SaleView All Homes →

Buying Resources

Why Buy With UsBuyer GuideAffordability CalculatorInvestment CalculatorProperty Tax Calculator

Buyer Articles

Master Your New Home BudgetBeat Moving StressPacking Secrets
Selling

Selling Tools

Home ValuationFind a Seller's Agent

Selling Resources

Why Sell With UsSeller GuideNet Sheet CalcHELOC Calculator

Seller Articles

Strategic PricingDownsizing Tips
Mortgage Rates

Today's Rates

Mortgage RatesRefinance RatesLoan ComparisonHELOC Calculator

Mortgage Resources

Understanding Mortgage RatesFirst-Time Homebuyer GuideWhen to Refinance Your Mortgage
Realtors
Topfind
Houses for RentTownhomes for RentCondos for RentView All Rentals →
Why Rent With UsRenter GuideRent vs Buy Calculator
How to Negotiate RentUnderstanding Your LeaseMoving Checklist for Renters
Houses for SaleTownhomes for SaleCondos for SaleView All Homes →
Why Buy With UsBuyer GuideAffordability CalculatorInvestment CalculatorProperty Tax Calculator
Master Your New Home BudgetBeat Moving StressPacking Secrets
Home ValuationFind a Seller's Agent
Why Sell With UsSeller GuideNet Sheet CalcHELOC Calculator
Strategic PricingDownsizing Tips
Mortgage RatesRefinance RatesLoan ComparisonHELOC Calculator
Understanding Mortgage RatesFirst-Time Homebuyer GuideWhen to Refinance Your Mortgage
groupRealtorsinfoAbout Us
Continue with Google
Sign InSign Up
Topfind Realty
Renting

Search Rentals

Houses for RentTownhomes for RentCondos for RentView All Rentals →

Renting Resources

Why Rent With UsRenter GuideRent vs Buy Calculator

Renter Articles

How to Negotiate RentUnderstanding Your LeaseMoving Checklist for Renters
Buying

Search Homes

Houses for SaleTownhomes for SaleCondos for SaleView All Homes →

Buying Resources

Why Buy With UsBuyer GuideAffordability CalculatorInvestment CalculatorProperty Tax Calculator

Buyer Articles

Master Your New Home BudgetBeat Moving StressPacking Secrets
Selling

Selling Tools

Home ValuationFind a Seller's Agent

Selling Resources

Why Sell With UsSeller GuideNet Sheet CalcHELOC Calculator

Seller Articles

Strategic PricingDownsizing Tips
Mortgage Rates

Today's Rates

Mortgage RatesRefinance RatesLoan ComparisonHELOC Calculator

Mortgage Resources

Understanding Mortgage RatesFirst-Time Homebuyer GuideWhen to Refinance Your Mortgage
Realtors
Topfind
Houses for RentTownhomes for RentCondos for RentView All Rentals →
Why Rent With UsRenter GuideRent vs Buy Calculator
How to Negotiate RentUnderstanding Your LeaseMoving Checklist for Renters
Houses for SaleTownhomes for SaleCondos for SaleView All Homes →
Why Buy With UsBuyer GuideAffordability CalculatorInvestment CalculatorProperty Tax Calculator
Master Your New Home BudgetBeat Moving StressPacking Secrets
Home ValuationFind a Seller's Agent
Why Sell With UsSeller GuideNet Sheet CalcHELOC Calculator
Strategic PricingDownsizing Tips
Mortgage RatesRefinance RatesLoan ComparisonHELOC Calculator
Understanding Mortgage RatesFirst-Time Homebuyer GuideWhen to Refinance Your Mortgage
groupRealtorsinfoAbout Us
Continue with Google
Sign InSign Up
Real Estate/CA/Arcadia/900 Fallen Leaf
Main
Interior 1
Interior 2
Interior 3
Interior 4
imagesmode View 30 photos
For Sale
$7,950,000
Est. $44,520/mo

900 Fallen Leaf, Arcadia, CA 91006

bed
6
Bedrooms
bathtub
8
Bathrooms
square_foot
9,027
Square Feet

About this home

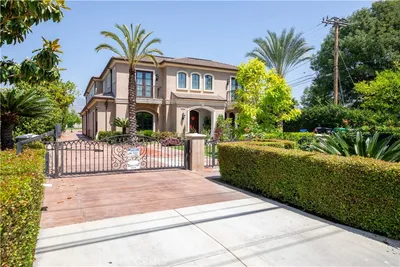
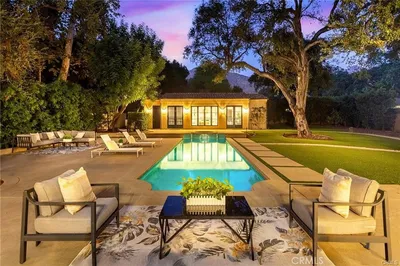
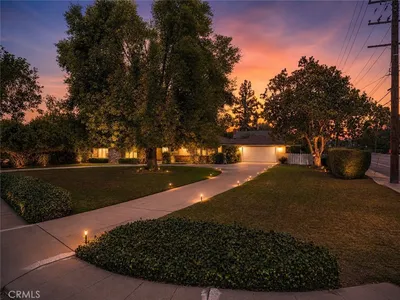
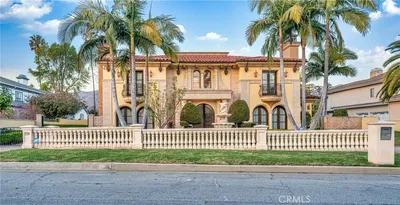
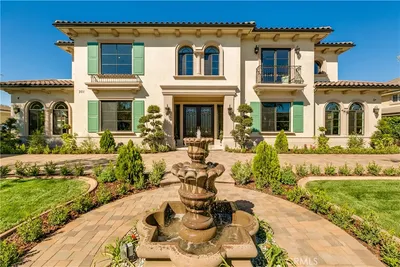
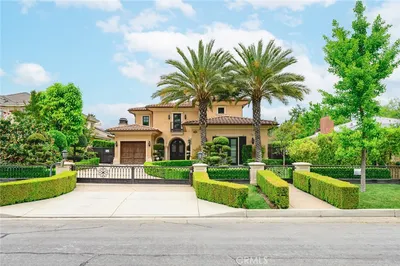
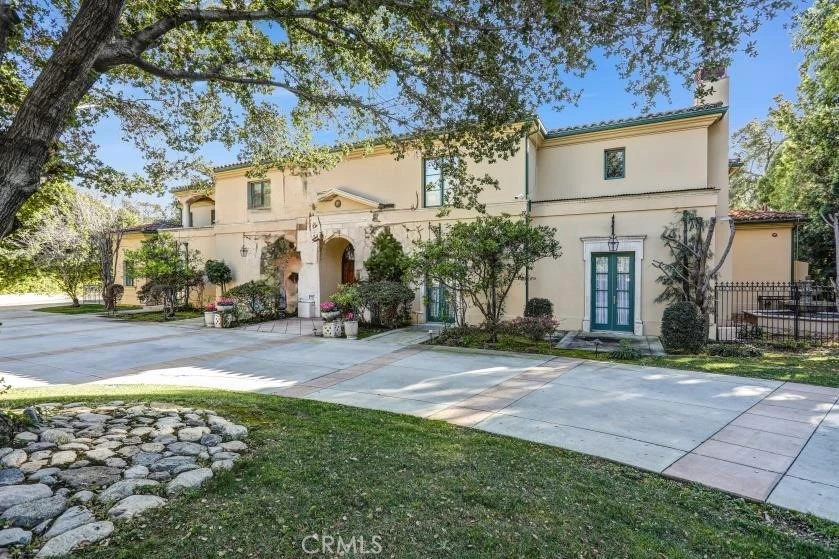
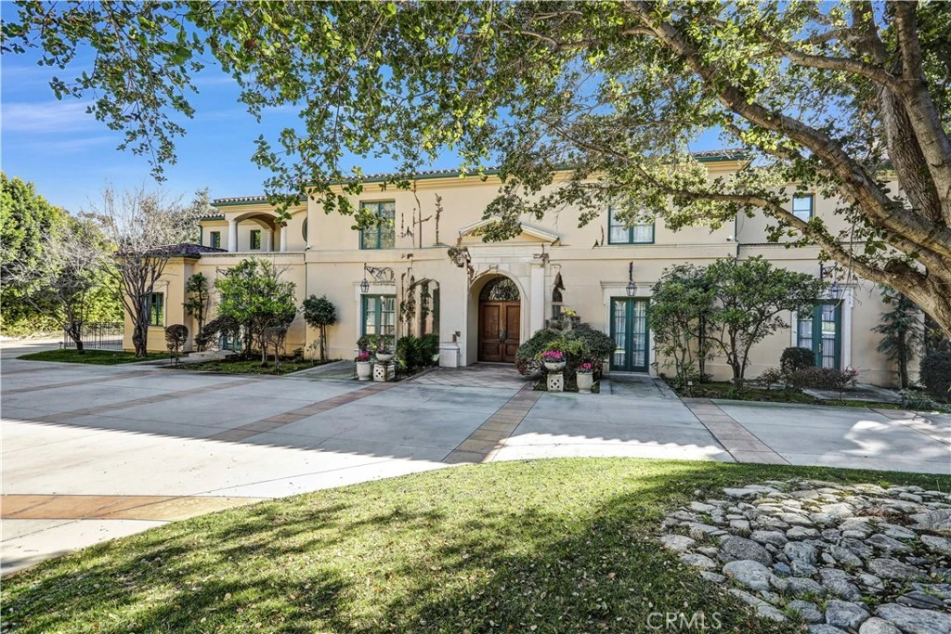
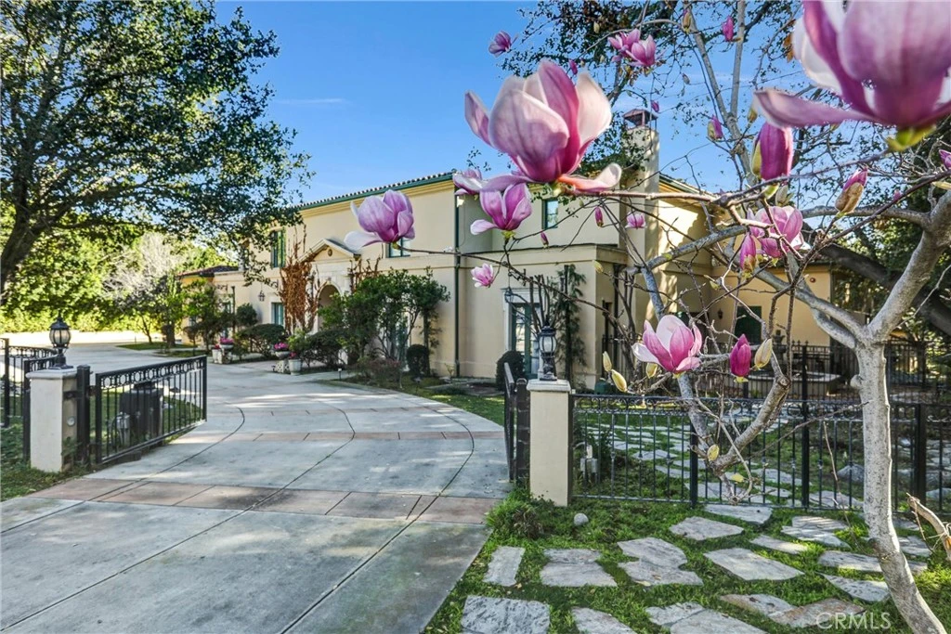
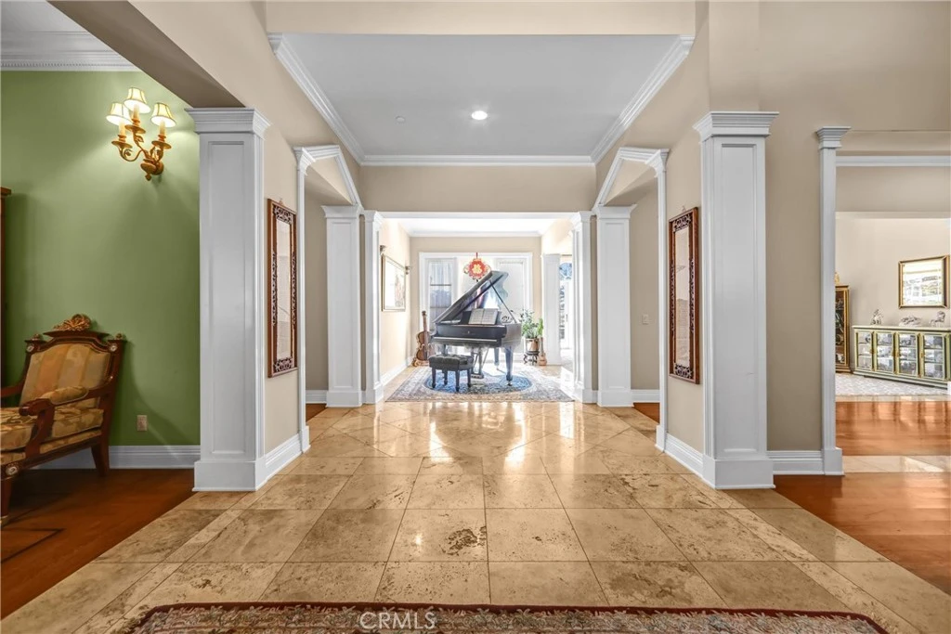
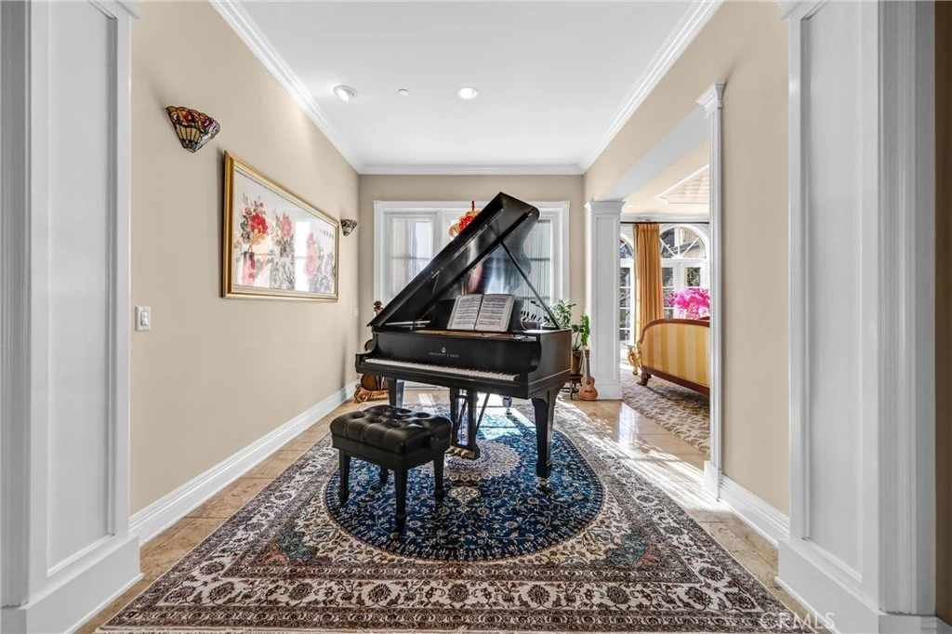
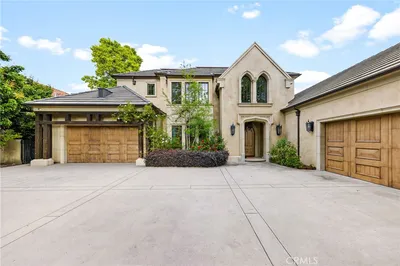
Opulent custom Italian estate, built in 2000, nestled in the most desirable Upper Rancho area of Arcadia, this exceptional residence embodies refined modern luxury, highlighted by bespoke craftsmanship and top-of-the-line building materials throughout. Thoughtfully designed and meticulously executed, it offers an impressive blend of architectural presence and everyday comfort with Sparkling newly remolded swimming pool, fountain, Spa, Cabana, regulation size lighted tennis court and guest house (900sqft included). Upon entry, soaring high ceilings create a dramatic first impression, enhancing the sense of volume and light in both the entryway and the living room. Elegant prodigy-inspired architectural detailing and clean modern lines define the interior, while expansive windows fill the living spaces with natural light and a seamless indoor-outdoor connection. A true architectural masterpiece, the home features a one-of-a-kind stain glass dome over the spiral staircase, showcasing exquisite craftsmanship and adding a distinctive sense of grandeur rarely found. The gourmet kitchen, equipped with of top-of-the-line appliances, open to a breakfast area and butler's pantry. Fireplaces in prime bedroom, living room, family room and all wood shelfed library. The well-composed layout is signatured for both refined entertaining and relaxed daily living, an elevator shaft has been saved for future convenience. The residence features a dedicated entertainment room equipped with a wet bar and retractable projection screen, offering a private and immersive setting for movie nights, sports viewing, or gatherings. A newly converted fitness room provides a convenient and private space for wellness and daily exercise. Outdoor areas offer a serene retreat, always ready for hosting or unwinding. Perfectly located near award-winning schools, parks, shopping, and dining. It is a remarkable and rare found gem that you can't miss it!

Property Facts

bed

Bedrooms

6

bathtub

Bathrooms

8

square_foot

Square Feet

9,027

landscape

Lot Size

46,805 sqft

calendar_month

Year Built

2000

home_work

Property Type

Single Family Residence

timer

Days on Market

181

payments

HOA Fee

N/A

garage

Garage Total

5

fingerprint

MLS #

WS26019982

Interior Details

General Interior

Interior Features

Wet Bar, Balcony, Breakfast Area, Crown Molding, Cathedral Ceilings, Separate Formal Dining Room, Eat In Kitchen, Furnished, Granite Counters, High Ceilings, Intercom, Multiple Staircases, Open Floorplan, Pantry, Recessed Lighting, Bar, Entrance Foyer, Instant Hot Water, Main Level Primary, Primary Suite, Utility Room

Flooring

Carpet, Stone, Wood

Fireplace

Family Room, Library, Living Room, Primary Bedroom

Accessibility

No Stairs

Kitchen & Appliances

Appliances

Six Burner Stove, Built In Range, Dishwasher, Ice Maker, Microwave

Laundry

Laundry Room

Bed & Bath

Main Level Bedrooms

1

Main Level Bathrooms

2

Climate Control

Cooling

Central Air, Dual, Zoned

Heating

Central

Parking

Total Parking Spaces

5

Garage Spaces

5

Attached Garage

Yes

Exterior & Lot

Lot & Grounds

Lot Features

Lot Over40000 Sqft, Sprinklers Timer, Sprinkler System

Pool Features

Filtered, Heated, In Ground, Private, Waterfall

Sewer

Public Sewer

Water Source

Public

Community & HOA

Association Info

Community Features

Curbs, Foothills

Mortgage Calculator

Total Monthly

$0

Principal & Interest:
$0
Property Tax:
$0
Home Insurance:
$0
HOA Fees:
$0
$
$
%

Nearby Schools

RatingSchool NameGradesDistance
N/A
BETHANY CHRISTIAN SCHOOL
Private School
K-120.9 mi
10
Sierra Madre Elementary
Elementary School
P-50.9 mi
N/A
LA SALLE COLLEGE PREPARATORY
Private School
K-120.9 mi
N/A
THE GOODEN SCHOOL
Private School
K-121.0 mi
9
Hugo Reid Elementary
Elementary School
K-51.0 mi

Convenience Score

Market Insights

91006|Arcadia
analytics

Estimated Value

Calculating...
trending_up0%vs. last year
202120222023202420252026

Market Temperature

Seller'sBalancedBuyer's
0d30d60d180d
Balanced

Balanced market

30 Days

Avg. time on market

This is a Balanced Market. Homes are selling at a moderate pace.

flood

Flood & Climate Risk

Flood Risk

Minimal — not in a FEMA flood zone

Low

Wildfire Risk

Moderate — near wildland-urban interface

Moderate

Heat Risk

Low — moderate summer temperatures

Low

Earthquake Risk

Southern California seismic zone

Moderate
volume_up

Noise Levels

TrafficQuiet residential street
AirportMinimal airport noise
CommercialLow commercial activity nearby
location_on

Location

900 Fallen Leaf

Arcadia, CA 91006

Open in Mapsopen_in_new
Topfind Realty

Ready to Take the Next Step?

Get expert support from a local agent today.

call
(800)-330-9306Available 9AM - 7PM

Similar Homes You Might Like

Based on price, location, and features
1128 S 6th Avenue
3D TOUR

$5,180,000

FOR SALE

1128 S 6th Avenue, Arcadia, CA 91006

6 beds · 9 baths · 10,605 sqft

356 W Palm Drive

$3,498,000

FOR SALE

356 W Palm Drive, Arcadia, CA 91007

6 beds · 7 baths · 7,431 sqft

300 W Longden

$5,828,000

FOR SALE

300 W Longden, Arcadia, CA 91007

6 beds · 7 baths · 9,554 sqft

729 Anoakia
VIRTUAL TOUR

$9,900,000

FOR SALE

729 Anoakia, Arcadia, CA 91006

6 beds · 9 baths · 9,978 sqft

1118 S 6th Ave

$3,699,000

FOR SALE

1118 S 6th Ave, Arcadia, CA 91006

6 beds · 9 baths · 7,792 sqft

481 W Live Oak Avenue

$4,580,000

FOR SALE

481 W Live Oak Avenue, Arcadia, CA 91007

6 beds · 8 baths · 8,108 sqft

81 Hacienda Drive

$7,980,000

FOR SALE

81 Hacienda Drive, Arcadia, CA 91006

6 beds · 8 baths · 8,578 sqft

205 W Longden

$1,988,888

FOR SALE

205 W Longden, Arcadia, CA 91007

3 beds · 3 baths · 2,796 sqft

Recently Sold

239 W Norman Avenue
3D TOUR

$4,658,800

SOLD

239 W Norman Avenue, Arcadia, CA 91007

5 beds · 7 baths · 9,491 sqft

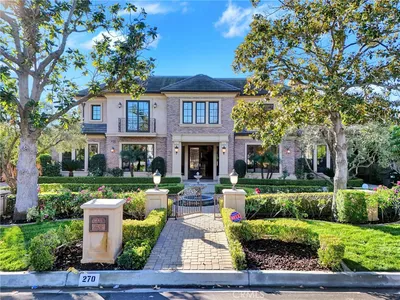
270 W Palm Drive

$5,200,000

SOLD

270 W Palm Drive, Arcadia, CA 91007

6 beds · 7 baths · 9,500 sqft

65 Woodland Lane

$6,398,000

SOLD

65 Woodland Lane, Arcadia, CA 91006

6 beds · 7 baths · 7,511 sqft

1100 S 4th

$4,180,000

SOLD

1100 S 4th, Arcadia, CA 91006

5 beds · 7 baths · 7,370 sqft

78 W Las Flores Avenue
VIRTUAL TOUR

$5,500,000

SOLD

78 W Las Flores Avenue, Arcadia, CA 91007

6 beds · 7 baths · 8,259 sqft

301 Walnut Avenue

$4,680,000

SOLD

301 Walnut Avenue, Arcadia, CA 91007

6 beds · 7 baths · 9,270 sqft

435 Walnut Avenue

$4,000,000

SOLD

435 Walnut Avenue, Arcadia, CA 91007

6 beds · 7 baths · 7,707 sqft

1300 Rancho Road

$5,180,000

SOLD

1300 Rancho Road, Arcadia, CA 91006

6 beds · 8 baths · 7,367 sqft

Topfind Realty

Company

  • About Us
  • Careers
  • Articles
  • Home Estimate

Explore

  • Renting
  • Buying
  • Selling
  • Realtors

Support

  • Help Center
  • Contact Us
  • Terms & Conditions
  • Privacy Policy

Topfind Realty, DRE # 02240815, is a licensed real estate broker in California. Topfind Realty pledges to support the Fair Housing Act and adhere to Equal Housing Opportunity laws.

Copyright © 2026 Topfind Realty. All Rights Reserved.