Topfind Realty
Renting

Search Rentals

Houses for RentTownhomes for RentCondos for RentView All Rentals →

Renting Resources

Why Rent With UsRenter GuideRent vs Buy Calculator

Renter Articles

How to Negotiate RentUnderstanding Your LeaseMoving Checklist for Renters
Buying

Search Homes

Houses for SaleTownhomes for SaleCondos for SaleView All Homes →

Buying Resources

Why Buy With UsBuyer GuideAffordability CalculatorInvestment CalculatorProperty Tax Calculator

Buyer Articles

Master Your New Home BudgetBeat Moving StressPacking Secrets
Selling

Selling Tools

Home ValuationFind a Seller's Agent

Selling Resources

Why Sell With UsSeller GuideNet Sheet CalcHELOC Calculator

Seller Articles

Strategic PricingDownsizing Tips
Mortgage Rates

Today's Rates

Mortgage RatesRefinance RatesLoan ComparisonHELOC Calculator

Mortgage Resources

Understanding Mortgage RatesFirst-Time Homebuyer GuideWhen to Refinance Your Mortgage
Realtors
Topfind
Houses for RentTownhomes for RentCondos for RentView All Rentals →
Why Rent With UsRenter GuideRent vs Buy Calculator
How to Negotiate RentUnderstanding Your LeaseMoving Checklist for Renters
Houses for SaleTownhomes for SaleCondos for SaleView All Homes →
Why Buy With UsBuyer GuideAffordability CalculatorInvestment CalculatorProperty Tax Calculator
Master Your New Home BudgetBeat Moving StressPacking Secrets
Home ValuationFind a Seller's Agent
Why Sell With UsSeller GuideNet Sheet CalcHELOC Calculator
Strategic PricingDownsizing Tips
Mortgage RatesRefinance RatesLoan ComparisonHELOC Calculator
Understanding Mortgage RatesFirst-Time Homebuyer GuideWhen to Refinance Your Mortgage
groupRealtorsinfoAbout Us
Continue with Google
Sign InSign Up
Topfind Realty
Renting

Search Rentals

Houses for RentTownhomes for RentCondos for RentView All Rentals →

Renting Resources

Why Rent With UsRenter GuideRent vs Buy Calculator

Renter Articles

How to Negotiate RentUnderstanding Your LeaseMoving Checklist for Renters
Buying

Search Homes

Houses for SaleTownhomes for SaleCondos for SaleView All Homes →

Buying Resources

Why Buy With UsBuyer GuideAffordability CalculatorInvestment CalculatorProperty Tax Calculator

Buyer Articles

Master Your New Home BudgetBeat Moving StressPacking Secrets
Selling

Selling Tools

Home ValuationFind a Seller's Agent

Selling Resources

Why Sell With UsSeller GuideNet Sheet CalcHELOC Calculator

Seller Articles

Strategic PricingDownsizing Tips
Mortgage Rates

Today's Rates

Mortgage RatesRefinance RatesLoan ComparisonHELOC Calculator

Mortgage Resources

Understanding Mortgage RatesFirst-Time Homebuyer GuideWhen to Refinance Your Mortgage
Realtors
Topfind
Houses for RentTownhomes for RentCondos for RentView All Rentals →
Why Rent With UsRenter GuideRent vs Buy Calculator
How to Negotiate RentUnderstanding Your LeaseMoving Checklist for Renters
Houses for SaleTownhomes for SaleCondos for SaleView All Homes →
Why Buy With UsBuyer GuideAffordability CalculatorInvestment CalculatorProperty Tax Calculator
Master Your New Home BudgetBeat Moving StressPacking Secrets
Home ValuationFind a Seller's Agent
Why Sell With UsSeller GuideNet Sheet CalcHELOC Calculator
Strategic PricingDownsizing Tips
Mortgage RatesRefinance RatesLoan ComparisonHELOC Calculator
Understanding Mortgage RatesFirst-Time Homebuyer GuideWhen to Refinance Your Mortgage
groupRealtorsinfoAbout Us
Continue with Google
Sign InSign Up
Real Estate/CA/Arcadia/339 W Longden Avenue
Main
Interior 1
Interior 2
Interior 3
Interior 4
imagesmode View 20 photos
For Sale
$6,580,000
Est. $36,848/mo

339 W Longden Avenue, Arcadia, CA 91007

bed
5
Bedrooms
bathtub
6
Bathrooms
square_foot
8,479
Square Feet

About this home

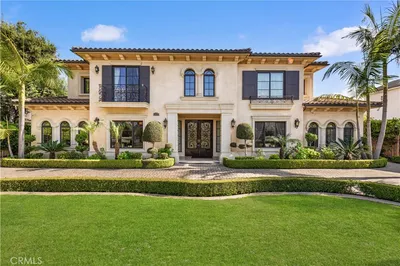
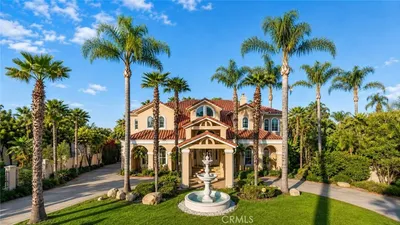
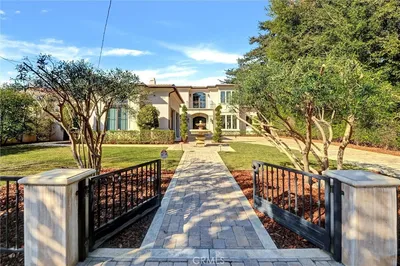
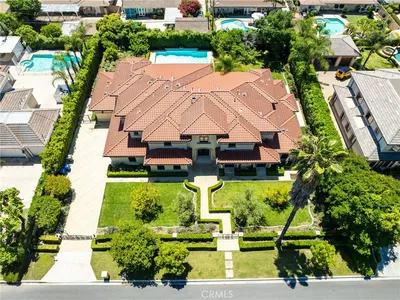
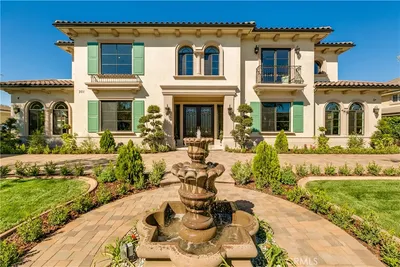
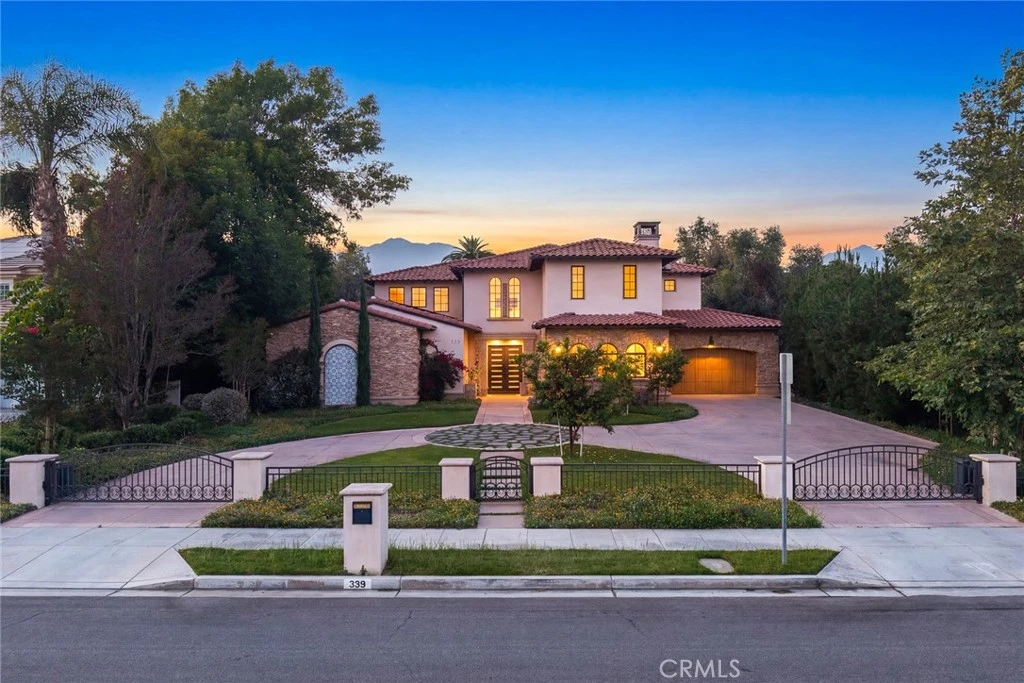
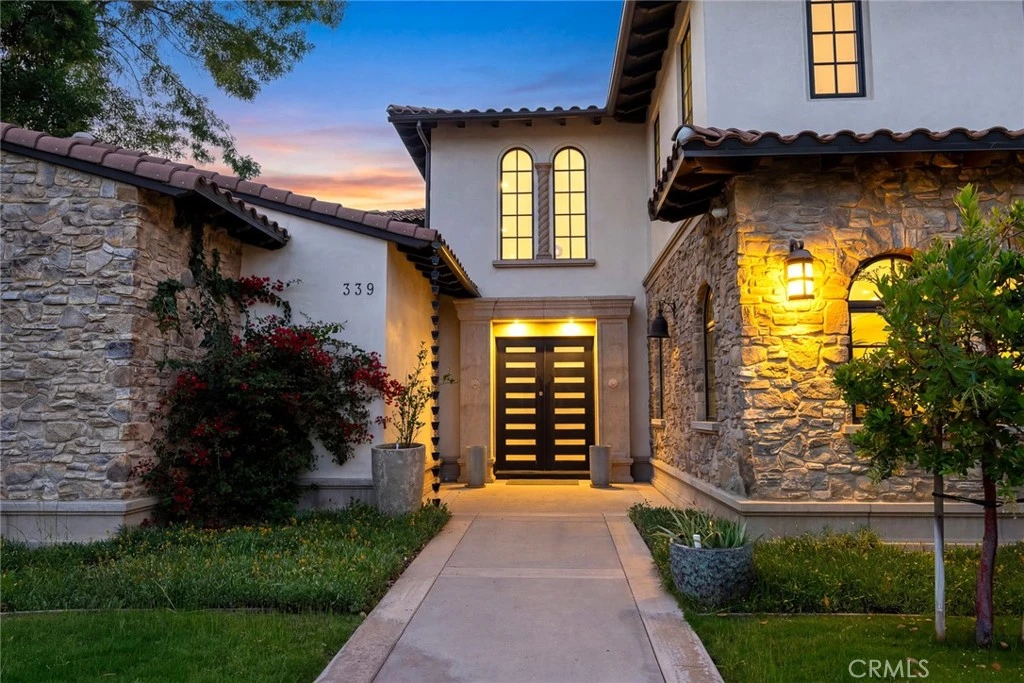
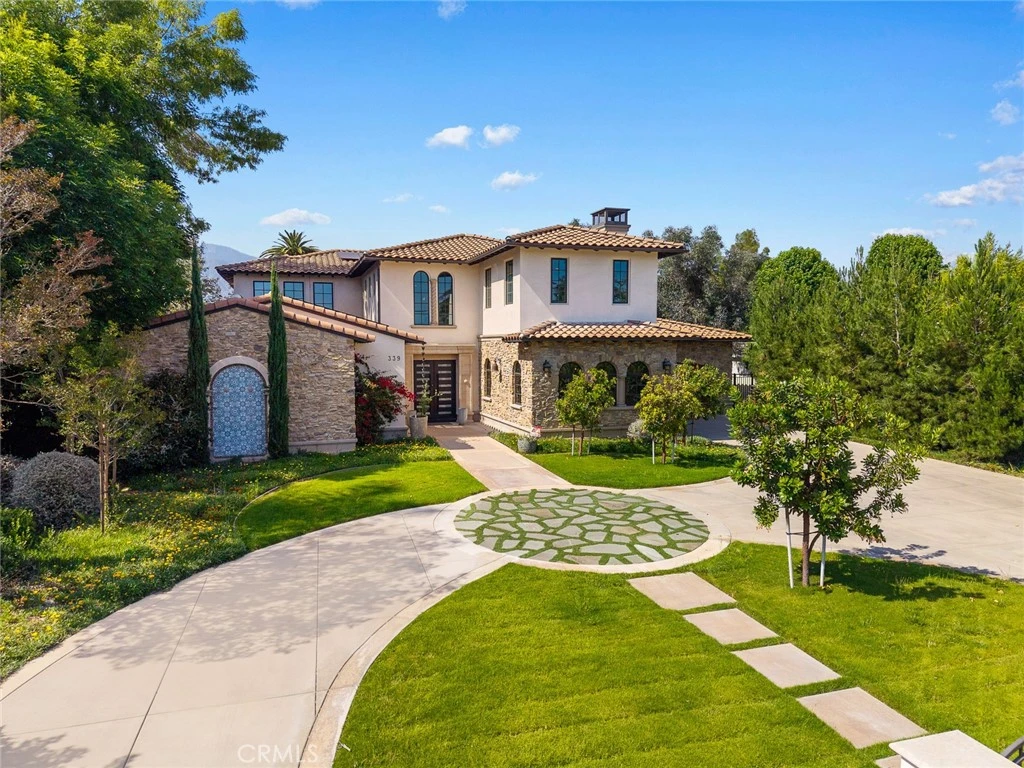
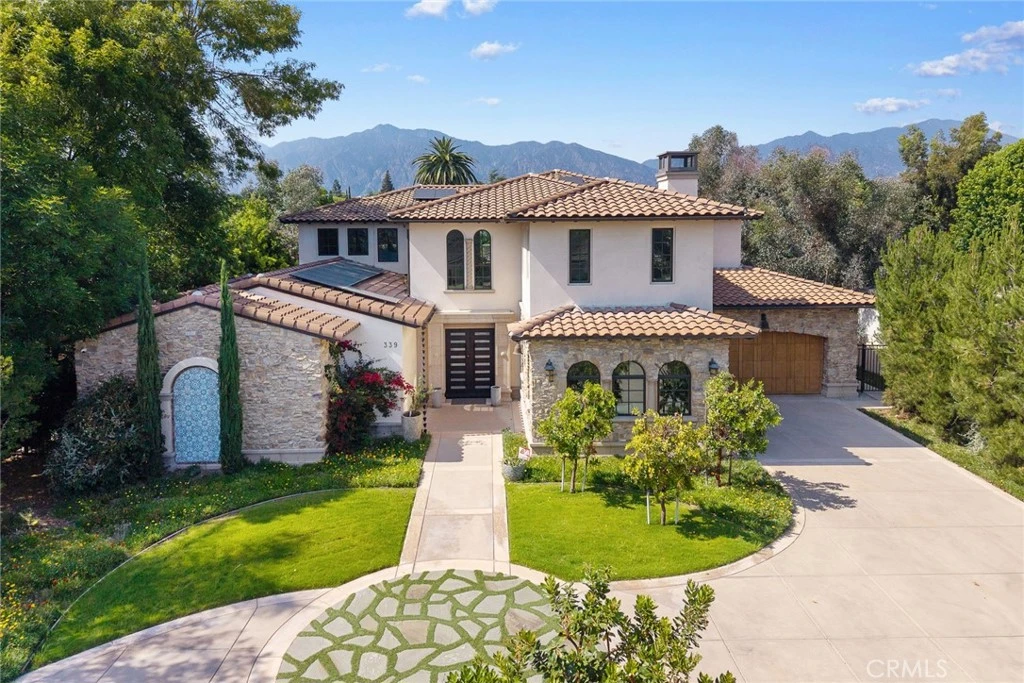
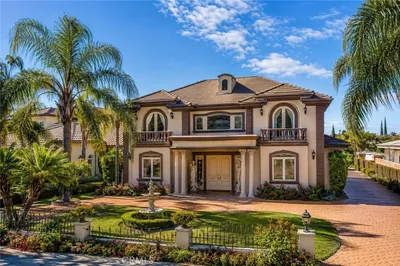
Situated on one of the most esteemed streets in Arcadia, this almost brand new south-facing luxury contemporary home built with meticulous attention to detail and the highest-quality finishes throughout. Influenced by the Moroccan style, this one-of-a-kind estate is built by Chateau Operating Corp with their incomparable interior design within the neighborhood. With a grand Circle Driveway and an ample 7,749 SF of Living area, the Main House includes 5 bedrooms, 5.5 bathrooms, plus a detached Pool house consists 730 SF with a well-equipped bathroom suitable for as a multi-functional purpose room such as gym, recreation room, or ADU to your desire. The home unfolds through a striking foyer appointed with Moroccan tiles at grand entrance, custom art designed lightings, and solid Oaks Wood doors throughout. The state of Art designed Home Theater with Middle Eastern theme' custom wall painting, selected stencils and shimmering colors. Home office with enormous glass door for both aesthetic and privacy, generous living spaces with natural sunlight and spacious suitable for a piano or art room. In addition, an efficiently designed kitchen, truly a chef's dream came true. The kitchen has been fully renovated and includes professional appliances, electric oven, upgraded countertops, exaggerated designed backsplash tile patterns, large center Marble Island, custom-built cabinets, walk-in pantry, built-in microwave, multi-functional stove, a secondary wok kitchen and a built-in bar and lounge area, along with a spacious Family Room seamlessly connects to the garden area. An oasis of peace and relaxation, the spacious primary room in the 2nd floor includes a seating area, an ensuite bathroom, walk-in closet, leading to a vast balcony and breathtaking San Gabriel Mountains. Enjoy the professionally landscaped backyard that's completed with a huge patio, backyard pool with fine selected tiles pool and hot tub, beautifully manicured lawn, and large grassy area for social gatherings with family. Must see to appreciated and don't miss the opportunity to call this home!

Property Facts

bed

Bedrooms

5

bathtub

Bathrooms

6

square_foot

Square Feet

8,479

landscape

Lot Size

24,470 sqft

calendar_month

Year Built

2022

home_work

Property Type

Single Family Residence

timer

Days on Market

72

payments

HOA Fee

N/A

garage

Garage Total

3

fingerprint

MLS #

AR26116886

Interior Details

General Interior

Fireplace

Living Room

Kitchen & Appliances

Laundry

Laundry Room

Bed & Bath

Main Level Bedrooms

1

Main Level Bathrooms

2

Climate Control

Cooling

Zoned

Heating

Central

Parking

Total Parking Spaces

3

Garage Spaces

3

Attached Garage

Yes

Exterior & Lot

Lot & Grounds

Pool Features

Heated, Private

Sewer

Public Sewer

Water Source

Public

Community & HOA

Association Info

Community Features

Street Lights

Mortgage Calculator

Total Monthly

$0

Principal & Interest:
$0
Property Tax:
$0
Home Insurance:
$0
HOA Fees:
$0
$
$
%

Nearby Schools

RatingSchool NameGradesDistance
10
Baldwin Stocker Elementary
Elementary School
P-50.3 mi
9
Longley Way Elementary
Elementary School
K-50.4 mi
N/A
LEARNING TREE MONTESSORI OF ARCADIA
Private School
K-120.8 mi
10
Holly Avenue Elementary
Elementary School
K-50.8 mi
N/A
ARCADIA CHRISTIAN SCHOOL
Private School
K-120.8 mi

Convenience Score

Market Insights

91007|Arcadia
analytics

Estimated Value

Calculating...
trending_up0%vs. last year
202120222023202420252026

Market Temperature

Seller'sBalancedBuyer's
0d30d60d180d
Balanced

Balanced market

30 Days

Avg. time on market

This is a Balanced Market. Homes are selling at a moderate pace.

flood

Flood & Climate Risk

Flood Risk

Minimal — not in a FEMA flood zone

Low

Wildfire Risk

Moderate — near wildland-urban interface

Moderate

Heat Risk

Low — moderate summer temperatures

Low

Earthquake Risk

Southern California seismic zone

Moderate
volume_up

Noise Levels

TrafficQuiet residential street
AirportMinimal airport noise
CommercialLow commercial activity nearby
location_on

Location

339 W Longden Avenue

Arcadia, CA 91007

Open in Mapsopen_in_new
Topfind Realty

Ready to Take the Next Step?

Get expert support from a local agent today.

call
(800)-330-9306Available 9AM - 7PM

Similar Homes You Might Like

Based on price, location, and features
356 W Palm Drive

$3,498,000

FOR SALE

356 W Palm Drive, Arcadia, CA 91007

6 beds · 7 baths · 7,431 sqft

300 W Longden
OPEN AUG 15, 9PM - 1AM

$5,828,000

FOR SALE

300 W Longden, Arcadia, CA 91007

6 beds · 7 baths · 9,554 sqft

2000 S 2nd

$3,860,000

FOR SALE

2000 S 2nd, Arcadia, CA 91006

6 beds · 5 baths · 6,857 sqft

631 W Longden Avenue

$4,780,000

FOR SALE

631 W Longden Avenue, Arcadia, CA 91007

6 beds · 7 baths · 7,073 sqft

205 W Longden

$1,988,888

FOR SALE

205 W Longden, Arcadia, CA 91007

3 beds · 3 baths · 2,796 sqft

221 W Le Roy

$1,799,999

FOR SALE

221 W Le Roy, Arcadia, CA 91007

4 beds · 3 baths · 2,406 sqft

800 E Sandra Avenue
3D TOUR

$1,124,888

FOR SALE

800 E Sandra Avenue, Arcadia, CA 91006

3 beds · 2 baths · 1,389 sqft

1128 S 6th Avenue
3D TOUR

$5,180,000

FOR SALE

1128 S 6th Avenue, Arcadia, CA 91006

6 beds · 9 baths · 10,605 sqft

Recently Sold

239 W Norman Avenue
3D TOUR

$4,658,800

SOLD

239 W Norman Avenue, Arcadia, CA 91007

5 beds · 7 baths · 9,491 sqft

270 W Palm Drive

$5,200,000

SOLD

270 W Palm Drive, Arcadia, CA 91007

6 beds · 7 baths · 9,500 sqft

220 W Lemon Ave

$4,150,000

SOLD

220 W Lemon Ave, Arcadia, CA 91007

6 beds · 7 baths · 7,082 sqft

65 Woodland Lane

$6,398,000

SOLD

65 Woodland Lane, Arcadia, CA 91006

6 beds · 7 baths · 7,511 sqft

1100 S 4th

$4,180,000

SOLD

1100 S 4th, Arcadia, CA 91006

5 beds · 7 baths · 7,370 sqft

78 W Las Flores Avenue
VIRTUAL TOUR

$5,500,000

SOLD

78 W Las Flores Avenue, Arcadia, CA 91007

6 beds · 7 baths · 8,259 sqft

301 Walnut Avenue

$4,680,000

SOLD

301 Walnut Avenue, Arcadia, CA 91007

6 beds · 7 baths · 9,270 sqft

435 Walnut Avenue

$4,000,000

SOLD

435 Walnut Avenue, Arcadia, CA 91007

6 beds · 7 baths · 7,707 sqft

Topfind Realty

Company

  • About Us
  • Careers
  • Articles
  • Home Estimate

Explore

  • Renting
  • Buying
  • Selling
  • Realtors

Support

  • Help Center
  • Contact Us
  • Terms & Conditions
  • Privacy Policy

Topfind Realty, DRE # 02240815, is a licensed real estate broker in California. Topfind Realty pledges to support the Fair Housing Act and adhere to Equal Housing Opportunity laws.

Copyright © 2026 Topfind Realty. All Rights Reserved.