Topfind Realty
Renting

Search Rentals

Houses for RentTownhomes for RentCondos for RentView All Rentals →

Renting Resources

Why Rent With UsRenter GuideRent vs Buy Calculator

Renter Articles

How to Negotiate RentUnderstanding Your LeaseMoving Checklist for Renters
Buying

Search Homes

Houses for SaleTownhomes for SaleCondos for SaleView All Homes →

Buying Resources

Why Buy With UsBuyer GuideAffordability CalculatorInvestment CalculatorProperty Tax Calculator

Buyer Articles

Master Your New Home BudgetBeat Moving StressPacking Secrets
Selling

Selling Tools

Home ValuationFind a Seller's Agent

Selling Resources

Why Sell With UsSeller GuideNet Sheet CalcHELOC Calculator

Seller Articles

Strategic PricingDownsizing Tips
Mortgage Rates

Today's Rates

Mortgage RatesRefinance RatesLoan ComparisonHELOC Calculator

Mortgage Resources

Understanding Mortgage RatesFirst-Time Homebuyer GuideWhen to Refinance Your Mortgage
Realtors
Topfind
Houses for RentTownhomes for RentCondos for RentView All Rentals →
Why Rent With UsRenter GuideRent vs Buy Calculator
How to Negotiate RentUnderstanding Your LeaseMoving Checklist for Renters
Houses for SaleTownhomes for SaleCondos for SaleView All Homes →
Why Buy With UsBuyer GuideAffordability CalculatorInvestment CalculatorProperty Tax Calculator
Master Your New Home BudgetBeat Moving StressPacking Secrets
Home ValuationFind a Seller's Agent
Why Sell With UsSeller GuideNet Sheet CalcHELOC Calculator
Strategic PricingDownsizing Tips
Mortgage RatesRefinance RatesLoan ComparisonHELOC Calculator
Understanding Mortgage RatesFirst-Time Homebuyer GuideWhen to Refinance Your Mortgage
groupRealtorsinfoAbout Us
Continue with Google
Sign InSign Up
Topfind Realty
Renting

Search Rentals

Houses for RentTownhomes for RentCondos for RentView All Rentals →

Renting Resources

Why Rent With UsRenter GuideRent vs Buy Calculator

Renter Articles

How to Negotiate RentUnderstanding Your LeaseMoving Checklist for Renters
Buying

Search Homes

Houses for SaleTownhomes for SaleCondos for SaleView All Homes →

Buying Resources

Why Buy With UsBuyer GuideAffordability CalculatorInvestment CalculatorProperty Tax Calculator

Buyer Articles

Master Your New Home BudgetBeat Moving StressPacking Secrets
Selling

Selling Tools

Home ValuationFind a Seller's Agent

Selling Resources

Why Sell With UsSeller GuideNet Sheet CalcHELOC Calculator

Seller Articles

Strategic PricingDownsizing Tips
Mortgage Rates

Today's Rates

Mortgage RatesRefinance RatesLoan ComparisonHELOC Calculator

Mortgage Resources

Understanding Mortgage RatesFirst-Time Homebuyer GuideWhen to Refinance Your Mortgage
Realtors
Topfind
Houses for RentTownhomes for RentCondos for RentView All Rentals →
Why Rent With UsRenter GuideRent vs Buy Calculator
How to Negotiate RentUnderstanding Your LeaseMoving Checklist for Renters
Houses for SaleTownhomes for SaleCondos for SaleView All Homes →
Why Buy With UsBuyer GuideAffordability CalculatorInvestment CalculatorProperty Tax Calculator
Master Your New Home BudgetBeat Moving StressPacking Secrets
Home ValuationFind a Seller's Agent
Why Sell With UsSeller GuideNet Sheet CalcHELOC Calculator
Strategic PricingDownsizing Tips
Mortgage RatesRefinance RatesLoan ComparisonHELOC Calculator
Understanding Mortgage RatesFirst-Time Homebuyer GuideWhen to Refinance Your Mortgage
groupRealtorsinfoAbout Us
Continue with Google
Sign InSign Up
Real Estate/CA/Arcadia/78 W Las Flores Avenue (Sold)
view_in_arVirtual Tour
Main
SOLD
SoldClosed on October 2, 2025
$5,500,000
Sold Price

78 W Las Flores Avenue, Arcadia, CA 91007

bed
6
Bedrooms
bathtub
7
Bathrooms
square_foot
8,259
Square Feet

About this home

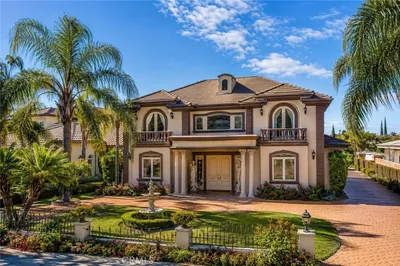
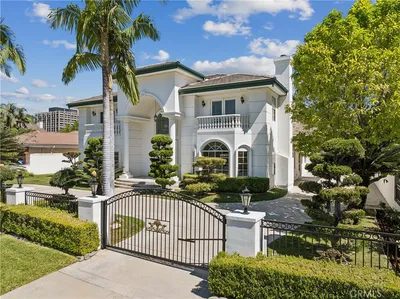
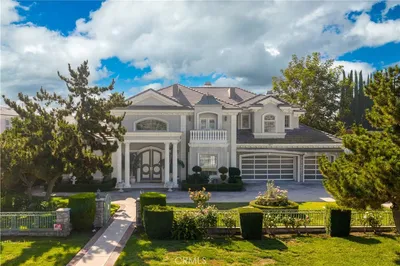
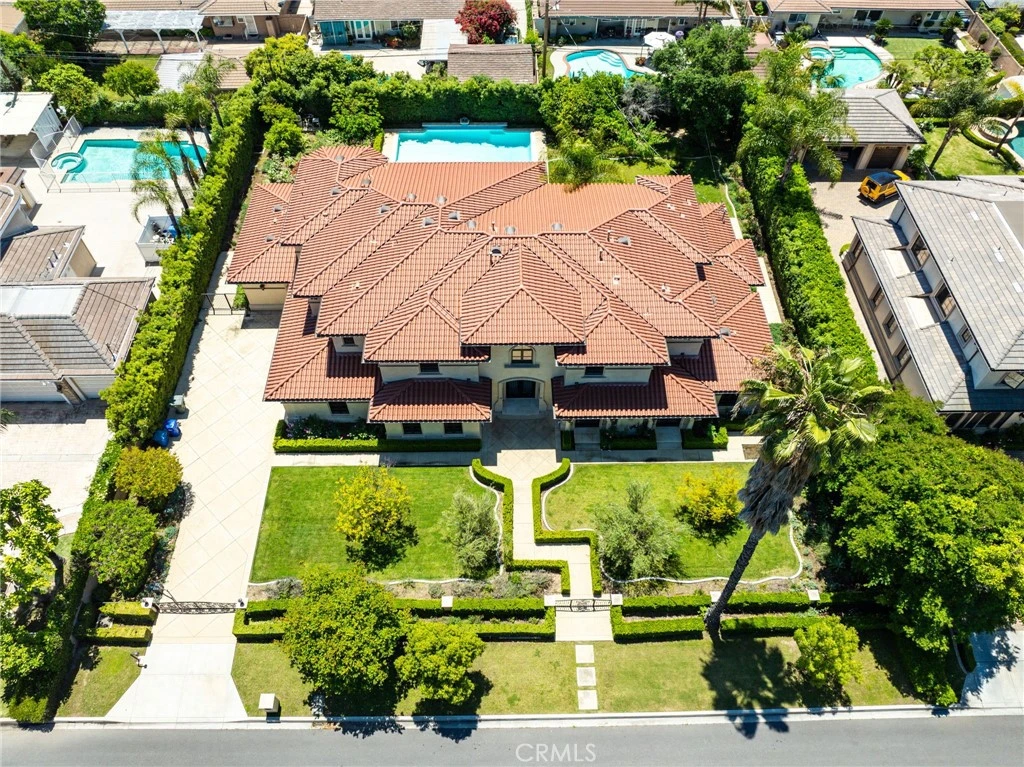
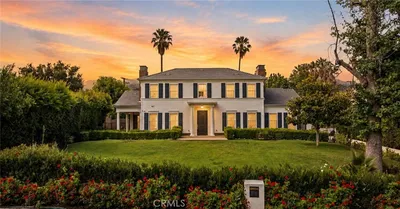
Seller offering 2-1 rate buydown to reduce buyer's interest rate!. Welcome to one of Arcadia’s most exceptional custom estates — a true showcase of timeless elegance, modern craftsmanship, and luxurious design. Completely rebuilt in 2017, this grand residence offers approximately 8,259 square feet of refined living space, perfectly situated on nearly half an acre of manicured grounds in one of the city’s most sought-after neighborhoods. Behind its stately façade, double doors open to a breathtaking foyer featuring soaring ceilings, a dramatic dual staircase, and intricate hand-molded ceiling details that set the tone for the sophistication found throughout the home. Thoughtfully designed across two expansive levels, the home features 6 spacious bedrooms and 6.5 bathrooms, including a stunning primary suite with its own private sauna and a spa-like bathroom retreat. The first floor includes a beautifully appointed executive office, a dedicated media room, and two en-suite bedrooms, perfect for guests or multi-generational living. The second floor offers four additional bedrooms, each with its own distinct character and design. Built for both intimate daily living and grand-scale entertaining, the residence boasts a seamless flow of formal and informal living areas. Enjoy two full kitchens, a custom wet bar, and elegant chandeliers that elevate nearly every room with timeless charm. Step outside to your own resort-inspired backyard oasis, complete with a sparkling pool, expansive patio areas, and lush landscaping — ideal for outdoor gatherings or private relaxation. A 3-car garage provides ample room for both vehicles and storage, while the entire estate reflects an unwavering commitment to quality and detail. This rare offering represents the pinnacle of luxury living in Arcadia — an extraordinary home for those who demand nothing but the best. Every corner of this estate reflects an unwavering commitment to quality, design, and elegance. A truly rare offering in the heart of Arcadia.

infoProperty Facts

bed

Bedrooms

6

bathtub

Bathrooms

7

square_foot

Square Feet

8,259

landscape

Lot Size

20,875 sqft

calendar_month

Year Built

2017

home_work

Property Type

Single Family Residence

timer

Days on Market

25

payments

HOA Fee

N/A

garage

Garage Total

3

fingerprint

MLS #

OC25189810

chairInterior Details

General Interior

Interior Features

Wet Bar, Breakfast Bar, Built In Features, Balcony, Crown Molding, Separate Formal Dining Room, Elevator, High Ceilings, Multiple Staircases, Open Floorplan, Pantry, Quartz Counters, Recessed Lighting, Storage, Bedroom On Main Level, Primary Suite, Utility Room, Walk In Pantry, Walk In Closets

Flooring

See Remarks, Wood

Fireplace

Electric, Living Room

Kitchen & Appliances

Appliances

Six Burner Stove, Convection Oven, Double Oven, Dishwasher, Gas Cooktop, Disposal, Gas Oven, Gas Range, Microwave, Refrigerator, Tankless Water Heater, Dryer, Washer

Laundry

Inside, Laundry Room

Bed & Bath

Main Level Master

Yes

Climate Control

Cooling

Central Air

Heating

Central

deckExterior & Lot

Building & Construction

Fencing

Block, Chain Link

Security

Carbon Monoxide Detectors, Security Gate, Smoke Detectors

Direction Faced

North

Nearby Schools

RatingSchool NameGradesDistance
N/A
ARCADIA CHRISTIAN SCHOOL
Private School
K-120.3 mi
N/A
ARCADIA MONTESSORI SCHOOL
Private School
K-120.6 mi
9
Longley Way Elementary
Elementary School
K-50.6 mi
10
Richard Henry Dana Middle
Middle School
6-80.6 mi
N/A
ANGELA PRESCHOOL & KINDERGARTEN
Private School
K-120.7 mi

Convenience Score

Topfind Realty

This Home is Sold

Curious what your home is worth? Get a free valuation.

call
(800)-330-9306Available 9AM - 6PM

Similar Homes You Might Like

Based on price, location, and features
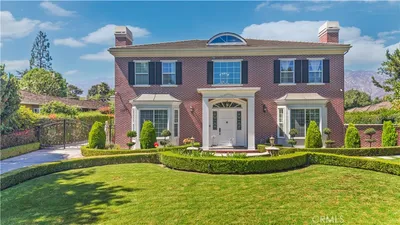
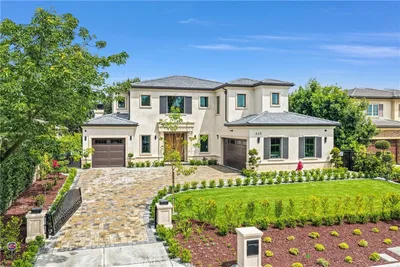
827 Murietta Drive
VIRTUAL TOUR

$6,600,000

FOR SALE

827 Murietta Drive, Arcadia, CA 91007

7 beds · 7 baths · 6,850 sqft

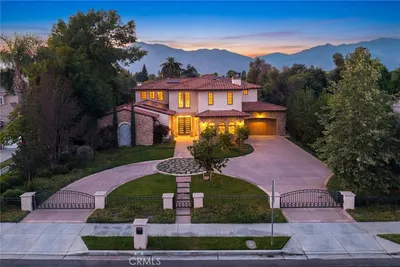
356 W Palm Drive

$3,498,000

FOR SALE

356 W Palm Drive, Arcadia, CA 91007

6 beds · 7 baths · 7,431 sqft

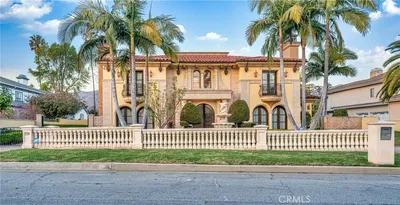
515 W Le Roy
3D TOUR

$3,836,000

FOR SALE

515 W Le Roy, Arcadia, CA 91007

7 beds · 8 baths · 6,654 sqft

501 W Woodruff

$4,250,000

FOR SALE

501 W Woodruff, Arcadia, CA 91007

5 beds · 6 baths · 6,621 sqft

300 W Longden
OPEN AUG 15, 9PM TO 1AM

$5,828,000

FOR SALE

300 W Longden, Arcadia, CA 91007

6 beds · 7 baths · 9,554 sqft

1117 Encanto Drive
OPEN AUG 15, 9PM TO 12AM

$4,385,000

FOR SALE

1117 Encanto Drive, Arcadia, CA 91007

6 beds · 7 baths · 6,626 sqft

625 E Norman
3D TOUR

$4,980,000

FOR SALE

625 E Norman, Arcadia, CA 91006

7 beds · 8 baths · 6,759 sqft

339 W Longden Avenue

$6,580,000

FOR SALE

339 W Longden Avenue, Arcadia, CA 91007

5 beds · 6 baths · 8,479 sqft

Recently Sold

239 W Norman Avenue
3D TOUR

$4,658,800

SOLD

239 W Norman Avenue, Arcadia, CA 91007

5 beds · 7 baths · 9,491 sqft

960 Hampton

$4,830,000

SOLD

960 Hampton, Arcadia, CA 91006

6 beds · 6 baths · 6,623 sqft

423 W Lemon Avenue
3D TOUR

$4,100,000

SOLD

423 W Lemon Avenue, Arcadia, CA 91007

5 beds · 6 baths · 6,619 sqft

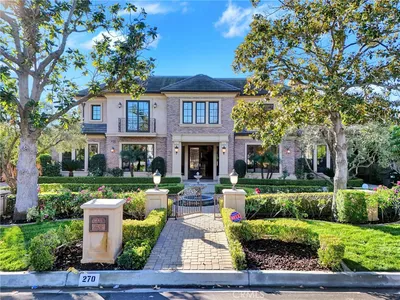
270 W Palm Drive

$5,200,000

SOLD

270 W Palm Drive, Arcadia, CA 91007

6 beds · 7 baths · 9,500 sqft

628 W Palm

$3,400,000

SOLD

628 W Palm, Arcadia, CA 91007

7 beds · 7 baths · 6,671 sqft

220 W Lemon Ave

$4,150,000

SOLD

220 W Lemon Ave, Arcadia, CA 91007

6 beds · 7 baths · 7,082 sqft

65 Woodland Lane

$6,398,000

SOLD

65 Woodland Lane, Arcadia, CA 91006

6 beds · 7 baths · 7,511 sqft

1100 S 4th

$4,180,000

SOLD

1100 S 4th, Arcadia, CA 91006

5 beds · 7 baths · 7,370 sqft

Topfind Realty

Company

  • About Us
  • Careers
  • Articles
  • Home Estimate

Explore

  • Renting
  • Buying
  • Selling
  • Realtors

Support

  • Help Center
  • Contact Us
  • Terms & Conditions
  • Privacy Policy

Topfind Realty, DRE # 02240815, is a licensed real estate broker in California. Topfind Realty pledges to support the Fair Housing Act and adhere to Equal Housing Opportunity laws.

Copyright © 2026 Topfind Realty. All Rights Reserved.