For Sale
$2,998,000
Est. $16,789/mo2421 Danville Blvd, Alamo, CA 94507
bed
4
Bedrooms
bathtub
4
Bathrooms
square_foot
3,262
Sq Ft
About this home
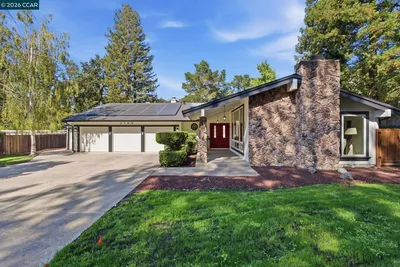
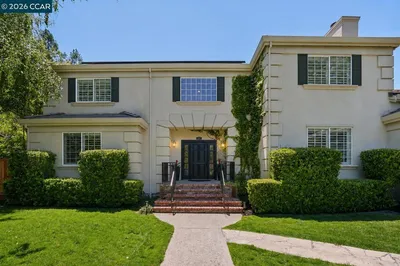
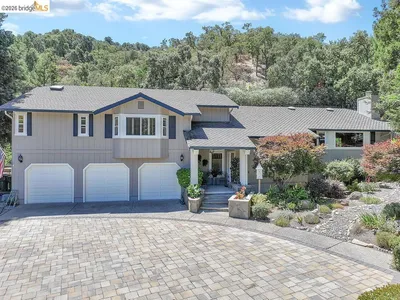
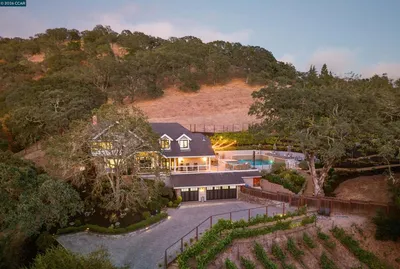
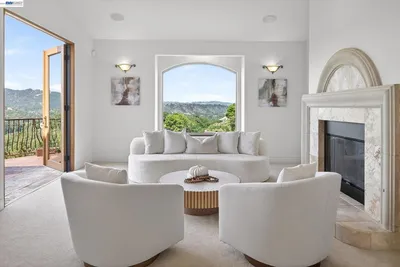
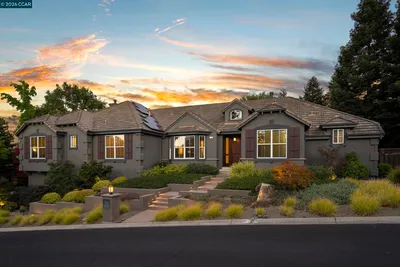
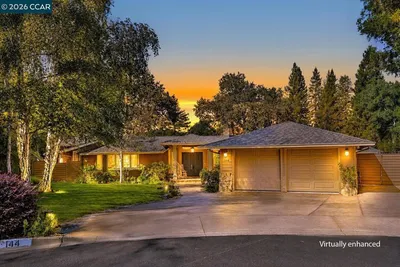
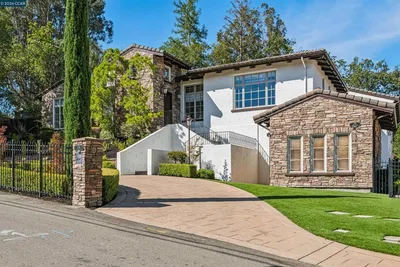
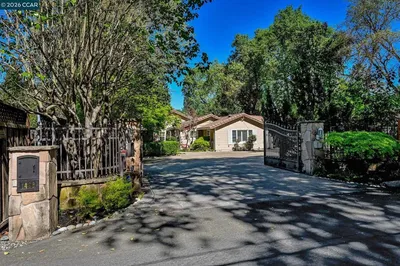

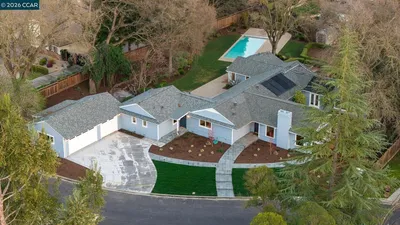
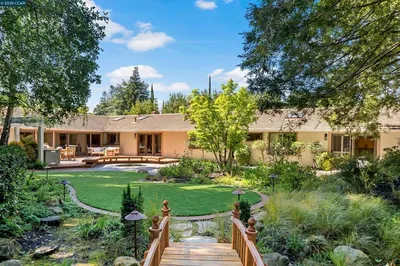
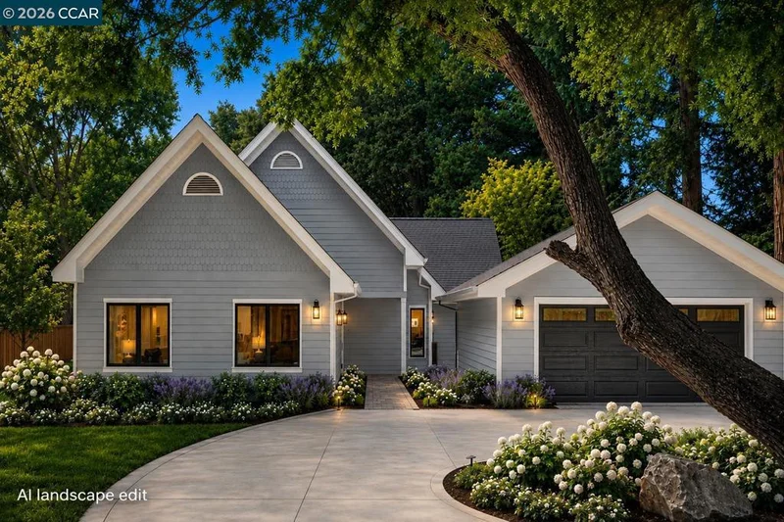
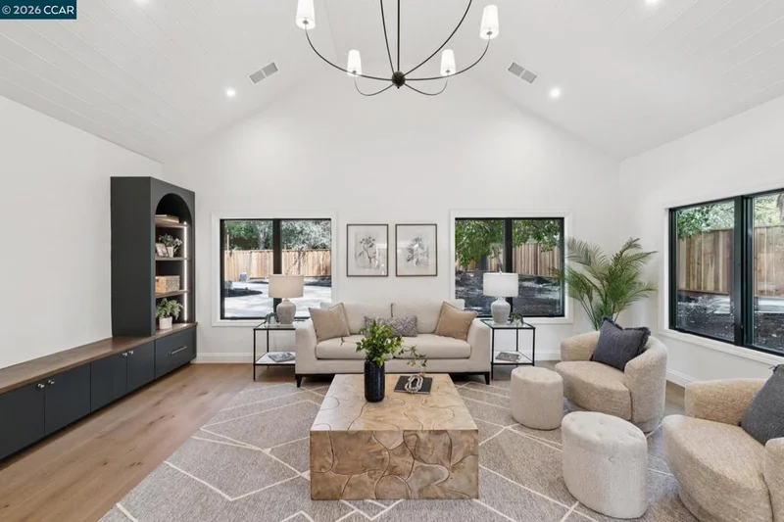
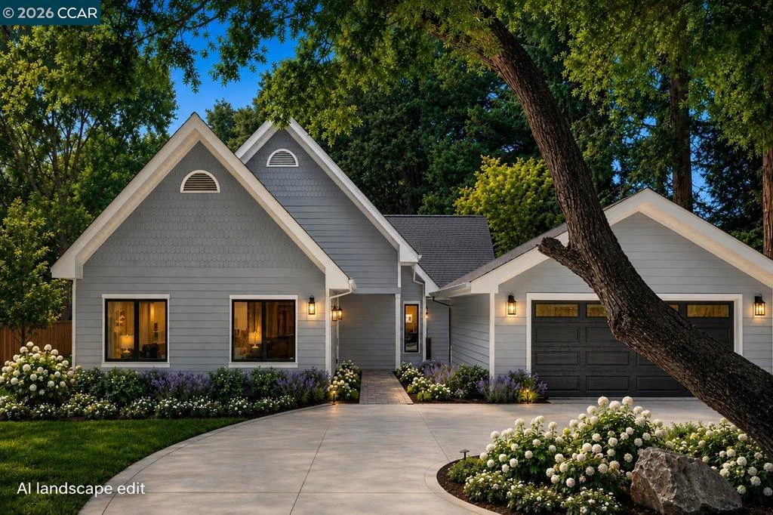
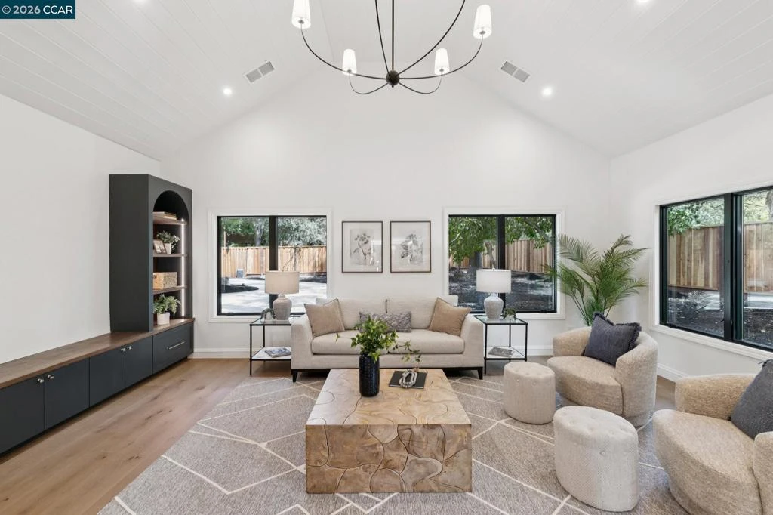
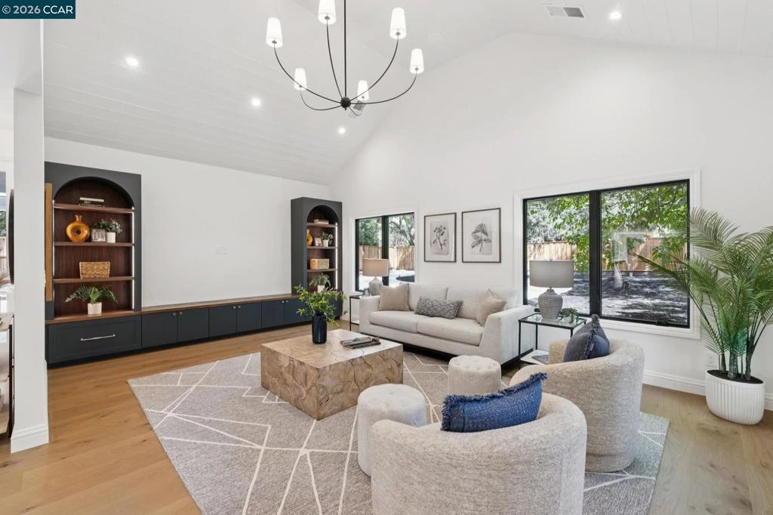
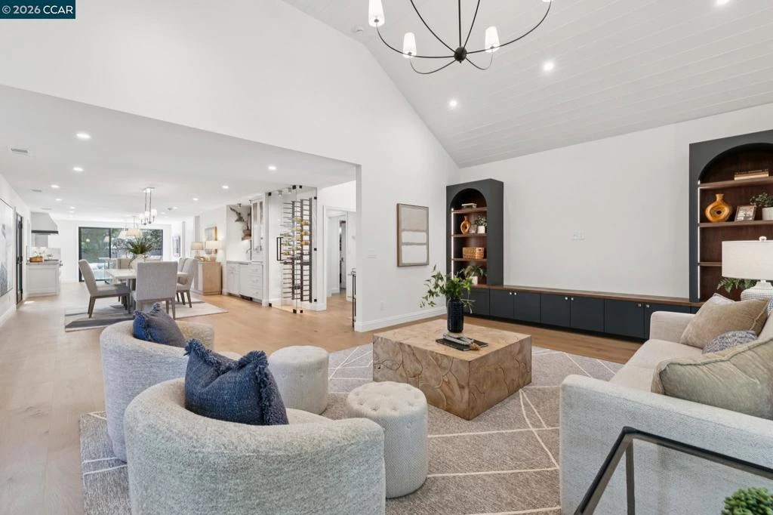
Storybook charm meets modern luxury in this beautifully reimagined Westside Alamo retreat. Spanning approximately 3,000 square feet, the residence offers 4 bedrooms plus an office and a spacious playroom, with 3.5 baths thoughtfully designed for refined everyday living. A dramatic cathedral-ceiling great room is anchored by a soaring peaked roofline and framed by accordion glass doors that open seamlessly to the expansive grounds, creating effortless indoor-outdoor living. The stunning chef’s kitchen features a premium Thermador appliance package, custom cabinetry, a walk-in pantry, and timeless European white oak floors that flow throughout the home. The main-level primary suite offers privacy and convenience, while a dedicated office and half bath enhance functionality. Outside, the sprawling level grounds invite endless possibilities for entertaining, recreation, or resort-style amenities. A circular drive and enchanting architectural presence complete this rare blend of warmth, sophistication, and modern comfort in one of Westside Alamo’s most desirable settings.
Property Facts
bed
Bedrooms
4
bathtub
Bathrooms
4
square_foot
Square Feet
3,262
landscape
Lot Size
19,166 sqft
calendar_month
Year Built
1945
home_work
Property Type
Single Family Residence
timer
Days on Market
1
payments
HOA Fee
N/A
garage
Garage Total
2
fingerprint
MLS #
41145547
Interior Details
General Interior
Interior Features
Breakfast Bar, Eat In Kitchen
Flooring
Carpet, Wood
Fireplace
Family Room
Kitchen & Appliances
Appliances
Gas Water Heater
Climate Control
Cooling
Central Air
Heating
Forced Air
Parking
Total Parking Spaces
10
Garage Spaces
2
Parking Features
Other
Exterior & Lot
Building & Construction
Patio & Porch
Patio
Construction
Wood Siding
Roof
Shingle
Lot & Grounds
Lot Features
Back Yard, Front Yard, Garden, Secluded, Sprinklers Timer, Street Level, Yard
Mortgage Calculator
Total Monthly
$0
Principal & Interest:
$0Property Tax:
$0Home Insurance:
$0HOA Fees:
$0$
$
%
Nearby Schools
| Rating | School Name |
|---|---|
10 | Alamo Elementary Elementary School |
9 | Murwood Elementary Elementary School |
N/A | Central County Special Education Programs Elementary School |
10 | Stone Valley Middle Middle School |
9 | Las Lomas High High School |
Convenience Score
Market Insights
94507|Alamo
Estimated Value
Calculating...
No change vs. last year
Value history is still building for this area.
Market Temperature
Seller'sBalancedBuyer's
0d30d60d180d
Balanced
Balanced market
30 Days
Avg. time on market
This is a Balanced Market. Homes are selling at a moderate pace.
Flood & Climate Risk
Noise Levels

Ready to Take the Next Step?
Get expert support from a local agent today.
call
(800)-330-9306Available 9AM - 7PM
Similar Homes You Might Like
Based on price, location, and features