Topfind Realty
Renting

Search Rentals

Houses for RentTownhomes for RentCondos for RentView All Rentals →

Renting Resources

Why Rent With UsRenter GuideRent vs Buy Calculator

Renter Articles

How to Negotiate RentUnderstanding Your LeaseMoving Checklist for Renters
Buying

Search Homes

Houses for SaleTownhomes for SaleCondos for SaleView All Homes →

Buying Resources

Why Buy With UsBuyer GuideAffordability CalculatorInvestment CalculatorProperty Tax Calculator

Buyer Articles

Master Your New Home BudgetBeat Moving StressPacking Secrets
Selling

Selling Tools

Home ValuationFind a Seller's Agent

Selling Resources

Why Sell With UsSeller GuideNet Sheet CalcHELOC Calculator

Seller Articles

Strategic PricingDownsizing Tips
Mortgage Rates

Today's Rates

Mortgage RatesRefinance RatesLoan ComparisonHELOC Calculator

Mortgage Resources

Understanding Mortgage RatesFirst-Time Homebuyer GuideWhen to Refinance Your Mortgage
Realtors
Topfind
Houses for RentTownhomes for RentCondos for RentView All Rentals →
Why Rent With UsRenter GuideRent vs Buy Calculator
How to Negotiate RentUnderstanding Your LeaseMoving Checklist for Renters
Houses for SaleTownhomes for SaleCondos for SaleView All Homes →
Why Buy With UsBuyer GuideAffordability CalculatorInvestment CalculatorProperty Tax Calculator
Master Your New Home BudgetBeat Moving StressPacking Secrets
Home ValuationFind a Seller's Agent
Why Sell With UsSeller GuideNet Sheet CalcHELOC Calculator
Strategic PricingDownsizing Tips
Mortgage RatesRefinance RatesLoan ComparisonHELOC Calculator
Understanding Mortgage RatesFirst-Time Homebuyer GuideWhen to Refinance Your Mortgage
groupRealtorsinfoAbout Us
Continue with Google
Sign InSign Up
Topfind Realty
Renting

Search Rentals

Houses for RentTownhomes for RentCondos for RentView All Rentals →

Renting Resources

Why Rent With UsRenter GuideRent vs Buy Calculator

Renter Articles

How to Negotiate RentUnderstanding Your LeaseMoving Checklist for Renters
Buying

Search Homes

Houses for SaleTownhomes for SaleCondos for SaleView All Homes →

Buying Resources

Why Buy With UsBuyer GuideAffordability CalculatorInvestment CalculatorProperty Tax Calculator

Buyer Articles

Master Your New Home BudgetBeat Moving StressPacking Secrets
Selling

Selling Tools

Home ValuationFind a Seller's Agent

Selling Resources

Why Sell With UsSeller GuideNet Sheet CalcHELOC Calculator

Seller Articles

Strategic PricingDownsizing Tips
Mortgage Rates

Today's Rates

Mortgage RatesRefinance RatesLoan ComparisonHELOC Calculator

Mortgage Resources

Understanding Mortgage RatesFirst-Time Homebuyer GuideWhen to Refinance Your Mortgage
Realtors
Topfind
Houses for RentTownhomes for RentCondos for RentView All Rentals →
Why Rent With UsRenter GuideRent vs Buy Calculator
How to Negotiate RentUnderstanding Your LeaseMoving Checklist for Renters
Houses for SaleTownhomes for SaleCondos for SaleView All Homes →
Why Buy With UsBuyer GuideAffordability CalculatorInvestment CalculatorProperty Tax Calculator
Master Your New Home BudgetBeat Moving StressPacking Secrets
Home ValuationFind a Seller's Agent
Why Sell With UsSeller GuideNet Sheet CalcHELOC Calculator
Strategic PricingDownsizing Tips
Mortgage RatesRefinance RatesLoan ComparisonHELOC Calculator
Understanding Mortgage RatesFirst-Time Homebuyer GuideWhen to Refinance Your Mortgage
groupRealtorsinfoAbout Us
Continue with Google
Sign InSign Up
Real Estate/CA/Alamo/2529 Biltmore Dr
view_in_arVirtual Tour
Interior
For Sale
$3,850,000
Est. $21,560/mo

2529 Biltmore Dr, Alamo, CA 94507

bed
5
Bedrooms
bathtub
5
Bathrooms
square_foot
5,540
Square Feet

About this home

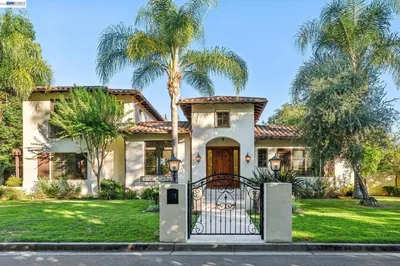
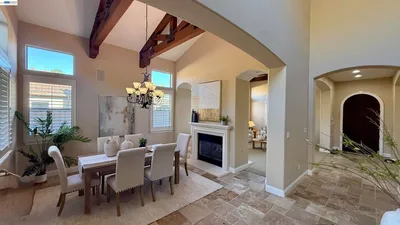
Seller Credit Available!! Interest Rates in to the low 4% ‘s for Qualified Buyers! Perched atop a secluded one-acre homesite in the prestigious hills of Round Hill Estates North, this extraordinary Tuscan-inspired estate offers unparalleled privacy, breathtaking westward vistas, and spectacular year-round sunsets. Designed to capture panoramic views from every level, the residence features seven expansive decks and timeless Italian architecture highlighted by a dramatic turret entry and elegant spiral staircase. The home seamlessly blends classic craftsmanship with modern sophistication. Rich travertine flooring, three fireplaces, and an exceptional floorplan create an atmosphere ideal for both grand entertaining and everyday living. The gourmet kitchen showcases a Viking professional oven, wine cooler, oversized walk-in pantry, large wet bar, and a stunning breakfast area framed by sweeping 270-degree views. Formal dining, separate family and media rooms, and thoughtfully designed gathering spaces provide comfort and flexibility throughout. Offering five spacious bedrooms and five full baths, the luxurious primary suite serves as a private retreat with its own library/office and built-in surround sound. Offering an entry level full bedroom and bathroom.The expansive lower level is perfectly suited for guests, multigenerational living, or entertaining, featuring a kitchenette, full bath, exercise room, extensive storage, and an ideal location for a future wine cellar within the lower turret. Modern efficiency and cutting-edge technology elevate the home even further. A 32-panel solar system paired with three Tesla Powerwalls provides reliable backup power, water heater, and EV charger support sustainable living. The fully integrated smart-home system includes voice-controlled LED lighting, enterprise-grade mesh Wi-Fi delivering gigabit-speed connectivity throughout, multi-zone built-in audio, advanced security surveillance, weather-responsive irrigation, internet-controlled landscape lighting, and comprehensive alarm and safety systems. Additional amenities include a three-car garage with epoxy flooring, custom built-in cabinetry, wine storage, and a separate covered carport ideal for golf-cart parking.Combining timeless European elegance, breathtaking natural beauty, and state-of-the-art smart-home technology, this remarkable Round Hill Estates North residence offers a rare opportunity to experience luxury living at its finest.

Property Facts

bed

Bedrooms

5

bathtub

Bathrooms

5

square_foot

Square Feet

5,540

landscape

Lot Size

43,995 sqft

calendar_month

Year Built

2001

home_work

Property Type

Single Family Residence

timer

Days on Market

54

payments

HOA Fee

$475/mo

garage

Garage Total

3

fingerprint

MLS #

41137810

Interior Details

General Interior

Interior Features

Breakfast Area, Eat In Kitchen

Flooring

Carpet, Stone, Tile

Fireplace

Family Room, Living Room, Primary Bedroom

Climate Control

Cooling

Central Air

Heating

Forced Air

Parking

Total Parking Spaces

4

Garage Spaces

3

Attached Garage

Yes

Parking Features

Carport, Garage, Garage Door Opener

Exterior & Lot

Building & Construction

Patio & Porch

Covered, Deck, Patio

Construction

Stucco

Roof

Tile

Lot & Grounds

Lot Features

Front Yard, Sprinklers Timer

Community & HOA

Association Info

HOA Fee$475
FrequencyQuarterly

Mortgage Calculator

Total Monthly

$0

Principal & Interest:
$0
Property Tax:
$0
Home Insurance:
$0
HOA Fees:
$0
$
$
%

Nearby Schools

RatingSchool NameGradesDistance
N/A
Central County Special Education Programs
Elementary School
P-121.1 mi
10
Stone Valley Middle
Middle School
6-81.2 mi
10
Monte Vista High
High School
9-121.5 mi
10
Alamo Elementary
Elementary School
K-51.7 mi
10
Los Cerros Middle
Middle School
6-81.8 mi

Convenience Score

Market Insights

94507|Alamo
analytics

Estimated Value

Calculating...
trending_up0%vs. last year
202120222023202420252026

Market Temperature

Seller'sBalancedBuyer's
0d30d60d180d
Balanced

Balanced market

30 Days

Avg. time on market

This is a Balanced Market. Homes are selling at a moderate pace.

flood

Flood & Climate Risk

Flood Risk

Minimal — not in a FEMA flood zone

Low

Wildfire Risk

Moderate — near wildland-urban interface

Moderate

Heat Risk

Low — moderate summer temperatures

Low

Earthquake Risk

Southern California seismic zone

Moderate
volume_up

Noise Levels

TrafficQuiet residential street
AirportMinimal airport noise
CommercialLow commercial activity nearby
location_on

Location

2529 Biltmore Dr

Alamo, CA 94507

Open in Mapsopen_in_new
Topfind Realty

Ready to Take the Next Step?

Get expert support from a local agent today.

call
(800)-330-9306Available 9AM - 7PM

Similar Homes You Might Like

Based on price, location, and features
263 Las Quebradas
VIRTUAL TOUR

$4,495,000

FOR SALE

263 Las Quebradas, Alamo, CA 94507

5 beds · 5 baths · 4,442 sqft

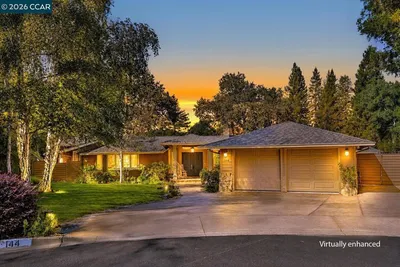
144 Irongate Ct
VIRTUAL TOUR

$5,369,000

FOR SALE

144 Irongate Ct, Alamo, CA 94507

5 beds · 4 baths · 4,580 sqft

1439 Vine Ln

$4,195,000

FOR SALE

1439 Vine Ln, Alamo, CA 94507

5 beds · 6 baths · 5,289 sqft

80 Dot Drive
VIDEO TOUR

$6,450,000

FOR SALE

80 Dot Drive, Alamo, CA 94507

5 beds · 5 baths · 5,012 sqft

81 Dot Drive

$6,650,000

FOR SALE

81 Dot Drive, Alamo, CA 94507

4 beds · 4 baths · 5,605 sqft

250 La Serena Ave
VIDEO TOUR

$3,180,000

FOR SALE

250 La Serena Ave, Alamo, CA 94507

4 beds · 3 baths · 3,029 sqft

3144 Roundhill Rd
VIRTUAL TOUR

$2,995,000

FOR SALE

3144 Roundhill Rd, Alamo, CA 94507

5 beds · 4 baths · 3,422 sqft

221 Dean Rd

$1,100,000

FOR SALE

221 Dean Rd, Alamo, CA 94507

beds · 0 baths · sqft

Recently Sold

218 Erselia Trl
VIRTUAL TOUR

$3,850,000

SOLD

218 Erselia Trl, Alamo, CA 94507

5 beds · 5 baths · 5,129 sqft

125 Mystic Pl
VIRTUAL TOUR

$2,599,000

SOLD

125 Mystic Pl, Alamo, CA 94507

5 beds · 5 baths · 4,661 sqft

387 Golden Grass Dr
VIRTUAL TOUR

$3,410,000

SOLD

387 Golden Grass Dr, Alamo, CA 94507

4 beds · 5 baths · 4,525 sqft

25 Woodland Dr
VIDEO TOUR

$3,000,000

SOLD

25 Woodland Dr, Alamo, CA 94507

5 beds · 6 baths · 5,935 sqft

252 Livorna Heights Road

$4,425,000

SOLD

252 Livorna Heights Road, Alamo, CA 94507

6 beds · 5 baths · 4,543 sqft

25 Treetop Terrace

$3,740,000

SOLD

25 Treetop Terrace, Alamo, CA 94507

4 beds · 4 baths · 4,771 sqft

309 Iron Horse Ct

$3,679,000

SOLD

309 Iron Horse Ct, Alamo, CA 94507

5 beds · 5 baths · 5,385 sqft

2525 Biltmore
VIRTUAL TOUR

$6,300,000

SOLD

2525 Biltmore, Alamo, CA 94507

4 beds · 4 baths · 5,800 sqft

Topfind Realty

Company

  • About Us
  • Careers
  • Articles
  • Home Estimate

Explore

  • Renting
  • Buying
  • Selling
  • Realtors

Support

  • Help Center
  • Contact Us
  • Terms & Conditions
  • Privacy Policy

Topfind Realty, DRE # 02240815, is a licensed real estate broker in California. Topfind Realty pledges to support the Fair Housing Act and adhere to Equal Housing Opportunity laws.

Copyright © 2026 Topfind Realty. All Rights Reserved.