SoldClosed on May 29, 2026
$2,200,000
Sold Price114 Golden Ridge Rd, Alamo, CA 94507
bed
3
Bedrooms
bathtub
3
Bathrooms
square_foot
2,779
Square Feet
About this home
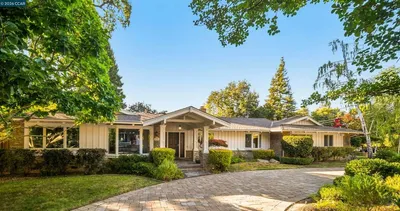
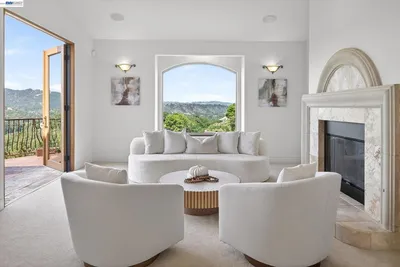
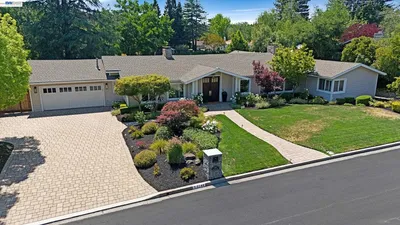
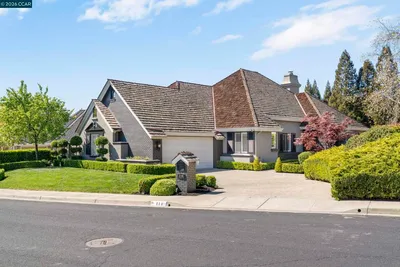
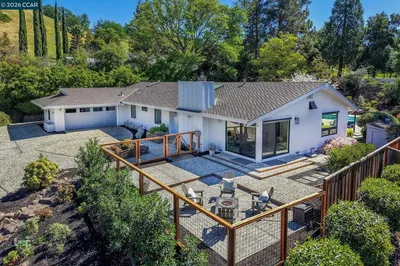
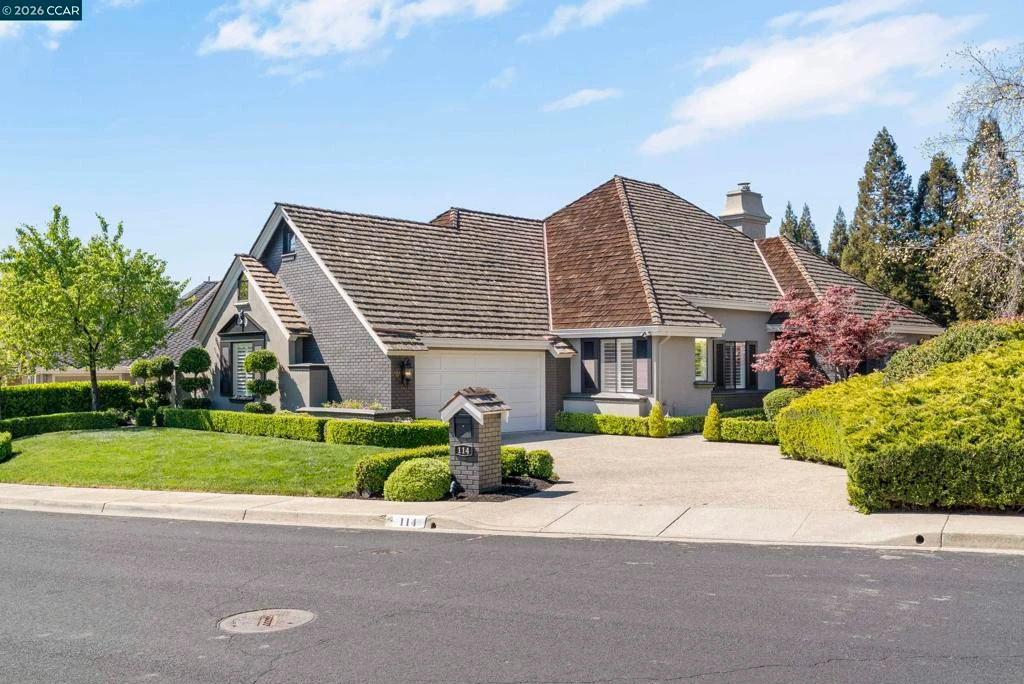

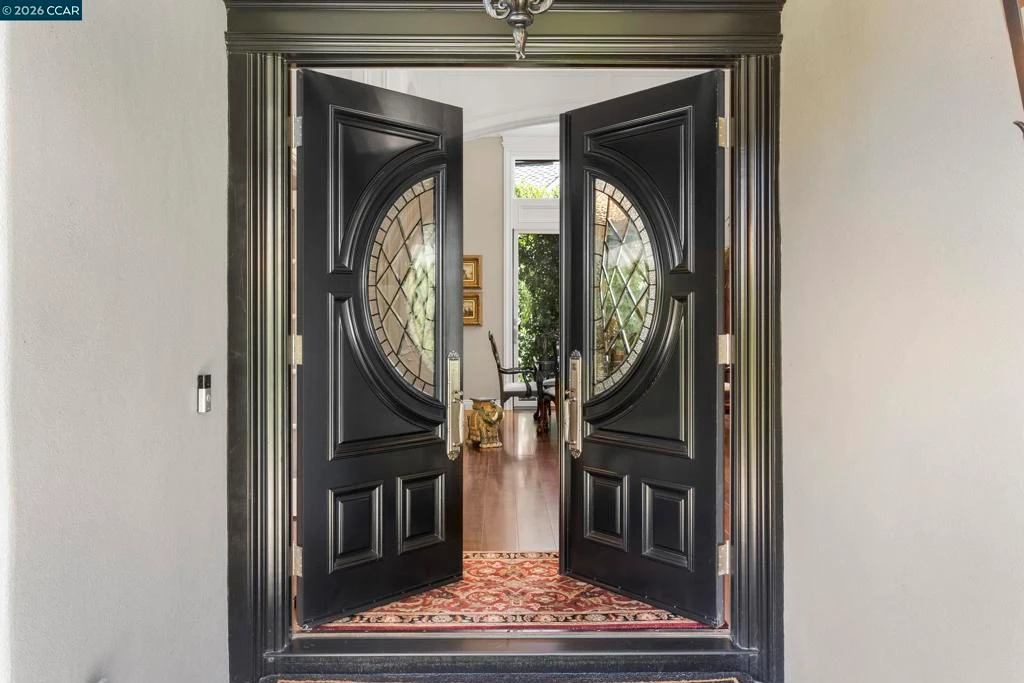
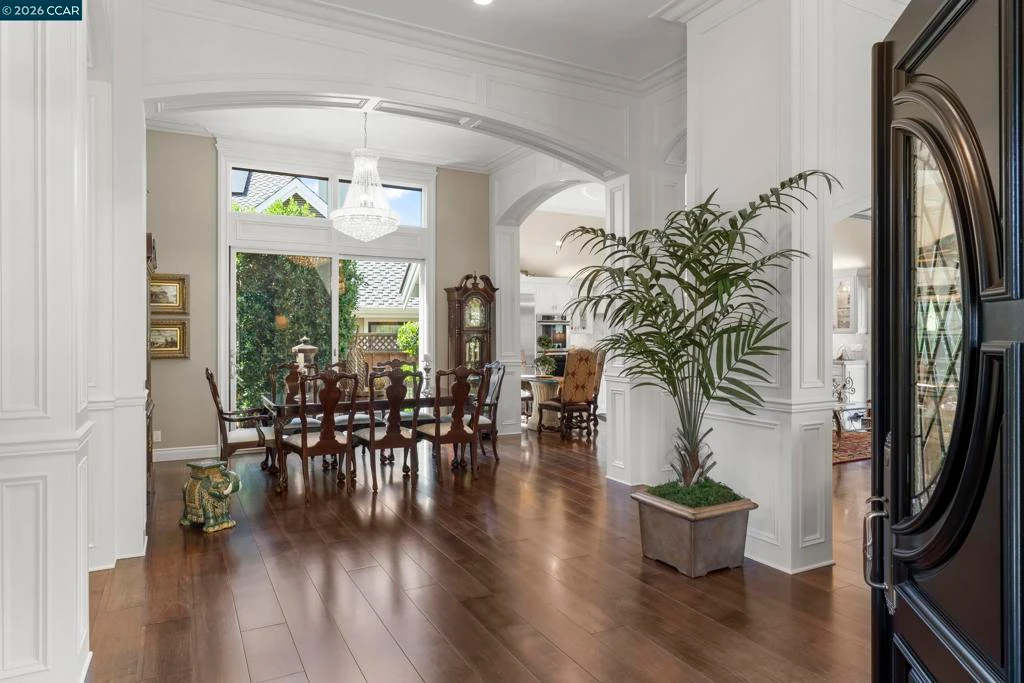
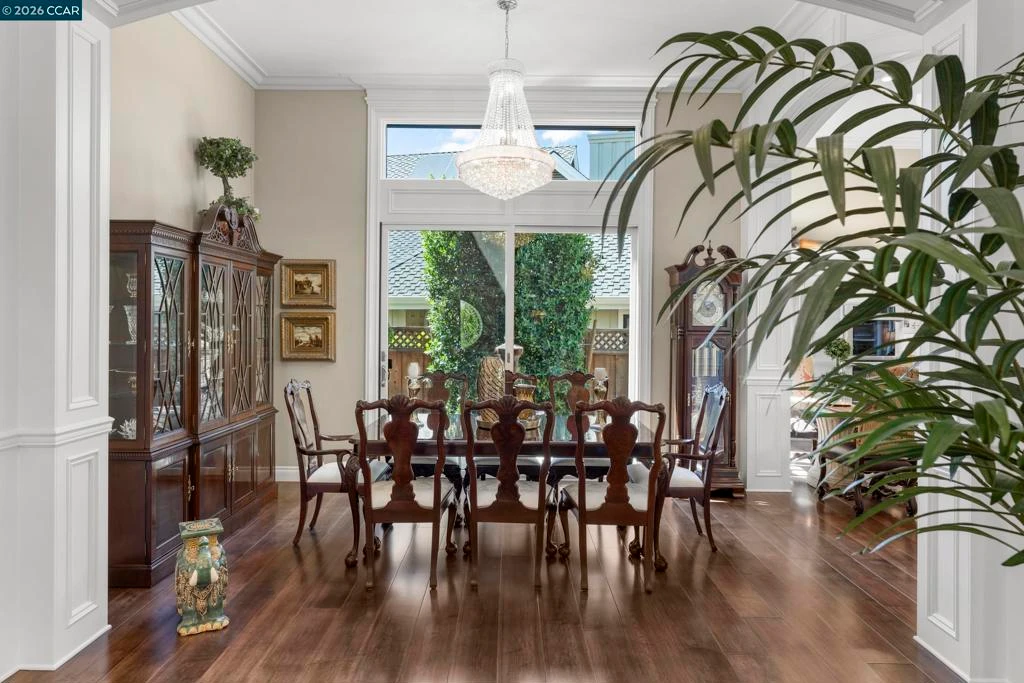
Beautifully remodeled move in ready home offers single-level living with refined finishes throughout. Featuring 3 beds plus a versatile loft and 2.5 baths, the home blends comfort with modern sophistication. The 3rd bedroom is currently an office & could be easily converted to a bedroom. The newly remodeled kitchen impresses with custom cabinetry, stone countertops, premium Thermador appliances & an expansive island. The open-concept layout seamlessly connects the kitchen, dining & living areas, creating a bright & inviting atmosphere. The primary suite is a true retreat with vaulted ceilings, a spacious walk-in closet plus an additional closet, and a spa-inspired bathroom with custom cabinetry, stone countertops & designer lighting. The private loft provides flexible space ideal for a home office, bonus room, or fitness area. Additional highlights include: Multiple oversized sliding glass doors for indoor-outdoor living, custom millwork, vaulted ceilings, hardwood floors, newer carpet, designer chandeliers, plantation shutters & a finished garage with epoxy floors. Outside is a charming courtyard with a soothing fountain. The private backyard oasis features panoramic views of the open space. Community amenities include pool & tennis court. House is 2415 sqft, Loft is 364 sqft.
infoProperty Facts
bed
Bedrooms
3
bathtub
Bathrooms
3
square_foot
Square Feet
2,779
landscape
Lot Size
8,500 sqft
calendar_month
Year Built
1986
home_work
Property Type
Single Family Residence
timer
Days on Market
8
payments
HOA Fee
$2415/mo
garage
Garage Total
2
fingerprint
MLS #
41128523
chairInterior Details
General Interior
Interior Features
Breakfast Bar, Breakfast Area, Eat In Kitchen
Flooring
Carpet, Wood
Fireplace
Family Room, Living Room
Climate Control
Cooling
Central Air
Heating
Forced Air
deckExterior & Lot
Building & Construction
Patio & Porch
Patio
Construction
Stucco
Roof
Shingle
Nearby Schools
| Rating | School Name |
|---|---|
10 | Monte Vista High High School |
10 | Los Cerros Middle Middle School |
10 | Green Valley Elementary Elementary School |
N/A | THE ATHENIAN SCHOOL Private School |
N/A | Central County Special Education Programs Elementary School |
Convenience Score

This Home is Sold
Curious what your home is worth? Get a free valuation.
call
(800)-330-9306Available 9AM - 6PM
Similar Homes You Might Like
Based on price, location, and features